2, Dermont Crescent, Newtownabbey
nest
Offers Over £424,950
Bedrooms
4
Bathrooms
4
Receptions
3
Description
Rooms
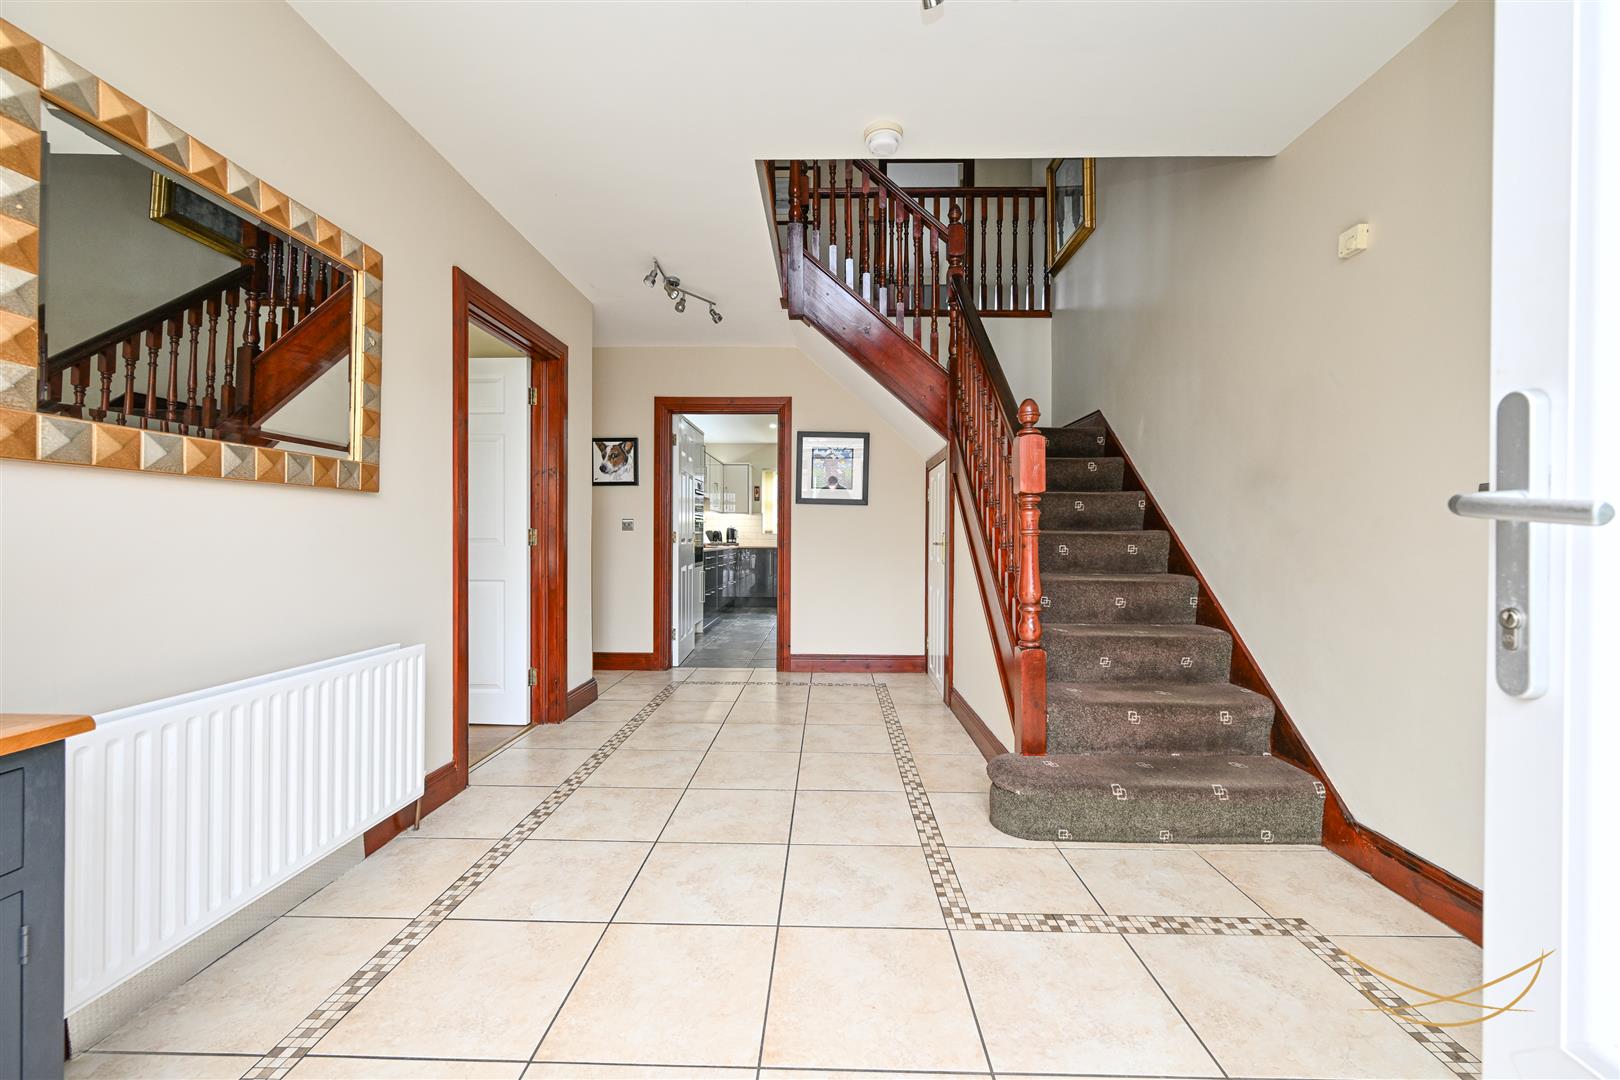
HALLWAY
5.13m x 3.15m (16'10 x 10'4)
Georgian uPVC front door with glazed panels. Tiled flooring. Access to storage.
STORAGE
0.97m x 0.94m (3'2 x 3'1)
LOUNGE
4.88m 2.44m x 4.11m (16' 8 x 13'6)
Feature electric fire with tiled inset and hearth contrasting wood surround and mantle. Laminate wood flooring.
DINING ROOM
5.61m x 3.66m (18'5 x 12')
Feature bay fronted window. Laminate wood flooring.
FAMILY ROOM
3.68m x 3.96m (12'1 x 13')
Laminate wood flooring. Patio doors to garden.
FITTED KITCHEN
3.58m x 4.90m (11'9 x 16'1)
Newly installed kitchen with a range of high and low level units with contrasting solid wood worktops. Composite sink unit with drainer and mixer taps. Integrated electric hob. Integrated fridge freezer. Integrated extractor fan. Integrated eye level oven and grill. Wine fridge. Integrated dishwasher. Feature ambient lighting. Tiled splashback. Tiled flooring. Recessed spotlights.
REAR HALL
1.78m x 1.35m (5'10 x 4'5)
TOILET
1.78m x 1.07m (5'10 x 3'6)
White suite comprising low flush W/C. Pedestal wash hand basin with mixer taps. Tiled splashback. Tiled flooring.
UTILITY
2.24m x 2.57m (7'4 x 8'5)
Plumbed for tumble dryer and washing machine. Worchester boiler.
DOUBLE GARAGE
5.61m x 7.42m (18'5 x 24'4)
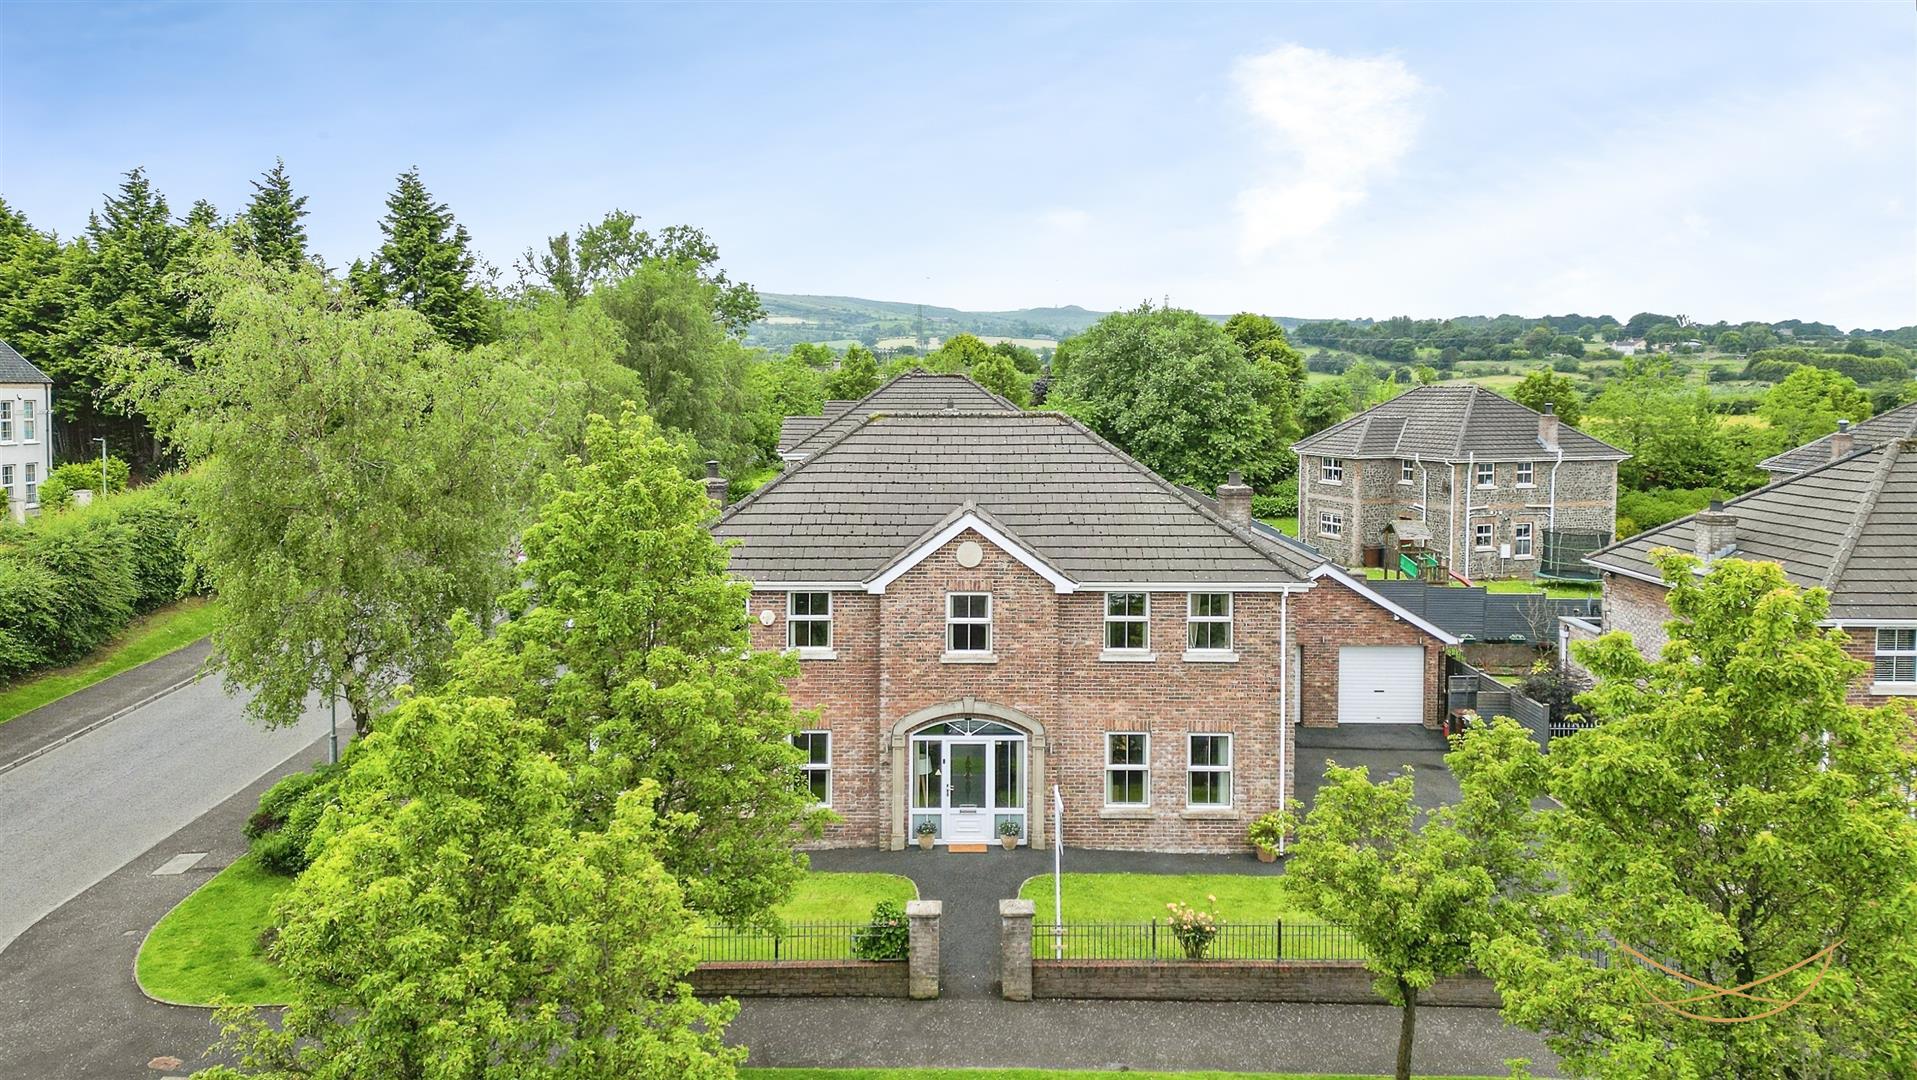
Light and power. Roller garage doors. Room for two vehicles and additional workshop. Cavity wall insulation, could be converted to granny annex.
BEDROOM 1
4.11m x 3.66m (13'6 x 12')
Built in wardrobes. Laminate wood effect flooring.
ENSUITE
2.49m x 1.24m (8'2 x 4'1)
White suite comprising partially enclosed shower. Pedestal wash hand basin with mixer taps. Low flush W/C. Heated chrome towel rail. Tiled splashback. Tiled flooring.
STORAGE
1.45m x 0.61m (4'9 x 2')
LANDING/ READING AREA
6.35m x 5.00m (20'10 x 16'5)
Access to roofspace.
STORAGE
1.45m x 0.61m (4'9 x 2')
Access to storage.
BEDROOM 2
3.56m x 3.61m (11'8 x 11'10)
ENSUITE
1.75m x 1.55m (5'9 x 5'1)
White suite comprising fully enclosed electric shower. Low flush W/C. Pedestal wash hand basin with mixer taps. Heated chrome towel rail. Tiled flooring. Tiled splashback.
BEDROOM 3
3.96m x 4.14m (13' x 13'7)
BEDROOM 4
3.63m x 4.14m (11'11 x 13'7)
BATHROOM
2.54m x 2.21m (8'4 x 7'3)
White suite comprising paneled bath with mixer taps. Fully enclosed shower unit. Low flush W/C. Pedestal wash hand basin with mixer taps. Tiled walls. Tiled flooring.
OUTSIDE
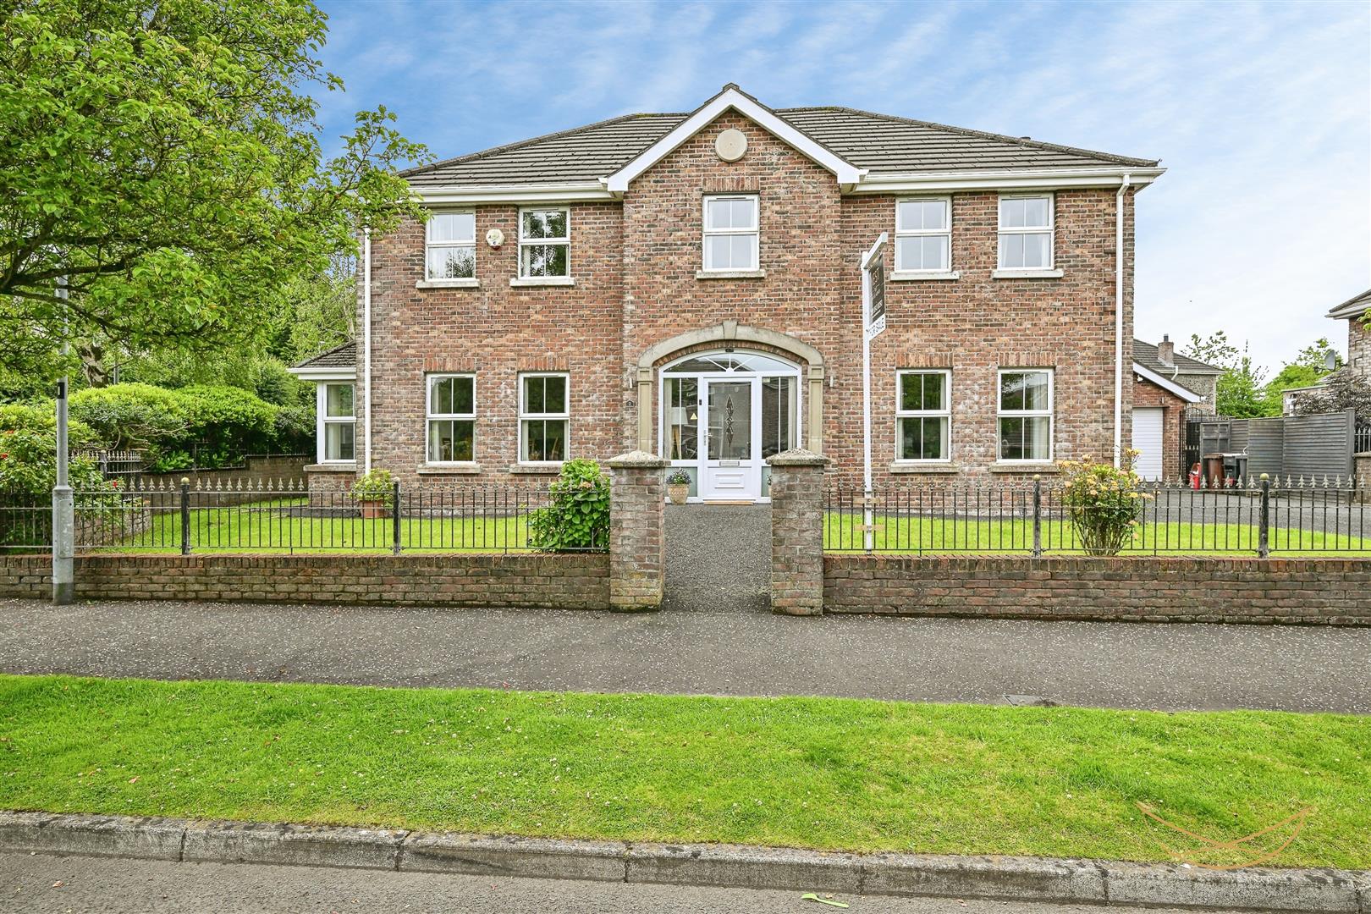
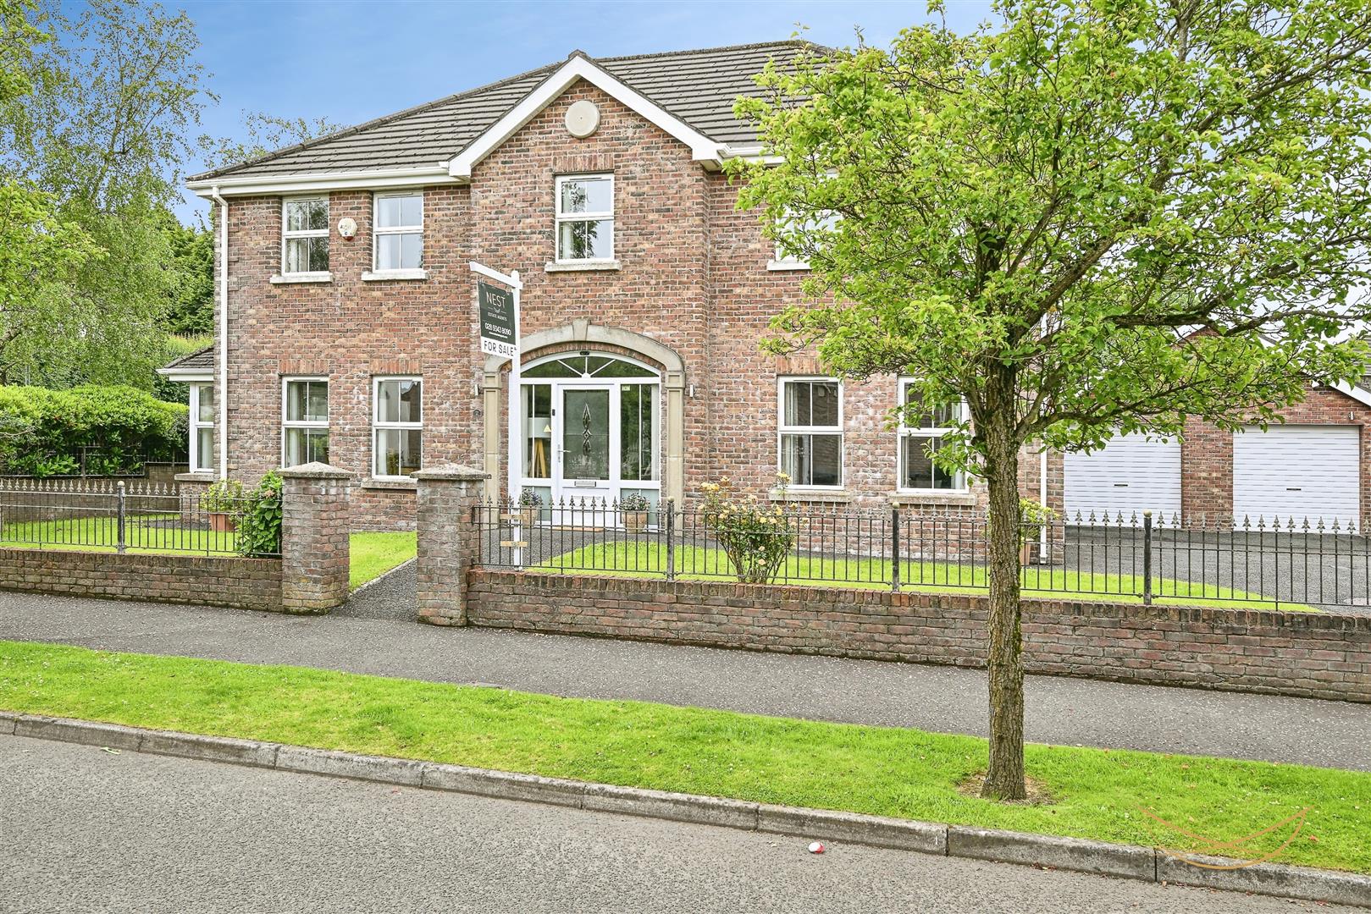
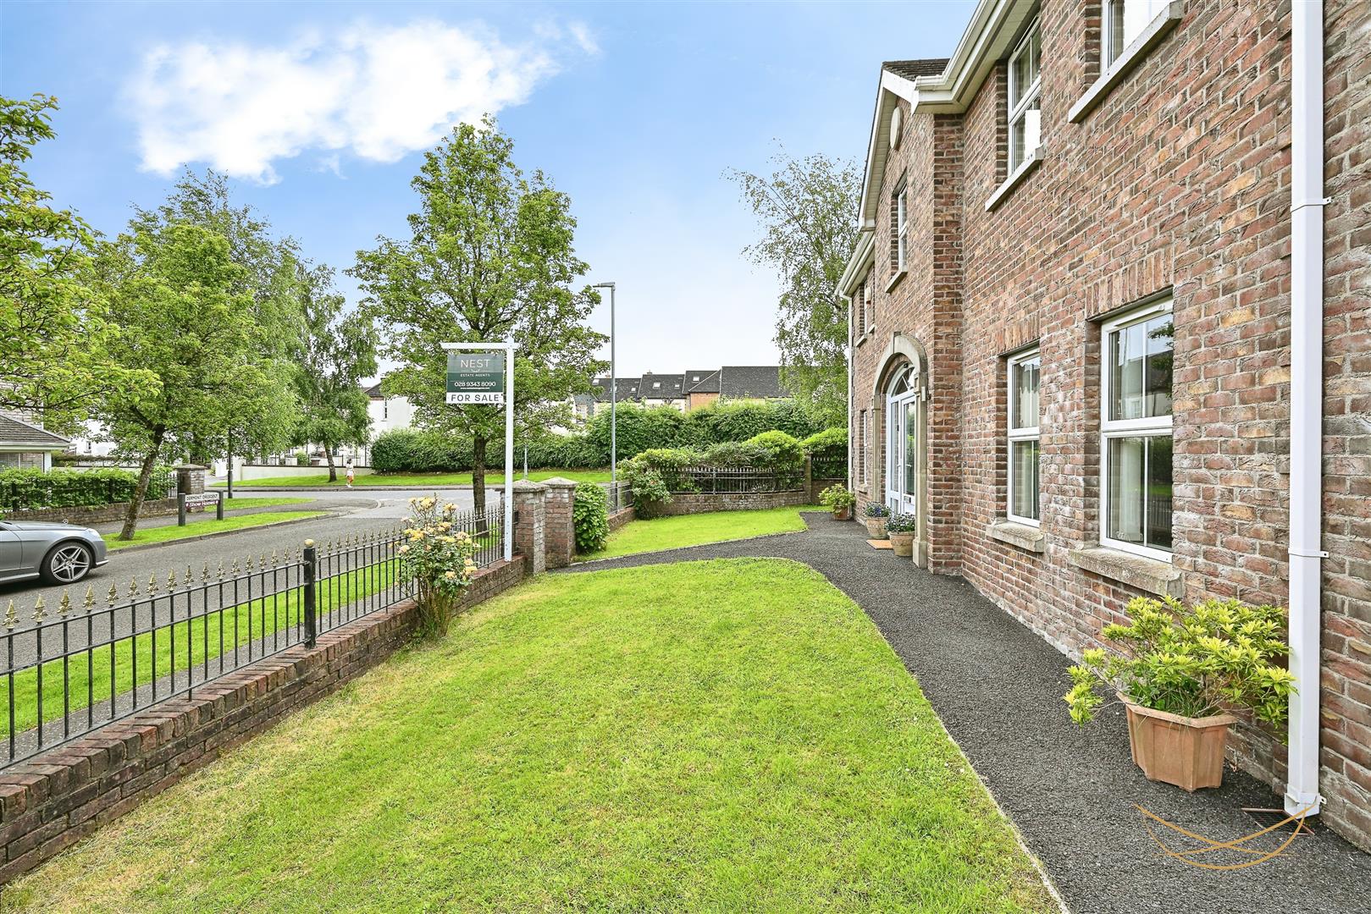
Extensive wrap around garden with laid in lawn bordered by mature shrubbery. Fully enclosed rear garden with lockable gates. Shed. Private gated driveway for multiple vehicles with tarmac finish. Outdoor lighting. Outdoor tap.
Location
Approximate location — confirm with the agent.