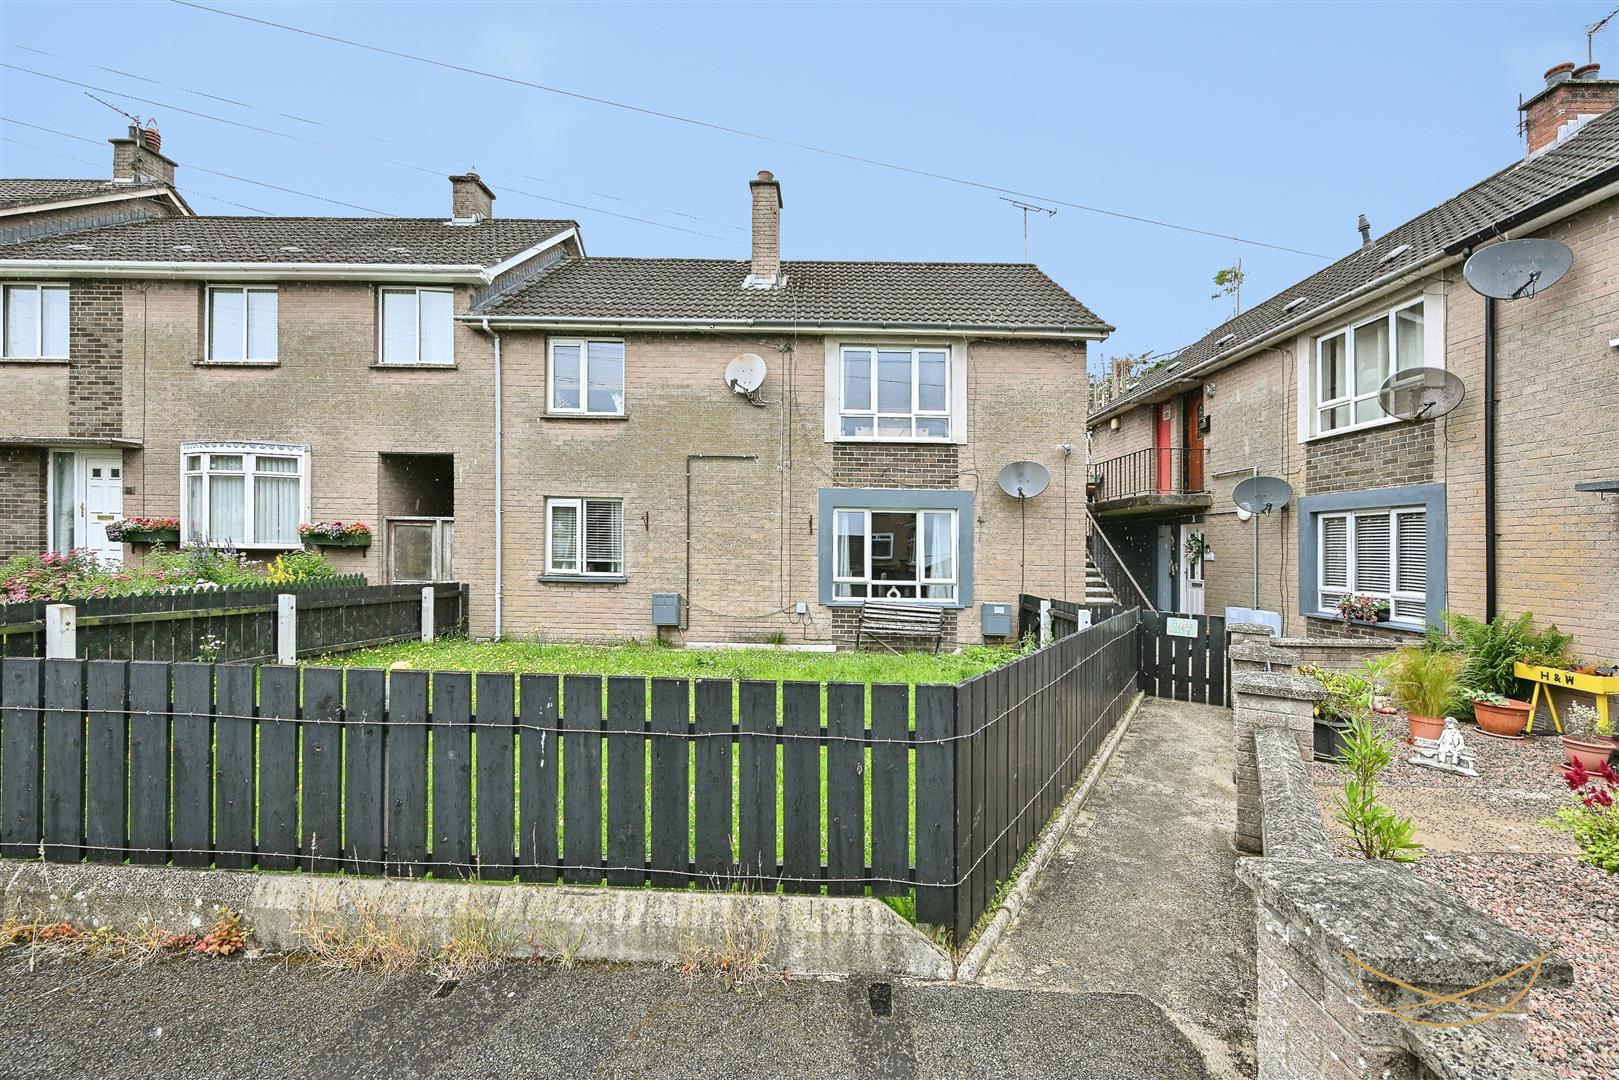
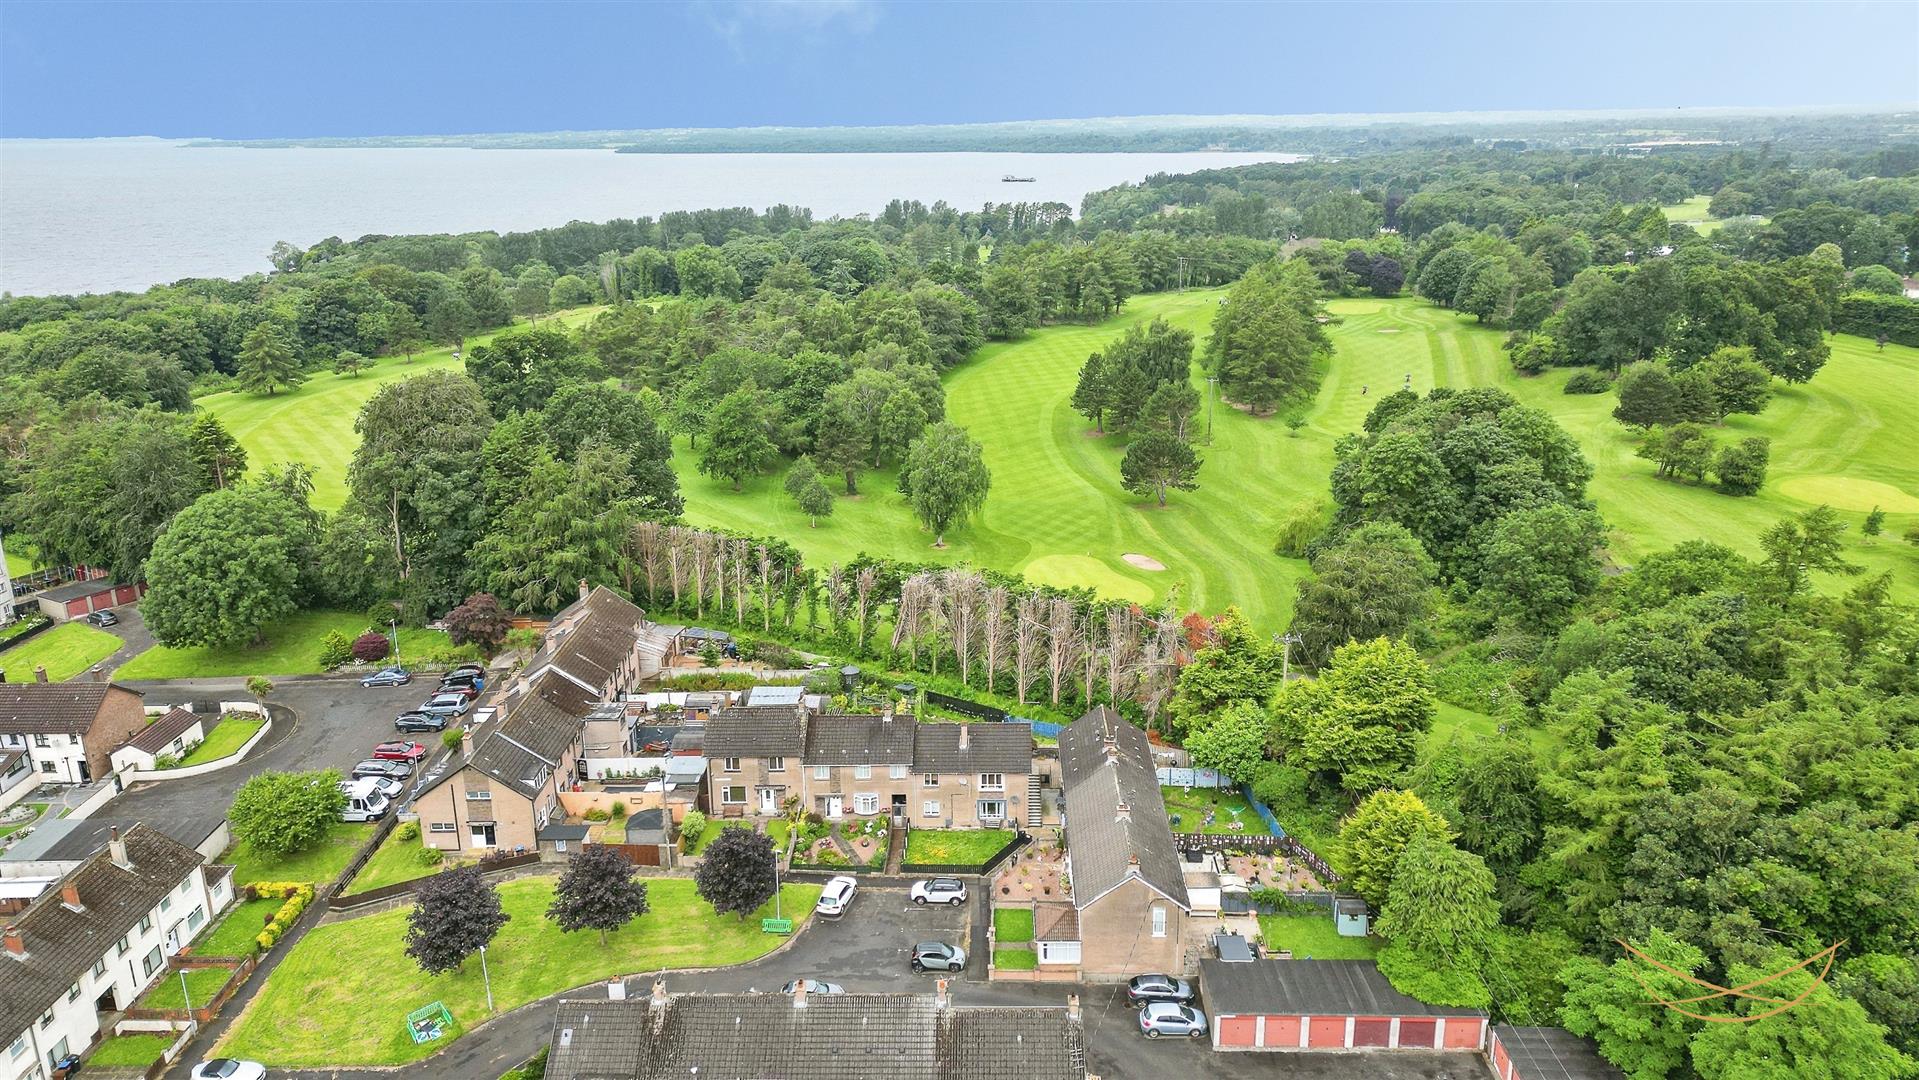
11b, Greenview Place, Antrim
nest
Offers Over £79,950
Bedrooms
2
Bathrooms
1
Receptions
1
Rooms
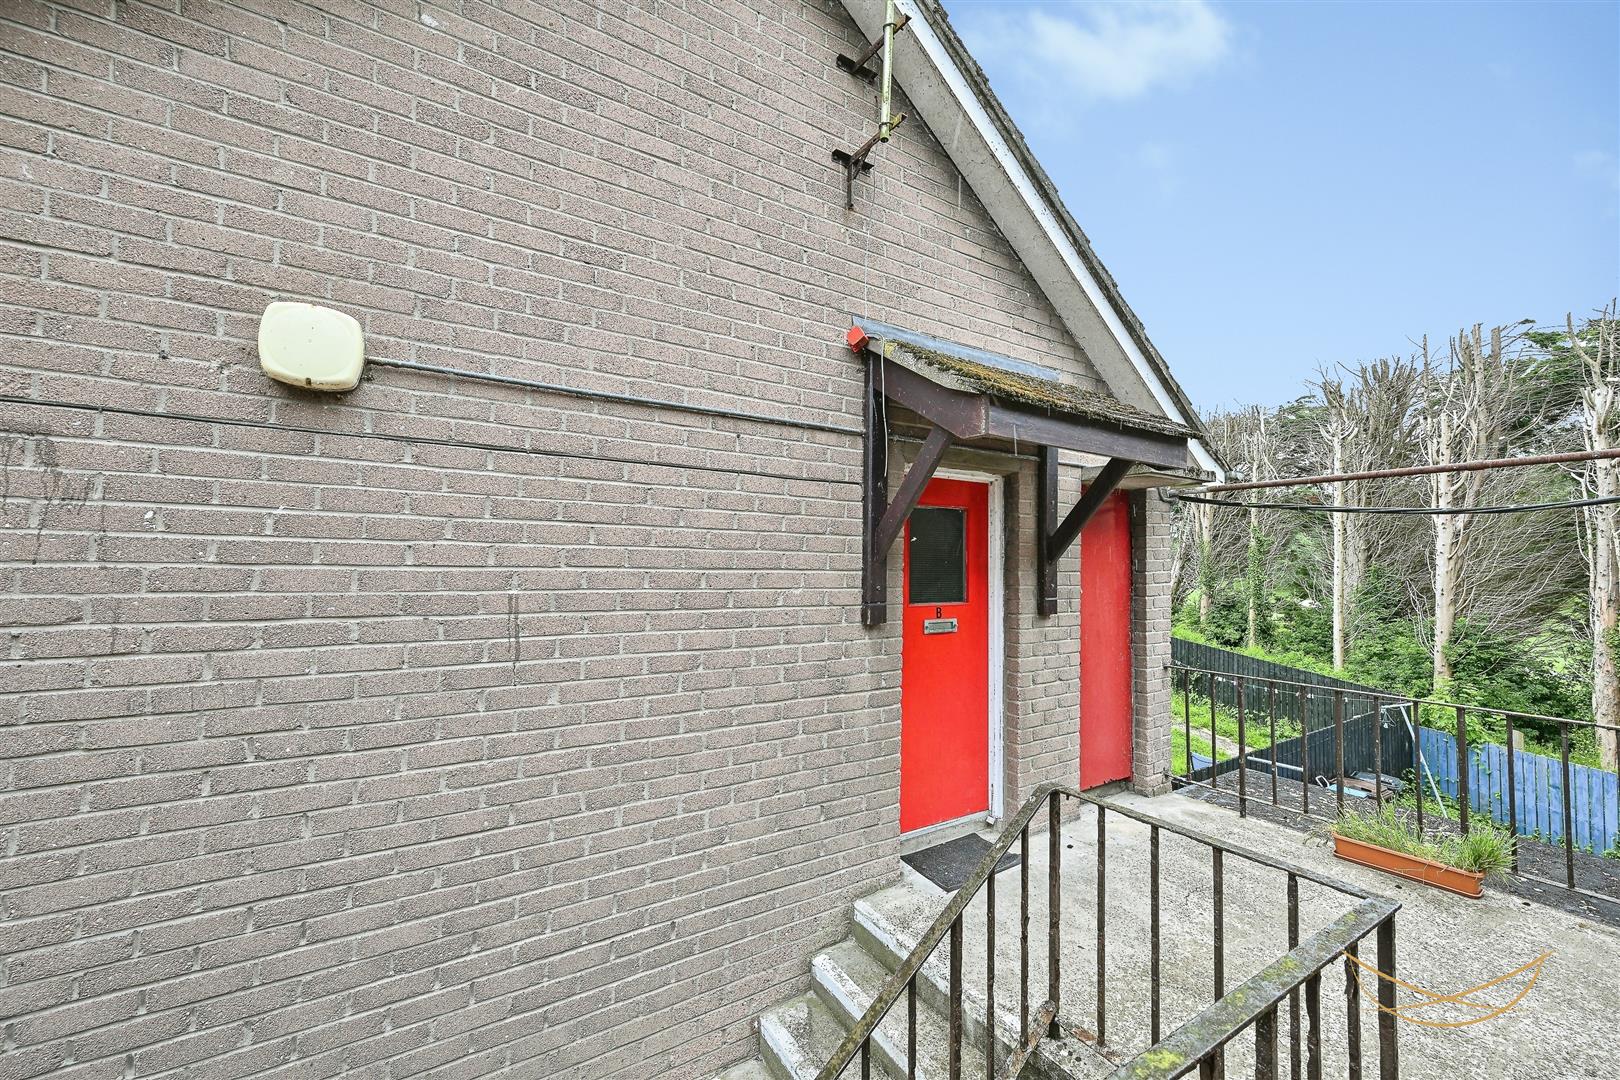
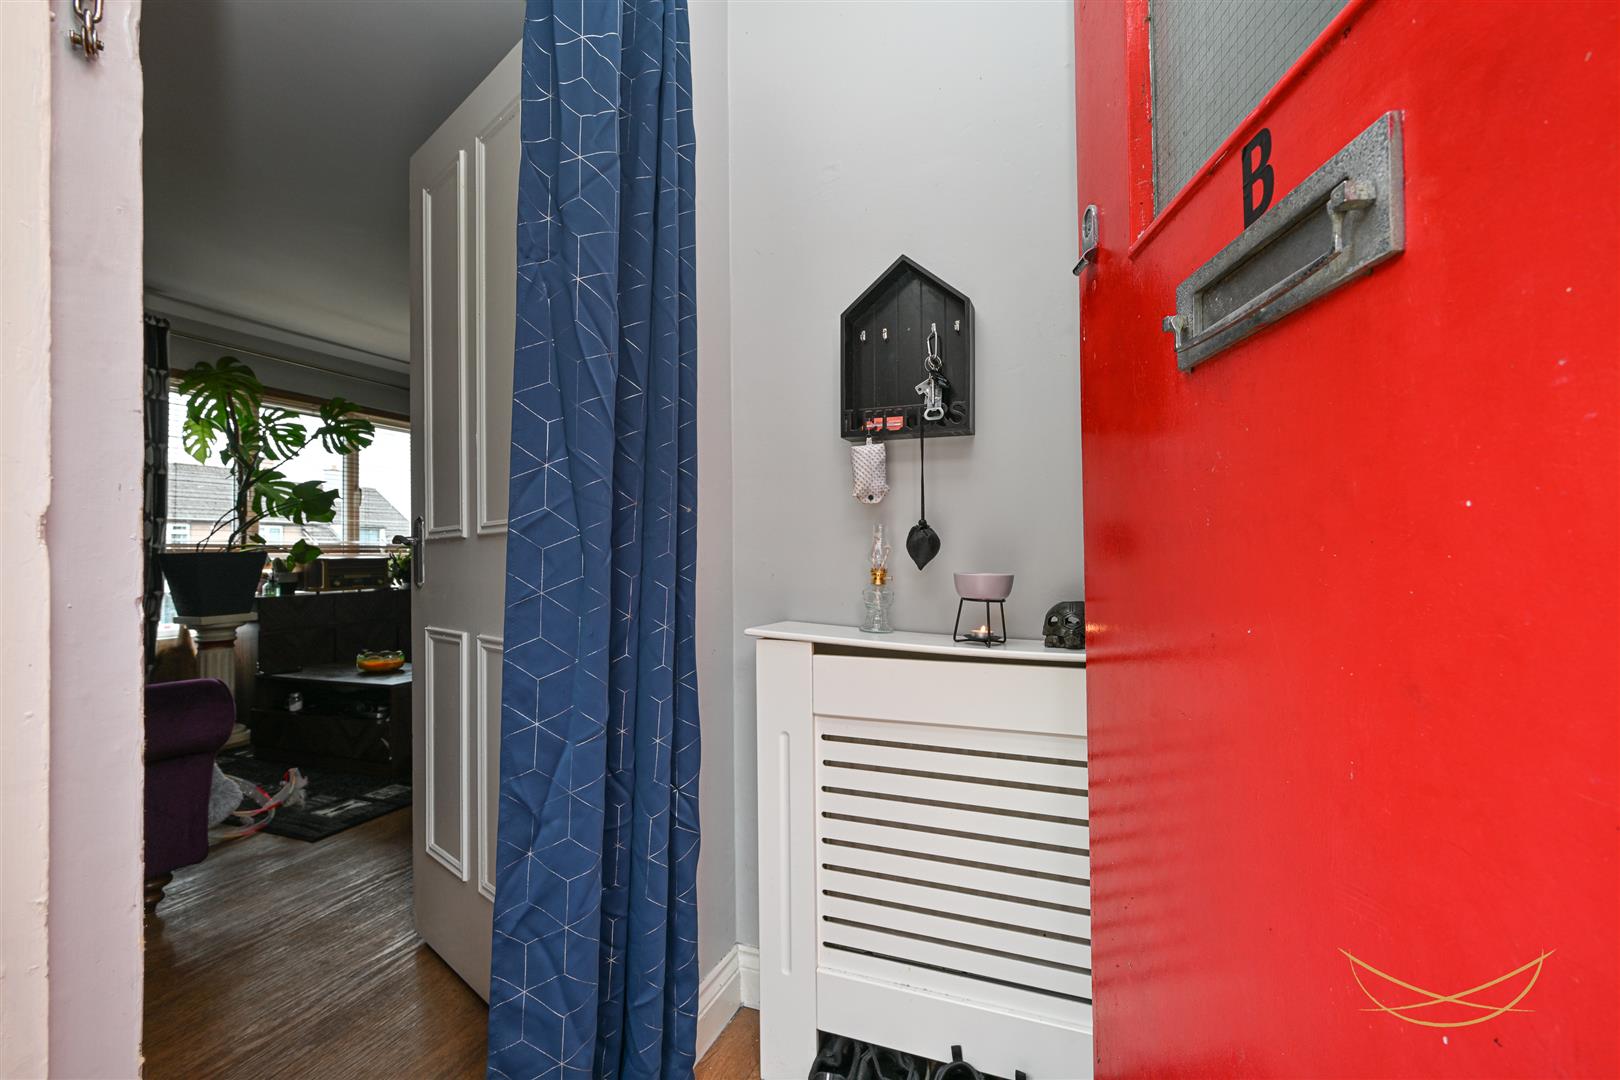
ENTRANCE PORCH
0.91m’1.83m” x 1.52m” (3’6” x 5”)
Laminate wood flooring.
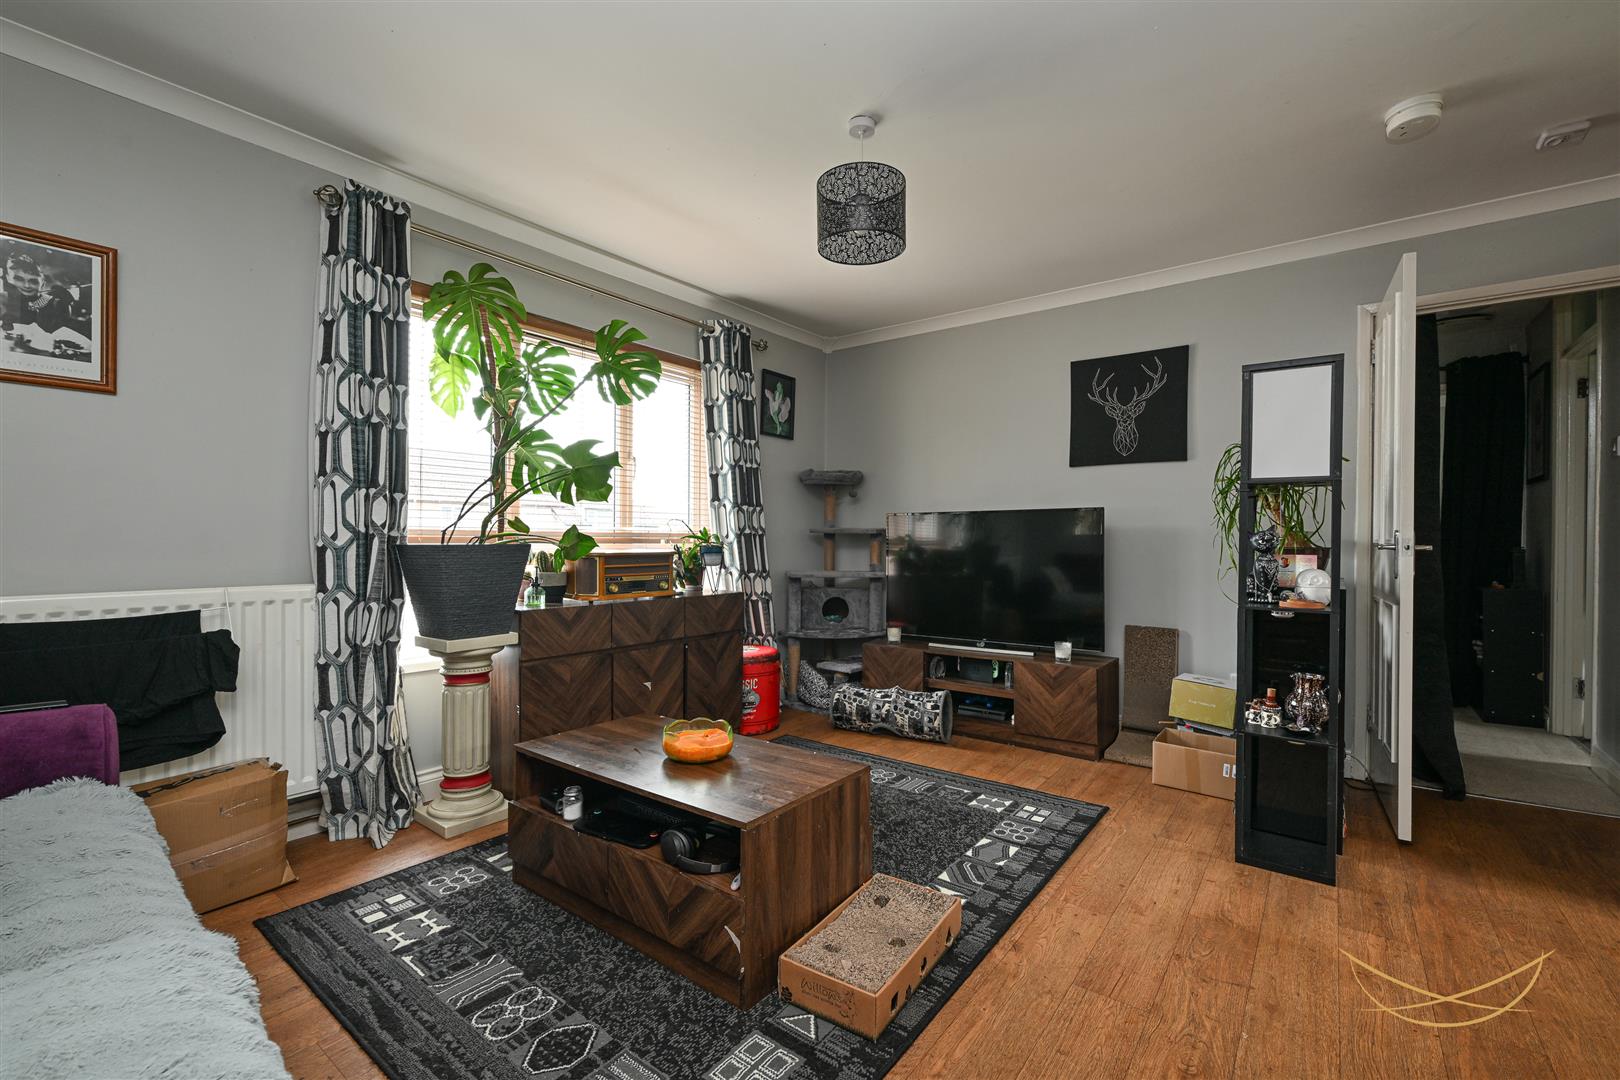
LIVING ROOM
12’2” x 14’11”
Laminate wood flooring. Cornice ceiling. Open plan to:
FITTED KITCHEN
11’ x 7’11”
Range of high and low level shaker style units with laminate butcher block work tops. Breakfast bar. Single drainer sink unit. Integrated low level oven. Four ring gas hob unit. Stainless steel extractor fan. Part tiled walls. Vinyl flooring.
REAR HALL
6’11” x 2’10”
Access to roof space.
BATHROOM
White suite comprising paneled bath with shower over, low flush WC and pedestal wash hand basin. Part tiled walls.
BEDROOM 1
13’4” x 9’2”
Two built in wardrobe.
BEDROOM 2
8’1” x 11’1”
Built in wardrobe.
OUTSIDE
Private rear garden paved for ease of maintenance bounded by fencing.
Location
Approximate location — confirm with the agent.