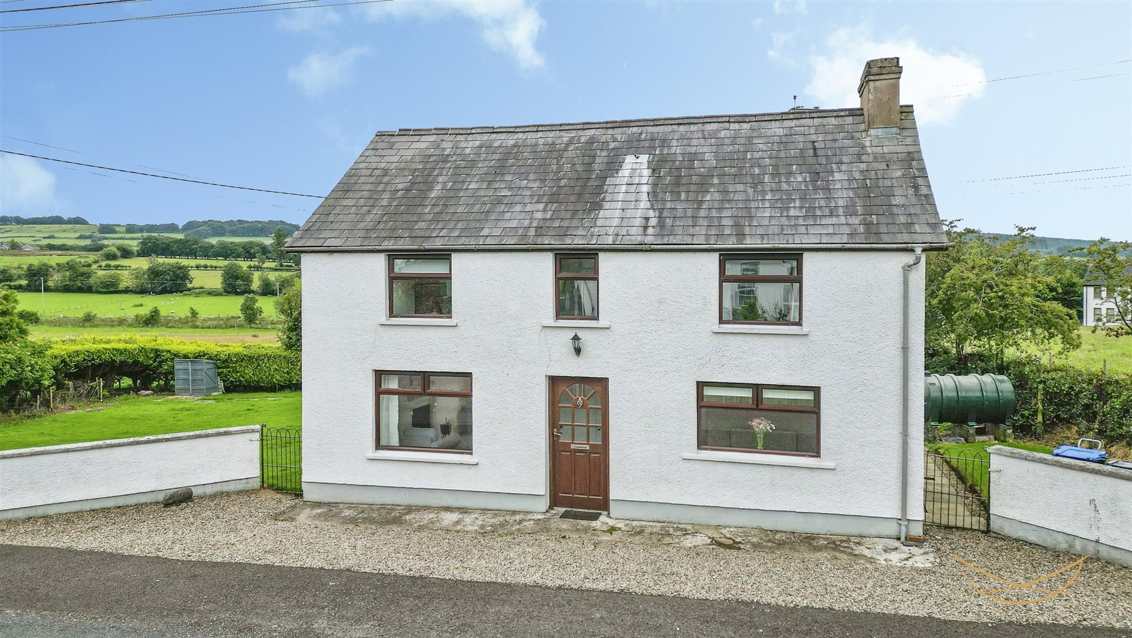
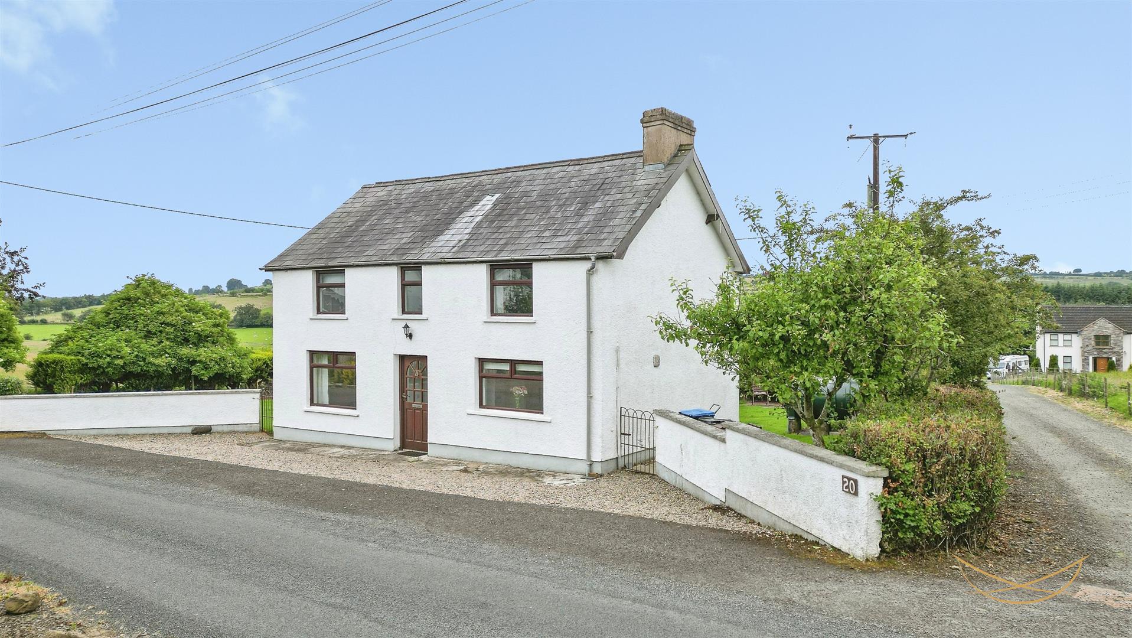
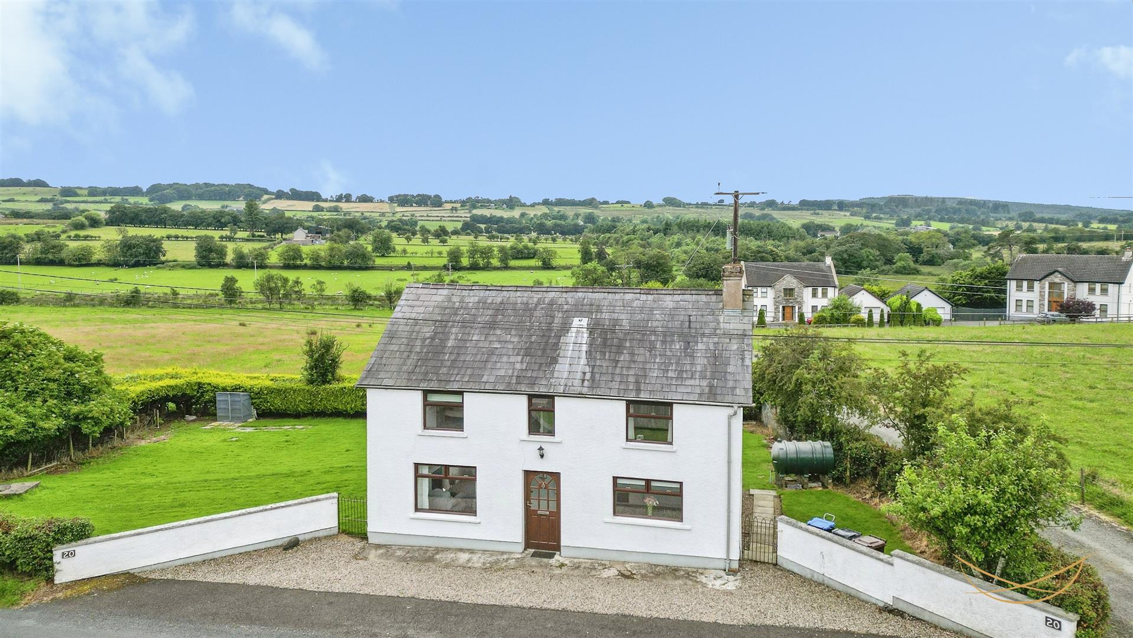
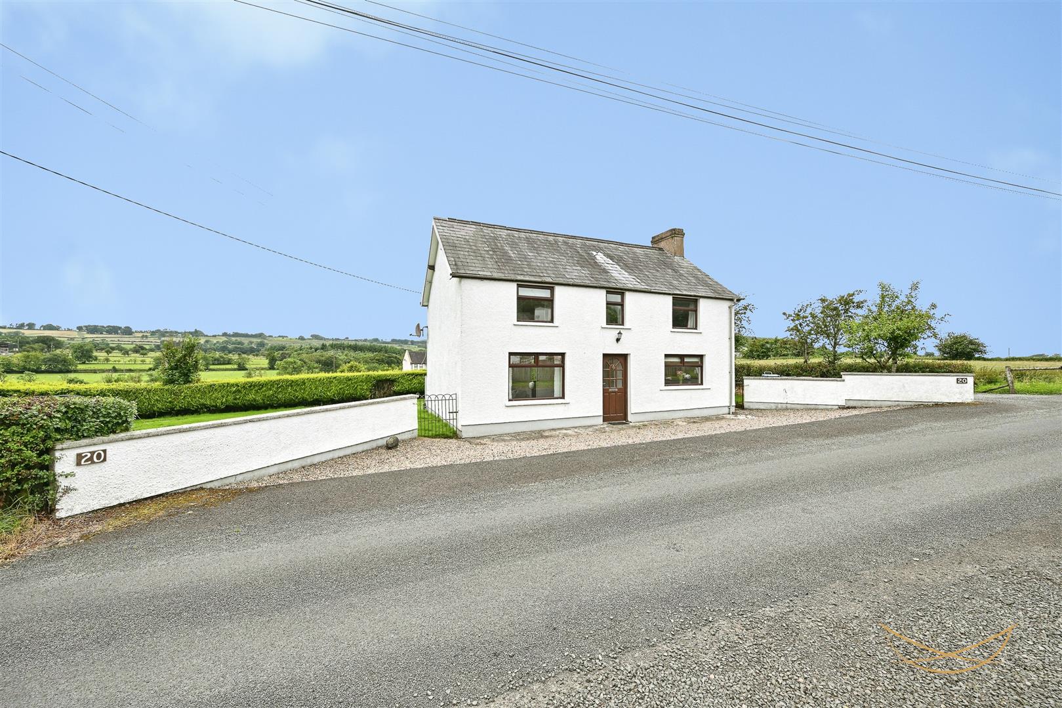
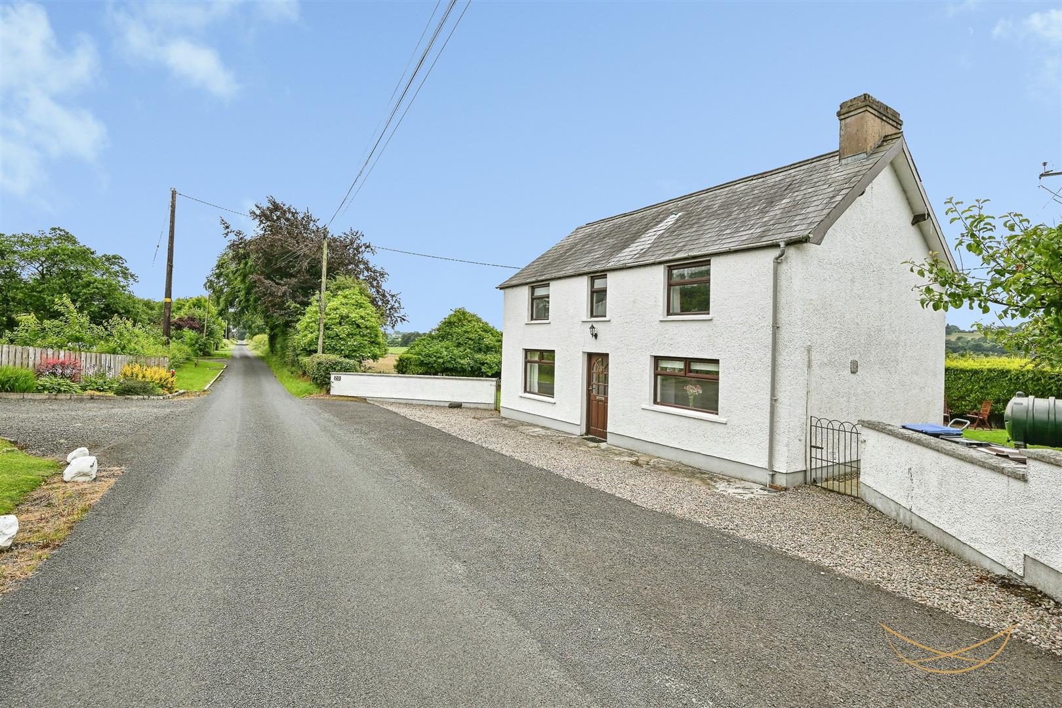
20, Ballygowan Road, Doagh, Ballyclare
nest
Offers Over £219,950
Bedrooms
3
Bathrooms
1
Receptions
1
Description
Rooms
ACCOMMODATION
ENTRANCE HALL
1.57m x 1.24m (5'2" x 4'1")
Wooden front door. Laminate wood flooring.
LIVING ROOM
3.48m x 5.89m (11'5" x 19'4")
Bright and spacious living room with carpet flooring. A charming open fireplace with decorative surround. Pine storage cupboards. Picture window to front elevation.
KITCHEN
3.61m x 4.01m (11'10" x 13'2")
A bright and well appointed fitted kitchen offering an excellent range of high and low level units, generous worktop space and integrated appliances fridge freezer and Noxton Hob. Ample room for casual dining. Tiled flooring.
BATHROOM
"1.73m x 1.98m ("5'8 x 6'6")
A bright and modern bathroom fitted with a panelled bath with shower and glazed screen, complemented by a contemporary vanity wash hand basin. Finished with neutral tiling.
REAR HALL
"1.78m x 3.00m ("5'10 x 9'10")
TOILET
"1.45m x 0.76m ("4'9 x 2'6")
STORAGE
"2.44m x 0.91m ("8'0 x 3'0")
FIRST FLOOR
BEDROOM 1
"5.87m x 3.07m ("19'3 x 10'1")
Storage cupboard.
BEDROOM 2
"3.66m x 3.23m ("12'0 x 10'7")
BEDROOM 3
"3.66m x 2.57m ("12'0 x 8'5")
OUTSIDE
Rear enclosed garden with mature shrubbery.
Location
Approximate location — confirm with the agent.