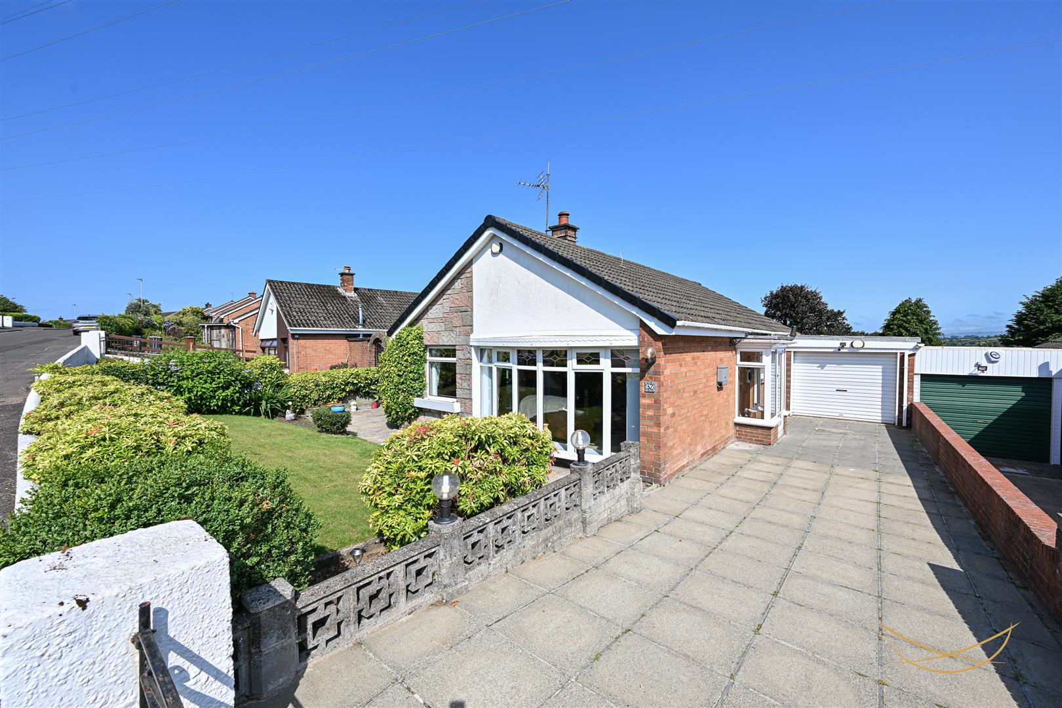
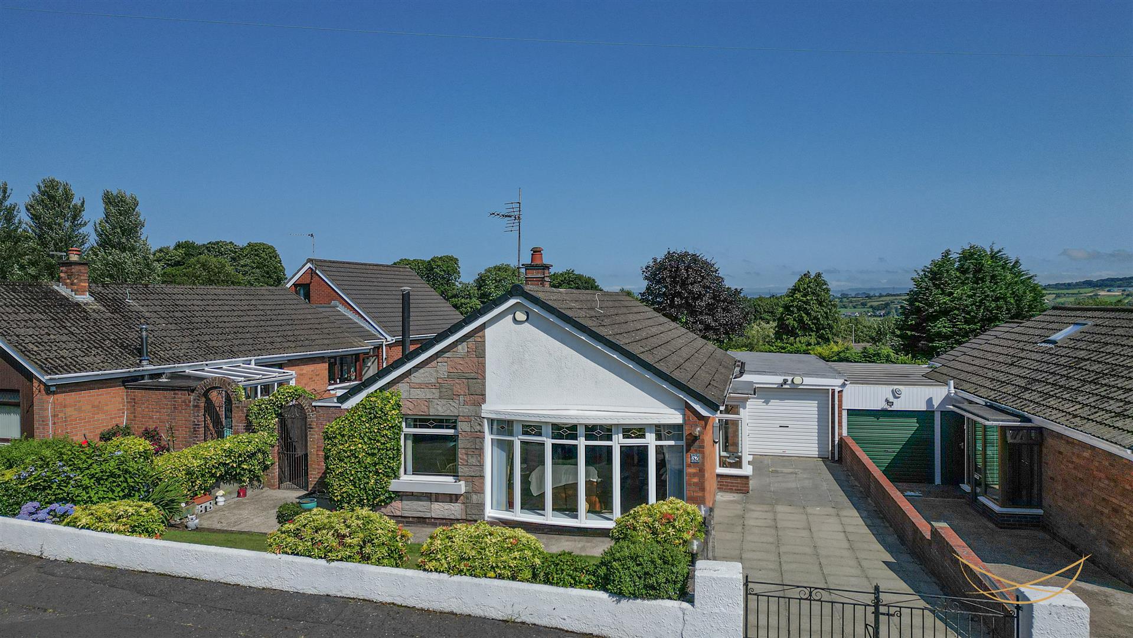
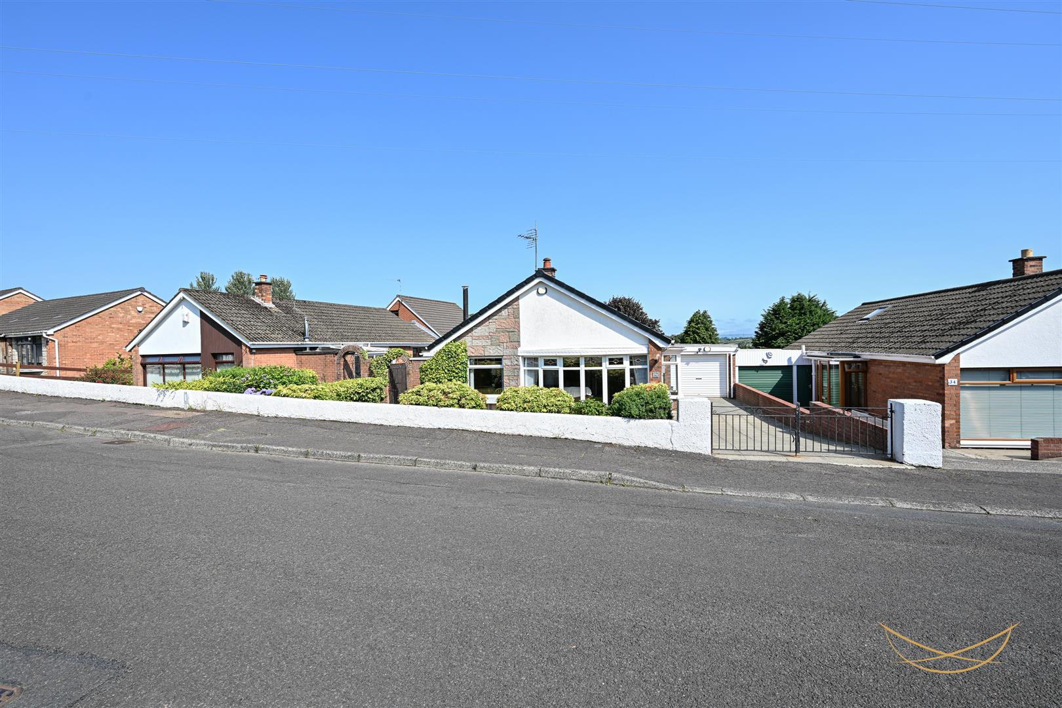
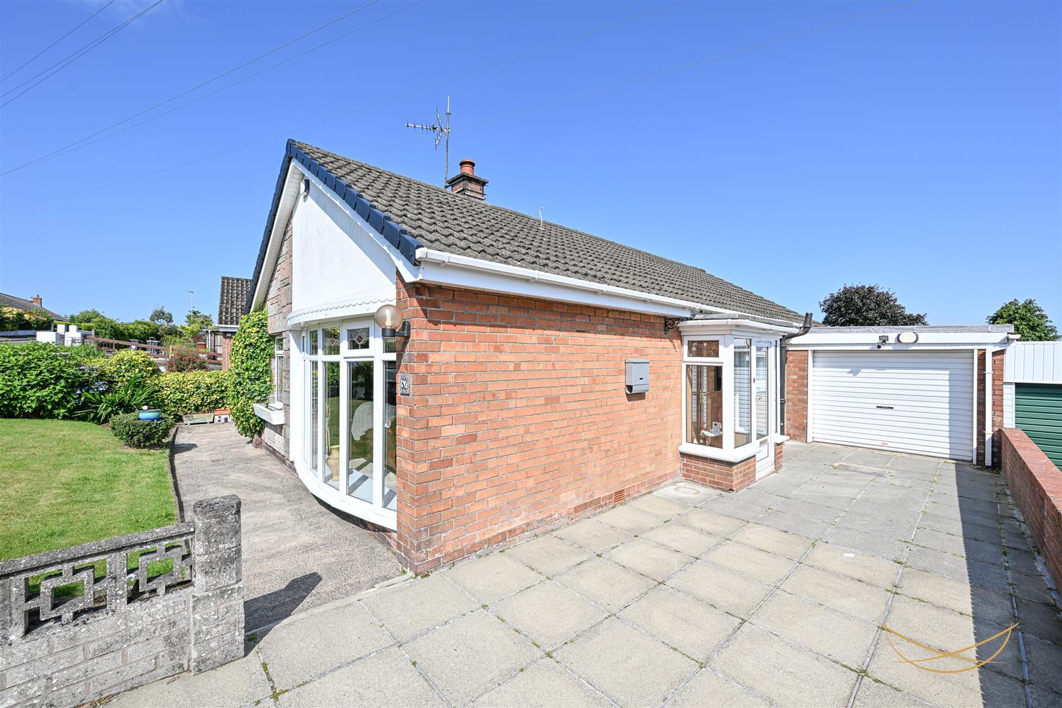
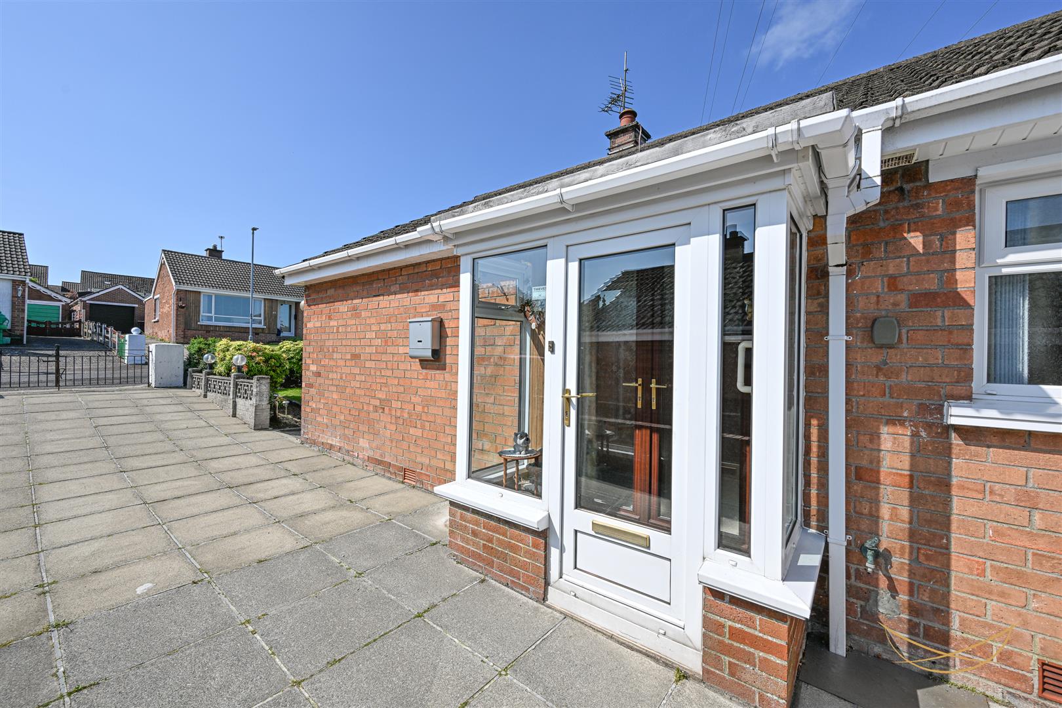
32, Wynnland Avenue, Newtownabbey
nest
Offers Over £199,950
Bedrooms
3
Bathrooms
1
Receptions
1
Description
Rooms
PORCH
2’6” x 5’10”
Tiled floor.
HALLWAY
6’2” x 6’10”
Laminate wood flooring.
LIVING ROOM
17’10” x 12’8”
Bright bay window flooding the room with natural light. Feature fireplace.
KITCHEN
17’10” x 11’6”
Range of high & low level units and display cabinets. Laminate work tops. Neff low level oven. Electric hob. Part tiled walls. Laminate wood flooring.
UTILITY
6’6” x 10’4”
Plumbed for washing machine. Space for tumble dryer. Tiled floor.
STORAGE
6’6” x 2’7”
BEDROOM 1
11’5” x 10’11”
Fitted wardrobes.
BEDROOM 2
8’8” x 10’11”
Fitted wardrobes.
BEDROOM 3
6’11” x 8’3”
Laminate wood flooring.
WETROOM
5’4” x 6’10”
Spacious walk in shower cubicle with electric fitting. Low flush WC & wall hung wash hand basin. Chrome towel radiator. UPVC wall paneling.
GARAGE
23’8” x 10’8”
OUTSIDE
Neat front garden in lawn with an array of shrubs bordered by wall. Spacious rear garden in lawn.
Location
Approximate location — confirm with the agent.