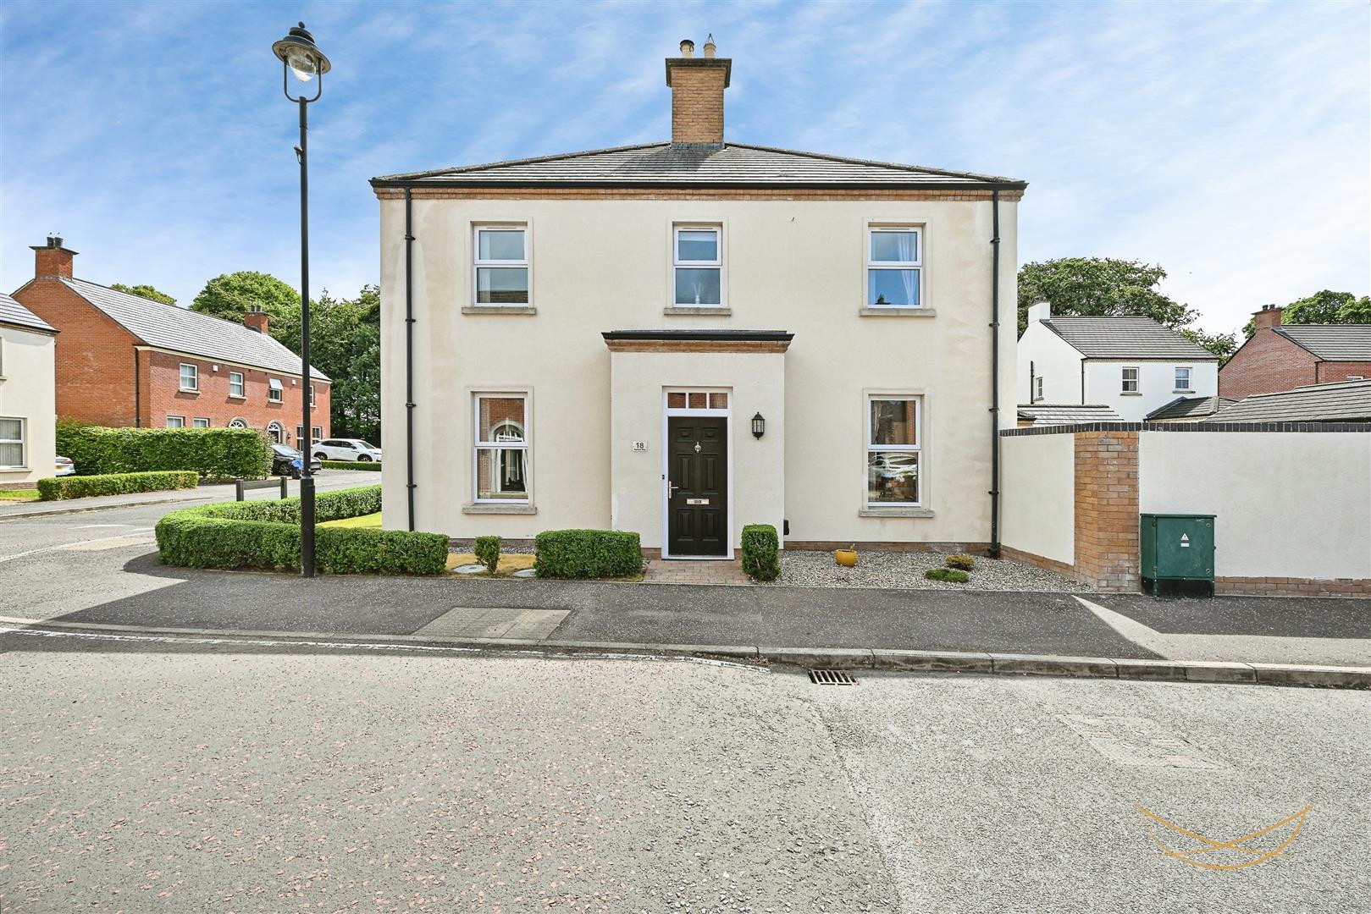
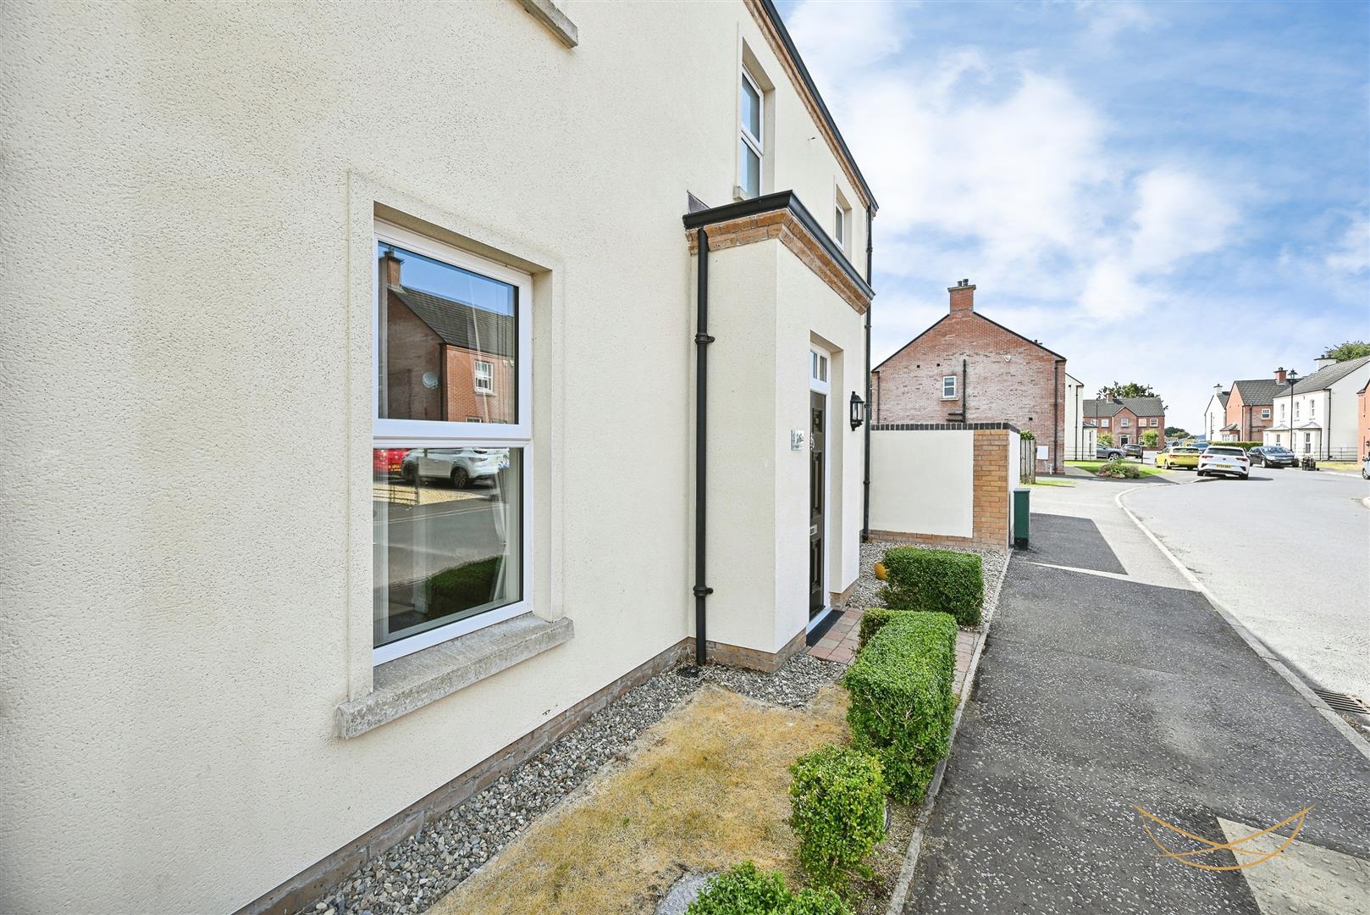
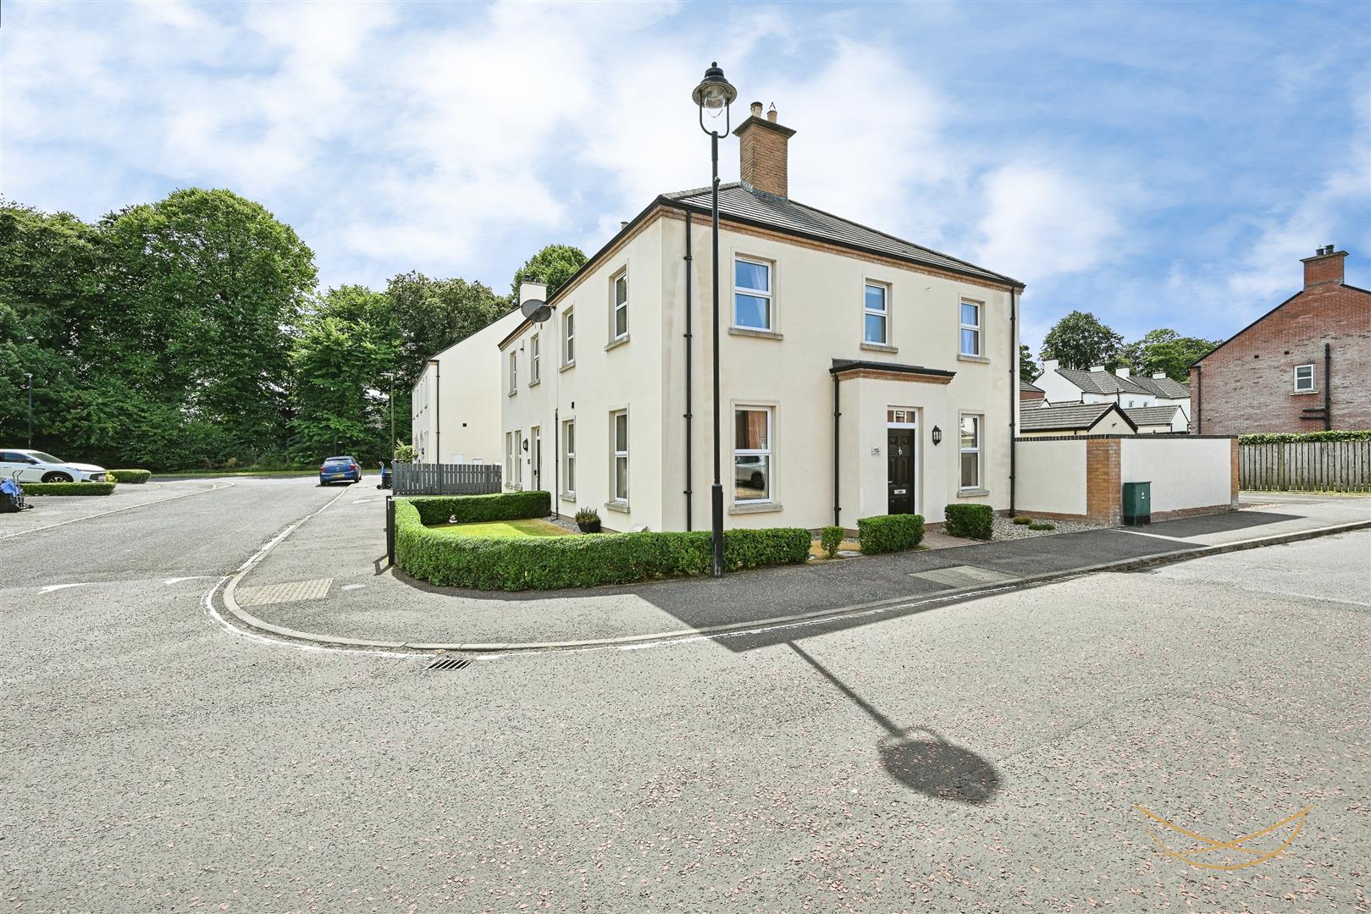
18, Readers Way, Ballyclare
nest
Offers Over £219,950
Bedrooms
3
Bathrooms
3
Receptions
1
Description
Rooms
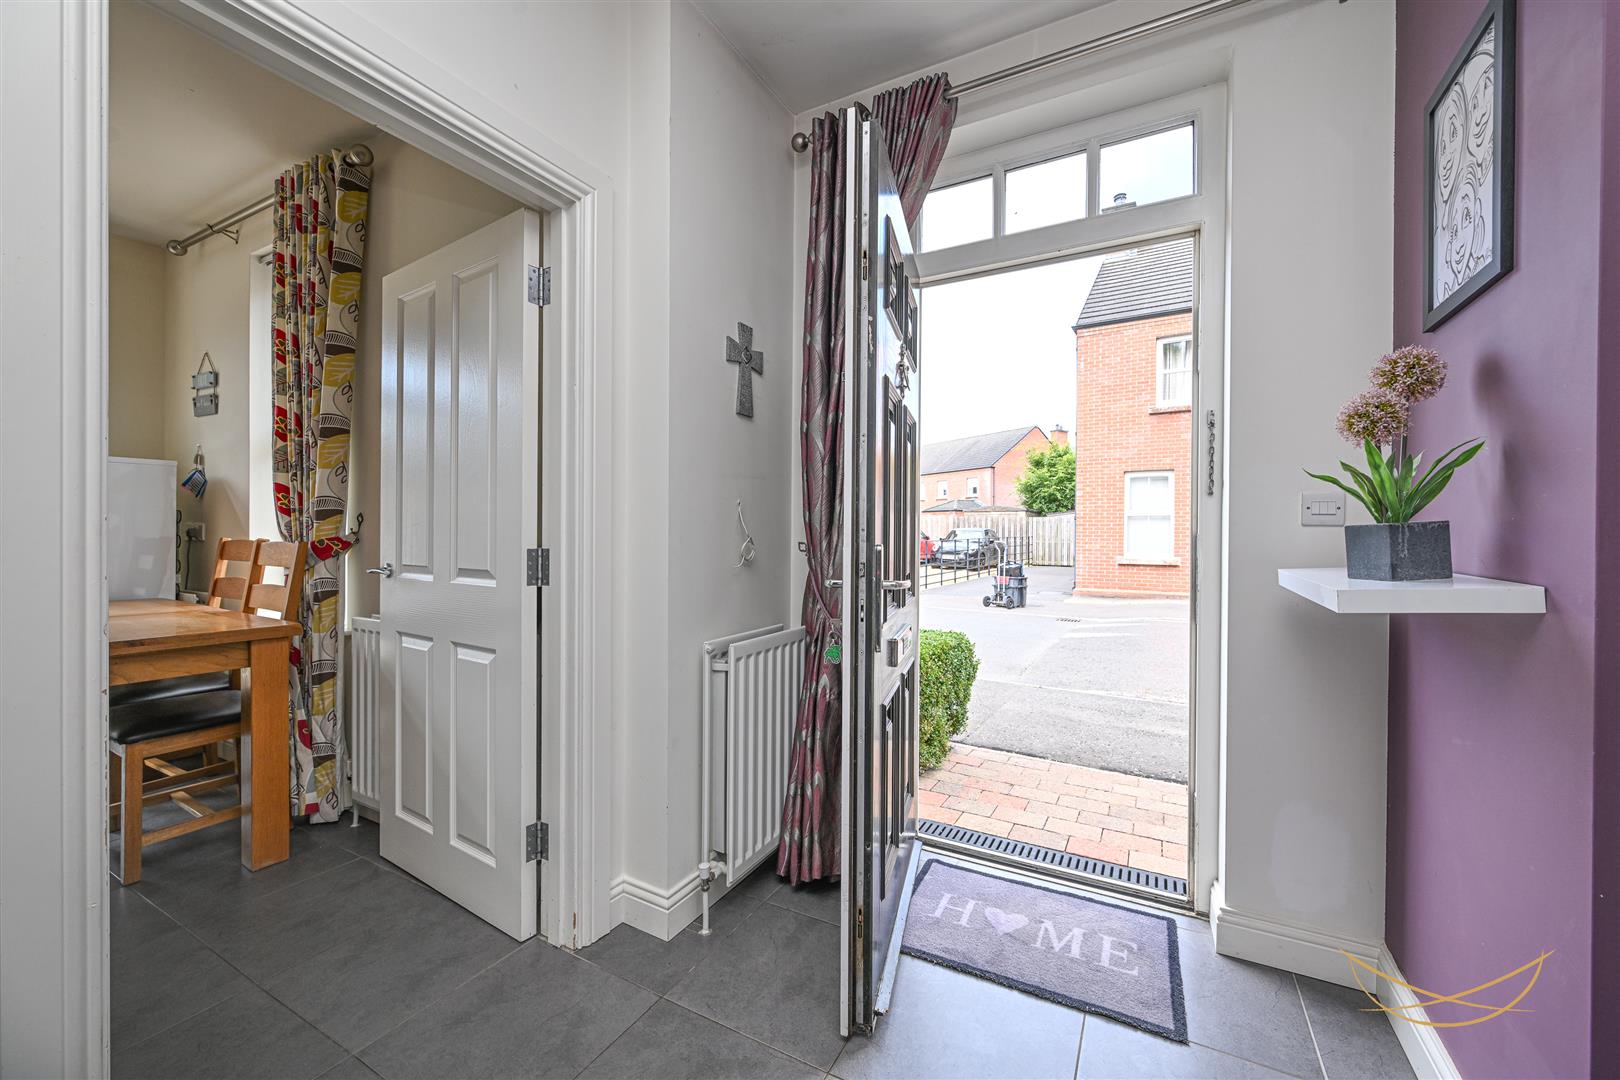
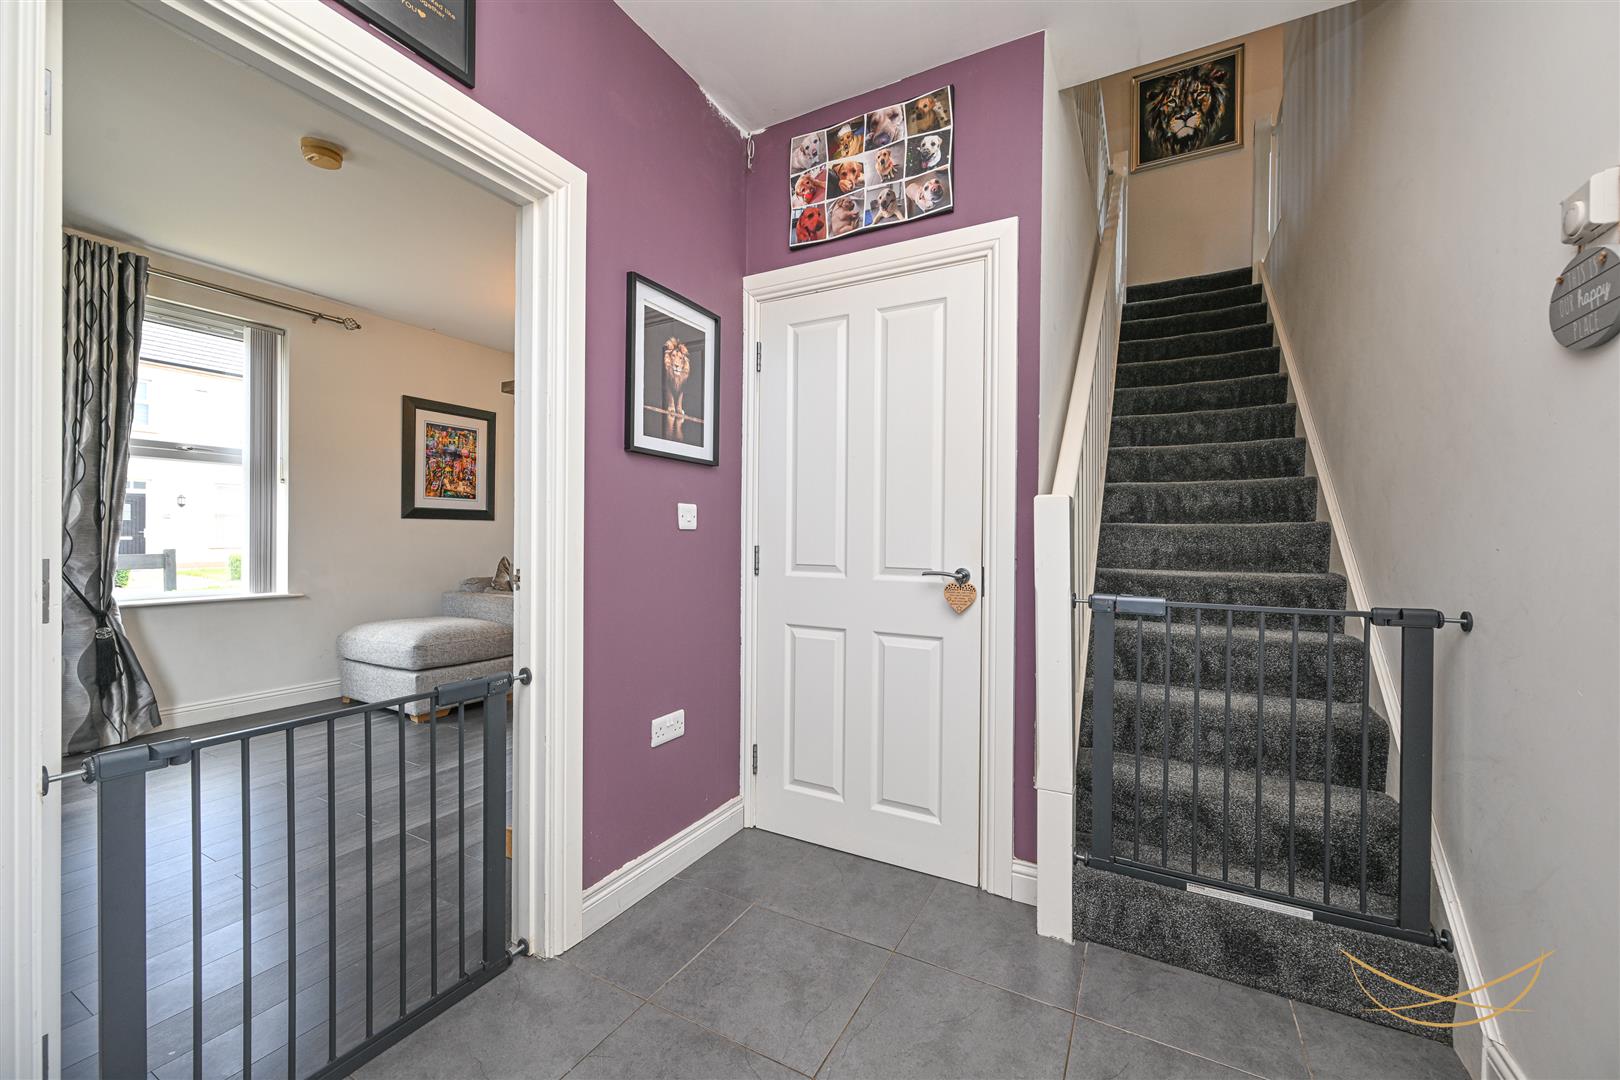
HALLWAY
2.72m x 1.98m (8'11 x 6'6)
Hardwood front door with overhead glazed insets. Tiled flooring.
TOILET
2.24m x 0.94m (7'4 x 3'1)
White suite comprising low flush W/C. Semi pedestal wash hand basin with mixer taps. Tiled flooring. Tiled splashback.
FITTED KITCHEN
6.02m x 3.28m (19'9 x 10'9)
Range of high and low level units with contrasting formica worktops. 1.5 bowl stainless steel sink unit with drainer and mixer taps. Integrated oven. Integrated gas hob. Integrated extractor fan. Integrated dishwasher. Integrated fridge freezer. Tiled splashback. Tiled flooring. Patio doors leading to rear garden. Recessed spotlights. Access to storage.
LIVING ROOM
6.02m x 3.28m (19'9 x 10'9)
Feature gas fire with wood surrounding and contrasting tiled hearth. Laminate wood flooring.
UTILITY
1.98m x 1.60m (6'6 x 5'3)
Space for washing machine and tumble drier. Tiled floor.
STORAGE
1.14m x 0.91m (3'9 x 3)
FIRST FLOOR
BEDROOM 1
3.30m x 4.14m (10'10 x 13'7)
Wood laminate flooring.
ENSUITE
1.98m x 2.13m (6'6 x 7)
Shower unit with power shower. White sink and chrome mixer tap with tiled splash back. Chrome towel radiator.
BEDROOM 2
3.35m x 3.12m (11 x 10'3)
Wood laminate flooring.
BEDROOM 3
3.35m x 2.79m (11 x 9'2)
Wood laminate flooring.
LANDING
3.78m x 3.12m (12'5 x 10'3)
STORAGE
0.79m x 1.27m (2'7 x 4'2)
BATHROOM
2.26m x 1.78m (7'5 x 5'10)
The contemporary family bathroom is beautifully presented with a fresh, modern finish. Featuring a white three-piece suite, stylish subway tile splashbacks, and a sleek oval mirror, the space is both practical and elegant. A chrome heated towel rail, frosted window allowing plenty of natural light, and neutral décor complete this bright and inviting bathroom.
OUTSIDE
The fully enclosed rear garden offers an excellent outdoor space, featuring a paved patio that's perfect for al fresco dining and entertaining. A generous lawn provides plenty of room for children to play or for keen gardeners to enjoy. Completing the garden is a detached garage, offering excellent storage or secure parking, all within a private and low-maintenance setting.
GARAGE
6.22m x 3.63m (20'5 x 11'11)
Location
Approximate location — confirm with the agent.