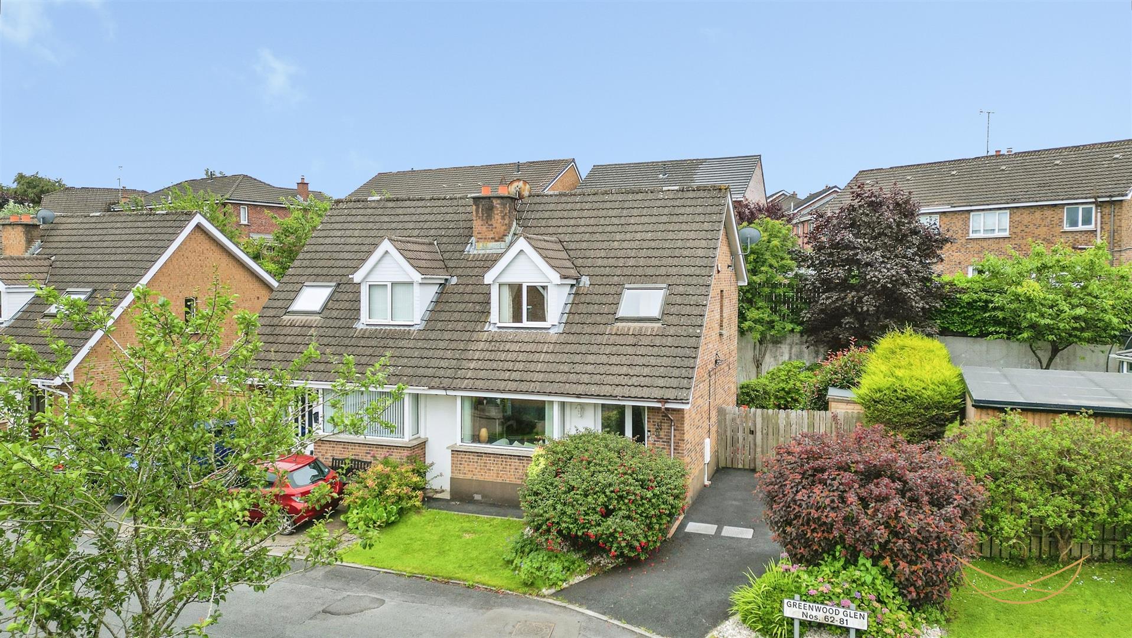
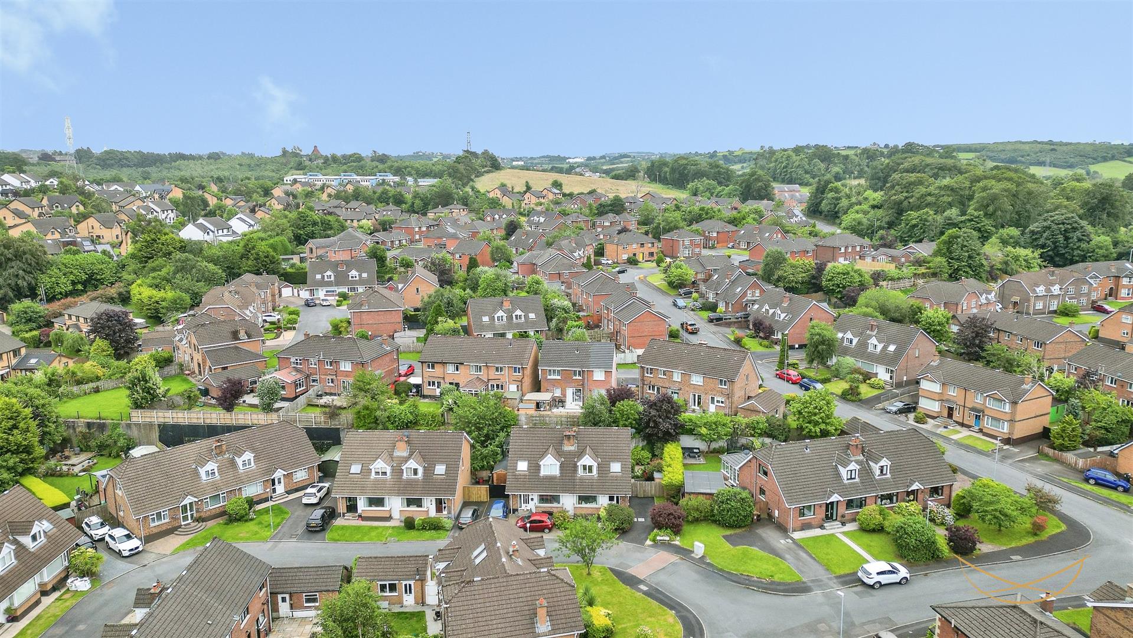
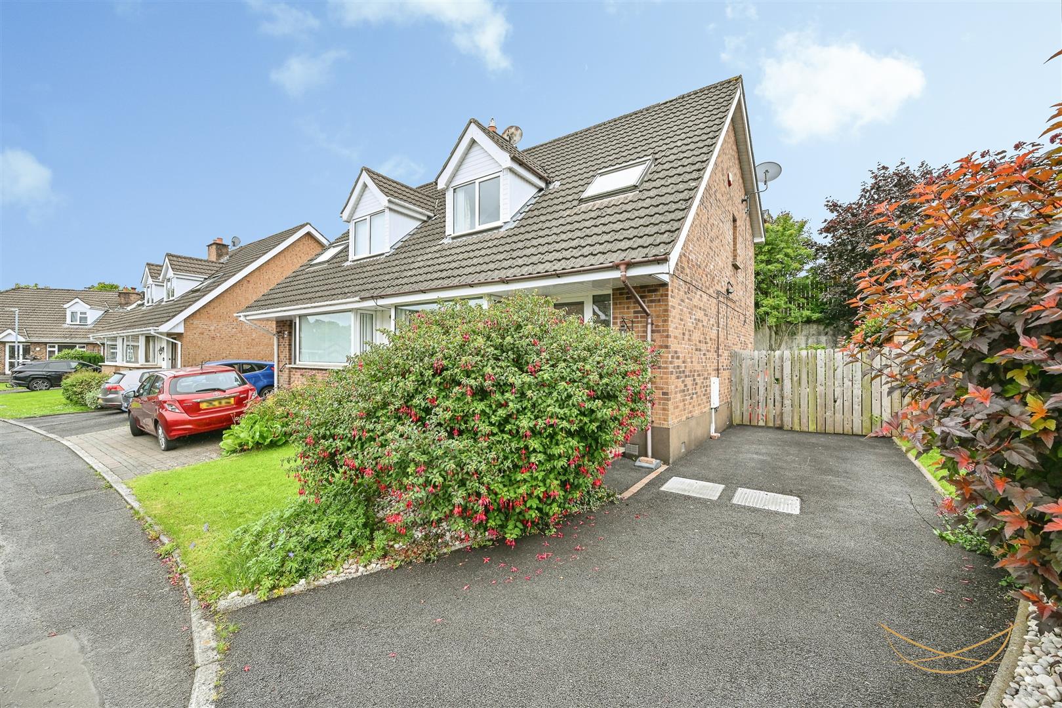
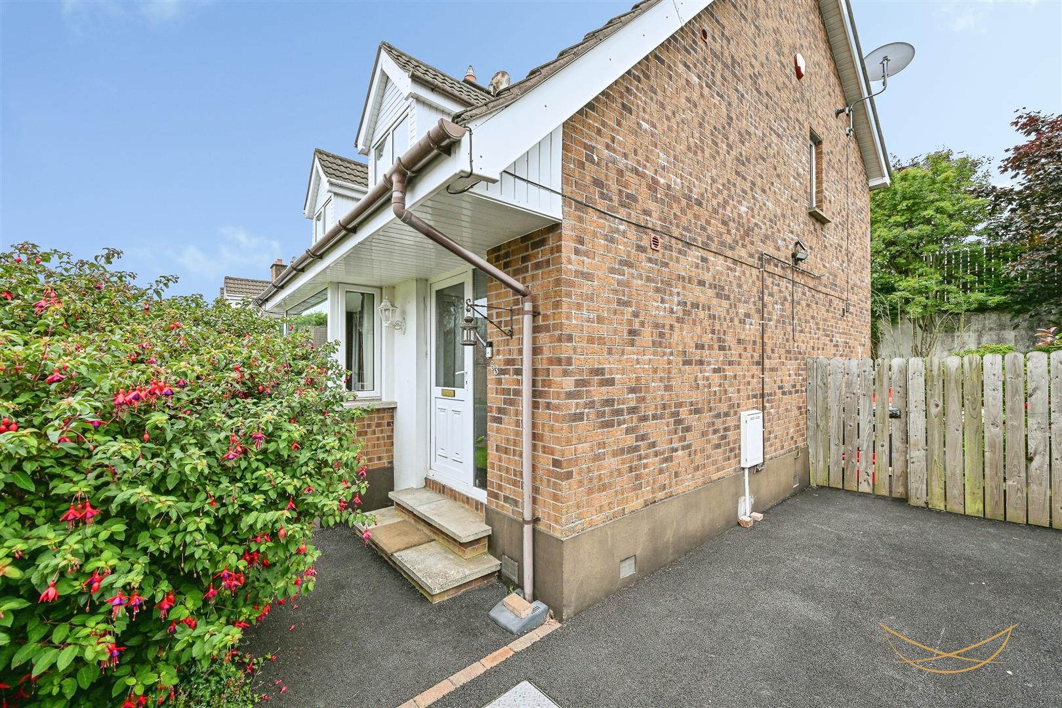
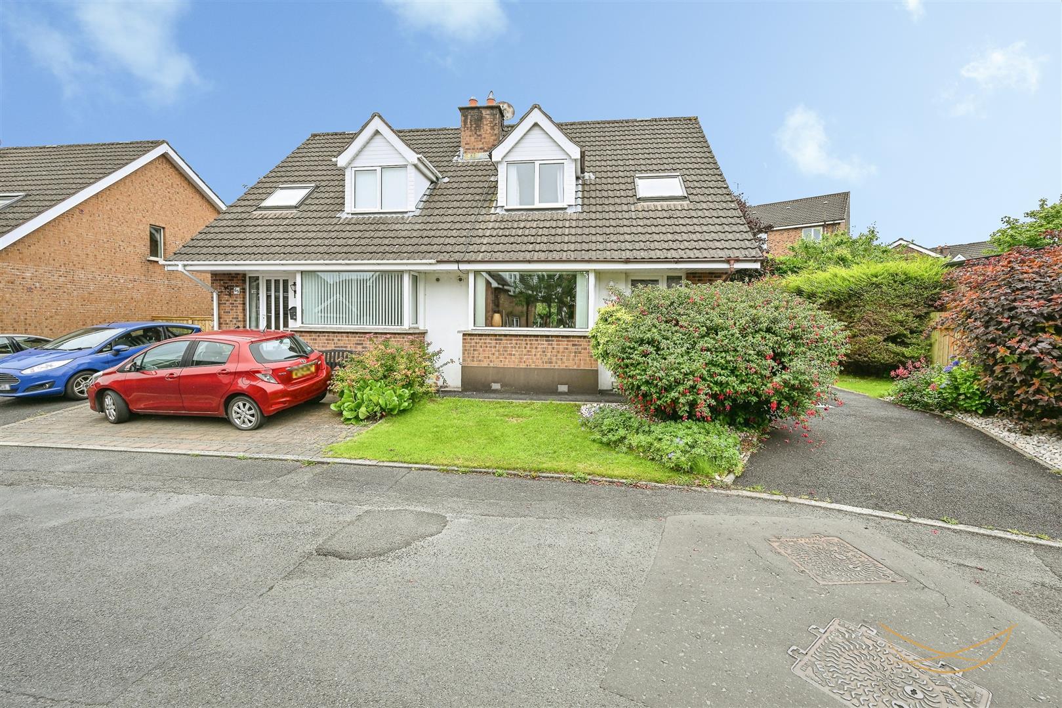
63, Greenwood Glen, Belfast
nest
£229,950
Bedrooms
3
Bathrooms
1
Receptions
2
Rooms
ENTRANCE HALL
Laminate wood flooring. Under stairs storage.
LIVING ROOM
12’4” x 17’10”
Feature gas fire (bottled). Cornice ceiling. Laminate wood flooring. Double doors to:
FITTED KITCHEN/DINING AREA
19’2” x 11’
Range of high and low level shaker style units and drawers with laminate butcher block work tops. Single drainer stainless sink unit with vegetable basin. Integrated dishwasher. CDA hob & oven. Stainless steel extractor fan. Plumbed for washing machine. Part tiled walls. Dining area with cornice ceiling. Laminate wood flooring. Patio doors to garden.
LANDING
6’1” x 10’1”
Access to roof space.
BATHROOM
6’8” x 7’10”
Fully tiled with white suite comprising P shaped paneled bath, low flush WC and wash hand basin.
BEDROOM 1
12 x 11’
Laminate wood flooring.
BEDROOM 2
13’8” x 8’8”
Laminate wood flooring.
BEDROOM 3
10’1” x 10’2”
Velux window. Laminate wood flooring.
OUTSIDE
Front garden in lawn with driveway to side providing ample parking. Enclosed mature rear garden with paved sun patio and an array of trees & shrubs - the perfect replace to relax and enjoy the summer sun
Location
Approximate location — confirm with the agent.