24, Elmwood Cottages, Newtownabbey
nest
Offers Over £134,950
Bedrooms
2
Bathrooms
2
Receptions
1
Description
Rooms
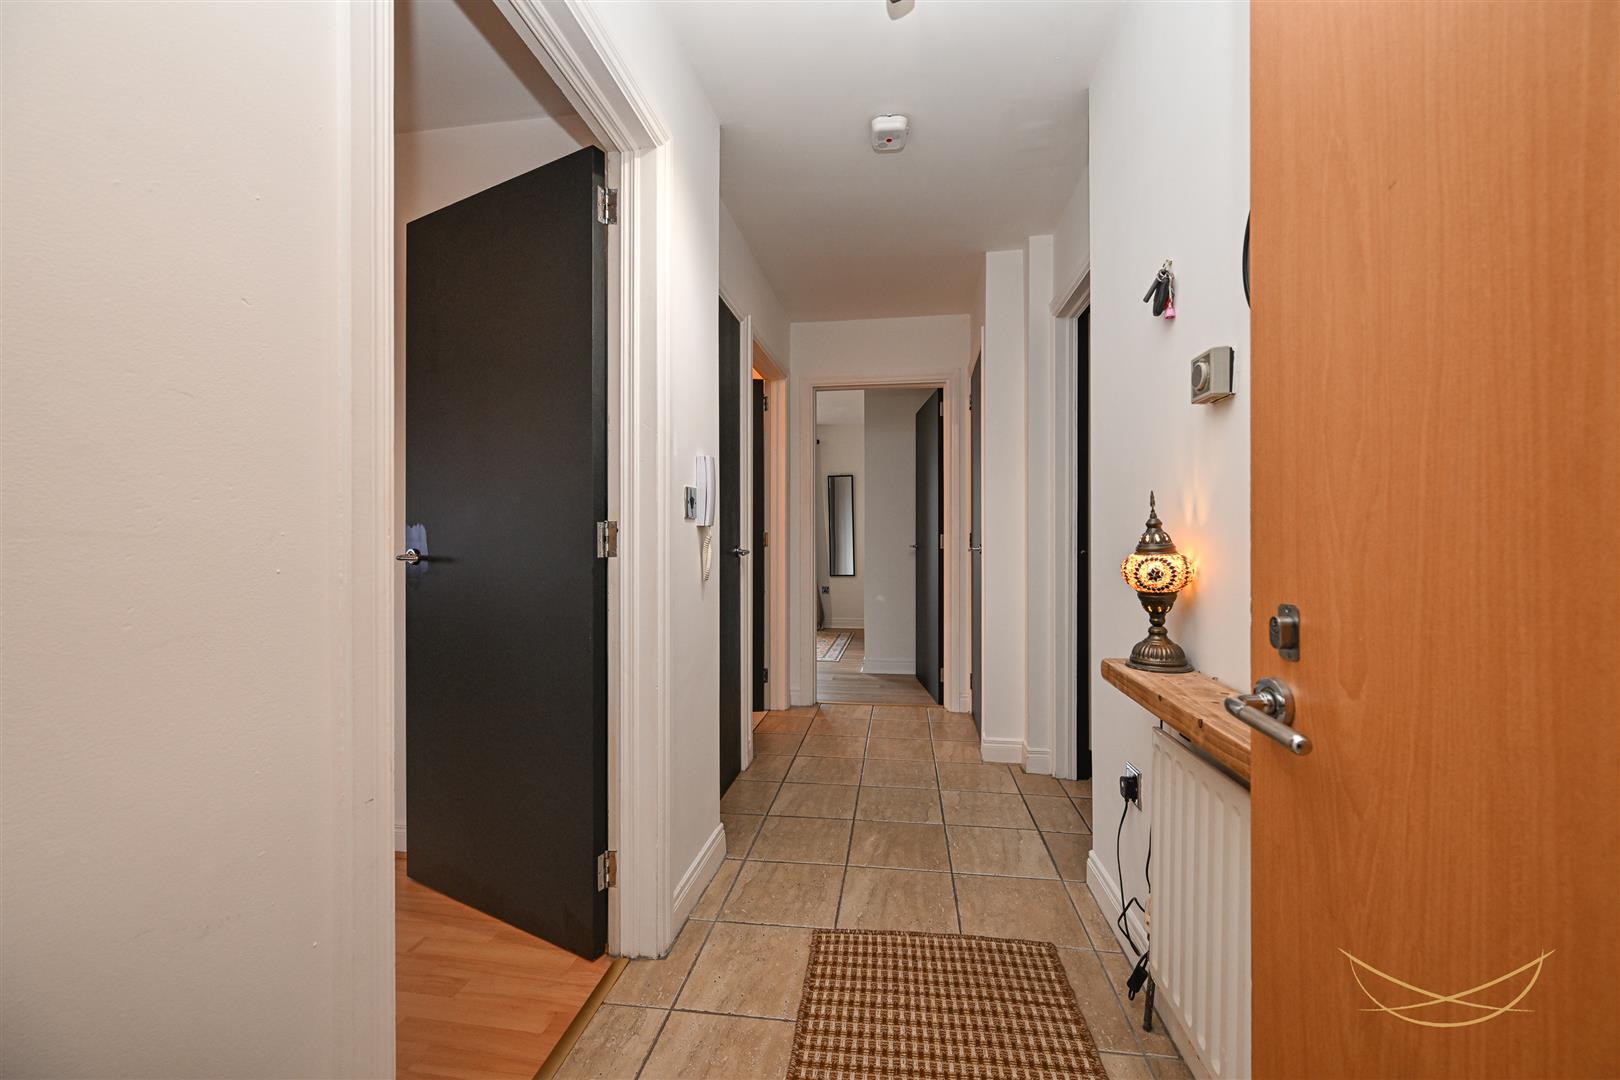
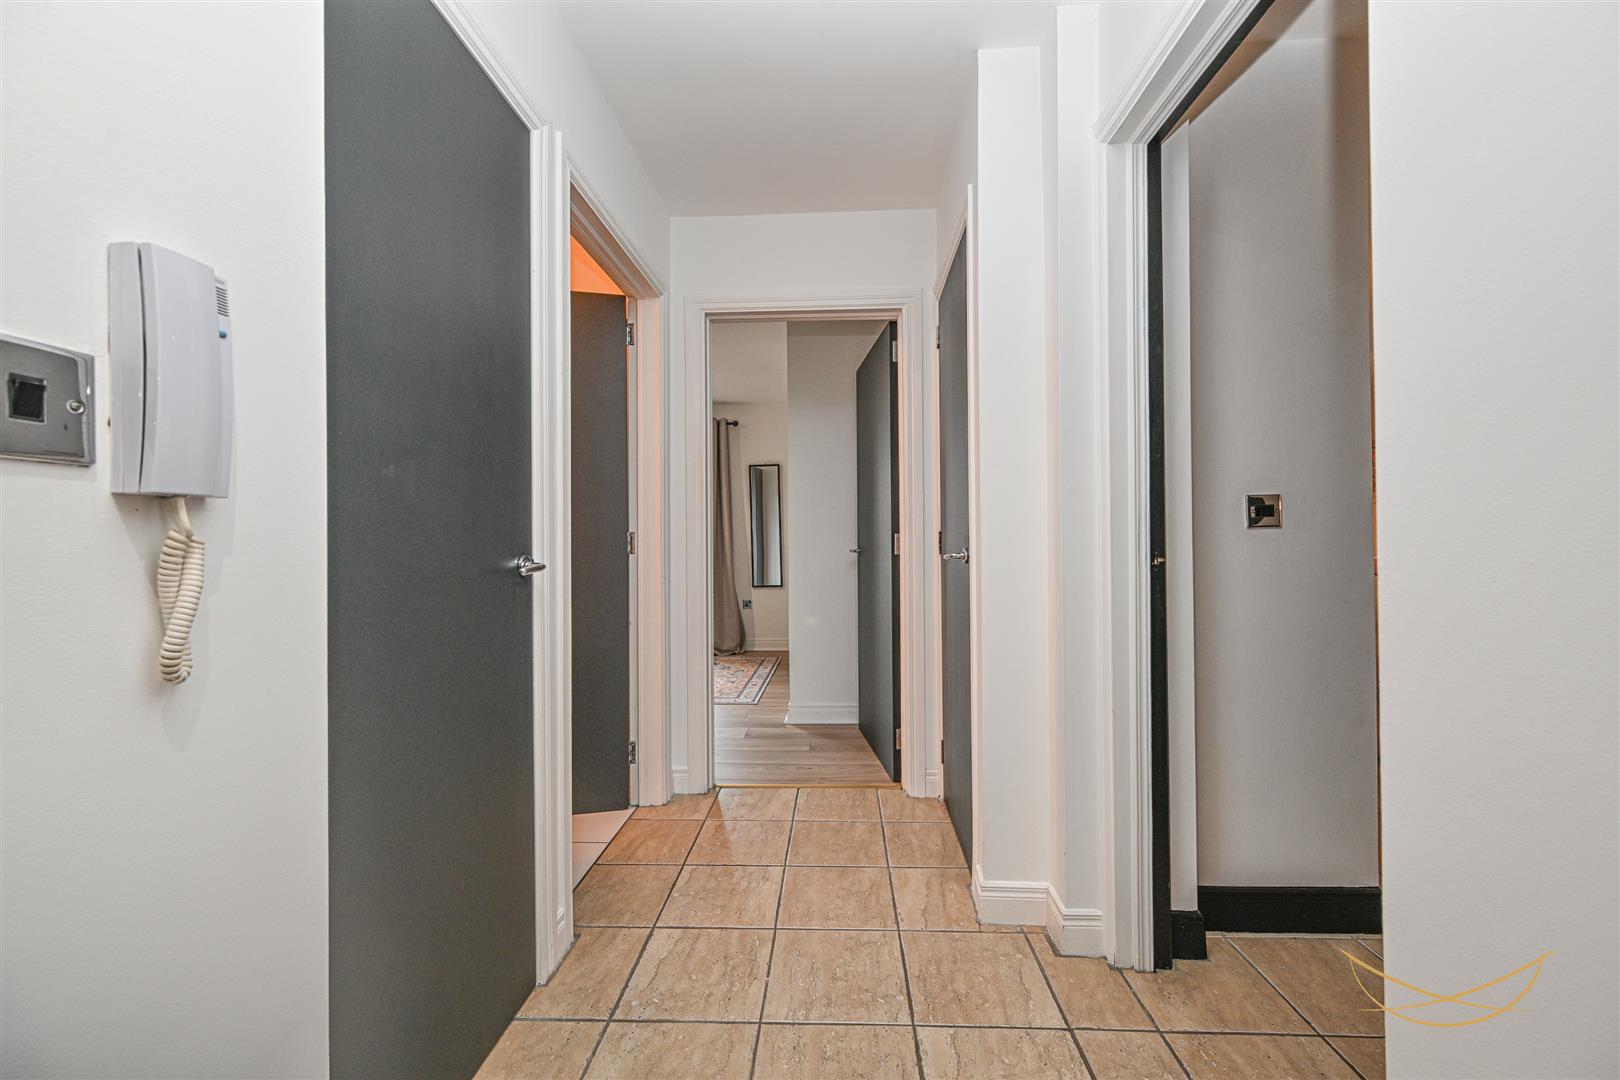
HALLWAY
"4.04m x 1.17m ("13'3 x 3'10")
Tiled floor.
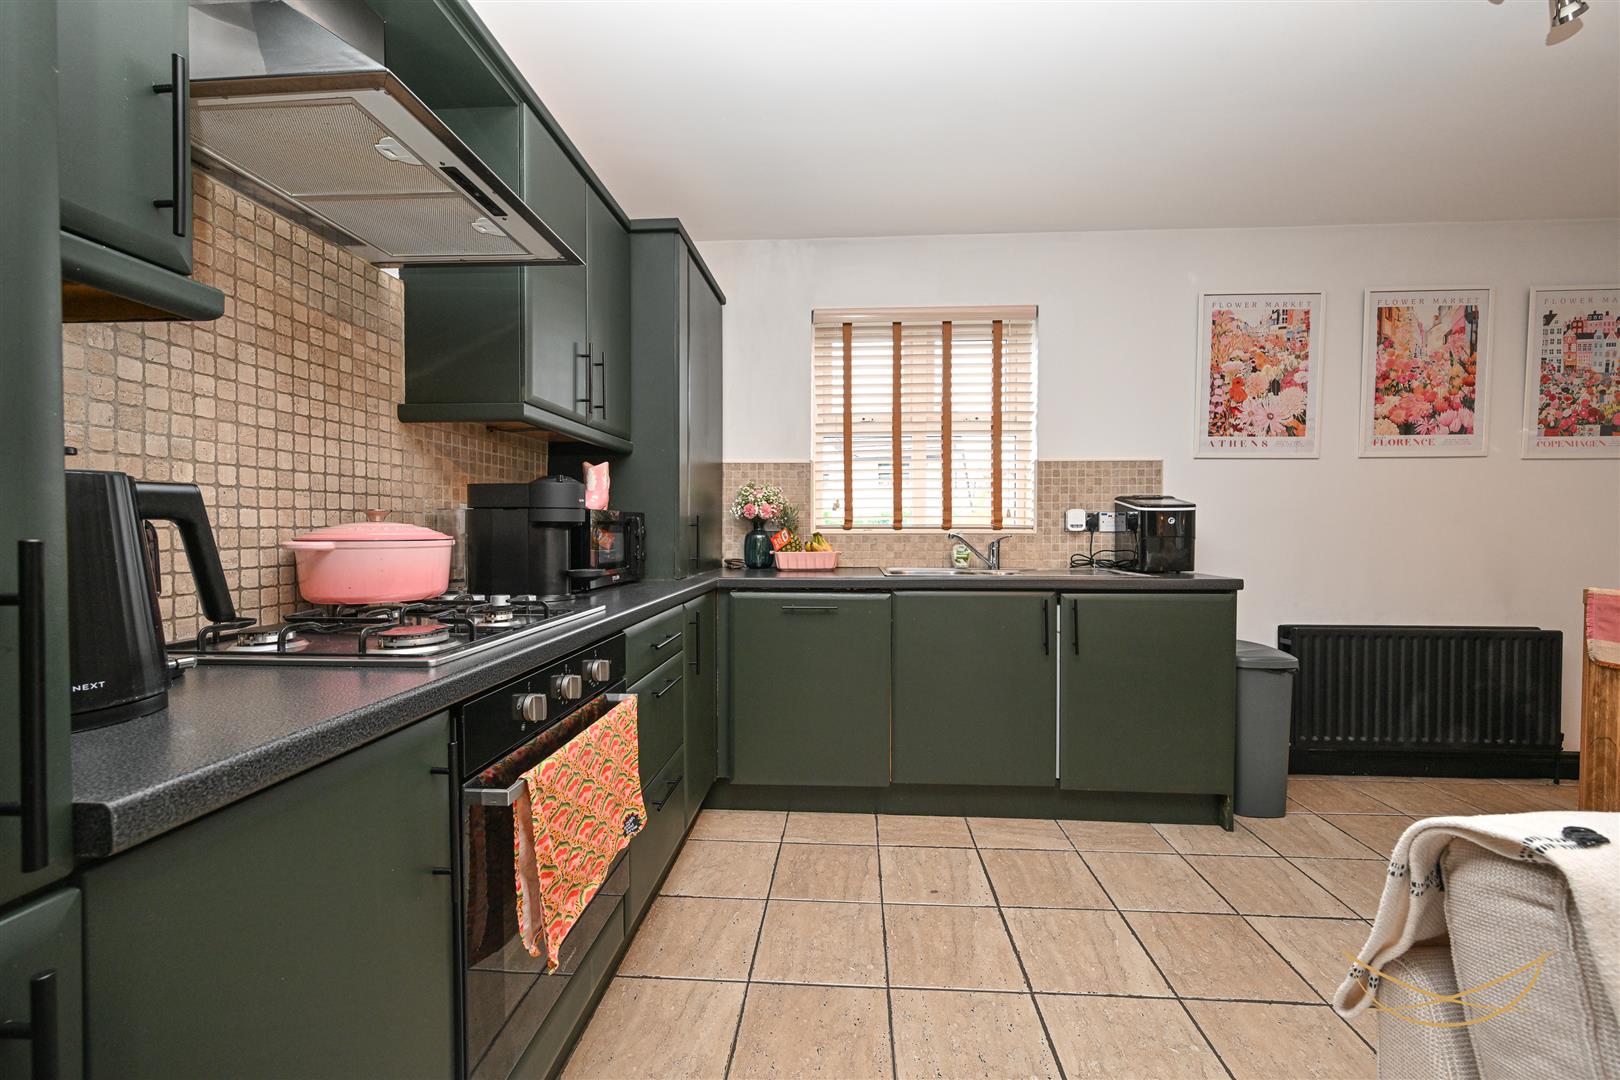
LIVING AREA / KITCHEN
"5.56m x 4.52m ("18'3 x 14'10")
The modern fitted kitchen offers an excellent range of high and low level units, complemented by contrasting work surfaces and tiled splashbacks. Well equipped with integrated range of appliances washer/dryer, dishwasher and fridge freezer. A large window allows plenty of natural light to flood the space, enhancing the bright and welcoming feel. The generous layout offers ample space for dining and everyday living. Finished with contemporary fittings and tiled flooring, this is a stylish and functional kitchen ideal for modern living.
BEDROOM 1
"4.50m x 3.35m ("14'9 x 11'0")
Wood flooring.
ENSUITE
"2.34m x 0.76m ("7'8 x 2'6")
Modern 3 piece white bathroom suite, glazed shower cubicle, low flush W/C, half pedestal wash hand basin, with tiled splash back.
BEDROOM 2
"3.15m x 2.46m ("10'4 x 8'1")
BATHROOM
"2.67m x 1.93m ("8'9 x 6'4")
Well presented bathroom featuring a full size bath with tiled surround, pedestal wash hand basin and W.C. Neutral décor and tiled flooring with wall mounted mirror and heated towel rail.
STORAGE
"0.89m x 0.76m ("2'11 x 2'6")
Location
Approximate location — confirm with the agent.