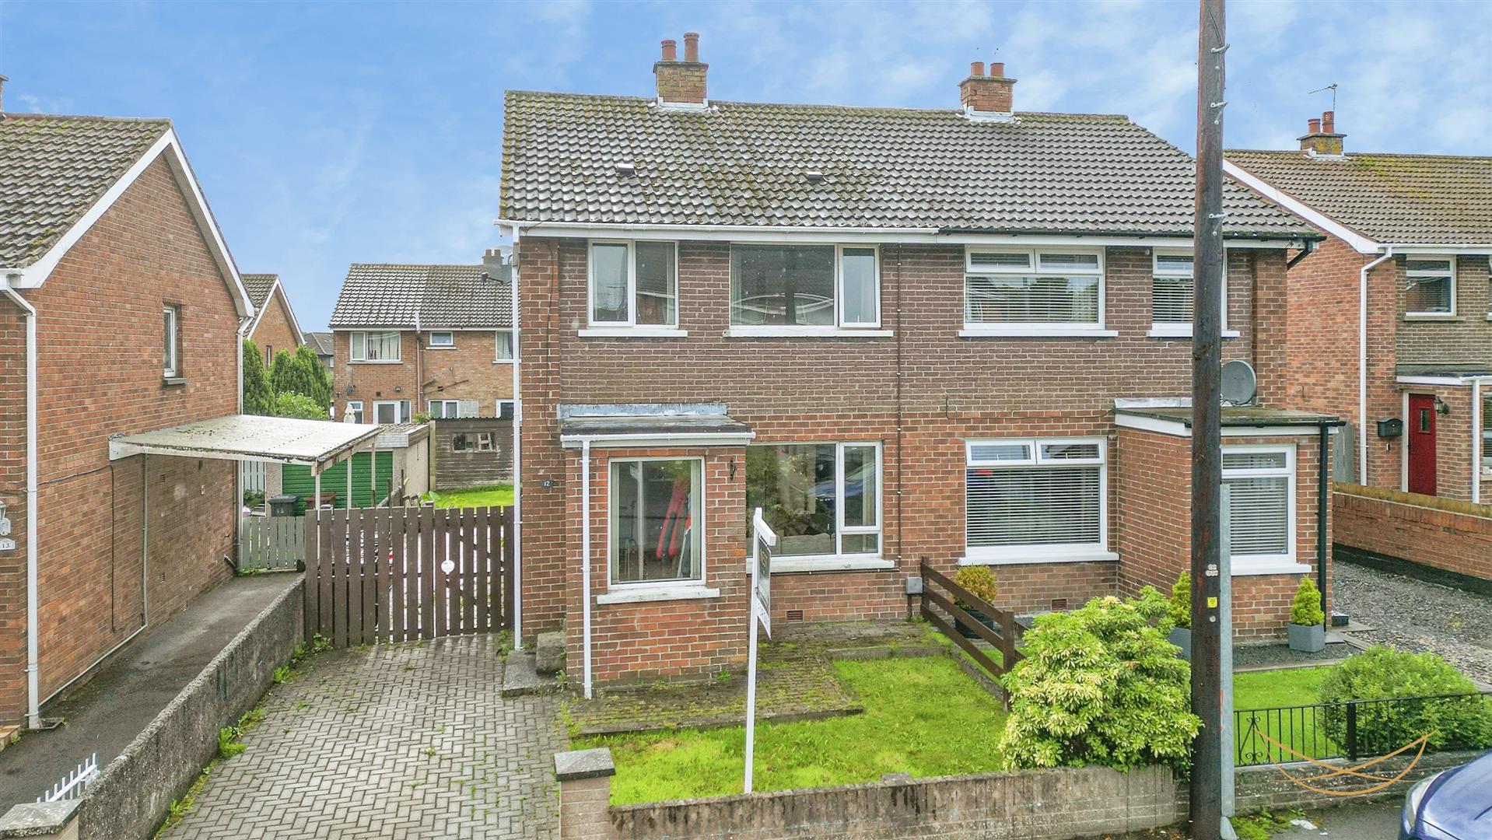
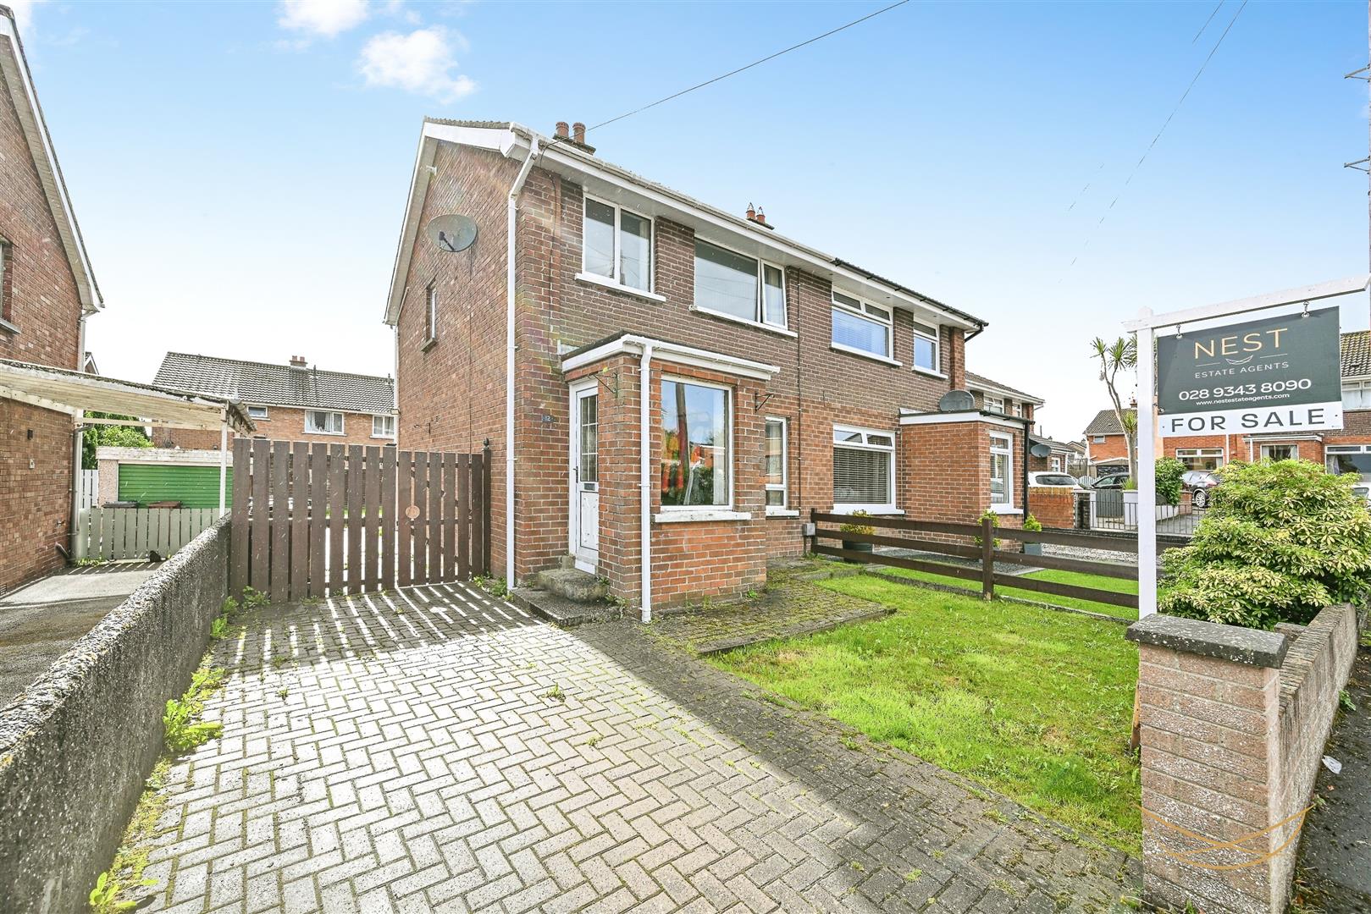
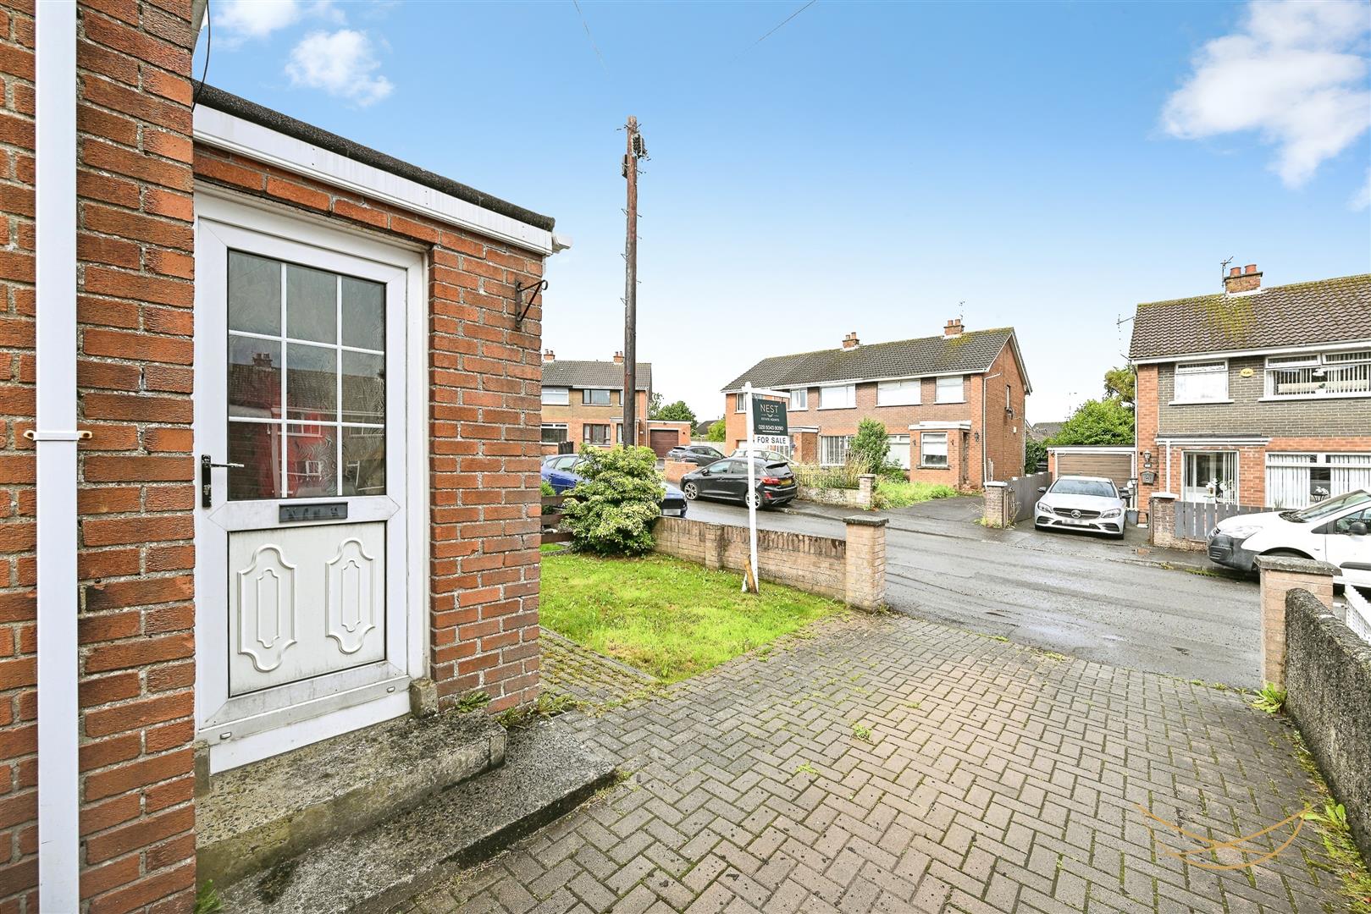
12, Castleburn Park, Carrickfergus
nest
Offers Over £159,950
Bedrooms
3
Bathrooms
1
Receptions
1
Description
Rooms
HALLWAY
1.30m x 1.40m (4'3 x 4'7)
uPVC front door with glazed inset. Tiled flooring.
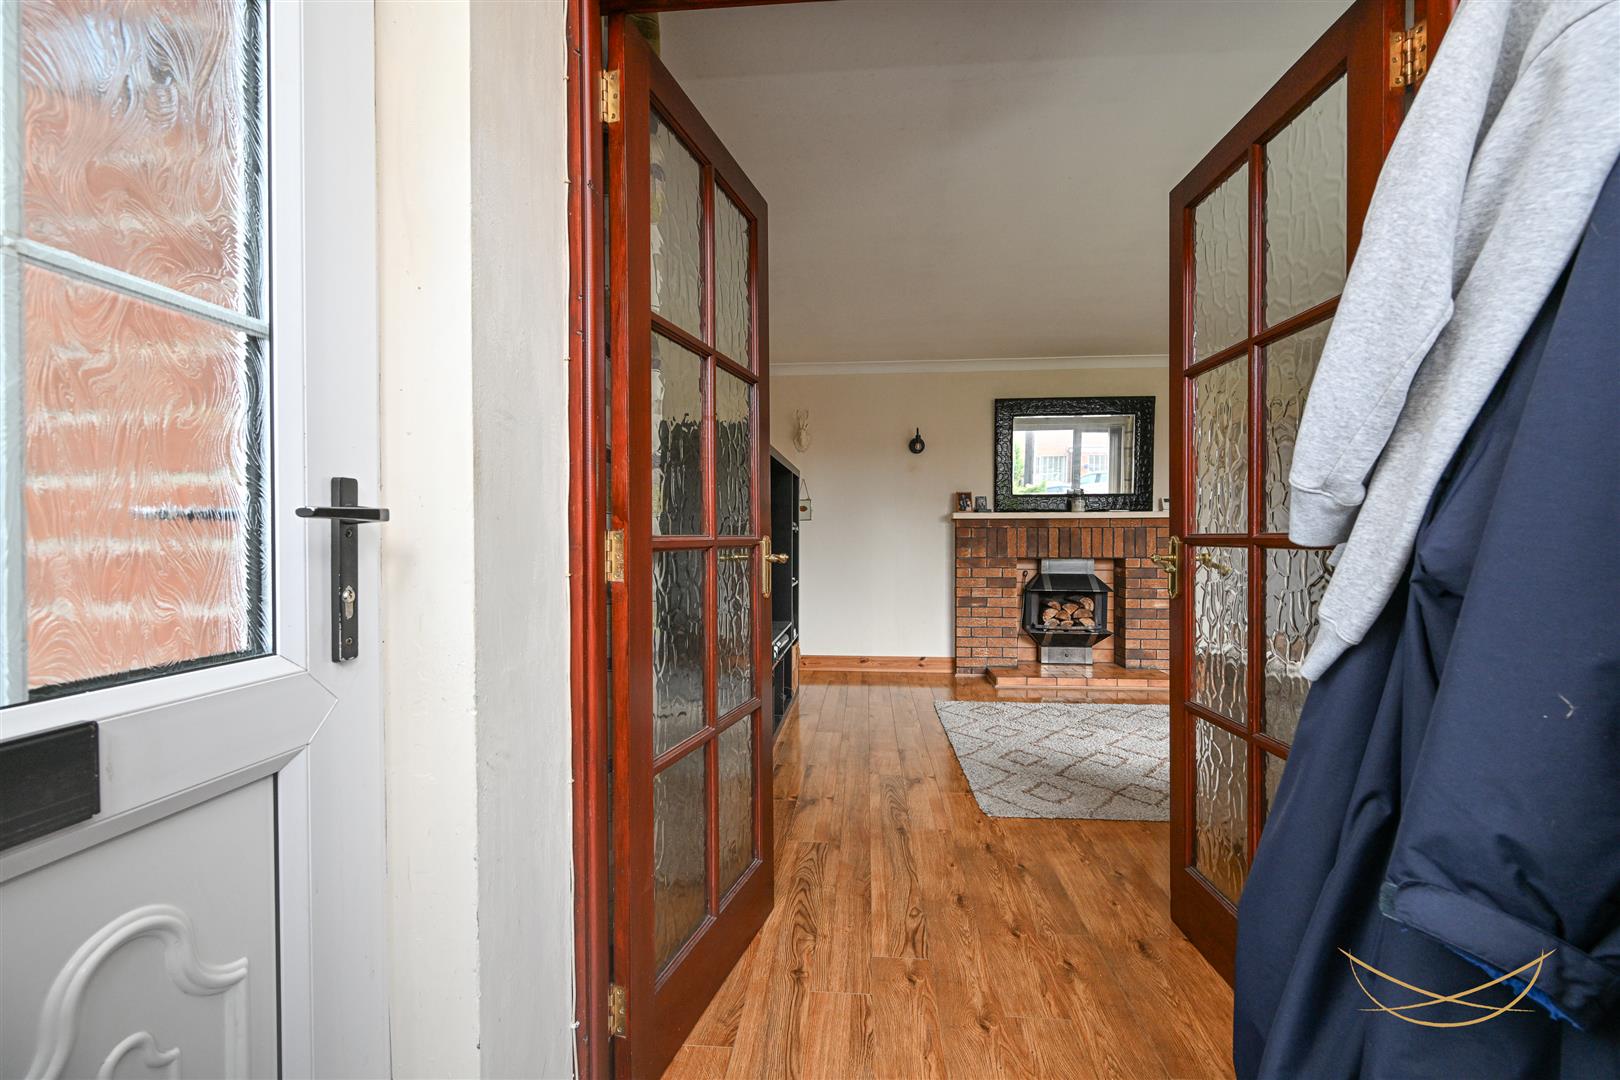
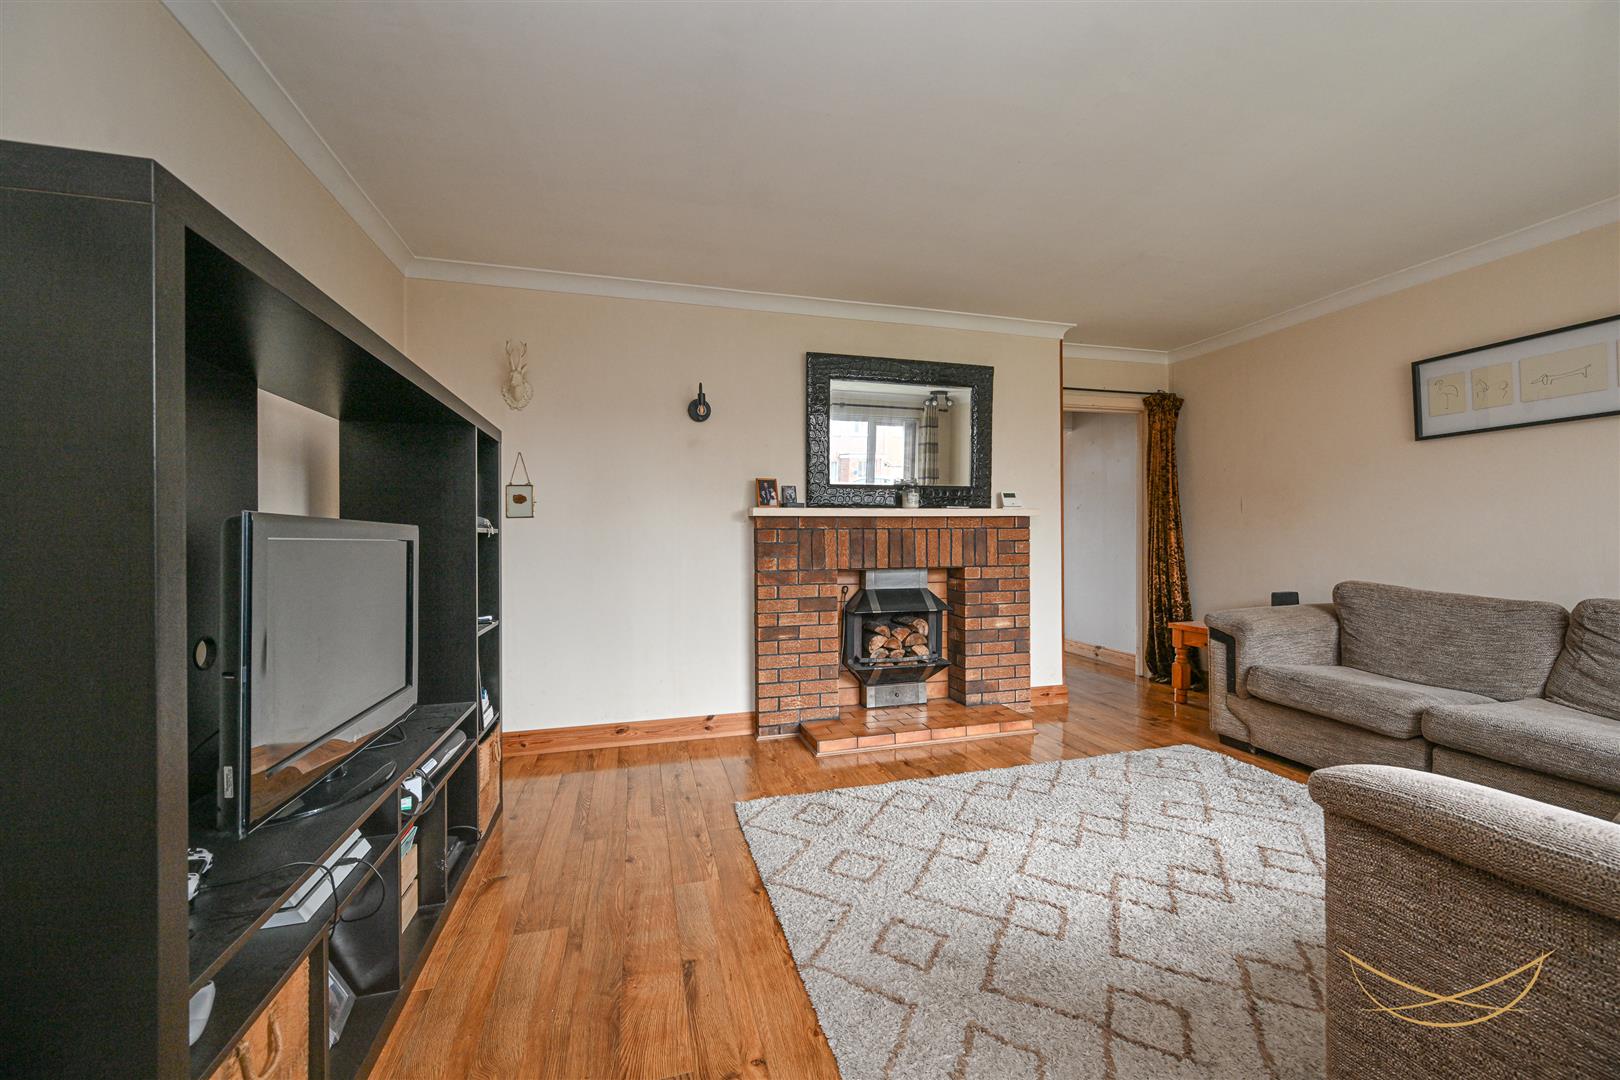
LIVING ROOM
4.83m x 4.09m (15'10 x 13'5)
Feature fire with brick feature surround and contrasting hearth. Laminate flooring. Cornice ceiling.
FITTED KITCHEN
4.83m x 4.37m (15'10 x 14'4)
Range of high and low level units with contrasting formica worktops. Stainless steel sink unit with drainer and mixer taps. Integrated electric oven and hob. Integrated extractor fan. Space for washing machine. Tiled splashback. Tiled flooring. Recessed spotlights. Access to rear garden.
FIRST FLOOR
BEDROOM 1
3.91m x 3.07m (12'10 x 10'1)
Wood flooring. Access to storage.
STORAGE
0.64m x 0.97m (2'1 x 3'2)
BEDROOM 2
3.71m x 2.82m (12'2 x 9'3)
Access to storage.
STORAGE
0.64m x 0.97m (2'1 x 3'2)
BEDROOM 3
2.79m x 2.13m (9'2 x 7)
BATHROOM
1.85m x 1.96m (6'1 x 6'5)
White suite comprising fully enclosed shower. Vanity style sink unit with mixer taps. Low flush W/C. Tiled flooring. Tiled walls.
LANDING
3.15m x 1.93m (10'4 x 6'4)
Access to roofspace.
OUTSIDE
Rear enclosed garden with laid in lawn, shed and paved area. Outdoor light. Outdoor tap.
Location
Approximate location — confirm with the agent.