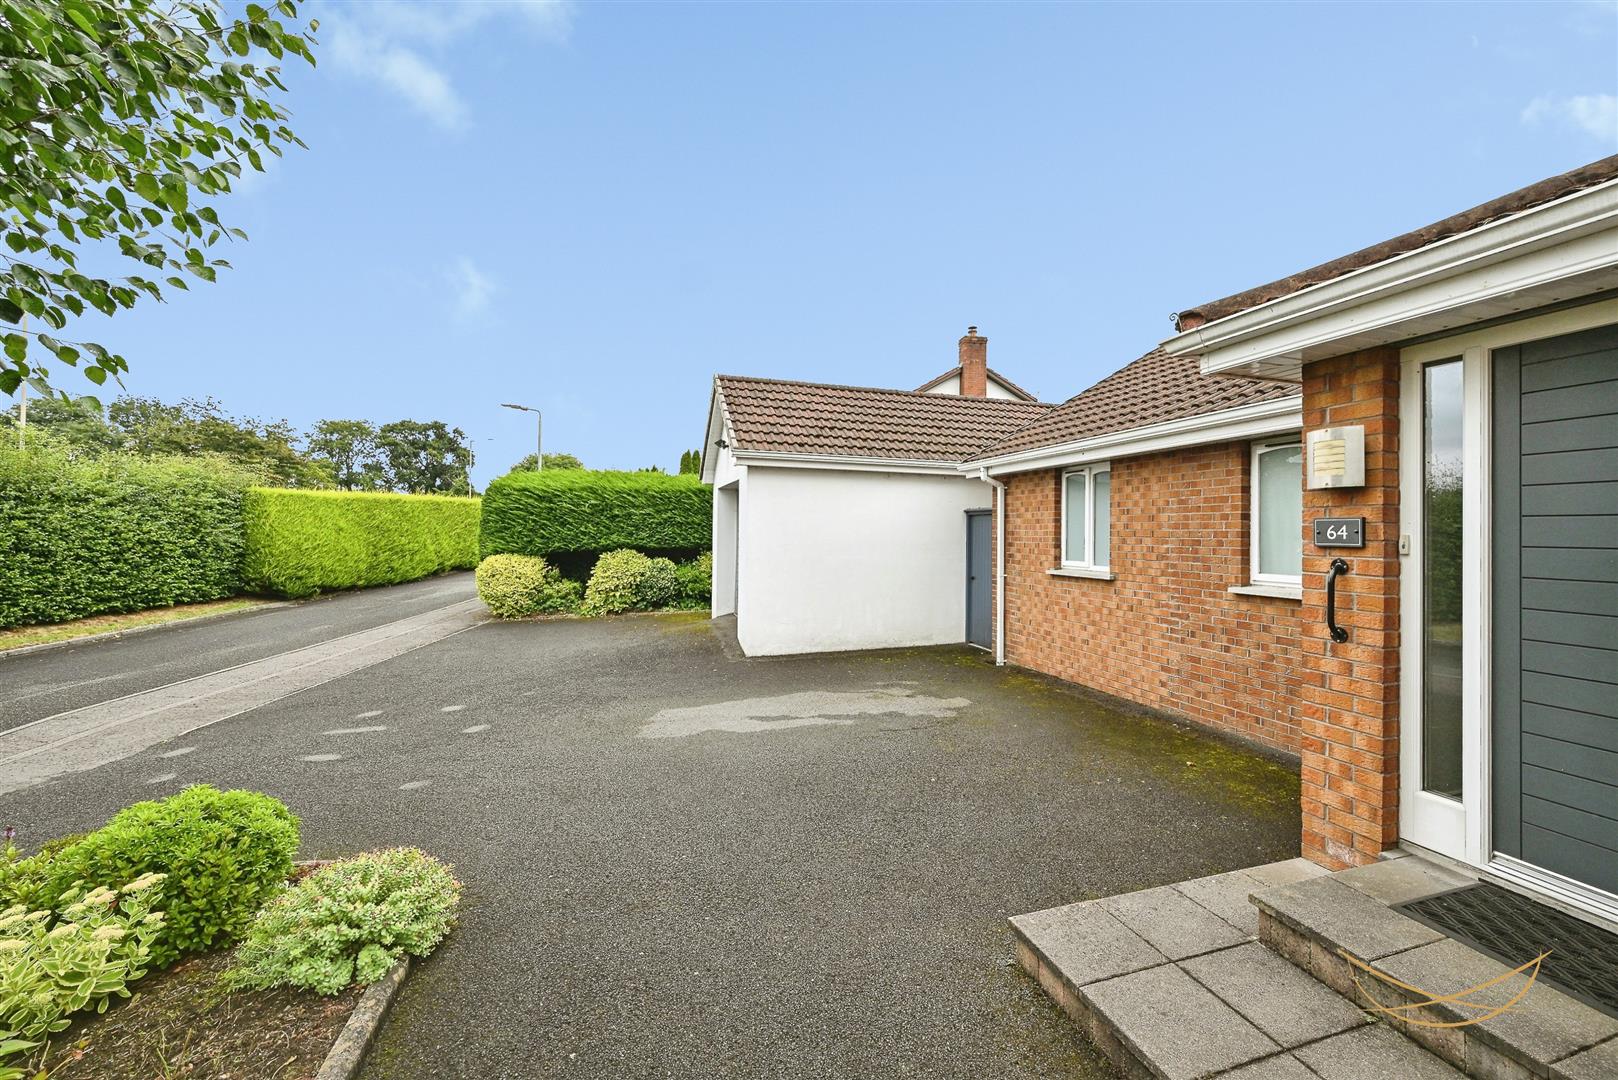
64, Kiln Park, Templepatrick, Ballyclare
nest
Offers Over £395,000
Bedrooms
5
Bathrooms
4
Receptions
3
Description
Rooms
HALLWAY
6.58m x 2.95m (21'7" x 9'8")
Composite front door with feature glazed panels. Tiled flooring. Recessed spotlights.
LOUNGE
6.86m x 3.66m (22'6" x 12')
Feature bay window. Feature wood burning stove with tiled hearth. Cornice ceiling. Double doors leading to kitchen area.
FITTED KITCHEN
3.33m x 4.95m (10'11" x 16'3")
Range of high and low level with contrasting formica worktops and matching upstand. Stainless steel 1.5 bowl sink unit with drainer and mixer taps. Feature island with breakfast bar area. Smeg gas integrated hob. Stainless steel island cooker hood. Two eye level integrated Neff ovens. Integrated Neff microwave. Integrated dishwasher. Integrated fridge freezer. Tiled flooring. Recessed spotlights.
SITTING ROOM
5.69m x 3.45m (18'8" x 11'4")
Vaulted ceiling with recessed spotlights. Patio doors to garden area. Tiled flooring.
UTILITY
2.36m x 3.12m (7'9" x 10'3")
Range of high and low level units with formica worktops. Stainless steel 1.5 bowl sink unit with drainer and mixer taps. Wine rack. Access to rear garden.
BEDROOM 1
4.37m x 3.68m (14'4" x 12'1")
Recessed spotlights. Access to walk in dressing room. Cornice ceiling.
DRESSER
2.36m x 3.25m (7'9" x 10'8")
Built in wardrobes. Recessed spotlights.
ENSUITE
2.51m x 2.34m (8'3" x 7'8")
White suite comprising partially enclosed shower unit. His and hers vanity sink unit with mixer taps. Low flush W/C. Heated chrome towel rail. Tiled flooring. Tiled walls. Recessed spotlights.
TOILET
2.34m x 1.42m (7'8" x 4'8")
White suite comprising low flush W/C. Pedestal wash hand basin with mixer taps. Tiled flooring.
FIRST FLOOR
LANDING
5.87m x 1.30m (19'3" x 4'3")
STORAGE
1.09m x 0.91m (3'7" x 3')
Access to storage.
BEDROOM 2
2.87m x 3.58m (9'5" x 11'9")
Access to storage.
ENSUITE
1.65m x 1.91m (5'5" x 6'3")
White suite comprising fully enclosed shower unit. Vanity style sink unit with mixer taps. Low flush W/C. Heated chrome towel rail. Tiled flooring. Tiled walls. Recessed spotlights.
STORAGE
0.79m x 0.81m (2'7" x 2'8")
BEDROOM 3
3.15m x 3.66m (10'4" x 12')
Built in storage
BEDROOM 4
3.02m x 3.66m (9'11" x 12')
BEDROOM 5
2.95m x 3.66m (9'8" x 12')
Built in storage.
BATHROOM
1.96m x 3.25m (6'5" x 10'8")
White suite comprising paneled bath with mixer taps. Fully enclosed shower unit. Vanity style sink unit with mixer taps. Low flush W/C. Heated chrome towel rail. Tiled flooring. Tiled walls. Recessed spotlights.
OUTSIDE
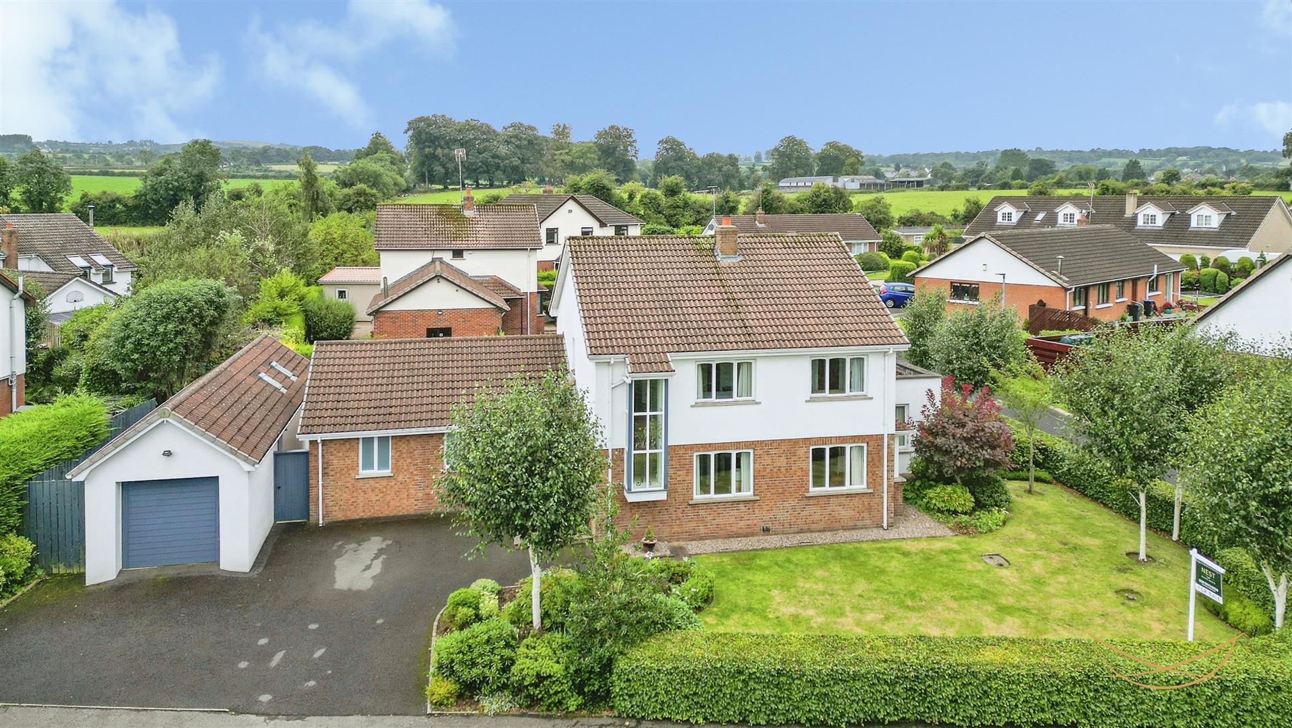
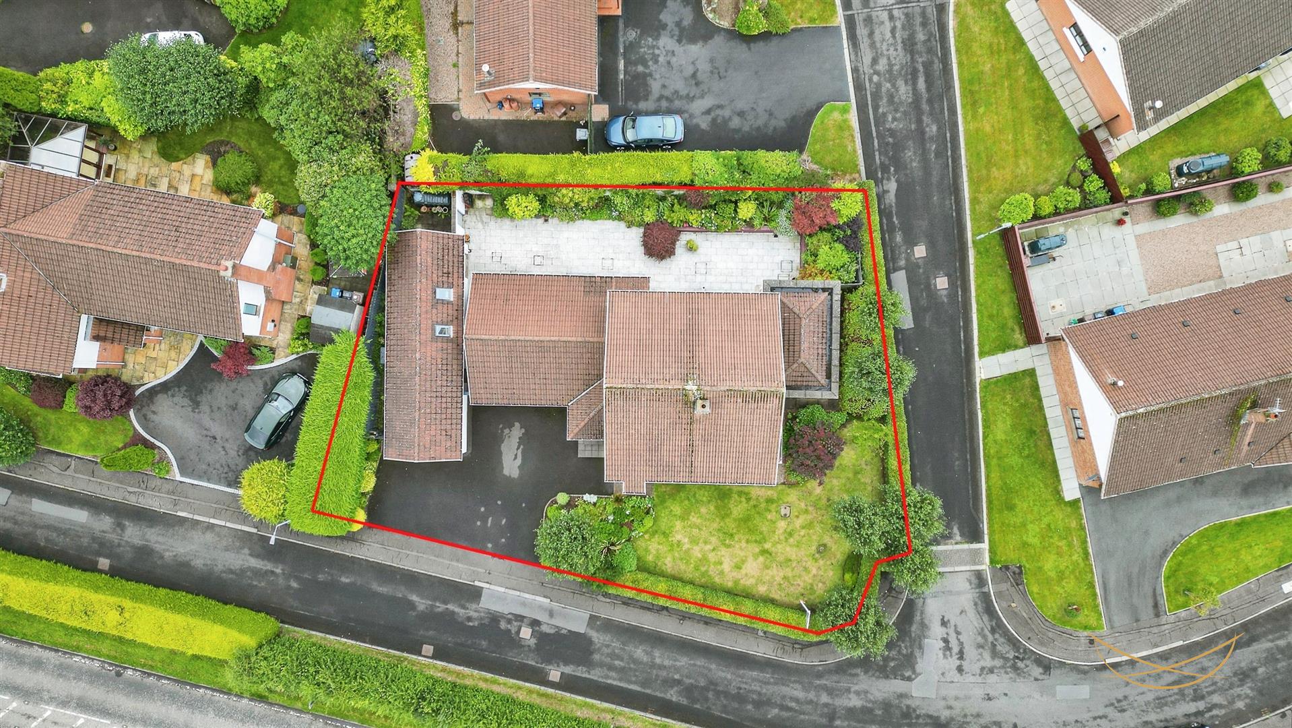
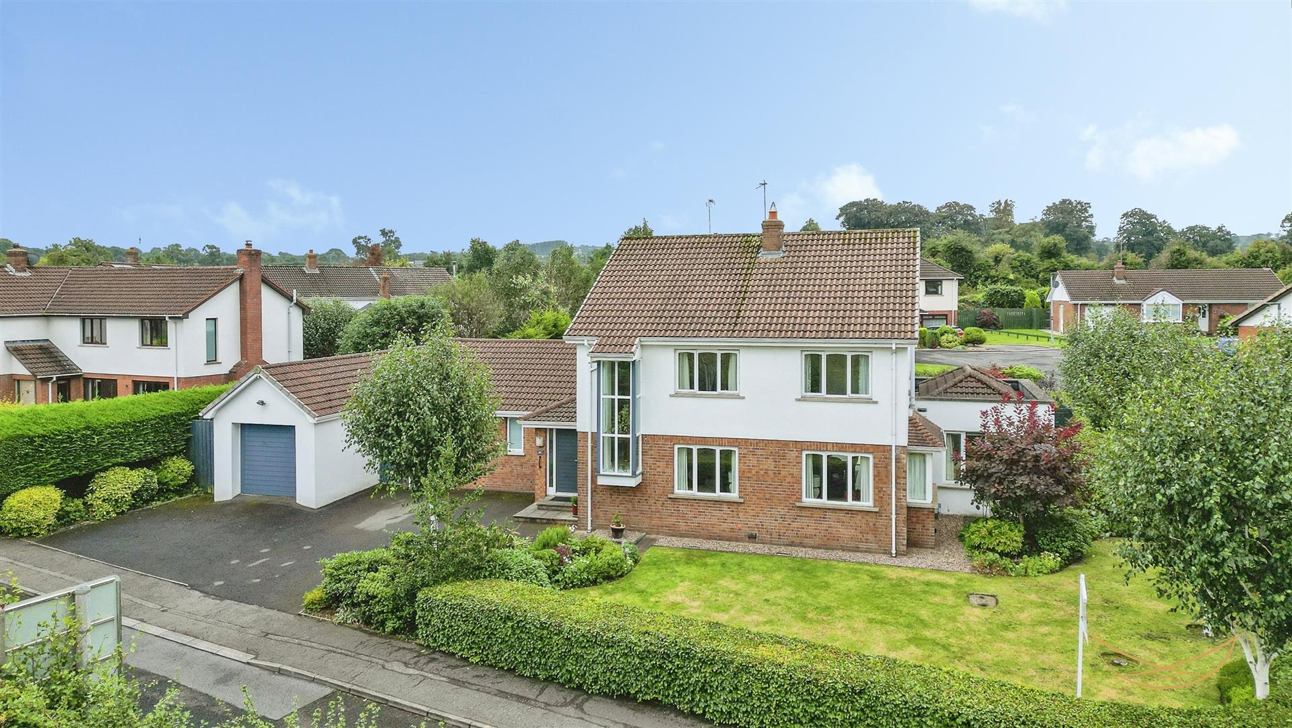
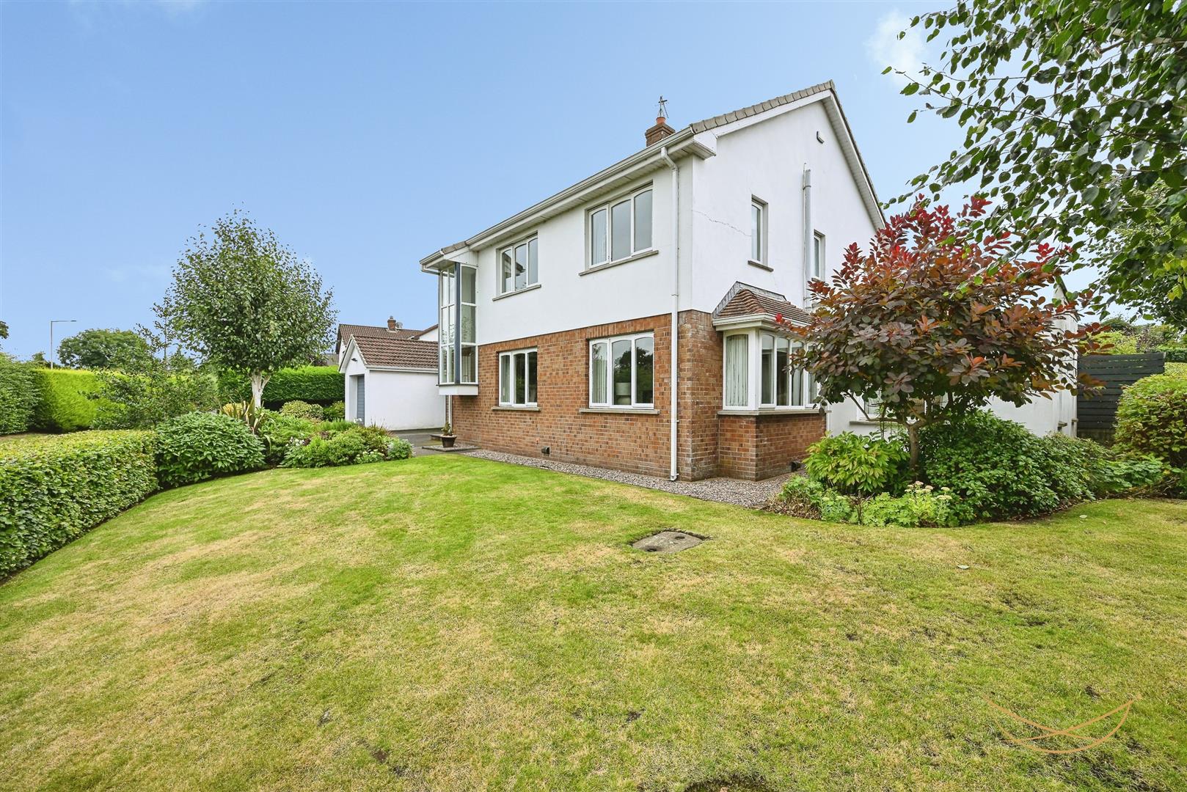
Corner site with wrap around gardens, laid in lawns bordered with mature shrubbery and flowerbeds. Fully enclosed rear garden with raised flowerbeds with mature shrubbery. Rear paving. Outdoor lighting. Outdoor tap. Private driveway with tarmac finish for multiple vehicles.
GARAGE
4.29m x 12.01m (14'1" x 39'5")
Light and power. Up and over door. Workshop. Belfast sink. Grant boiler.
Location
Approximate location — confirm with the agent.