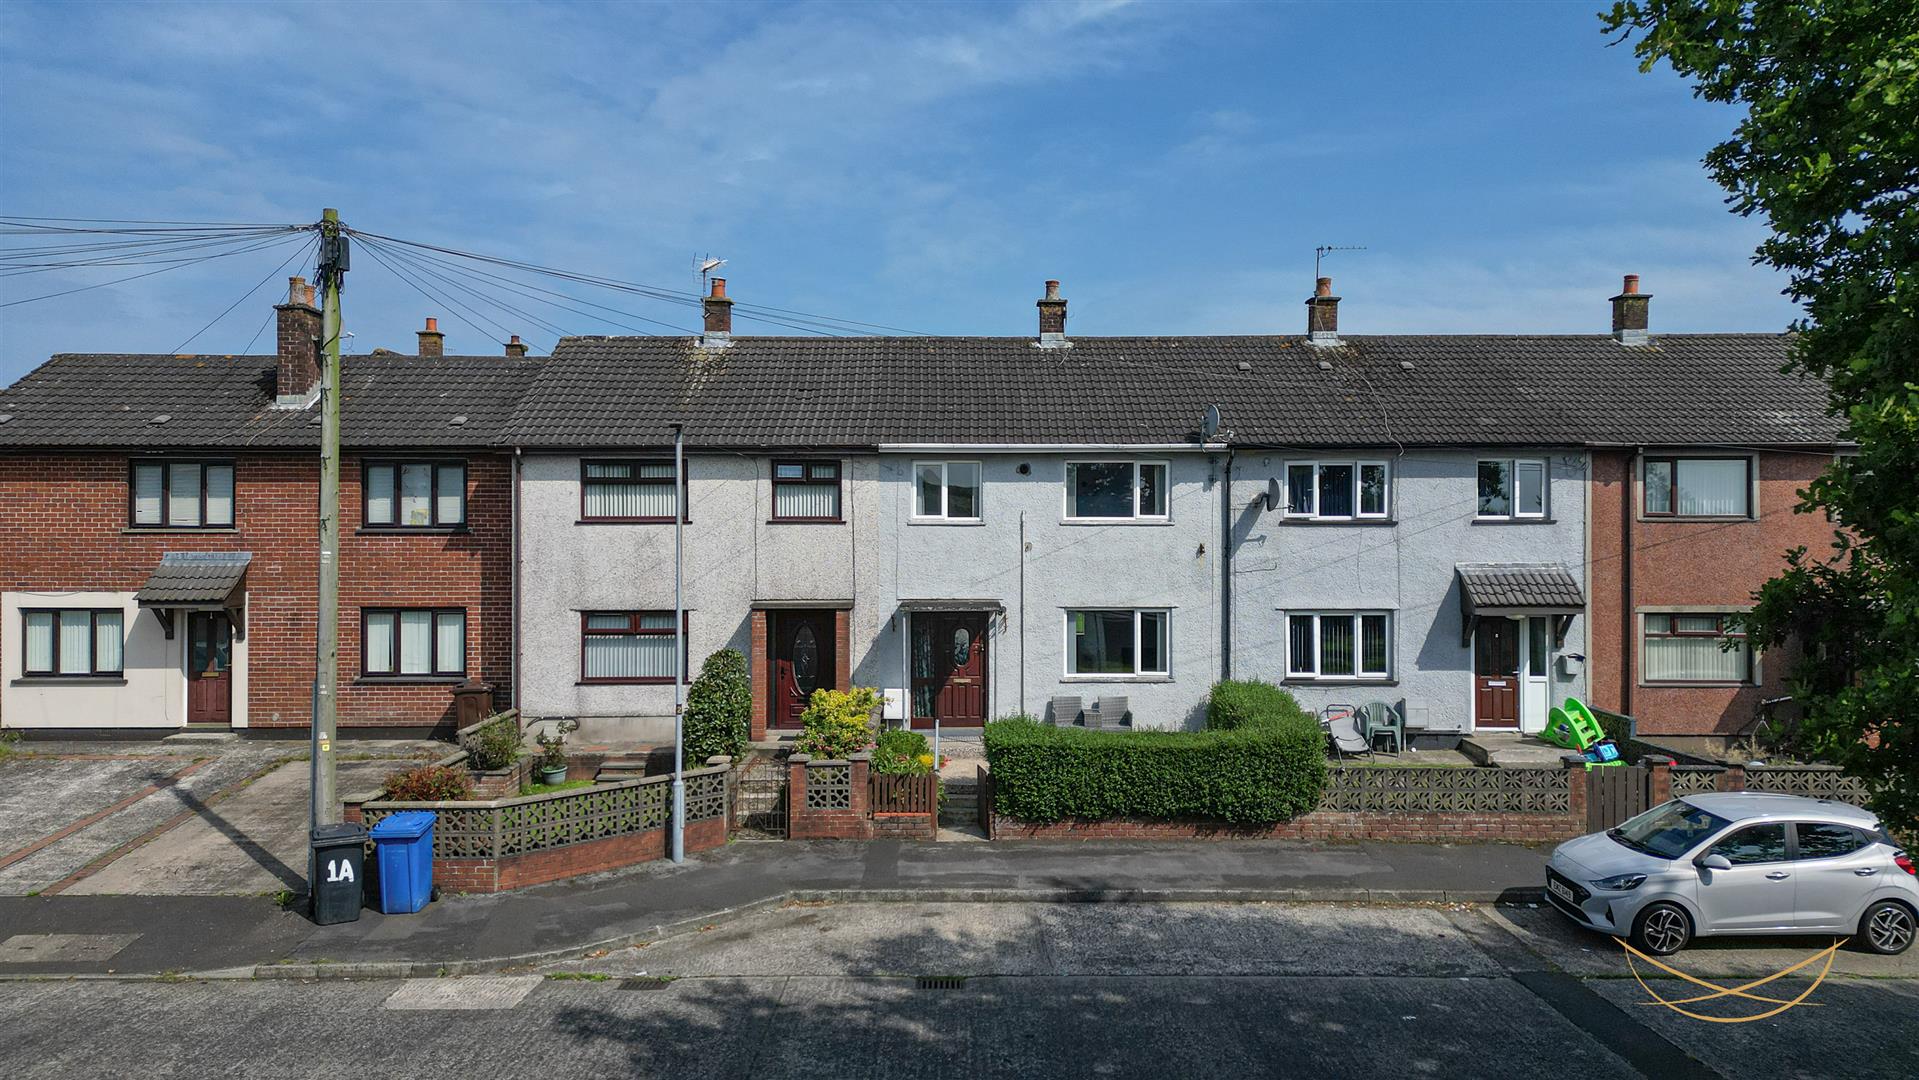
7, Fanad Drive, Larne
nest
Offers Over £104,950
Bedrooms
3
Bathrooms
1
Receptions
1
Description
Rooms
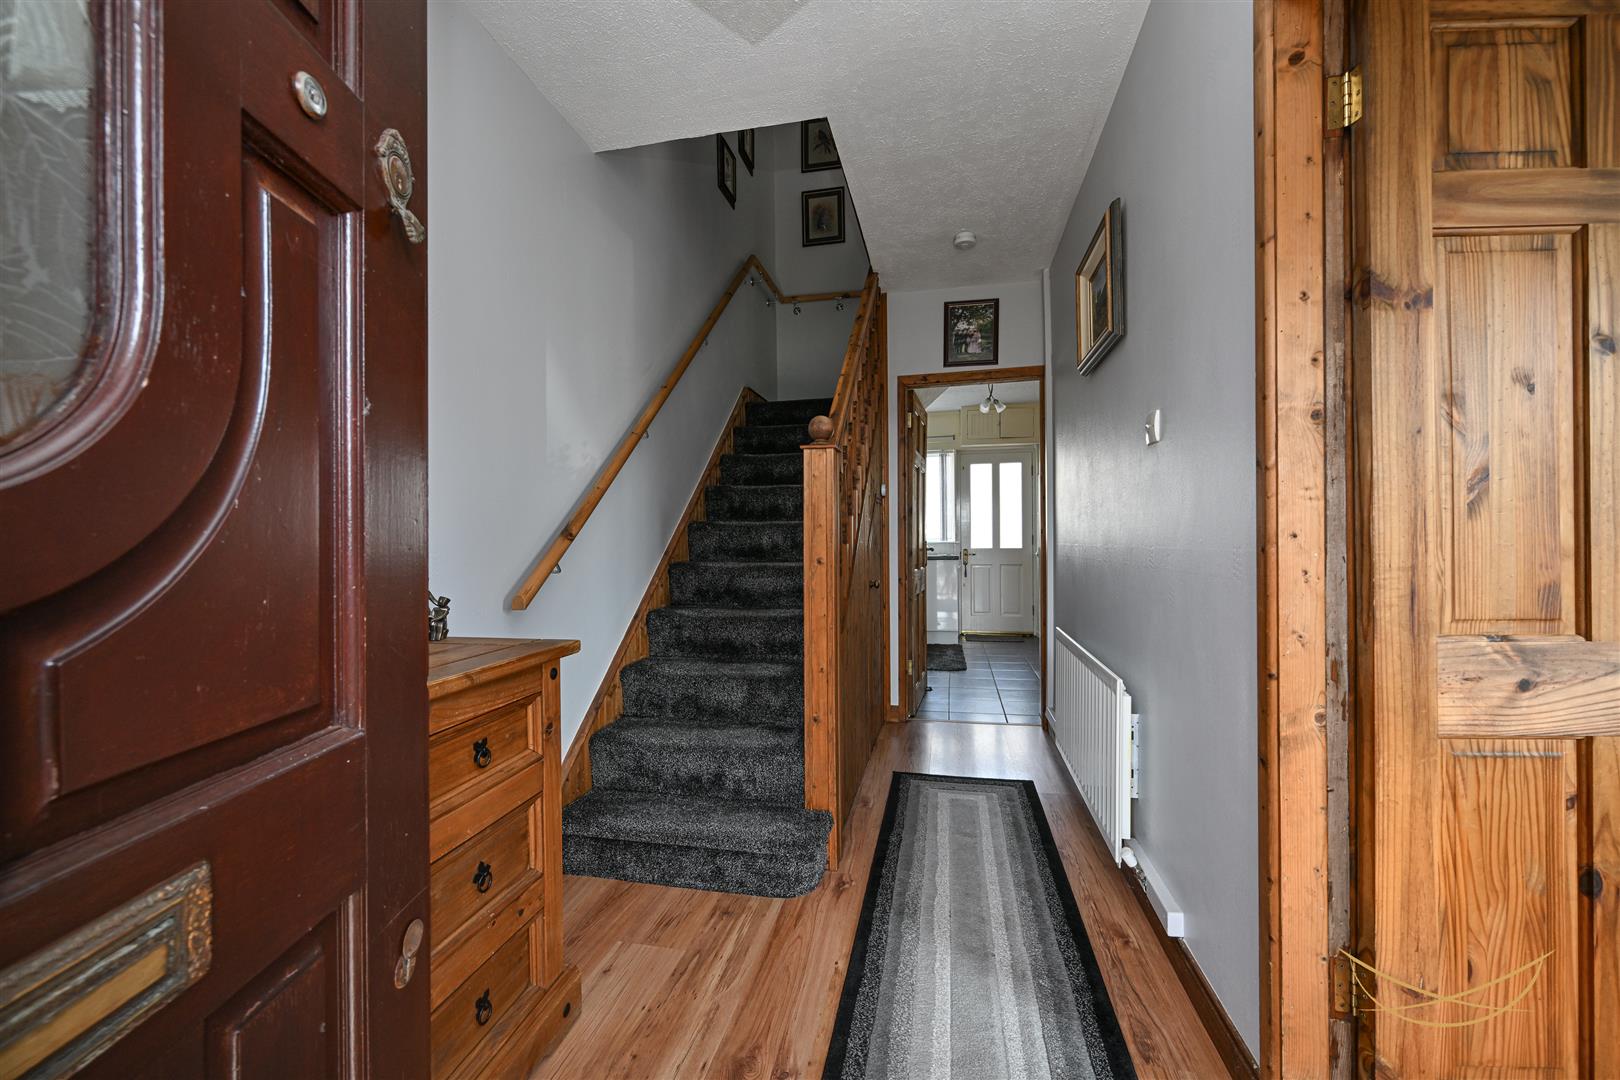
HALLWAY
3.81m x 1.80m (12'6" x 5'11")
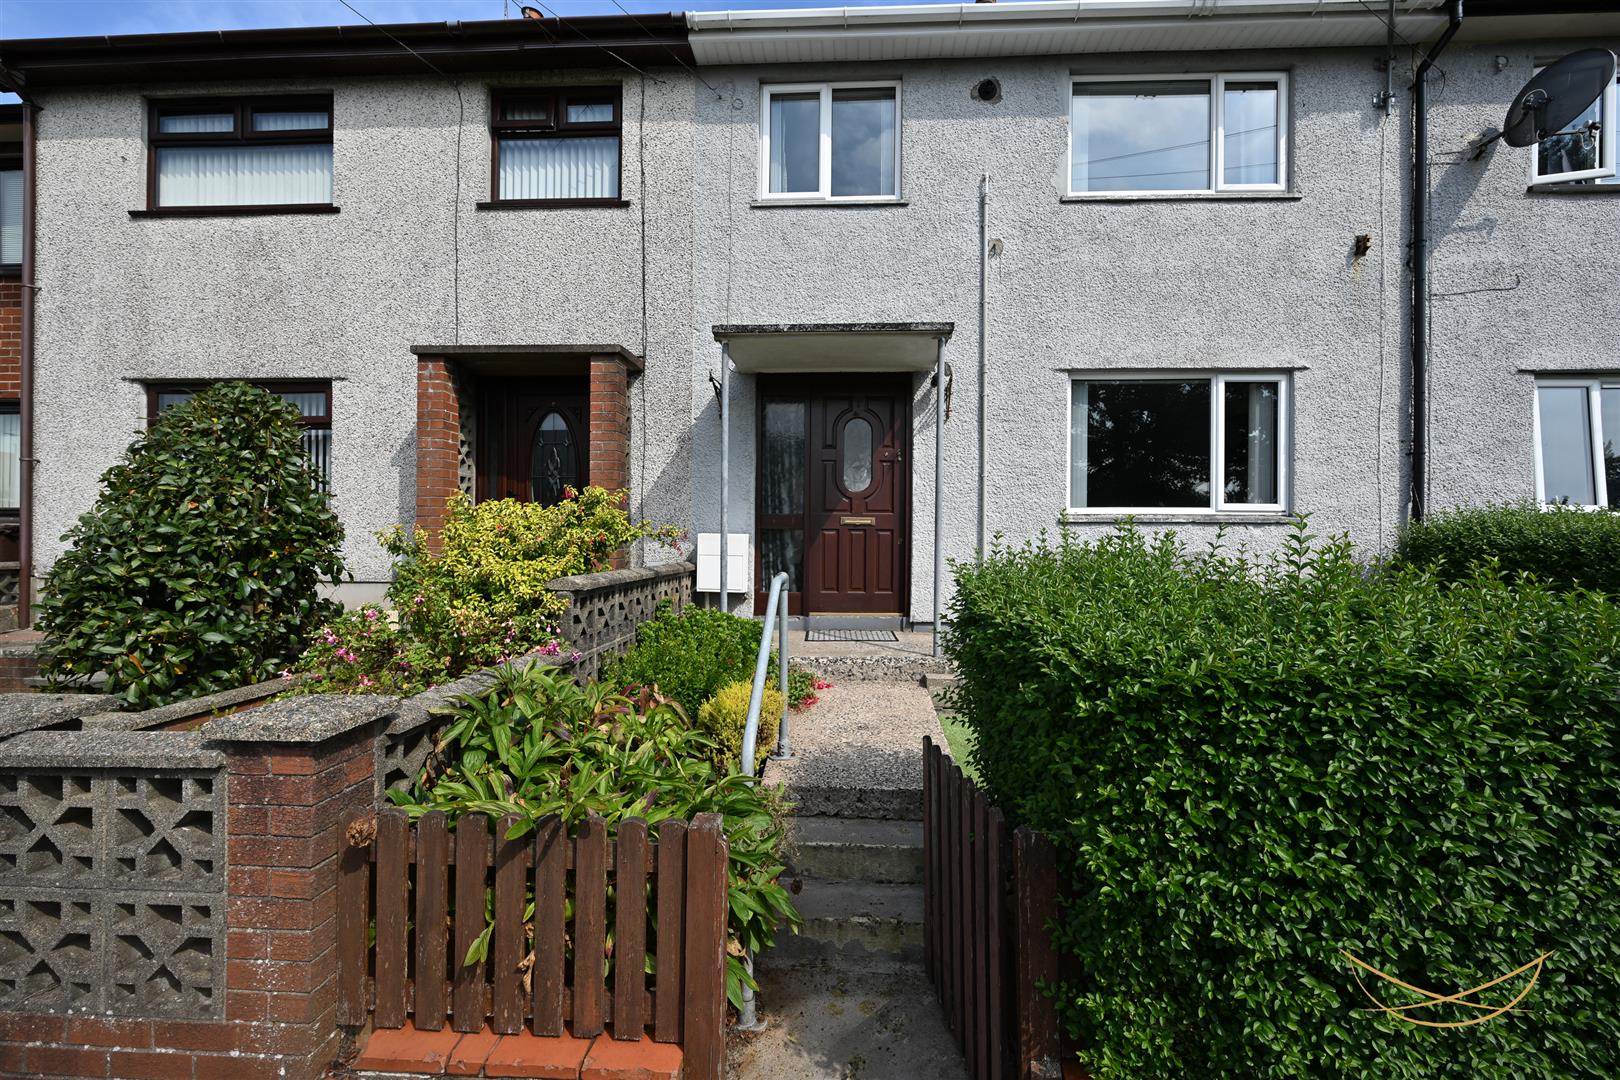
Hardwood front door with glazed inset and side panels. Laminate wood flooring.
LIVING ROOM
3.81m x 3.99m (12'6" x 13'1")
Feature electric fire. Laminate flooring.
FITTED KITCHEN
3.23m x 3.05m (10'7" x 10')
Range of high and low level units with contrasting formica worktops. Stainless steel sink unit with drainer and mixer taps. Space for washing machine. Space for dishwasher. Space for oven/hob. Breakfast bar area. Tiled flooring. Access to rear garden.
FIRST FLOOR
BEDROOM 1
3.38m x 3.33m (11'1" x 10'11")
Built in storage.
STORAGE
0.58m x 0.86m (1'11" x 2'10")
BEDROOM 2
3.12m x 3.33m (10'3" x 10'11")
Built in storage.
STORAGE
0.58m x 0.86m (1'11" x 2'10")
BEDROOM 3
2.49m x 2.67m (8'2" x 8'9")
BATHROOM
2.31m x 2.41m (7'7" x 7'11")
White suite comprising fully enclosed shower unit. Vanity style sink unit with mixer taps. Low flush W/C. Feature wood paneling. Vinyl flooring.
LANDING
2.34m x 2.34m (7'8" x 7'8")
Access to storage. Access to roofspace.
STORAGE
0.58m x 0.58m (1'11" x 1'11")
OUTSIDE
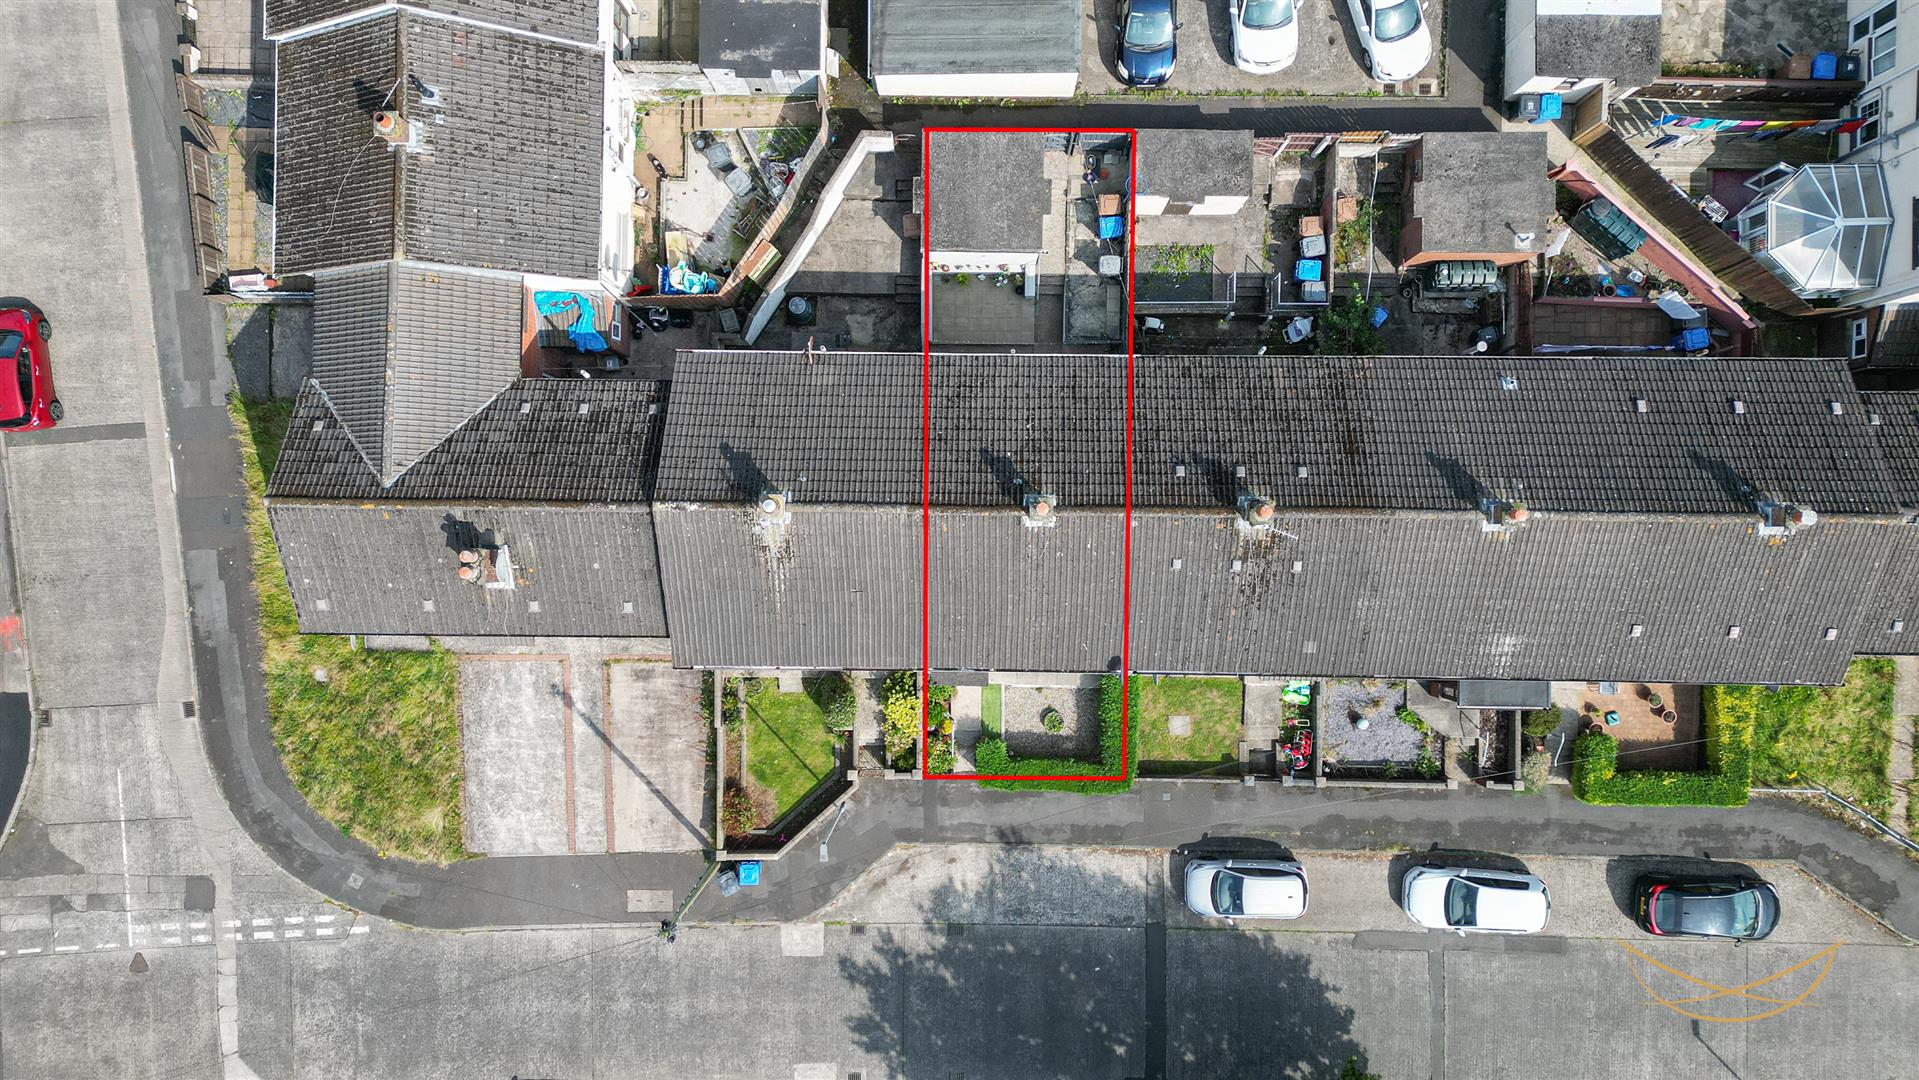
Fully enclosed rear garden with feature paving and outbuilding. Outdoor lighting. Outdoor tap.
Location
Approximate location — confirm with the agent.