+15
For Sale4 bedroom End Terrace House
Upperlands Walk, Belfast, County Antrim, BT5
Reeds Rains
£149,950
🛏
Bedrooms
4
Description
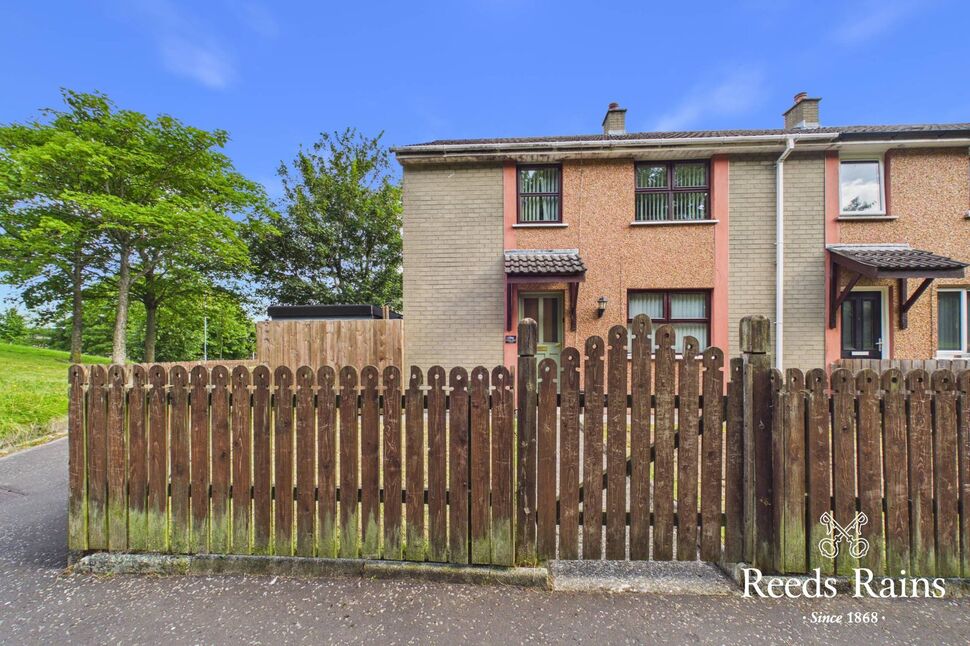
This very deceptive, end terrace property offers a wealth of internal accommodation throughout, perfect for a wide range of potential buyers in today's market.
The property will require cosmetic updating however offers fantastic potential for a new buyer to apply their own style / décor.
Conveniently positioned just off Abbey Park, this quiet residential location falls within close proximity to a wealth of day to day amenities and attractions.
Local parks, shops, regular public transport links and Comber Greenway are all close by whilst Kings Square Shopping Square, the grounds of Stormont Estate and Ballyhackamore Village is close to hand.
Boasting many selling points throughout, early internal inspection comes strongly recommended.
Covered Entrance PorchuPVC front door with glazed inset to...
Covered Entrance Porch
uPVC front door with glazed inset to...
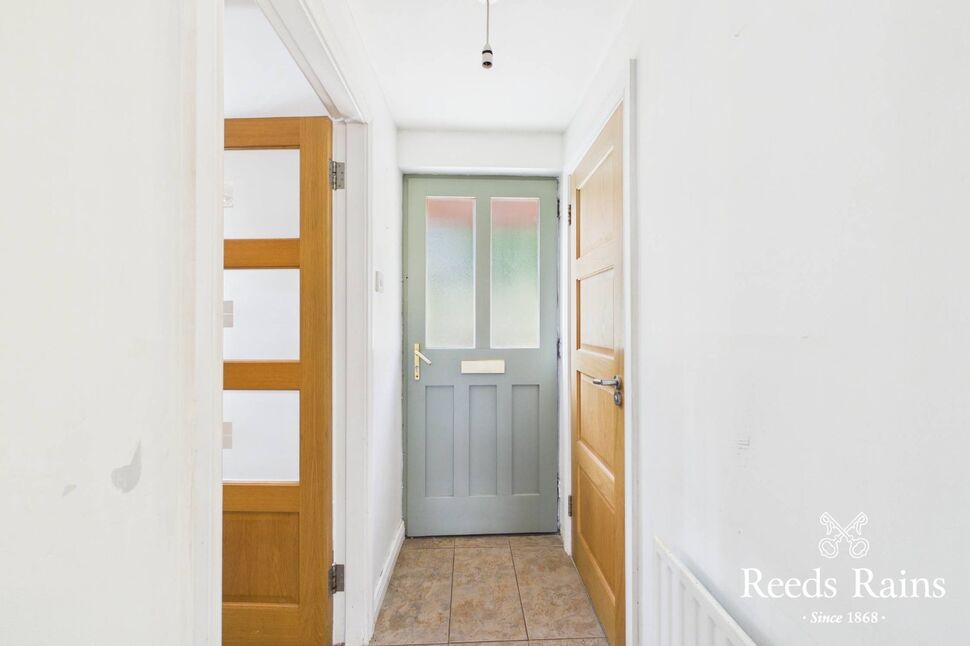
Entrance HallCeramic tiled flooring.
Entrance Hall
Ceramic tiled flooring.
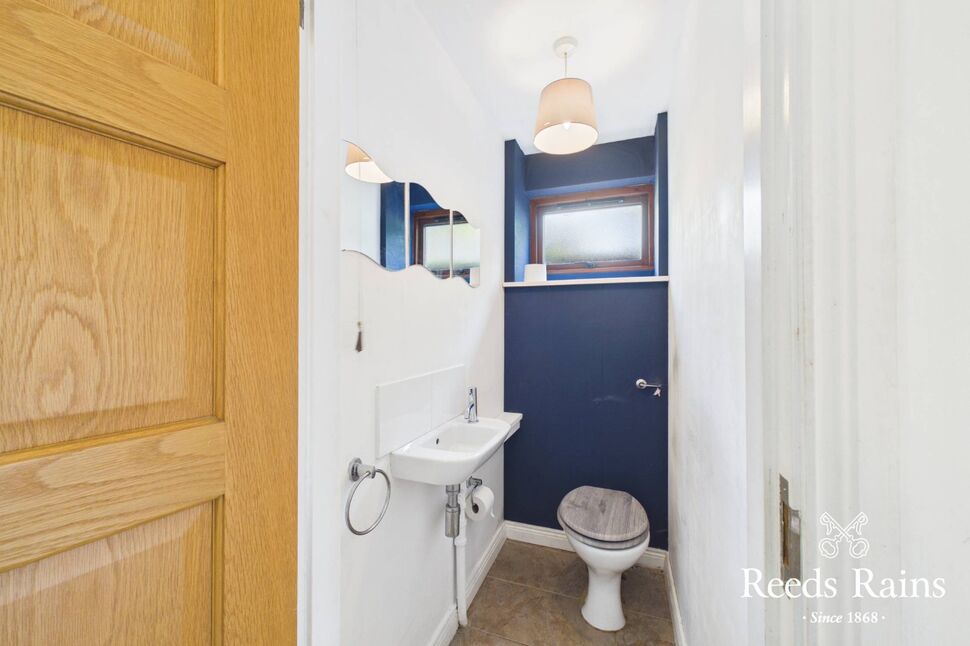
Downstairs Low Flush WCWash hand basin with chrome mixer tap and tiled splash back.
Downstairs Low Flush WC
Wash hand basin with chrome mixer tap and tiled splash back.
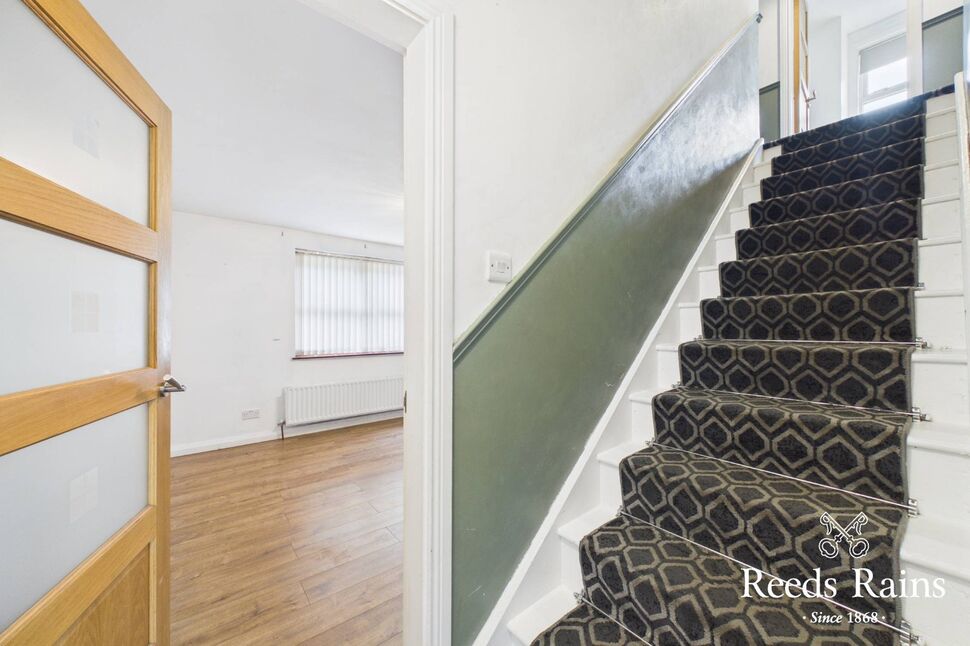
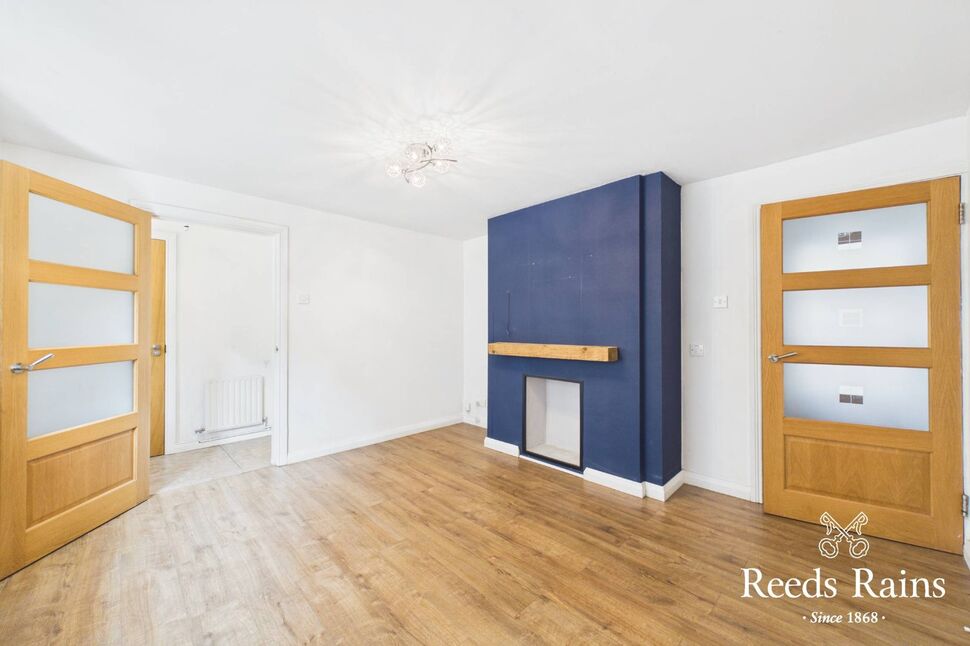
Lounge12'10" x 11'8" (3.90m x 3.56m)Hole in wall fireplace with wooden mantle. Laminated wooden flooring.
Lounge
12'10" x 11'8" (3.90m x 3.56m)
Hole in wall fireplace with wooden mantle. Laminated wooden flooring.
Modern Fitted Kitchen Open Plan To Dining / Living Area21'12" x 18'5" (6.70m x 5.61m)At wides points. One and 1/2 bowl sink unit with chrome dual mixer tap. Excellent range of high and low level units with formica work surfaces. Integrated four ring electric hob and built in oven with chimney extractor fan. Integrated dishwasher. Space for fridge / freezer. Space for tumble dryer. Built in larder cupboard with plumbing for washing machine. Built in storage with has fired boiler. Partly tiled walls. Laminated wooden flooring. Recessed spotlighting. uPVC door to enclosed rear garden.
Modern Fitted Kitchen Open Plan To Dining / Living Area
21'12" x 18'5" (6.70m x 5.61m)
At wides points. One and 1/2 bowl sink unit with chrome dual mixer tap. Excellent range of high and low level units with formica work surfaces. Integrated four ring electric hob and built in oven with chimney extractor fan. Integrated dishwasher. Space for fridge / freezer. Space for tumble dryer. Built in larder cupboard with plumbing for washing machine. Built in storage with has fired boiler. Partly tiled walls. Laminated wooden flooring. Recessed spotlighting. uPVC door to enclosed rear garden.
Bedroom 111'11" x 10'1" (3.63m x 3.07m)Built in mirrored sliding wardrobe. Feature panelled wall. Laminated wooden flooring.
Bedroom 1
11'11" x 10'1" (3.63m x 3.07m)
Built in mirrored sliding wardrobe. Feature panelled wall. Laminated wooden flooring.
Bedroom 211'3" x 9'3" (3.43m x 2.82m)Built in wardrobe. Hot press with lagged copper cylinder and storage above. Laminated wooden flooring.
Bedroom 2
11'3" x 9'3" (3.43m x 2.82m)
Built in wardrobe. Hot press with lagged copper cylinder and storage above. Laminated wooden flooring.
Bedroom 311'8" x 8'8" (3.56m x 2.64m)Built in storage with shelving. Laminated wooden flooring.
Bedroom 3
11'8" x 8'8" (3.56m x 2.64m)
Built in storage with shelving. Laminated wooden flooring.
Bedroom 410'5" x 7'5" (3.18m x 2.26m)Laminated wooden flooring.
Bedroom 4
10'5" x 7'5" (3.18m x 2.26m)
Laminated wooden flooring.
White Bathroom SuiteComprising wooden panelled bath with chrome mixer tap. Triton electric shower unit. Feature wash hand basin with chrome dual mixer tap and tiled splash back. Dual flush w/c. PVC panelled walls.
White Bathroom Suite
Comprising wooden panelled bath with chrome mixer tap. Triton electric shower unit. Feature wash hand basin with chrome dual mixer tap and tiled splash back. Dual flush w/c. PVC panelled walls.
LandingBuilt in storage cupboard with shelving. Access to roof space.
Landing
Built in storage cupboard with shelving. Access to roof space.
OutsideWell tended garden area to front in lawn and shrubbery. Side access. Enclosed private easy to maintain rear garden bordered by fencing. (Option for off street car parking). Outside tap / light.
Outside
Well tended garden area to front in lawn and shrubbery. Side access. Enclosed private easy to maintain rear garden bordered by fencing. (Option for off street car parking). Outside tap / light.
CUSTOME DUE DILIGENCEAs a business carrying out estate agency work, we are required to verify the identity of both the vendor and the purchaser as outlined in the following: The Money Laundering, Terrorist Financing and Transfer of Funds (Information on the Payer) Regulations 2017 - https://www.legislation.gov.uk/uksi/2017/692/contents.To be able to purchase a property in the United Kingdom all agents have a legal requirement to conduct Identity checks on all customers involved in the transaction to fulfil their obligations under Anti Money Laundering regulations. We outsource this check to a third party and a charge will apply of £30 + VAT for a single purchaser or £50 + VAT per couple.
CUSTOME DUE DILIGENCE
As a business carrying out estate agency work, we are required to verify the identity of both the vendor and the purchaser as outlined in the following: The Money Laundering, Terrorist Financing and Transfer of Funds (Information on the Payer) Regulations 2017 - https://www.legislation.gov.uk/uksi/2017/692/contents.To be able to purchase a property in the United Kingdom all agents have a legal requirement to conduct Identity checks on all customers involved in the transaction to fulfil their obligations under Anti Money Laundering regulations. We outsource this check to a third party and a charge will apply of £30 + VAT for a single purchaser or £50 + VAT per couple.
Key Features
- ✓Deceptively Generous End Terrace Property
- ✓Bright & Well-Proportioned Accommodation
- ✓Four Bedrooms
- ✓Lounge
- ✓Modern Fitted Kitchen Open Plan To Dining / Living Area
- ✓White Family Bathroom Suite
- ✓Gas Fired Central Heating
- ✓Double Glazed Windows
- ✓Enclosed Private Easy To Maintain Rear Garden With Option For Off Street Car Parking
- ✓No Onward Chain
- ✓Within Close Proximity To Many Day To Day Amenities And Attractions
- ✓Early Internal Inspection Is Advised
Location
Approximate location — confirm with the agent.