+9
For Sale3 bedroom Mid Terrace House
Sefton Park, Belfast, County Antrim, BT4
Reeds Rains
£165,000
🛏
Bedrooms
3
Description
Finished to a beautiful standard throughout, this excellent home is perfect for those seeking their first step onto the property ladder.
Conveniently positioned between both Pims & Park Avenue, this fantastic location falls within walking distance to the bustling Belmont Village, benefitting from the superb selections of eateries, shopping facilities and day to day amenities.
Regular public transport links via bus & rail, the main arterial routes and outer ring all provide ease of access to Belfast City Centre and further afield.
This very prominent residential location has a proven track record, with this in mind, early consideration to view comes strongly recommended.
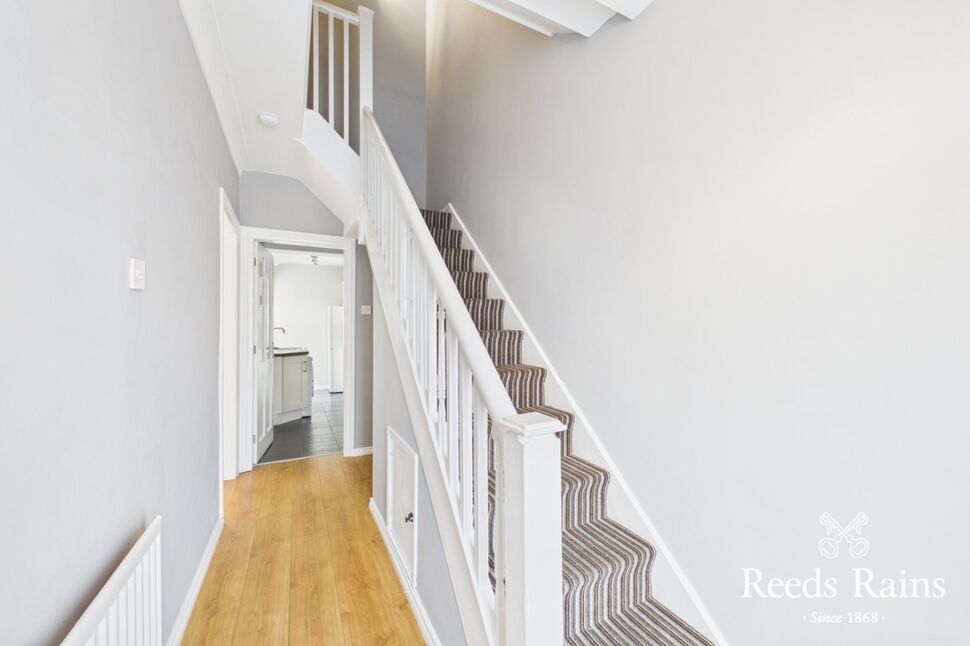
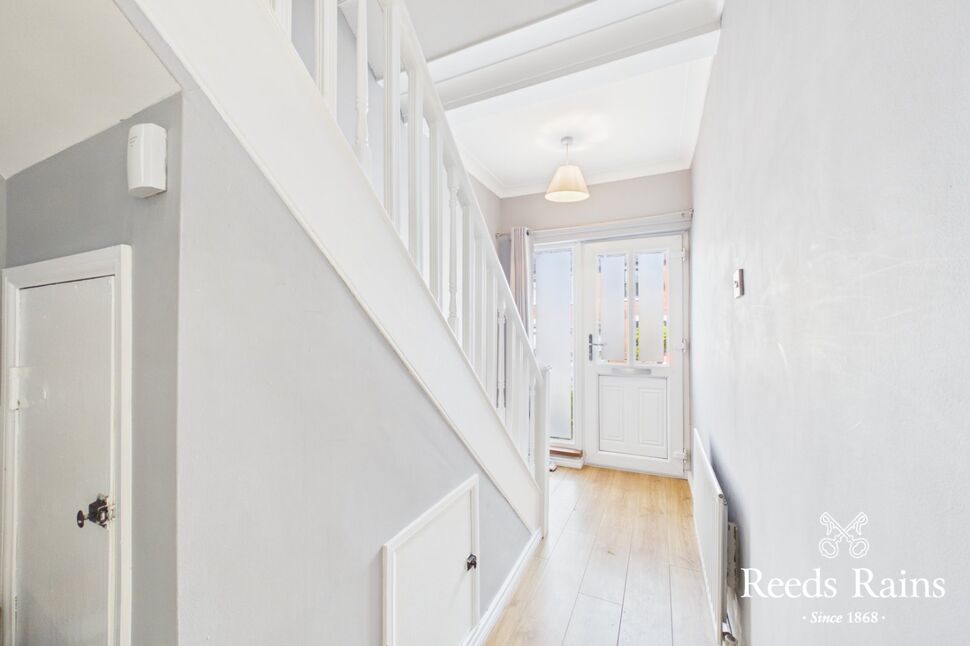
Entrance HallCloak under stairs. Laminated wooden flooring.
Entrance Hall
Cloak under stairs. Laminated wooden flooring.
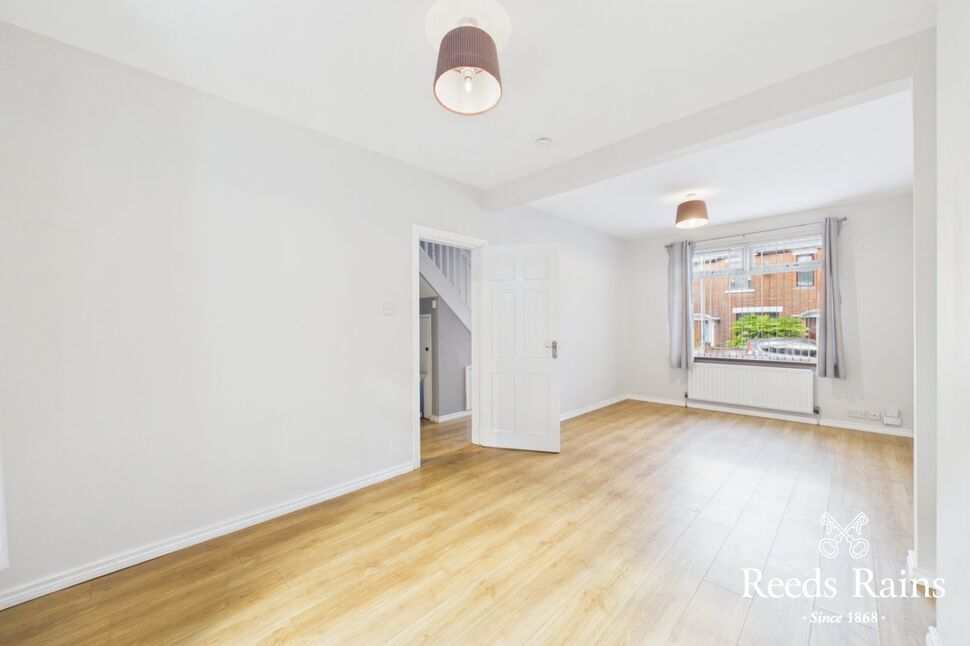
Lounge Open Plan To Dining Area20'9" x 10'5" (6.32m x 3.18m)At widest points. Ample dining area. Laminated wooden flooring.
Lounge Open Plan To Dining Area
20'9" x 10'5" (6.32m x 3.18m)
At widest points. Ample dining area. Laminated wooden flooring.
Stunning Fitted Kitchen13'9" x 5'4" (4.20m x 1.63m)One bowl sink unit with chrome dual mixer tap. Excellent range of high and low level units with stainless steel door furniture and formica work surfaces. Integrated four ring electric hob and built in oven with chimney extractor fan. Plumbed for washing machine. Space for fridge / freezer. Partly tiled walls. Ceramic tiled flooring. uPVC door to enclosed rear yard.
Stunning Fitted Kitchen
13'9" x 5'4" (4.20m x 1.63m)
One bowl sink unit with chrome dual mixer tap. Excellent range of high and low level units with stainless steel door furniture and formica work surfaces. Integrated four ring electric hob and built in oven with chimney extractor fan. Plumbed for washing machine. Space for fridge / freezer. Partly tiled walls. Ceramic tiled flooring. uPVC door to enclosed rear yard.
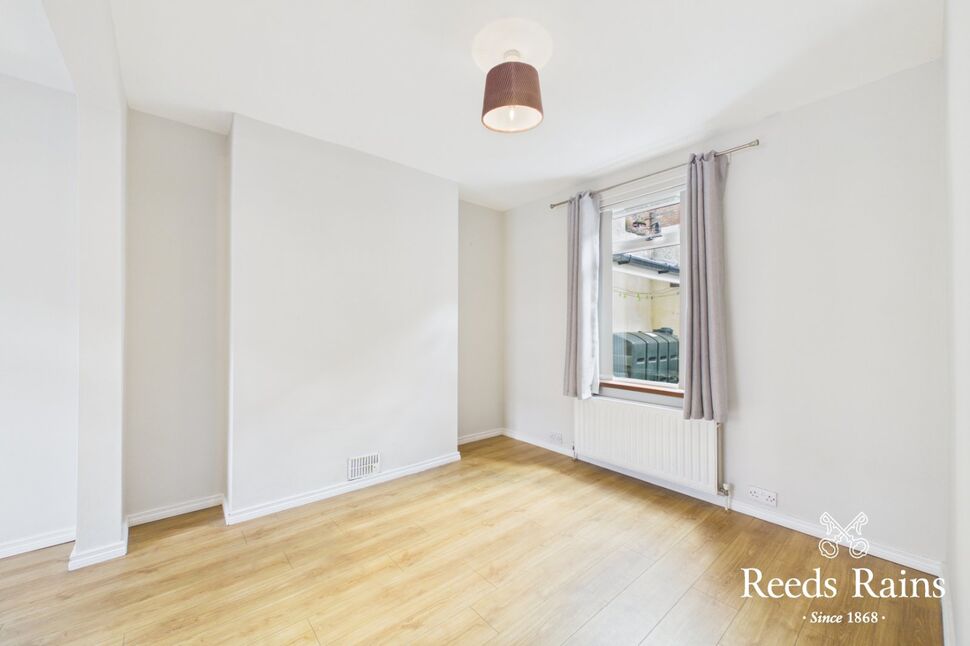
Bedroom 110'1" x 9'3" (3.07m x 2.82m)Laminated wooden flooring.
Bedroom 1
10'1" x 9'3" (3.07m x 2.82m)
Laminated wooden flooring.
Bedroom 210'3" x 9'3" (3.12m x 2.82m)Laminated wooden flooring.
Bedroom 2
10'3" x 9'3" (3.12m x 2.82m)
Laminated wooden flooring.
Bedroom 36'6" x 6'2" (1.98m x 1.88m)Laminated wooden flooring.
Bedroom 3
6'6" x 6'2" (1.98m x 1.88m)
Laminated wooden flooring.
BathroomWhite suite comprising panelled bath with chrome mixer tap. Redring electric shower unit. Pedestal wash hand basin with chrome mixer tap. Dual flush w/c. Fully tiled walls. Ceramic tiled flooring. Hot press with lagged copper cylinder and storage above. Extractor fan. Access to roof space.
Bathroom
White suite comprising panelled bath with chrome mixer tap. Redring electric shower unit. Pedestal wash hand basin with chrome mixer tap. Dual flush w/c. Fully tiled walls. Ceramic tiled flooring. Hot press with lagged copper cylinder and storage above. Extractor fan. Access to roof space.
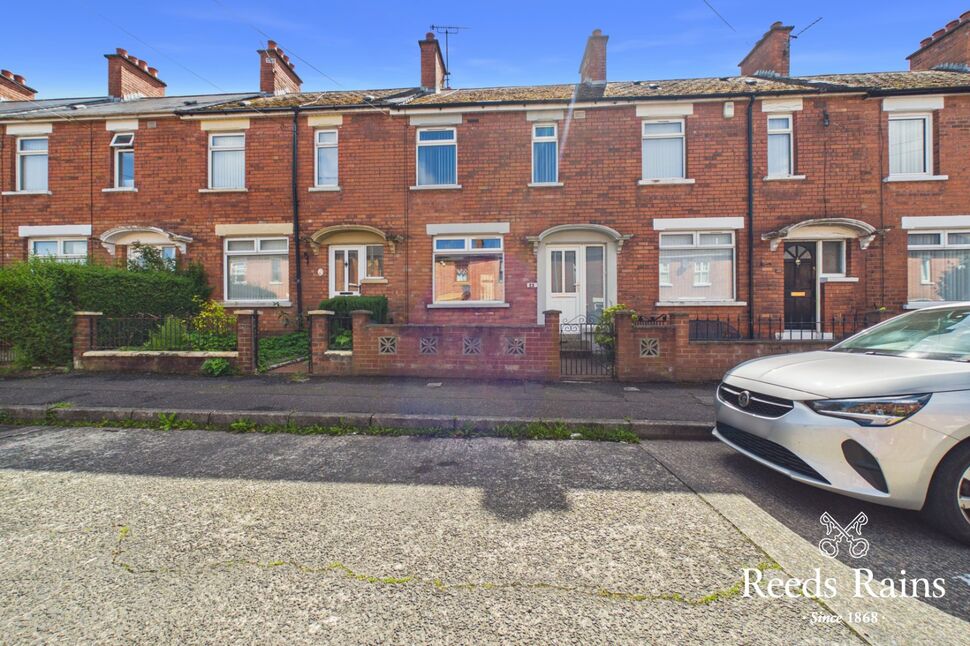
OutsideForecourt to front in loose stones and shrubbery. Enclosed urban garden to rear. uPVC oil tank. Boiler house with oil fired boiler. Outside tap / light.
Outside
Forecourt to front in loose stones and shrubbery. Enclosed urban garden to rear. uPVC oil tank. Boiler house with oil fired boiler. Outside tap / light.
CUSTOMER DUE DILIGENCEAs a business carrying out estate agency work, we are required to verify the identity of both the vendor and the purchaser as outlined in the following: The Money Laundering, Terrorist Financing and Transfer of Funds (Information on the Payer) Regulations 2017 - https://www.legislation.gov.uk/uksi/2017/692/contents.To be able to purchase a property in the United Kingdom all agents have a legal requirement to conduct Identity checks on all customers involved in the transaction to fulfil their obligations under Anti Money Laundering regulations. We outsource this check to a third party and a charge will apply of £30 + VAT for a single purchaser or £50 + VAT per couple.
CUSTOMER DUE DILIGENCE
As a business carrying out estate agency work, we are required to verify the identity of both the vendor and the purchaser as outlined in the following: The Money Laundering, Terrorist Financing and Transfer of Funds (Information on the Payer) Regulations 2017 - https://www.legislation.gov.uk/uksi/2017/692/contents.To be able to purchase a property in the United Kingdom all agents have a legal requirement to conduct Identity checks on all customers involved in the transaction to fulfil their obligations under Anti Money Laundering regulations. We outsource this check to a third party and a charge will apply of £30 + VAT for a single purchaser or £50 + VAT per couple.
Key Features
- ✓Attractive Red Brick Mid Terrace Property
- ✓Bright, Well-Presented & Easy To Maintain Accommodation Throughout
- ✓Three Bedrooms
- ✓Lounge Open Plan To Dining Area
- ✓Modern Fitted Kitchen
- ✓White Bathroom Suite
- ✓Oil Fired Central Heating
- ✓UPVC Double Glazed Windows And Doors
- ✓Enclosed Urban Garden To Rear
- ✓No Onward Chain
- ✓Within Walking Distance To Belmont Village
- ✓Belfast City Centre & Surrounding Towns Are Easily Accessible
- ✓Early Internal Inspection Is Strongly Advised
Location
Approximate location — confirm with the agent.