+21
For Sale3 bedroom Semi Detached House
Manor Avenue, Bangor, County Down, BT20
Reeds Rains
£199,950
🛏
Bedrooms
3
Description
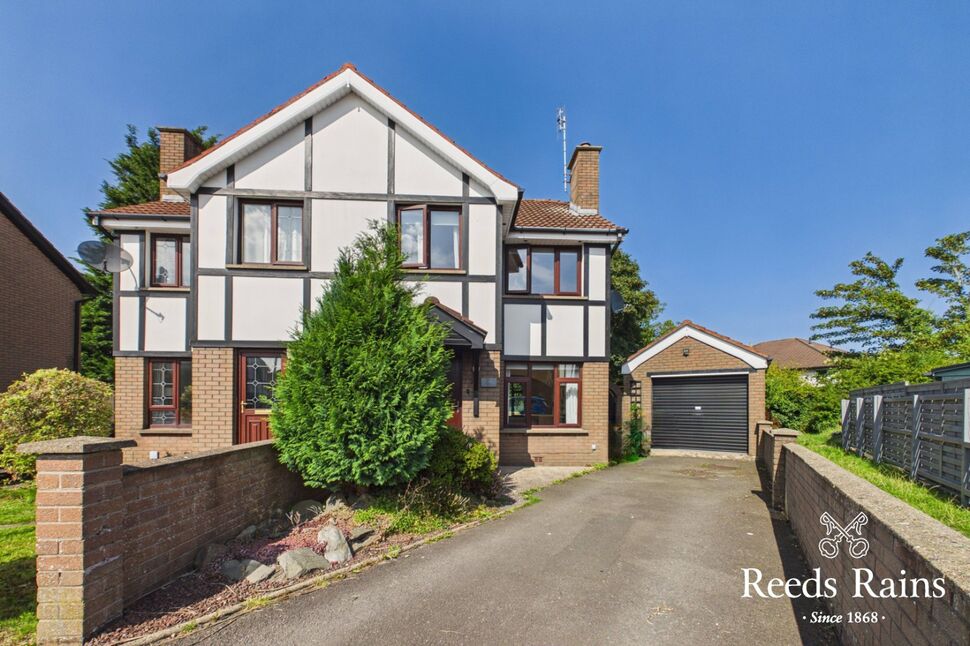
This semi-detached villa is located close to Springhill, Bangor town centre and main arterial routes for commuting to Belfast.
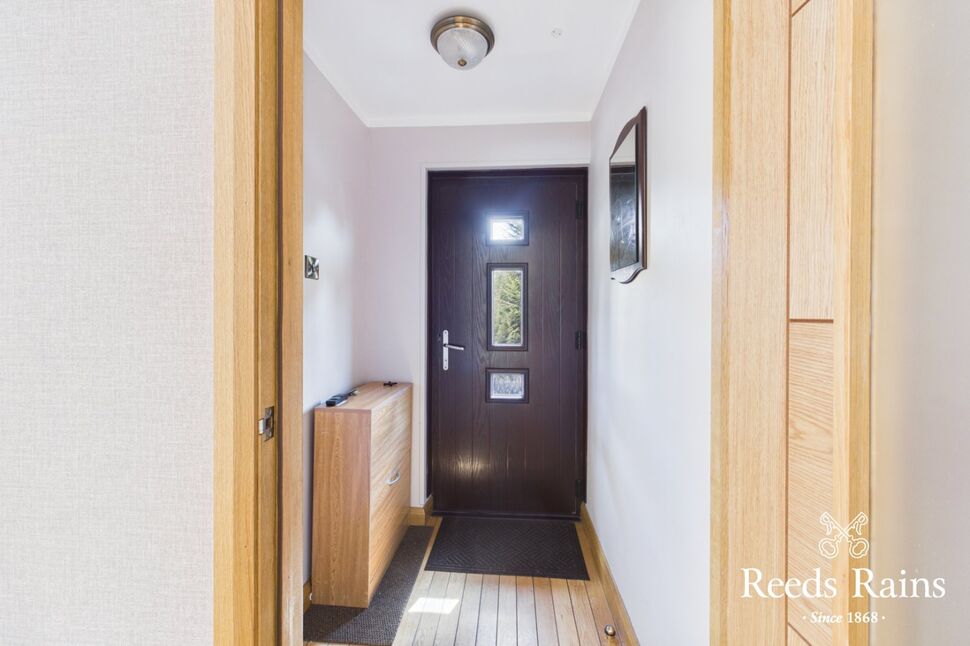
Entrance PorchuPVC double-glazed front door. Solid wooden floor and glazed door leading to the lounge.
Entrance Porch
uPVC double-glazed front door. Solid wooden floor and glazed door leading to the lounge.
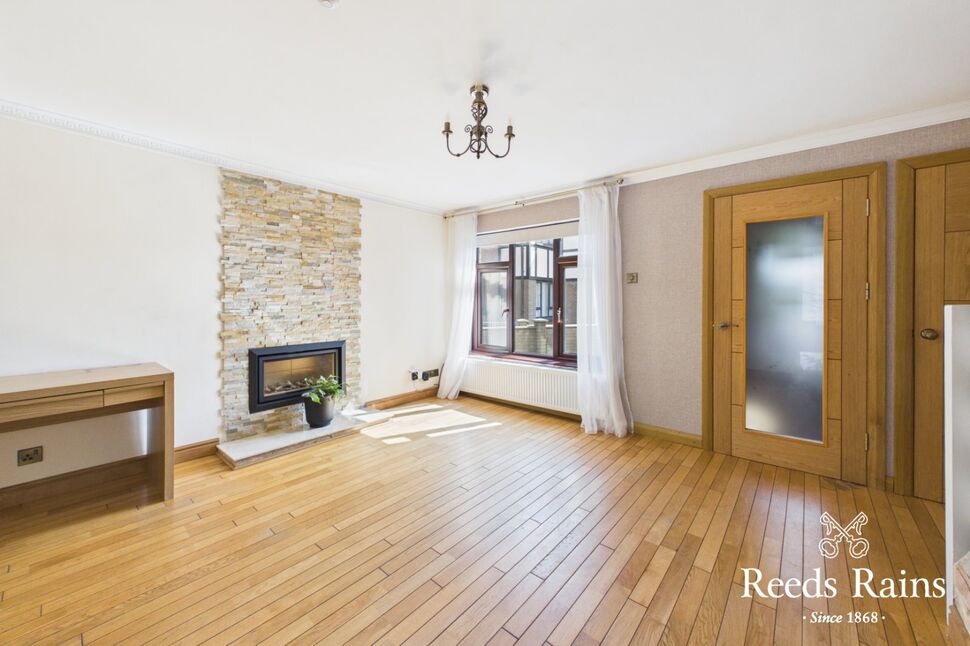
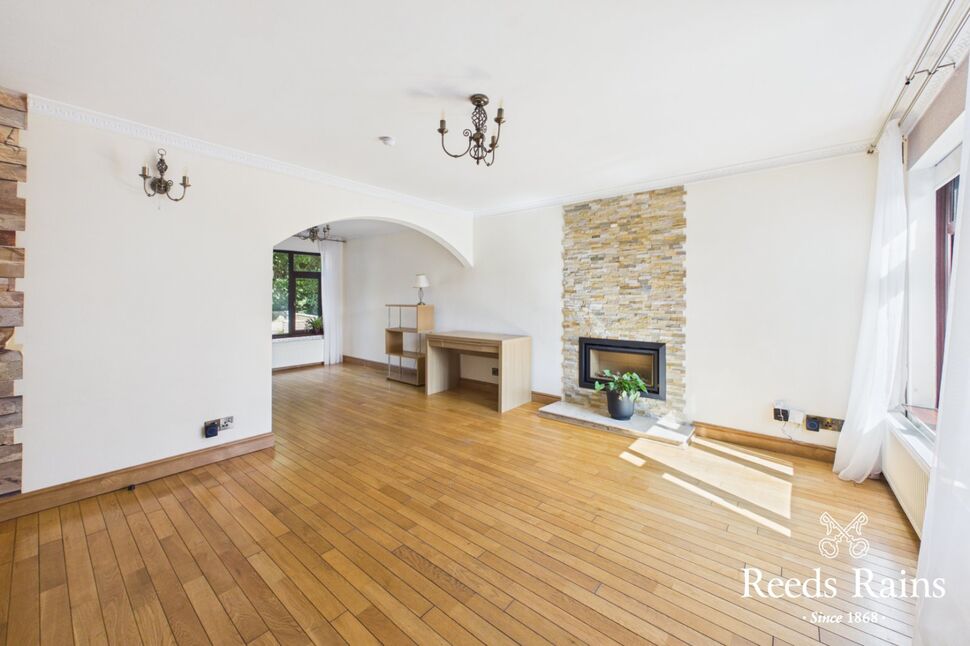
Lounge23'3" x 8'1" (7.09m x 2.46m)Solid wooden floor and feature wall-mounted gas fire with stone detailing and tiled hearth. Open-plan access to the dining area. Walk-in cloaks cupboard.
Lounge
23'3" x 8'1" (7.09m x 2.46m)
Solid wooden floor and feature wall-mounted gas fire with stone detailing and tiled hearth. Open-plan access to the dining area. Walk-in cloaks cupboard.
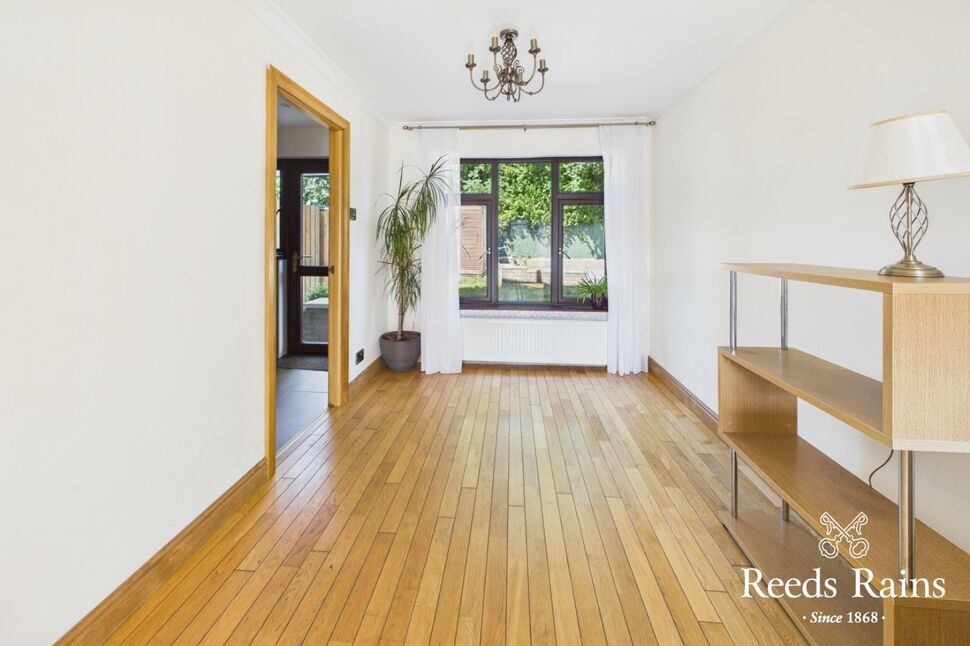
Dininng AreaOpen-plan from the lounge with continuation of solid wooden flooring.
Dininng Area
Open-plan from the lounge with continuation of solid wooden flooring.
Kitchen10'2" x 7'2" (3.10m x 2.18m)Modern fitted kitchen with single drainer stainless steel sink unit and mixer taps. Excellent range of high and low-level high-gloss units with laminate work surfaces. Built-in oven and four-ring gas hob with extractor canopy. Space for fridge freezer and plumbing for dishwasher. Part-tiled walls, ceramic tiled floor and recessed low-voltage spotlights. uPVC double-glazed door to rear garden.
Kitchen
10'2" x 7'2" (3.10m x 2.18m)
Modern fitted kitchen with single drainer stainless steel sink unit and mixer taps. Excellent range of high and low-level high-gloss units with laminate work surfaces. Built-in oven and four-ring gas hob with extractor canopy. Space for fridge freezer and plumbing for dishwasher. Part-tiled walls, ceramic tiled floor and recessed low-voltage spotlights. uPVC double-glazed door to rear garden.
First FloorAccess to roof space and airing cupboard.
First Floor
Access to roof space and airing cupboard.
Bedroom 110'2" x 8'10" (3.10m x 2.70m)Laminate wooden floor.
Bedroom 1
10'2" x 8'10" (3.10m x 2.70m)
Laminate wooden floor.
Bedroom 210'11" x 8'0" (3.33m x 2.44m)Laminate wooden floor and range of built-in wardrobes.
Bedroom 2
10'11" x 8'0" (3.33m x 2.44m)
Laminate wooden floor and range of built-in wardrobes.
Bedroom 312'6" x 7'3" (3.80m x 2.20m)Laminate wooden floor and built-in cupboard.
Bedroom 3
12'6" x 7'3" (3.80m x 2.20m)
Laminate wooden floor and built-in cupboard.
BathroomWhite suite comprising panel bath with mixer taps and telephone hand shower, dual flush WC and pedestal wash hand basin with mixer taps. Stainless steel heated towel rail, fully tiled walls, ceramic tiled floor and panel ceiling with recessed low-voltage spotlights.
Bathroom
White suite comprising panel bath with mixer taps and telephone hand shower, dual flush WC and pedestal wash hand basin with mixer taps. Stainless steel heated towel rail, fully tiled walls, ceramic tiled floor and panel ceiling with recessed low-voltage spotlights.
OutsideTarmac driveway providing car parking and leading to detached garage.
Outside
Tarmac driveway providing car parking and leading to detached garage.
Detached Garage18'11" x 10'6" (5.77m x 3.20m)Roller door, power and light, together with access to the side.
Detached Garage
18'11" x 10'6" (5.77m x 3.20m)
Roller door, power and light, together with access to the side.
GardensFront garden laid in loose pebbles with shrubs.Generous enclosed rear gardens laid in lawn with paved patio area and garden shed.
Gardens
Front garden laid in loose pebbles with shrubs.Generous enclosed rear gardens laid in lawn with paved patio area and garden shed.
NBAs a business carrying out estate agency work, we are required to verify the identity of both the vendor and the purchaser as outlined in the following: The Money Laundering, Terrorist Financing and Transfer of Funds (Information on the Payer) Regulations 2017 - https://www.legislation.gov.uk/uksi/2017/692/contents.To be able to purchase a property in the United Kingdom all agents have a legal requirement to conduct Identity checks on all customers involved in the transaction to fulfil their obligations under Anti Money Laundering regulations. We outsource this check to a third party and a charge will apply of £30 + VAT for a single purchaser or £50 + VAT per couple.
NB
As a business carrying out estate agency work, we are required to verify the identity of both the vendor and the purchaser as outlined in the following: The Money Laundering, Terrorist Financing and Transfer of Funds (Information on the Payer) Regulations 2017 - https://www.legislation.gov.uk/uksi/2017/692/contents.To be able to purchase a property in the United Kingdom all agents have a legal requirement to conduct Identity checks on all customers involved in the transaction to fulfil their obligations under Anti Money Laundering regulations. We outsource this check to a third party and a charge will apply of £30 + VAT for a single purchaser or £50 + VAT per couple.
Key Features
- ✓Three-bedroom semi-detached property
- ✓Modern fitted high-gloss kitchen
- ✓Open-plan lounge and dining area
- ✓Feature wall-mounted gas fire
- ✓Three bedrooms with storage
- ✓Modern family bathroom
- ✓Generous enclosed rear garden
- ✓Detached garage with power and light
- ✓Tarmac driveway and parking
- ✓Walk-in cloaks cupboard
Location
Approximate location — confirm with the agent.