+22
For Sale4 bedroom Semi Detached House
Ringhaddy Gardens, Newtownards, County Down, BT23
Reeds Rains
£219,950
🛏
Bedrooms
4
Description
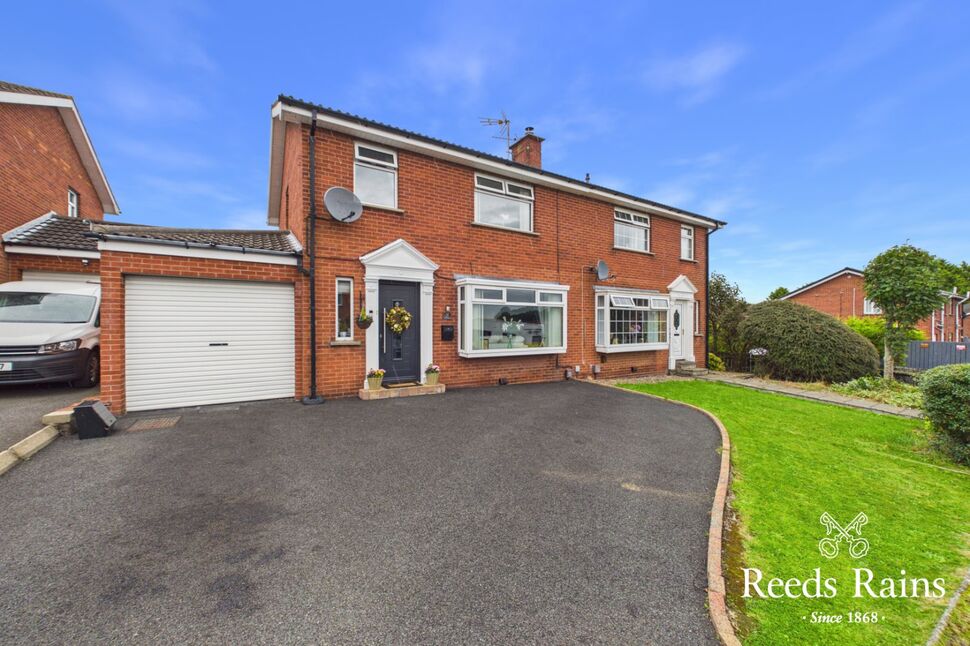
An impressive and beautifully presented four bedroom semi detached home, ideally positioned within the sought after residential area in Newtownards.
Finished and maintained to a high standard, this attractive property combines contemporary styling, quality finishes and well planned family accommodation, creating a home that is both elegant and practical.
From the moment you enter, there is a clear sense of attention to detail, with feature wall panelling, quality flooring, recessed lighting and carefully considered finishes throughout. The accommodation is bright, spacious and versatile, with the modern kitchen/dining room providing a particularly impressive focal point for the home.
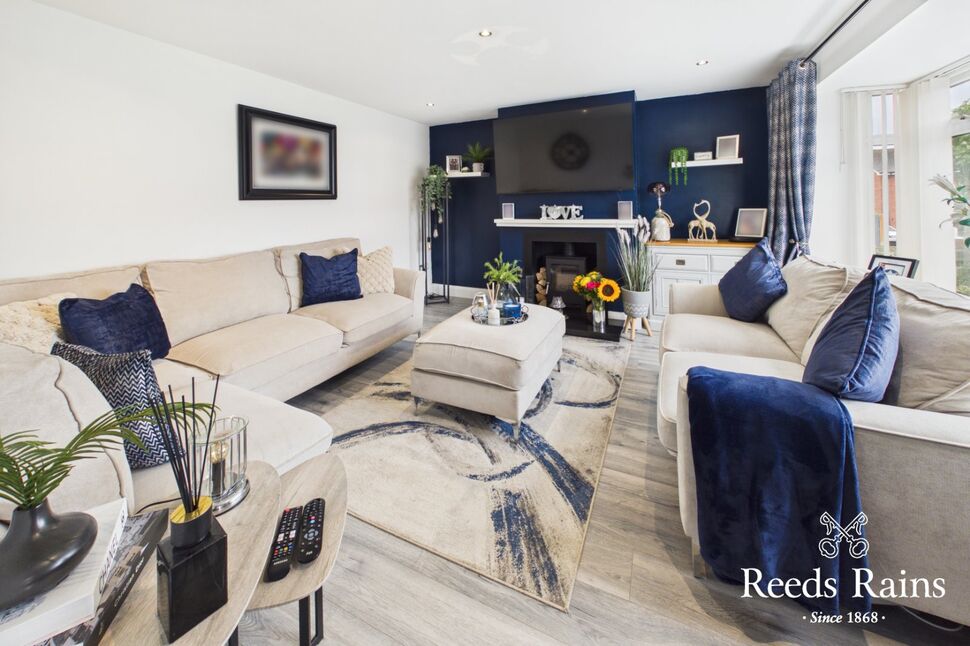
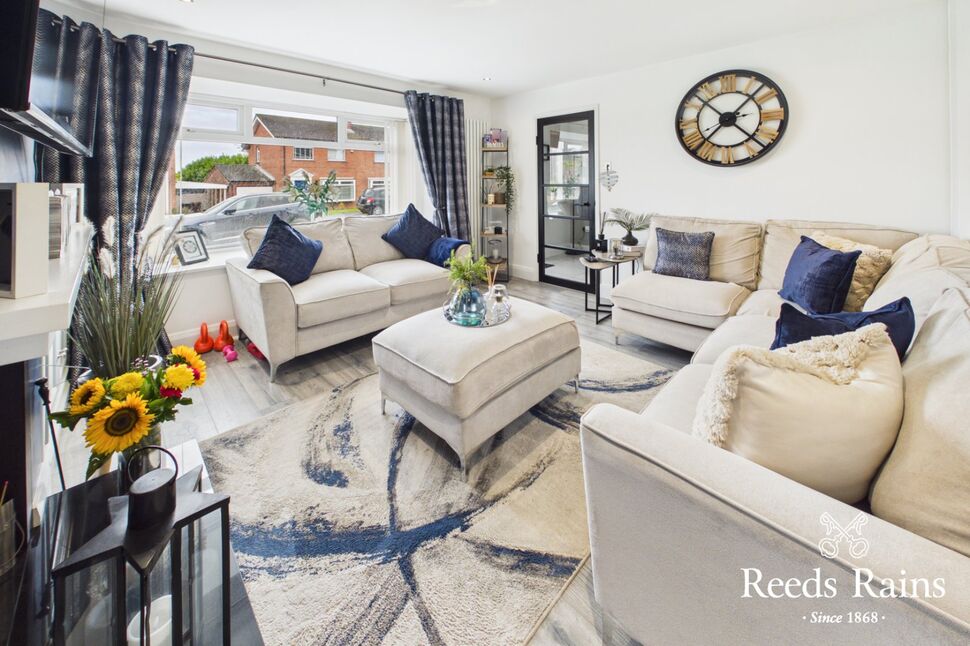
The generous living room offers a warm and inviting retreat, centred around a feature wood burning stove with granite hearth, complemented by a bay window and contemporary recessed lighting.
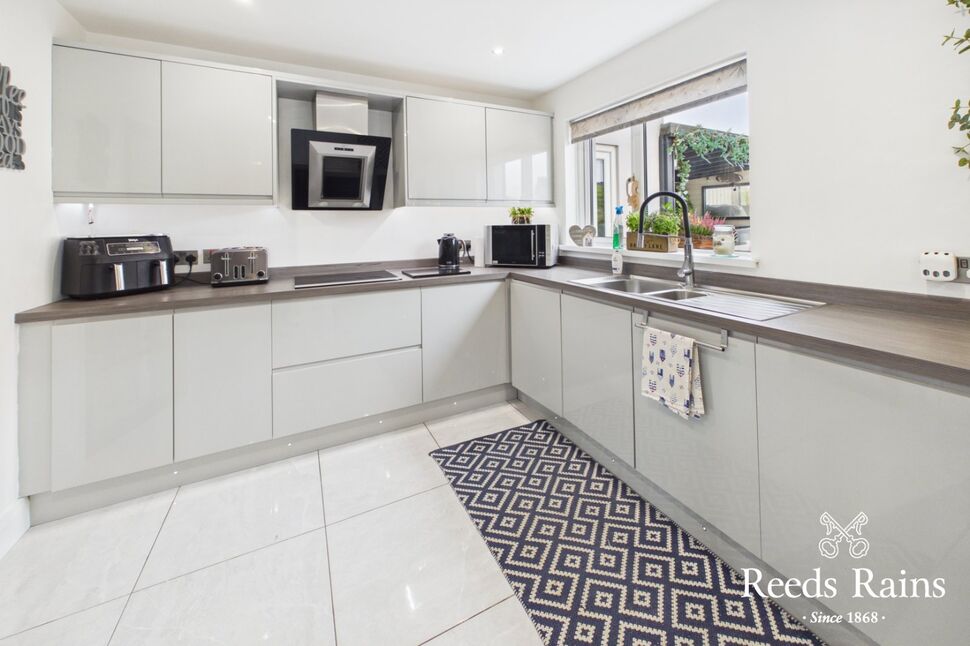
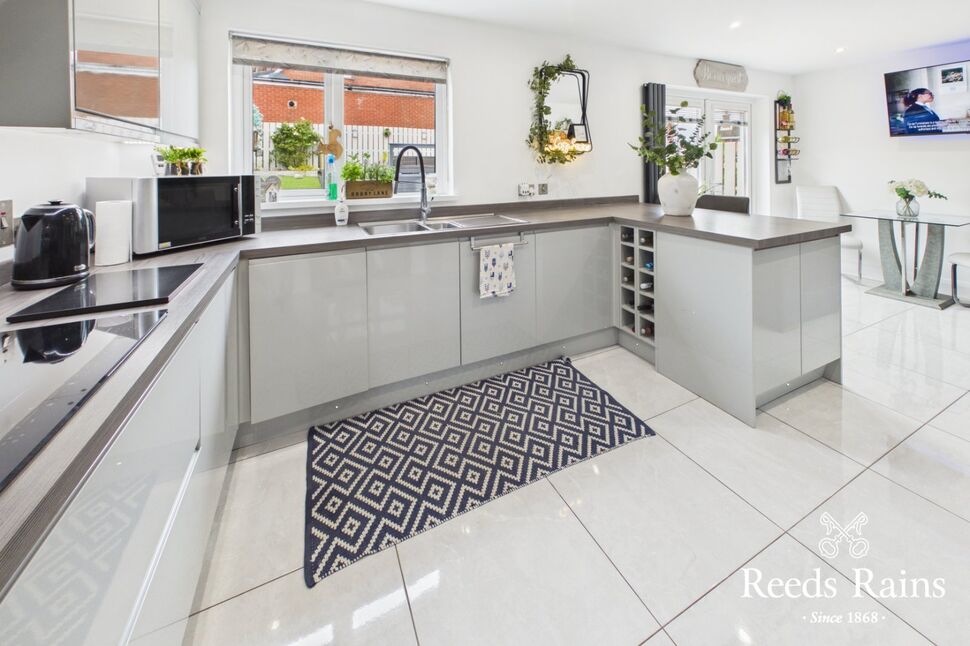
The kitchen/dining room has been thoughtfully designed for modern living, incorporating a stylish range of fitted units, contrasting laminate work surfaces, integrated appliances and a feature breakfast bar. French doors open directly onto the beautifully landscaped rear garden, creating an excellent connection between the indoor and outdoor entertaining spaces.
Upstairs, four well proportioned bedrooms provide excellent flexibility for family living, with the principal bedroom benefiting from fitted slide robes and a further bedroom incorporating an excellent range of built in furniture. The contemporary shower room continues the modern feel, with sleek laminate wall panelling and flooring, modern sanitaryware and recessed lighting.
Externally, the property continues to impress. The landscaped rear garden has been designed to provide an attractive, low maintenance outdoor environment, incorporating patio, decking, artificial grass and a pergola. This superb space is perfectly suited to entertaining, outdoor dining and relaxing during the summer months.
The property further benefits from an attached single garage with roller door, separate side access, washing machine plumbing and gas boiler, together with a tarmac driveway and lawned front garden.
Entrance HallWelcoming entrance hall with tiled floor, feature wall panelling and access to useful understair storage.
Entrance Hall
Welcoming entrance hall with tiled floor, feature wall panelling and access to useful understair storage.
Living Room14'0" x 12'9" (4.27m x 3.89m)Bright and comfortable reception room with laminate flooring, feature bay window and recessed spotlights. The focal point of the room is the feature wood burning stove.
Living Room
14'0" x 12'9" (4.27m x 3.89m)
Bright and comfortable reception room with laminate flooring, feature bay window and recessed spotlights. The focal point of the room is the feature wood burning stove.
Kitchen / Dining6.27m x 2.9mModern fitted kitchen comprising a range of high and low level units with laminate worktops and one and a half bowl stainless steel single drainer sink unit with mixer tap. Four ring ceramic hob, extractor fan, integrated fridge freezer, integrated dishwasher and double oven. A feature breakfast bar provides additional preparation and dining space.Further benefits include tiled flooring, recessed spotlights and attractive LED lighting to the kickboards of the kitchen units.French doors provide direct access to the rear garden, making this an ideal space for family dining and entertaining.
Kitchen / Dining
6.27m x 2.9m
Modern fitted kitchen comprising a range of high and low level units with laminate worktops and one and a half bowl stainless steel single drainer sink unit with mixer tap. Four ring ceramic hob, extractor fan, integrated fridge freezer, integrated dishwasher and double oven. A feature breakfast bar provides additional preparation and dining space.Further benefits include tiled flooring, recessed spotlights and attractive LED lighting to the kickboards of the kitchen units.French doors provide direct access to the rear garden, making this an ideal space for family dining and entertaining.
LandingLanding with access to all four bedrooms and shower room. Useful hot press and Slingsby type ladder providing access to the roof space.
Landing
Landing with access to all four bedrooms and shower room. Useful hot press and Slingsby type ladder providing access to the roof space.
Bedroom 112'9" x 8'4" (3.89m x 2.54m)Principal bedroom with useful slide robes and laminate flooring.
Bedroom 1
12'9" x 8'4" (3.89m x 2.54m)
Principal bedroom with useful slide robes and laminate flooring.
Bedroom 29'10" x 9'8" (3.00m x 2.95m)
Bedroom 2
9'10" x 9'8" (3.00m x 2.95m)
Bedroom 39'8" x 7'5" (2.95m x 2.26m)Range of built in furniture.
Bedroom 3
9'8" x 7'5" (2.95m x 2.26m)
Range of built in furniture.
Bedroom 49'9" x 6'4" (2.97m x 1.93m)
Bedroom 4
9'9" x 6'4" (2.97m x 1.93m)
Shower Room6'7" x 6'0" (2.00m x 1.83m)Modern white suite comprising low flush WC, vanity wash hand basin with mixer tap and enclosed shower cubicle with electric shower.The room is finished with laminate flooring and laminate wall panelling and further benefits from a heated towel rail, recessed spotlights and extractor fan.
Shower Room
6'7" x 6'0" (2.00m x 1.83m)
Modern white suite comprising low flush WC, vanity wash hand basin with mixer tap and enclosed shower cubicle with electric shower.The room is finished with laminate flooring and laminate wall panelling and further benefits from a heated towel rail, recessed spotlights and extractor fan.
Attached Garage32'3" x 8'4" (9.83m x 2.54m)Single attached garage with roller door and separate side access door. The garage is plumbed for a washing machine and houses the gas boiler.
Attached Garage
32'3" x 8'4" (9.83m x 2.54m)
Single attached garage with roller door and separate side access door. The garage is plumbed for a washing machine and houses the gas boiler.
OutsideTarmac driveway providing off street parking and access to the attached garage, with lawned garden area to the front.A particular feature of the property is the attractive landscaped rear garden.The garden has been designed with ease of maintenance and outdoor entertaining in mind and comprises a patio area, decked area and artificial grass, together with a pergola.This excellent outside space provides an ideal setting for summer entertaining, al fresco dining or simply relaxing with family and friends.
Outside
Tarmac driveway providing off street parking and access to the attached garage, with lawned garden area to the front.A particular feature of the property is the attractive landscaped rear garden.The garden has been designed with ease of maintenance and outdoor entertaining in mind and comprises a patio area, decked area and artificial grass, together with a pergola.This excellent outside space provides an ideal setting for summer entertaining, al fresco dining or simply relaxing with family and friends.
Heating TypeGas fired central heating.
Heating Type
Gas fired central heating.
Glazing TypeDouble glazed.
Glazing Type
Double glazed.
AISome images have been altered with AI and are for illustration purposes only.
AI
Some images have been altered with AI and are for illustration purposes only.
CUSTOMER DUE DILIGENCEAs a business carrying out estate agency work, we are required to verify the identity of both the vendor and the purchaser as outlined in the following: The Money Laundering, Terrorist Financing and Transfer of Funds (Information on the Payer) Regulations 2017 - https://www.legislation.gov.uk/uksi/2017/692/contentsTo be able to purchase a property in the United Kingdom all agents have a legal requirement to conduct Identity checks on all customers involved in the transaction to fulfil their obligations under Anti Money Laundering regulations. We outsource this check to a third party and a charge will apply of £30 + VAT for a single purchaser or £50 + VAT per couple
CUSTOMER DUE DILIGENCE
As a business carrying out estate agency work, we are required to verify the identity of both the vendor and the purchaser as outlined in the following: The Money Laundering, Terrorist Financing and Transfer of Funds (Information on the Payer) Regulations 2017 - https://www.legislation.gov.uk/uksi/2017/692/contentsTo be able to purchase a property in the United Kingdom all agents have a legal requirement to conduct Identity checks on all customers involved in the transaction to fulfil their obligations under Anti Money Laundering regulations. We outsource this check to a third party and a charge will apply of £30 + VAT for a single purchaser or £50 + VAT per couple
Key Features
- ✓Four Bedroom Semi-Detached Family Home In A Popular Residential Development
- ✓Well Proportioned Accommodation With Modern And Contemporary Finishes Throughout
- ✓Modern Fitted Kitchen/Dining Area With Integrated Appliances, Breakfast Bar And French Doors
- ✓Spacious Living Room With Feature Wood-Burning Stove, Granite Hearth And Bay Window
- ✓Four Bedrooms, Including Principal Bedroom With Slide Robes And Further Built-In Storage
- ✓Contemporary Shower Room With Modern White Suite, Electric Shower And Laminate Wall Panelling
- ✓Attached Single Garage With Roller Door, Side Access, Washing Machine Plumbing And Gas Boiler
- ✓Private Landscaped Rear Garden With Patio, Decking, Artificial Grass And Pergola — Ideal For Entertaining
- ✓Convenient Newtownards Location Close To Local Shops, Schools, Amenities, Leisure Facilities And Public Transport
- ✓Excellent Access To Newtownards Town Centre, Ards Shopping Centre, Surrounding Ards Peninsula And Belfast