+20
For Sale3 bedroom Semi Detached House
Henderson Drive, Bangor, County Down, BT19
Reeds Rains
£225,000
🛏
Bedrooms
3
Description
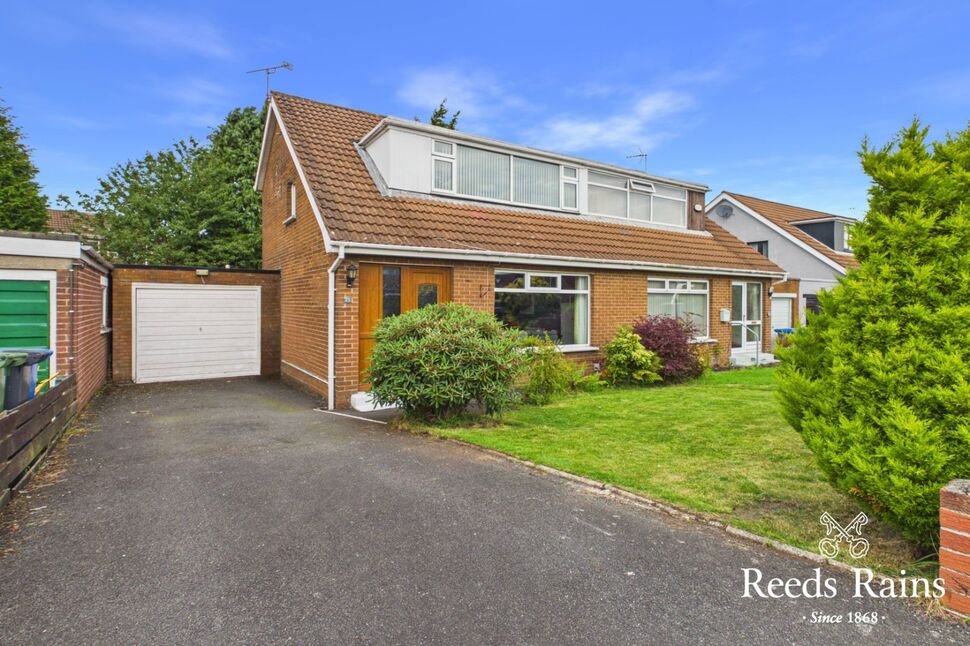
Occupying a pleasant position within a popular residential location, this attractive three-bedroom home offers bright, well-planned accommodation ideally suited to first-time buyers, young families and those seeking a home ready to move straight into.
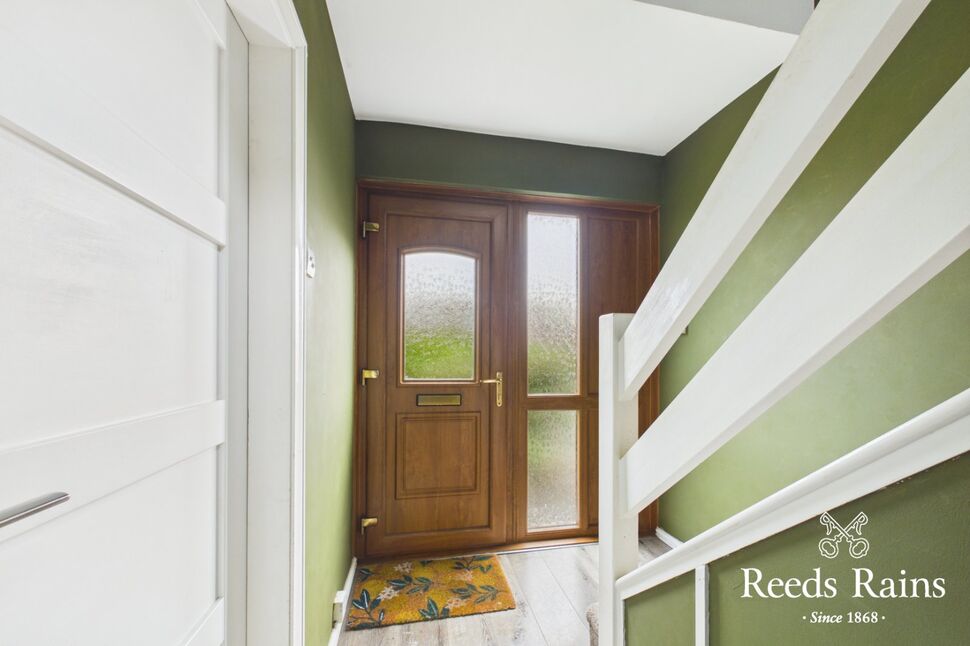
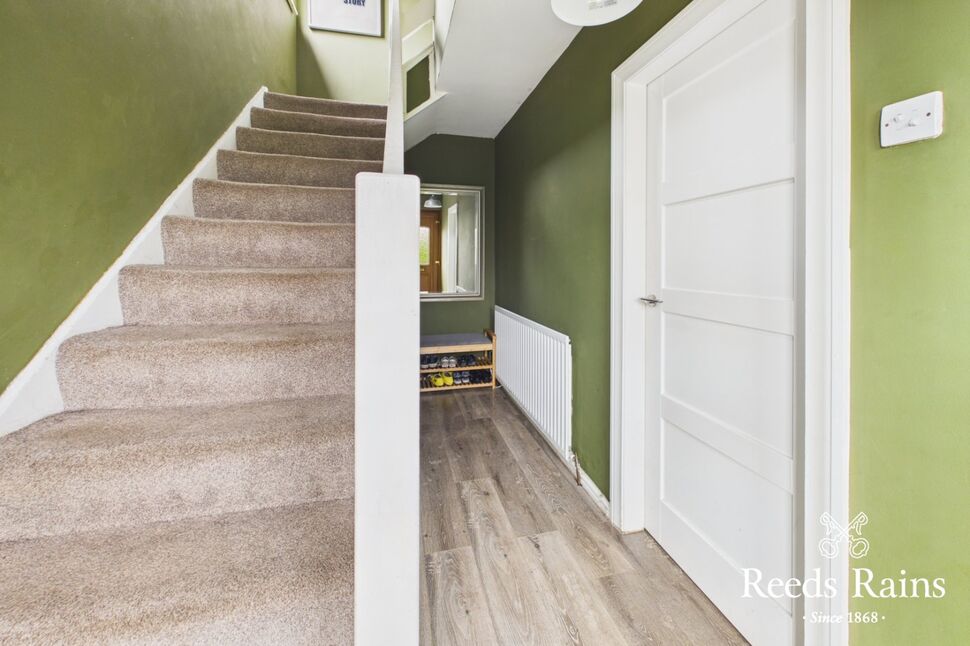
Reception HallOak effect uPVC double glazed front door. Laminate wooden flooring, cloaks recess and understairs storage.
Reception Hall
Oak effect uPVC double glazed front door. Laminate wooden flooring, cloaks recess and understairs storage.
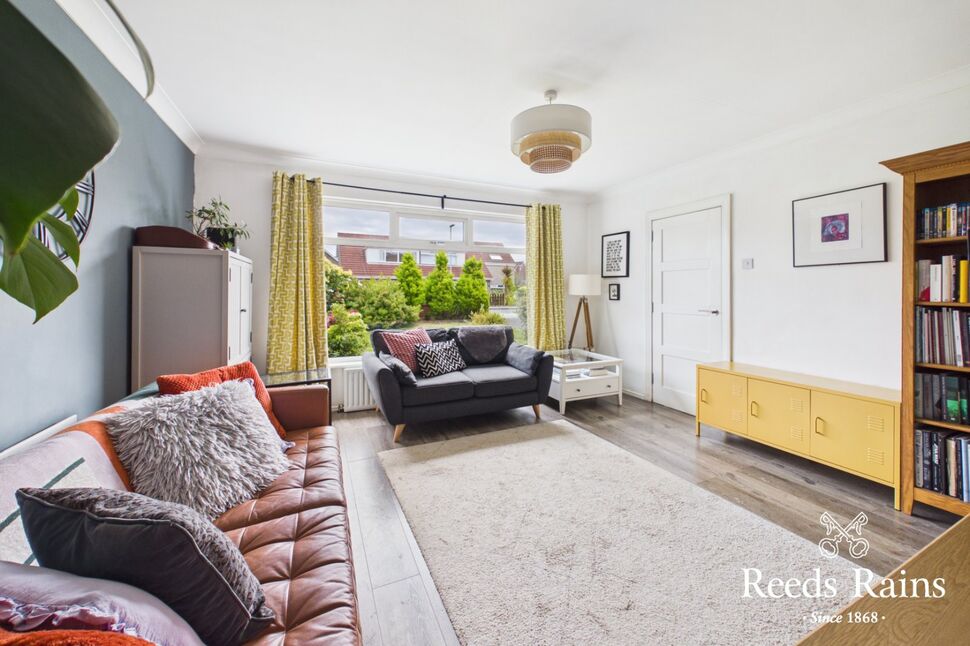
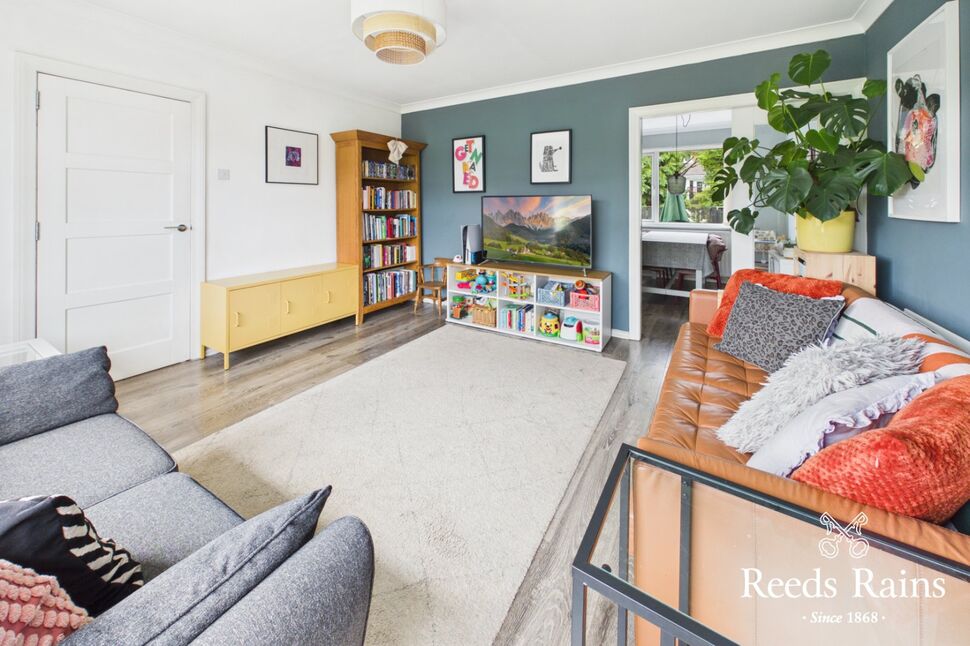
Lounge14'2" x 13'5" (4.32m x 4.10m)Laminate wooden flooring, cornice ceiling and glazed double doors leading to dining room.
Lounge
14'2" x 13'5" (4.32m x 4.10m)
Laminate wooden flooring, cornice ceiling and glazed double doors leading to dining room.
Kitchen / Dining20'5" x 10'2" (6.22m x 3.10m)Laminate wooden flooring with open access to kitchen.Modern fitted kitchen with single drainer one and a half bowl stainless steel sink unit with mixer tap. Excellent range of high and low level units with laminated work surfaces. Built-in oven and four ring hob with extractor canopy over. Plumbed for dishwasher. Part tiled walls, laminate wooden flooring and uPVC double glazed door to rear garden.
Kitchen / Dining
20'5" x 10'2" (6.22m x 3.10m)
Laminate wooden flooring with open access to kitchen.Modern fitted kitchen with single drainer one and a half bowl stainless steel sink unit with mixer tap. Excellent range of high and low level units with laminated work surfaces. Built-in oven and four ring hob with extractor canopy over. Plumbed for dishwasher. Part tiled walls, laminate wooden flooring and uPVC double glazed door to rear garden.
First Floor LandingAccess to roof space. Hot press with additional storage above.
First Floor Landing
Access to roof space. Hot press with additional storage above.
Bedroom 113'11" x 9'6" (4.24m x 2.90m)Double built-in wardrobe.
Bedroom 1
13'11" x 9'6" (4.24m x 2.90m)
Double built-in wardrobe.
Bedroom 210'4" x 8'5" (3.15m x 2.57m)
Bedroom 2
10'4" x 8'5" (3.15m x 2.57m)
Bedroom 310'2" x 6'7" (3.10m x 2.00m)
Bedroom 3
10'2" x 6'7" (3.10m x 2.00m)
BathroomModern white suite comprising panelled bath with mixer taps and Mira Go electric shower, pedestal wash hand basin and low flush WC. Fully tiled walls and ceramic tiled flooring.
Bathroom
Modern white suite comprising panelled bath with mixer taps and Mira Go electric shower, pedestal wash hand basin and low flush WC. Fully tiled walls and ceramic tiled flooring.
OutsideTarmac driveway providing off-street parking and access to attached garage.
Outside
Tarmac driveway providing off-street parking and access to attached garage.
Attached Garage28 x 3.28mUp and over door. Power and light. Oil fired boiler. Plumbing for washing machine. Door providing access to rear garden.
Attached Garage
28 x 3.28m
Up and over door. Power and light. Oil fired boiler. Plumbing for washing machine. Door providing access to rear garden.
GardensFront Garden laid in lawn with shrub beds.Fully enclosed rear garden laid in lawn with paved patio area. Outside tap and outside light.PVC fascias, soffits and guttering.
Gardens
Front Garden laid in lawn with shrub beds.Fully enclosed rear garden laid in lawn with paved patio area. Outside tap and outside light.PVC fascias, soffits and guttering.
NBAs a business carrying out estate agency work, we are required to verify the identity of both the vendor and the purchaser as outlined in the following: The Money Laundering, Terrorist Financing and Transfer of Funds (Information on the Payer) Regulations 2017 - https://www.legislation.gov.uk/uksi/2017/692/contents.To be able to purchase a property in the United Kingdom all agents have a legal requirement to conduct Identity checks on all customers involved in the transaction to fulfil their obligations under Anti Money Laundering regulations. We outsource this check to a third party and a charge will apply of £30 + VAT for a single purchaser or £50 + VAT per couple.
NB
As a business carrying out estate agency work, we are required to verify the identity of both the vendor and the purchaser as outlined in the following: The Money Laundering, Terrorist Financing and Transfer of Funds (Information on the Payer) Regulations 2017 - https://www.legislation.gov.uk/uksi/2017/692/contents.To be able to purchase a property in the United Kingdom all agents have a legal requirement to conduct Identity checks on all customers involved in the transaction to fulfil their obligations under Anti Money Laundering regulations. We outsource this check to a third party and a charge will apply of £30 + VAT for a single purchaser or £50 + VAT per couple.
Key Features
- ✓Three well-proportioned bedrooms
- ✓Spacious lounge with cornicing
- ✓Separate dining room
- ✓Modern fitted kitchen
- ✓White bathroom suite
- ✓Enclosed rear garden
- ✓Driveway & attached garage
- ✓Oil fired central heating
- ✓UPVC double glazing
- ✓PVC fascias, soffits & guttering
Location
Approximate location — confirm with the agent.