+17
For Sale3 bedroom Semi Detached House
Fort Road, Dundonald, County Down, BT16
Reeds Rains
£244,950
🛏
Bedrooms
3
Description
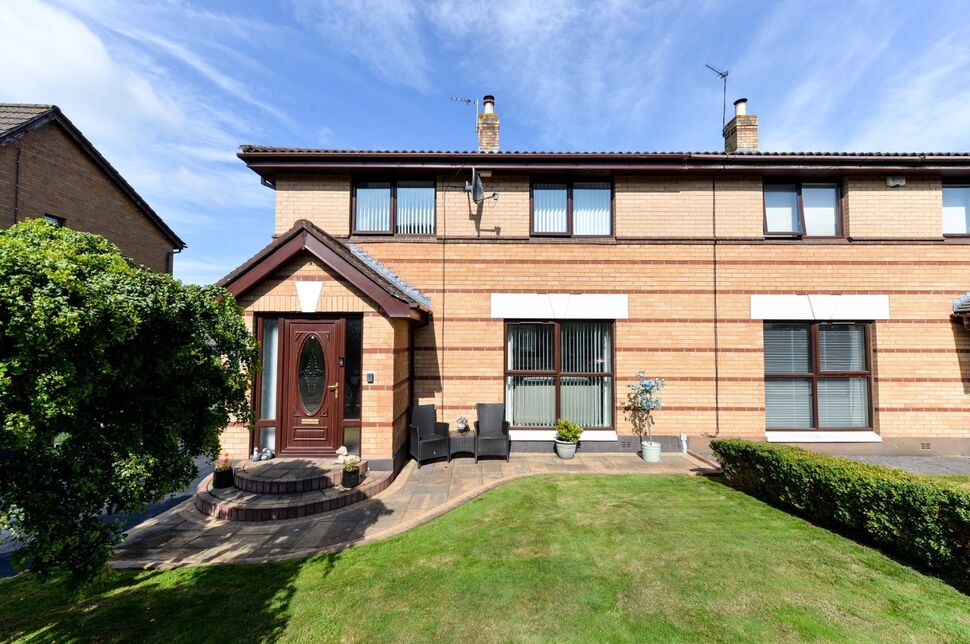
We are delighted to present to the open market this attractive semi detached villa, positioned with quiet cul de sac location.
Internally the property offers bright accommodation comprising three bedrooms master with ensuite shower room, lounge with fireplace, modern fitted kitchen open plan to dining and family area and shower room with luxury white suite.
Additional benefits include gas central heating and double glazed windows and doors.
Externally there is a driveway to car parking and well tended gardens to front and enclosed to rear.
This popular location provides ease of access to a wide range of amenities to include Dundonald ice bowl and the increasing popular Eastpoint entertainment village. The many day to day amenities on the comber road, public transport links and the Ulster hospital are all within a short distance.
We have no doubt that this property will create an interest on todays market. Early consideration to view is strongly recommended to avoid disappointment. Ideally suitable for young professional or family alike.
Star Features
Attractive Semi Detached Villa
Three Bedrooms Master With Ensuite Shower Room
Lounge
Modern Fitted Kitchen Open Plan To Dining And Family Area
Shower Room With Luxury White Suite
Gas Central Heating
Double Glazed Windows And Doors
Driveway To Car Parking
Well Tended Gardens To Front And Enclosed To Rear
Cul De Sac Location
Early Viewing Strongly Recommended
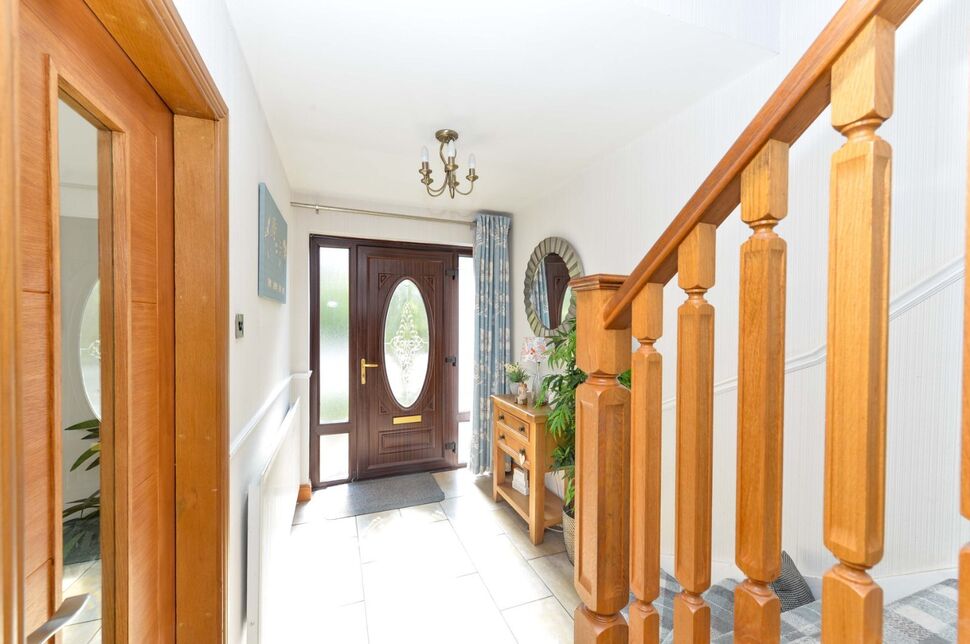
AccommodationuPVC double glazed front door, double glazed side panels, entrance hall, ceramic tiled floor, under stairs storage.
Accommodation
uPVC double glazed front door, double glazed side panels, entrance hall, ceramic tiled floor, under stairs storage.
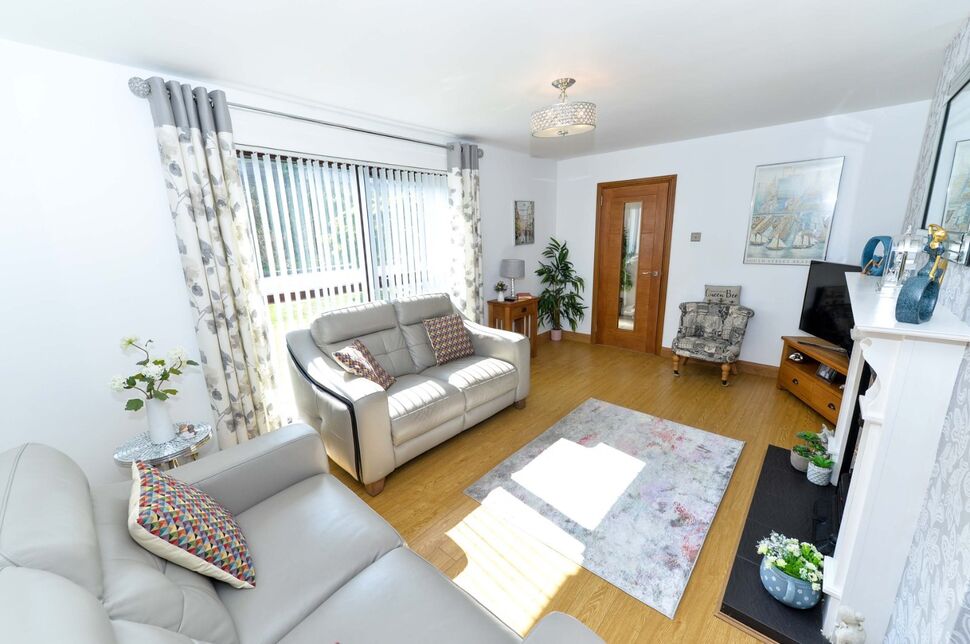
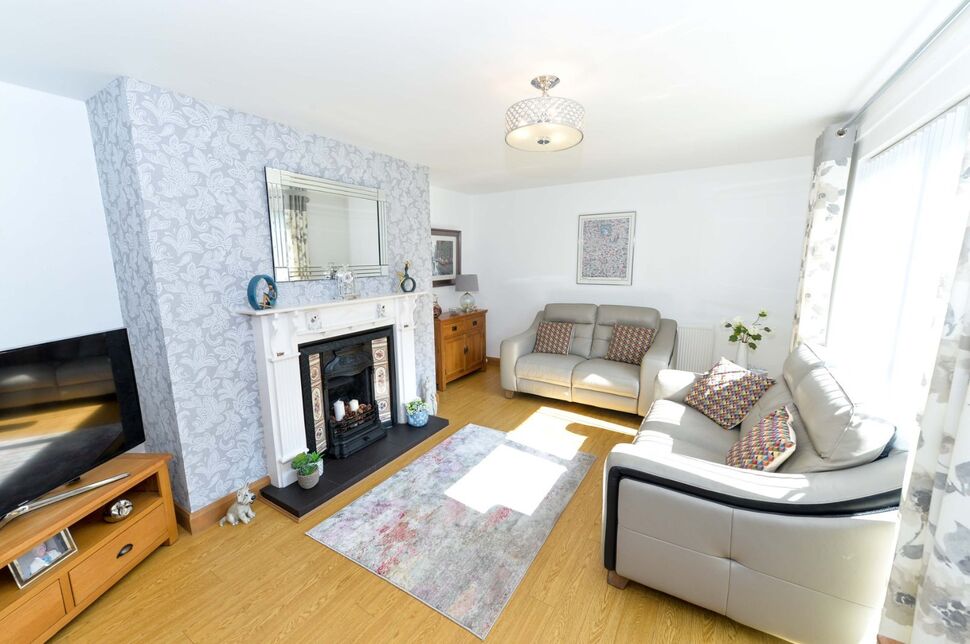
Lounge16'9" x 12'11" (5.10m x 3.94m)Wooden fireplace with cast iron inset and tiled inset, slate hearth, laminate wooden floor.
Lounge
16'9" x 12'11" (5.10m x 3.94m)
Wooden fireplace with cast iron inset and tiled inset, slate hearth, laminate wooden floor.
Modern Fitted Kitchen Open Plan To Dining And Family Area23'9" x 10'4" (7.24m x 3.15m)Stainless steel bowl and one half sink unit with mixer taps, granite drainer, excellent range of high and low level units with granite work surfaces, tiled splash back, concealed lighting, glazed display cabinets, ceramic tiled floor, integrated dishwasher, stainless steel built in oven and four ring ceramic hob, stainless steel chimney extractor fan, integrated washing machine, integrated fridge, ample dining area, double glazed French doors to rear garden.
Modern Fitted Kitchen Open Plan To Dining And Family Area
23'9" x 10'4" (7.24m x 3.15m)
Stainless steel bowl and one half sink unit with mixer taps, granite drainer, excellent range of high and low level units with granite work surfaces, tiled splash back, concealed lighting, glazed display cabinets, ceramic tiled floor, integrated dishwasher, stainless steel built in oven and four ring ceramic hob, stainless steel chimney extractor fan, integrated washing machine, integrated fridge, ample dining area, double glazed French doors to rear garden.
LandingAiring cupboard with gas boiler.Access to roof space.
Landing
Airing cupboard with gas boiler.Access to roof space.
Master Bedroom15'1" x 9'9" (4.60m x 2.97m)
Master Bedroom
15'1" x 9'9" (4.60m x 2.97m)
En-Suite Shower RoomLuxury white suite, fully tiled built in shower cubicle, mira electric shower unit and overhead rainforest drencher, vanity unit with mixer taps, dual flush close coupled WC, chrome heated towel rail, ceramic tiled floor, fully tiled walls, tongue and groove ceiling with recessed spotlights.
En-Suite Shower Room
Luxury white suite, fully tiled built in shower cubicle, mira electric shower unit and overhead rainforest drencher, vanity unit with mixer taps, dual flush close coupled WC, chrome heated towel rail, ceramic tiled floor, fully tiled walls, tongue and groove ceiling with recessed spotlights.
Bedroom 23.9m x 3.56m at widest pointsLaminate wooden floor.
Bedroom 2
3.9m x 3.56m at widest points
Laminate wooden floor.
Bedroom 39'6" x 7'4" (2.90m x 2.24m)Laminate wooden floor, excellent views.
Bedroom 3
9'6" x 7'4" (2.90m x 2.24m)
Laminate wooden floor, excellent views.
Shower Room With Modern White SuiteFully tiled built in shower cubicle with thermostatically controlled shower, dual flush close coupled WC, vanity unit with mixer taps, recessed spotlights, fully tiled walls, chrome heated towel rail, ceramic tiled floor.
Shower Room With Modern White Suite
Fully tiled built in shower cubicle with thermostatically controlled shower, dual flush close coupled WC, vanity unit with mixer taps, recessed spotlights, fully tiled walls, chrome heated towel rail, ceramic tiled floor.
OutsideCul de sac.Driveway to car parking.Front garden in lawns and shrubs.Enclosed private well tended garden to rear, extensive brick pavioured patio area, steps down to lower level, artificial grass, shrubs and flowerbeds, additional patio area, outside light and tap.
Outside
Cul de sac.Driveway to car parking.Front garden in lawns and shrubs.Enclosed private well tended garden to rear, extensive brick pavioured patio area, steps down to lower level, artificial grass, shrubs and flowerbeds, additional patio area, outside light and tap.
CUSTOMER DUE DILIGENCEAs a business carrying out estate agency work, we are required to verify the identity of both the vendor and the purchaser as outlined in the following: The Money Laundering, Terrorist Financing and Transfer of Funds (Information on the Payer) Regulations 2017 - https://www.legislation.gov.uk/uksi/2017/692/contentsTo be able to purchase a property in the United Kingdom all agents have a legal requirement to conduct Identity checks on all customers involved in the transaction to fulfil their obligations under Anti Money Laundering regulations. We outsource this check to a third party and a charge will apply of £20 + Vat for each person.
CUSTOMER DUE DILIGENCE
As a business carrying out estate agency work, we are required to verify the identity of both the vendor and the purchaser as outlined in the following: The Money Laundering, Terrorist Financing and Transfer of Funds (Information on the Payer) Regulations 2017 - https://www.legislation.gov.uk/uksi/2017/692/contentsTo be able to purchase a property in the United Kingdom all agents have a legal requirement to conduct Identity checks on all customers involved in the transaction to fulfil their obligations under Anti Money Laundering regulations. We outsource this check to a third party and a charge will apply of £20 + Vat for each person.
Key Features
- ✓Attractive Semi Detached Villa
- ✓Three Bedrooms Master With Ensuite Shower Room
- ✓Lounge
- ✓Modern Fitted Kitchen Open Plan To Dining And Family Area
- ✓Shower Room With Luxury White Suite
- ✓Gas Central Heating
- ✓Double Glazed Windows And Doors
- ✓Driveway To Car Parking
- ✓Well Tended Gardens To Front And Enclosed To Rear
- ✓Cul De Sac Location
- ✓Early Viewing Strongly Recommended
Location
Approximate location — confirm with the agent.