+13
For Sale3 bedroom Detached Bungalow
Londonderry Road, Newtownards, County Down, BT23
Reeds Rains
£254,950
🛏
Bedrooms
3
Description
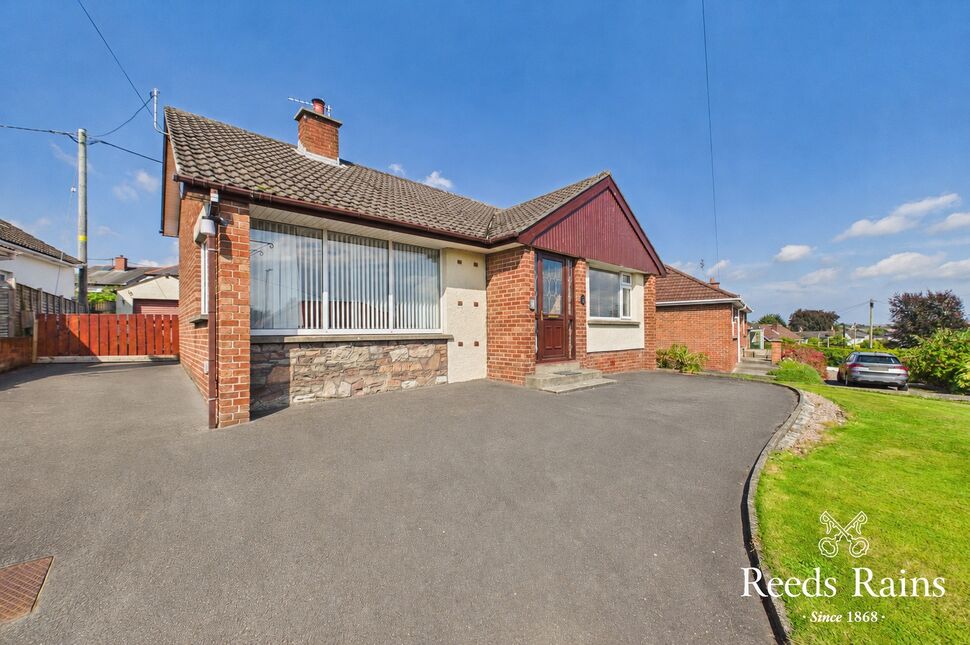
Reeds Rains are delighted to present to the market this attractive three bedroom detached bungalow, ideally situated on Londonderry Road, within easy walking distance of Newtownards town centre.
Occupying a generous site, the property offers excellent outdoor space with gardens to the rear, driveway parking to the front and the added benefit of a detached single garage with two useful attached stores. The accommodation is well presented throughout and is ideally suited to those seeking convenient single level living.
The location is particularly appealing, being close to the wide range of amenities available within Newtownards, including shops, cafés, restaurants, supermarkets and local services. Excellent transport links provide easy access to surrounding towns and Belfast, while the nearby countryside and Ards Peninsula offer a wealth of opportunities for outdoor pursuits.
Newtownards is one of County Down's principal market towns and is ideally positioned at the head of Strangford Lough. The town provides an excellent range of shopping, leisure and recreational facilities, with the popular Conway Square and surrounding town centre offering a variety of independent retailers, cafés, restaurants and everyday amenities. The area also benefits from excellent schools, sporting facilities and convenient transport links, making Newtownards a popular choice for a wide range of purchasers.
Entrance PorchPVC front door and PVC door leading into the entrance hall.
Entrance Porch
PVC front door and PVC door leading into the entrance hall.
Entrance HallLaminate flooring, storage cupboard and hot press.
Entrance Hall
Laminate flooring, storage cupboard and hot press.
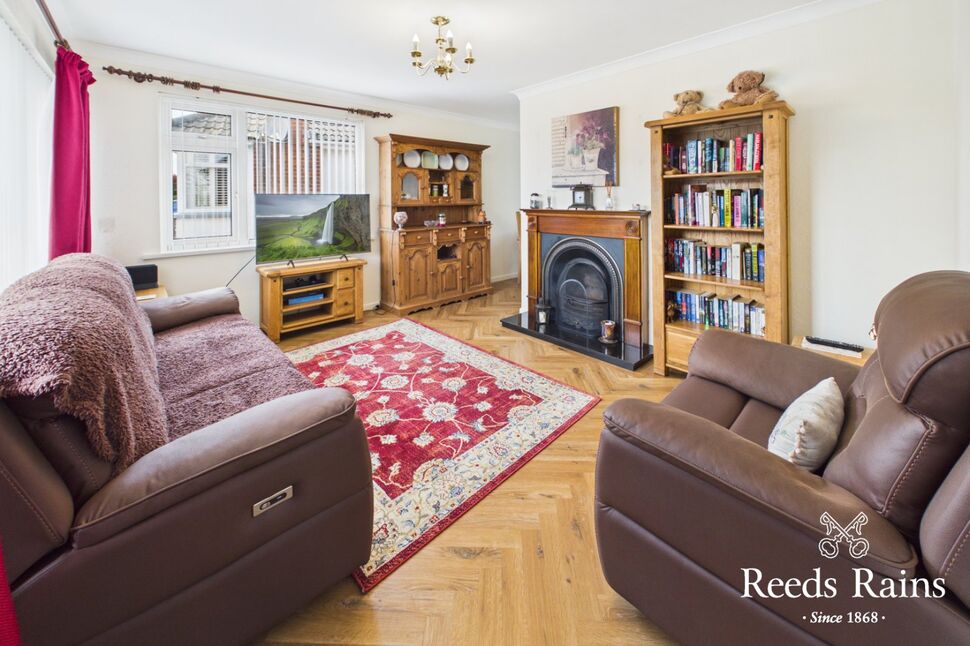
Living Room14'0" x 11'2" (4.27m x 3.40m)A bright and comfortable principal reception room with laminate flooring and attractive open fire with wood surround, cast iron inset and granite hearth. Open to dining area.
Living Room
14'0" x 11'2" (4.27m x 3.40m)
A bright and comfortable principal reception room with laminate flooring and attractive open fire with wood surround, cast iron inset and granite hearth. Open to dining area.
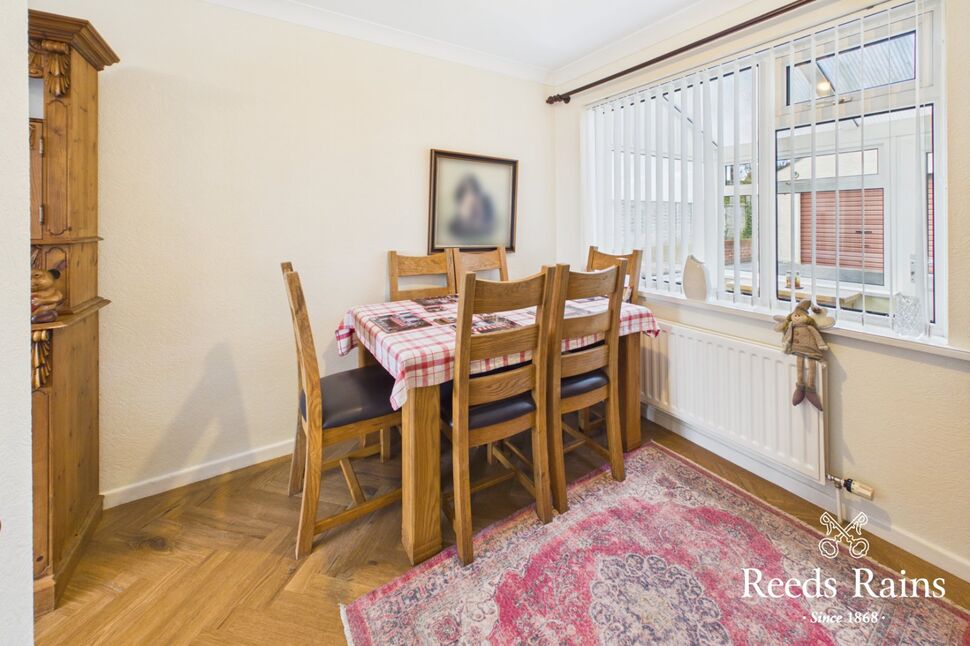
Dining AreaLaminate flooring with door leading through to kitchen.
Dining Area
Laminate flooring with door leading through to kitchen.
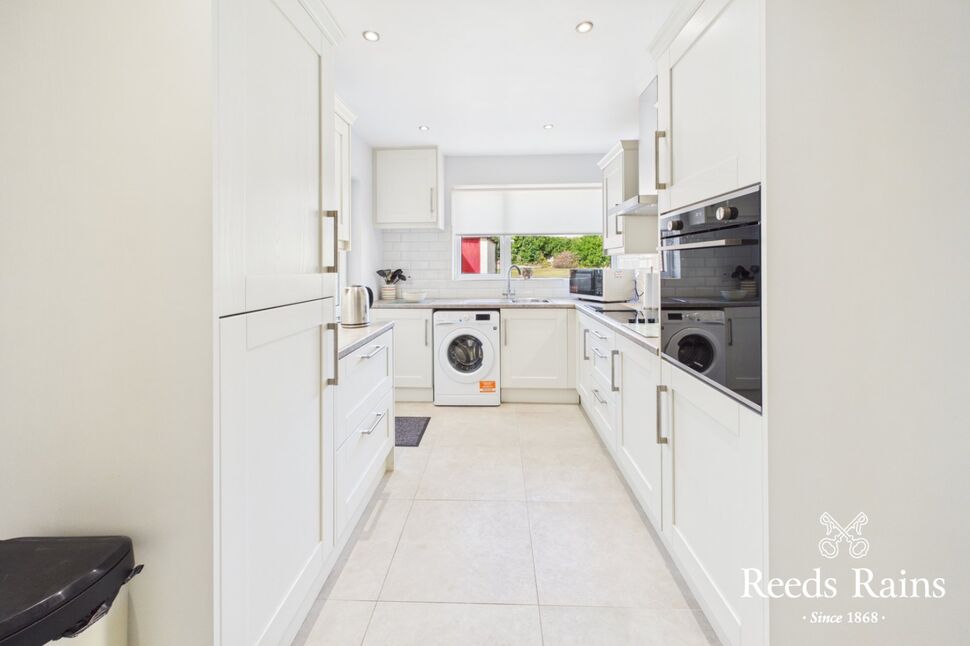
Kitchen13'8" x 8'1" (4.17m x 2.46m)Fitted with a modern shaker style kitchen comprising a range of high and low level units with laminate worktops. Stainless steel single drainer sink unit with mixer tap, four ring ceramic hob with stainless steel extractor fan, single oven and integrated fridge freezer. Plumbed for washing machine. A large larder cupboard provides excellent additional storage. Recessed spotlights. PVC glazed door leads through to the rear porch.
Kitchen
13'8" x 8'1" (4.17m x 2.46m)
Fitted with a modern shaker style kitchen comprising a range of high and low level units with laminate worktops. Stainless steel single drainer sink unit with mixer tap, four ring ceramic hob with stainless steel extractor fan, single oven and integrated fridge freezer. Plumbed for washing machine. A large larder cupboard provides excellent additional storage. Recessed spotlights. PVC glazed door leads through to the rear porch.
Rear Porch6'8" x 5'2" (2.03m x 1.57m)Tiled floor with PVC door leading to the rear garden.
Rear Porch
6'8" x 5'2" (2.03m x 1.57m)
Tiled floor with PVC door leading to the rear garden.
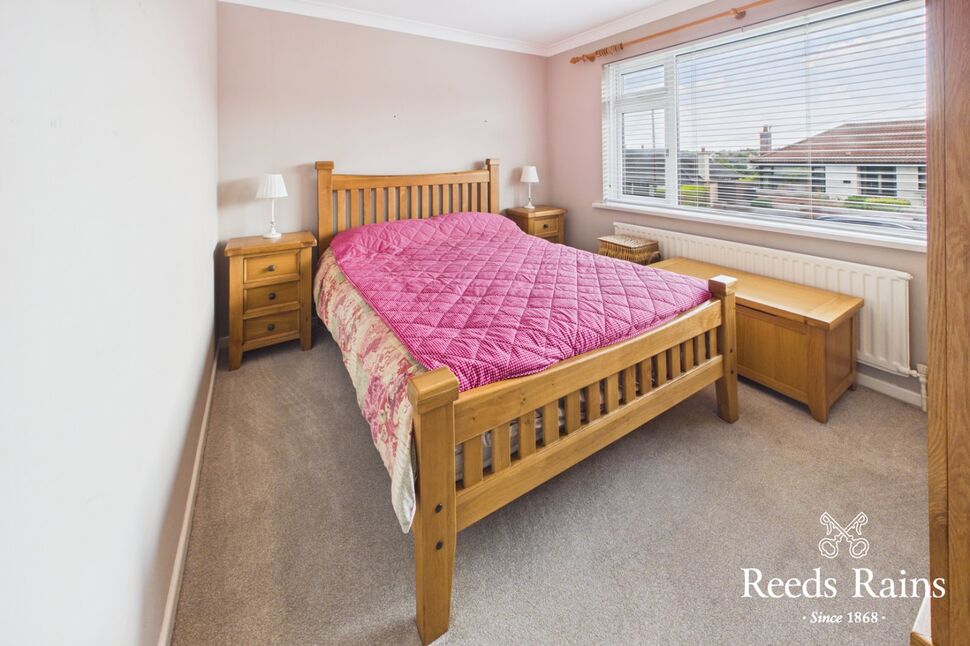
Bedroom 111'7" x 9'9" (3.53m x 2.97m)
Bedroom 1
11'7" x 9'9" (3.53m x 2.97m)
Bedroom 211'5" x 9'6" (3.48m x 2.90m)
Bedroom 2
11'5" x 9'6" (3.48m x 2.90m)
Bedroom 36'6" x 8'1" (1.98m x 2.46m)Mirrored sliding robes providing excellent storage.
Bedroom 3
6'6" x 8'1" (1.98m x 2.46m)
Mirrored sliding robes providing excellent storage.
Shower Room6'3" x 6'3" (1.90m x 1.90m)Modern white suite comprising low flush WC, pedestal wash hand basin with mixer tap and enclosed shower cubicle with thermostatically controlled shower. The room has tiled walls and tiled floor, together with an extractor fan.
Shower Room
6'3" x 6'3" (1.90m x 1.90m)
Modern white suite comprising low flush WC, pedestal wash hand basin with mixer tap and enclosed shower cubicle with thermostatically controlled shower. The room has tiled walls and tiled floor, together with an extractor fan.
Detached Garage16'8" x 9'8" (5.08m x 2.95m)Roller Door.
Detached Garage
16'8" x 9'8" (5.08m x 2.95m)
Roller Door.
OutsideThe property occupies a generous site, providing excellent external space. To the front is a driveway providing off street parking and access to the detached garage, together with garden area.The rear benefits from an enclosed garden, providing a pleasant outdoor area with excellent potential for those looking for space for gardening, entertaining or simply enjoying the outdoors.
Outside
The property occupies a generous site, providing excellent external space. To the front is a driveway providing off street parking and access to the detached garage, together with garden area.The rear benefits from an enclosed garden, providing a pleasant outdoor area with excellent potential for those looking for space for gardening, entertaining or simply enjoying the outdoors.
Heating TypeOil fired central heating.
Heating Type
Oil fired central heating.
Glazing TypeDouble glazed.
Glazing Type
Double glazed.
CUSTOMER DUE DILIGENCEAs a business carrying out estate agency work, we are required to verify the identity of both the vendor and the purchaser as outlined in the following: The Money Laundering, Terrorist Financing and Transfer of Funds (Information on the Payer) Regulations 2017 - https://www.legislation.gov.uk/uksi/2017/692/contentsTo be able to purchase a property in the United Kingdom all agents have a legal requirement to conduct Identity checks on all customers involved in the transaction to fulfil their obligations under Anti Money Laundering regulations. We outsource this check to a third party and a charge will apply of £30 + VAT for a single purchaser or £50 + VAT per couple
CUSTOMER DUE DILIGENCE
As a business carrying out estate agency work, we are required to verify the identity of both the vendor and the purchaser as outlined in the following: The Money Laundering, Terrorist Financing and Transfer of Funds (Information on the Payer) Regulations 2017 - https://www.legislation.gov.uk/uksi/2017/692/contentsTo be able to purchase a property in the United Kingdom all agents have a legal requirement to conduct Identity checks on all customers involved in the transaction to fulfil their obligations under Anti Money Laundering regulations. We outsource this check to a third party and a charge will apply of £30 + VAT for a single purchaser or £50 + VAT per couple
Key Features
- ✓Three Bedroom Detached Bungalow On A Generous Site
- ✓Walking Distance Of Newtownards Town Centre
- ✓Detached Single Garage With Two Attached Stores
- ✓Modern Shaker Style Kitchen With Integrated Appliances
- ✓Spacious Living Room With Open Fire And Dining Area
- ✓Modern Shower Room
- ✓Driveway Parking And Gardens To Front And Rear
- ✓Oil Fired Central Heating And Double Glazing
- ✓Convenient Location Close To Local Amenities And Transport Links
Location
Approximate location — confirm with the agent.