+20
For Sale3 bedroom Detached House
Broadlands, Carrickfergus, County Antrim, BT38
Reeds Rains
£269,950
🛏
Bedrooms
3
Description
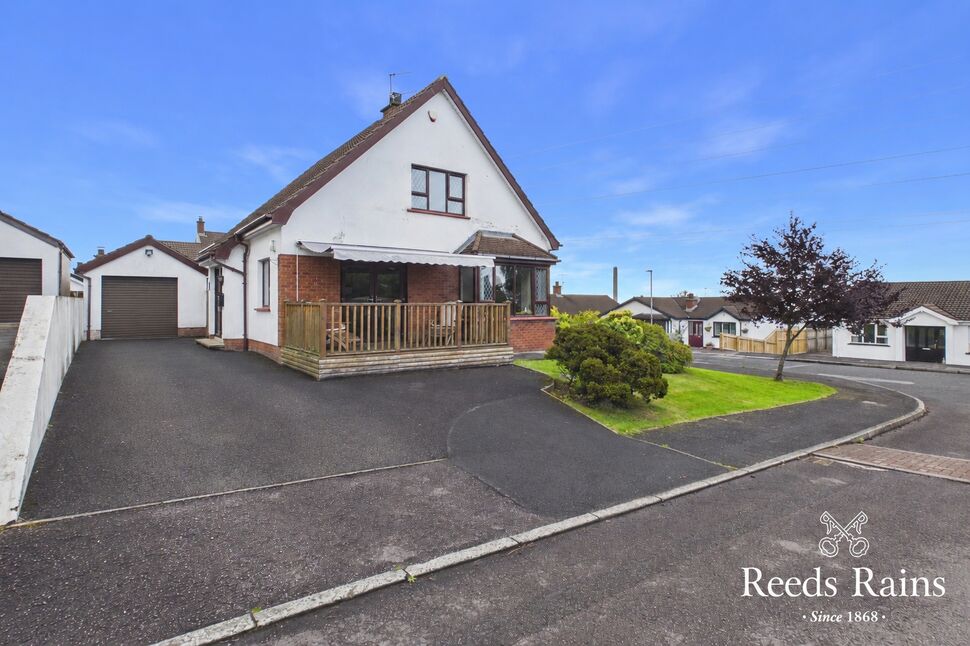
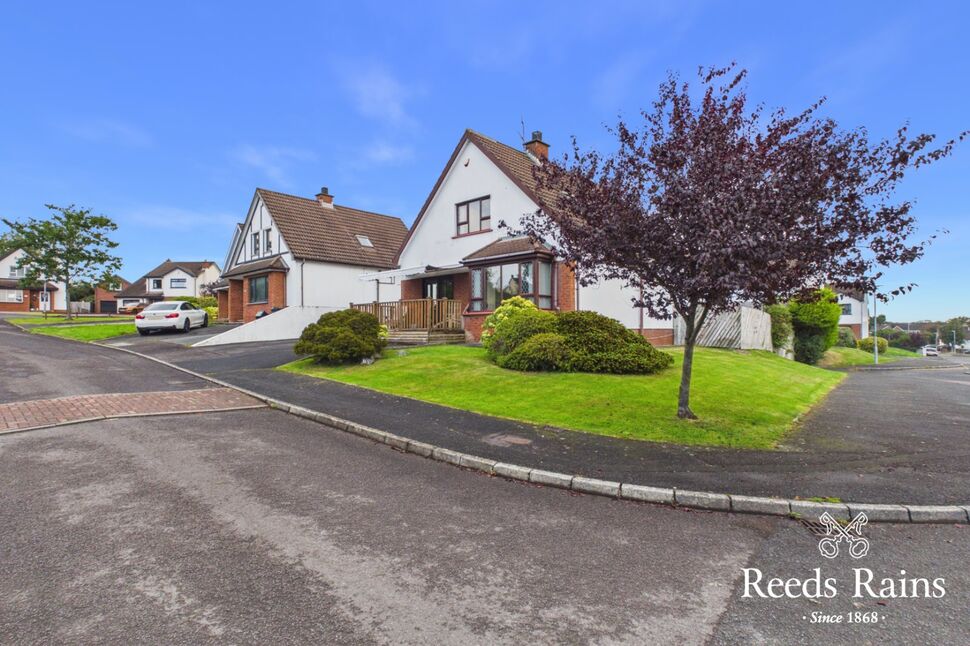
This versatile family home occupies a spacious corner plot in a highly sought-after location, offering generous and adaptable accommodation that can be configured to suit a variety of family needs. The property can comfortably provide either three or four bedrooms, together with three or four reception rooms, giving prospective purchasers excellent flexibility to create additional bedrooms, home-working space, playrooms or further living areas as required.
Externally, the property benefits from a low-maintenance enclosed rear garden, excellent driveway parking and a detached garage, providing ample off-street parking and useful additional storage.
Conveniently positioned close to a range of local amenities and schools, the property is ideally suited to families seeking a well-proportioned home with excellent potential and additional living space.
Further benefits include oil-fired central heating and double-glazed windows.
With its spacious corner plot, versatile accommodation and excellent family living space, this property represents an excellent opportunity and early viewing is highly recommended.
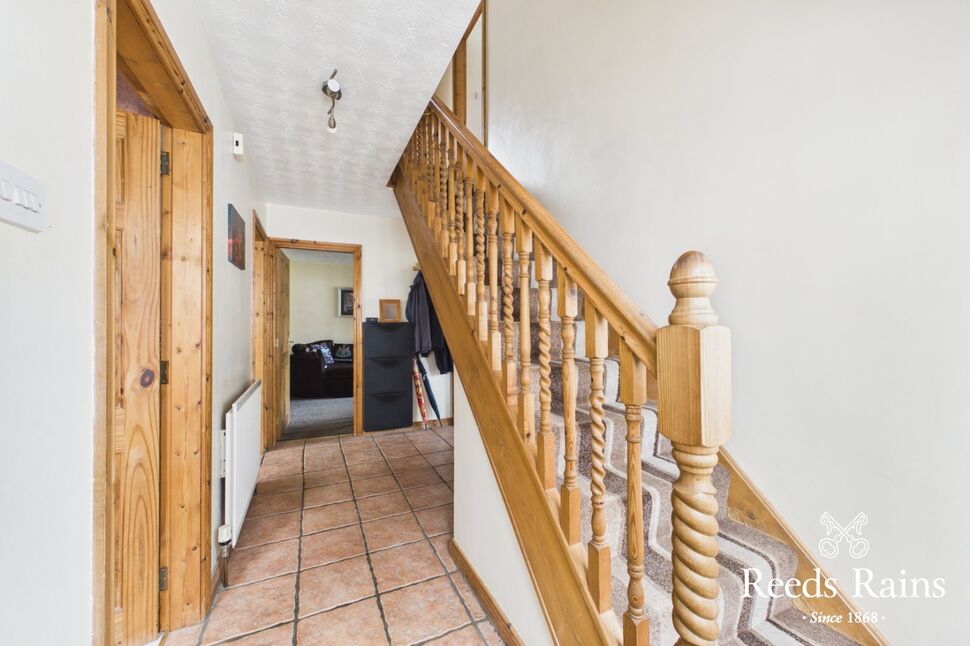
Entrance Hall6'4" x 14'6" (1.93m x 4.42m)Tiled floors.
Entrance Hall
6'4" x 14'6" (1.93m x 4.42m)
Tiled floors.
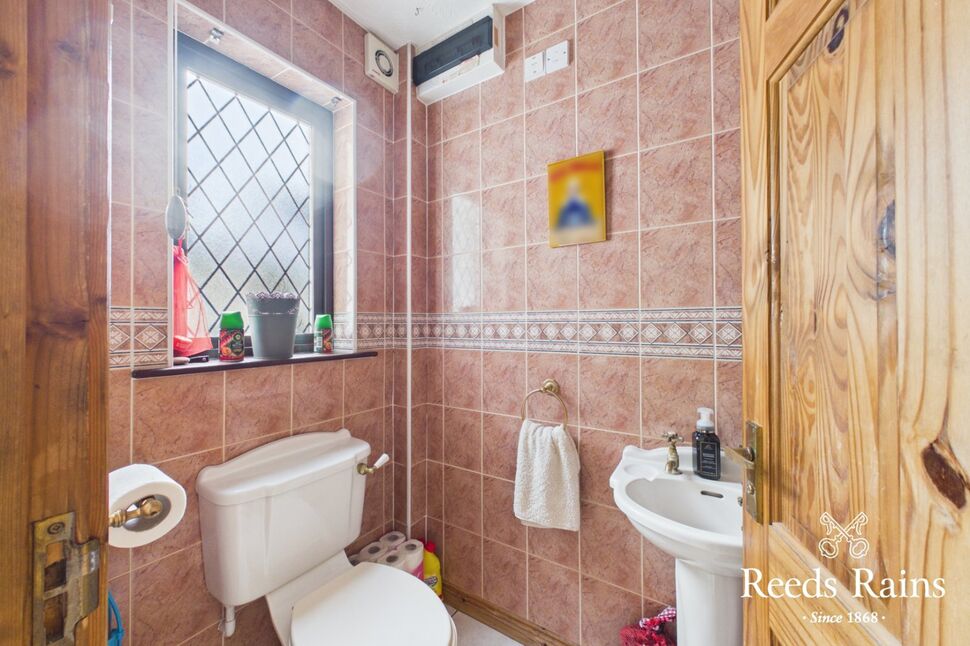
WC3'9" x 5'1" (1.14m x 1.55m)Low flush W.C. Pedestal hand wash basin. Tiled floors and walls.
WC
3'9" x 5'1" (1.14m x 1.55m)
Low flush W.C. Pedestal hand wash basin. Tiled floors and walls.
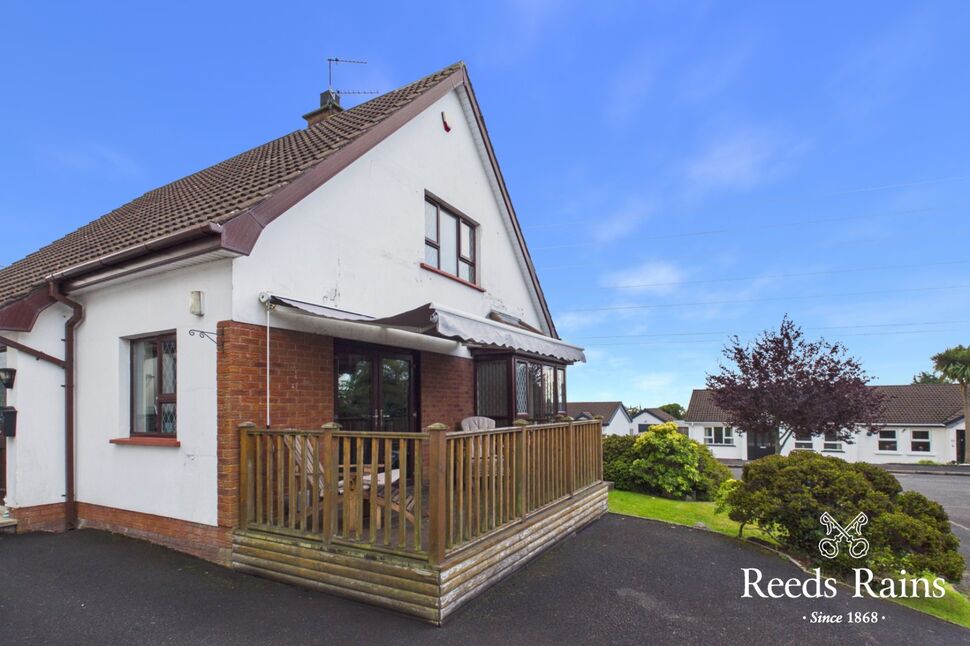
Bedroom 4 / Family Room10'6" x 12'8" (3.20m x 3.86m)Currently set up as a bar/entertainment area. Laminate wood flooring. uPVC French doors leading to raised decked area. Laminate wood flooring and part panelled walls.
Bedroom 4 / Family Room
10'6" x 12'8" (3.20m x 3.86m)
Currently set up as a bar/entertainment area. Laminate wood flooring. uPVC French doors leading to raised decked area. Laminate wood flooring and part panelled walls.
Lounge6.1m" x 3.5mWood surround cast inset open fire with marble tiled hearth. Bay window to front. Spotlights. Double doors leading to:
Lounge
6.1m" x 3.5m
Wood surround cast inset open fire with marble tiled hearth. Bay window to front. Spotlights. Double doors leading to:
Dining Room11'8" x 9'5" (3.56m x 2.87m)Laminated wood flooring. Double doors leading to:
Dining Room
11'8" x 9'5" (3.56m x 2.87m)
Laminated wood flooring. Double doors leading to:
Sun Room10'10" x 8'6" (3.30m x 2.60m)Tiled floor. PVC door leading to rear garden. Spotlights.
Sun Room
10'10" x 8'6" (3.30m x 2.60m)
Tiled floor. PVC door leading to rear garden. Spotlights.
Kitchen11'8" x 5'10" (3.56m x 1.78m)Range of high and low fitted units. Stainless steel one and a half bowl sink and drainer unit with mixer tap. Integrated oven, gas hob and extractor fan. Tiled floors and part tiled walls. Spotlights.
Kitchen
11'8" x 5'10" (3.56m x 1.78m)
Range of high and low fitted units. Stainless steel one and a half bowl sink and drainer unit with mixer tap. Integrated oven, gas hob and extractor fan. Tiled floors and part tiled walls. Spotlights.
Bedroom 110'5" x 13'1" (3.18m x 4.00m)
Bedroom 1
10'5" x 13'1" (3.18m x 4.00m)
En-Suite Shower Room7'6" x 5'2" (2.29m x 1.57m)Three piece suite comprising of shower enclosure with electric shower, pedestal hand wash basin and low flush W.C. Tiled floors and walls.
En-Suite Shower Room
7'6" x 5'2" (2.29m x 1.57m)
Three piece suite comprising of shower enclosure with electric shower, pedestal hand wash basin and low flush W.C. Tiled floors and walls.
Bedroom 211'8" x 9'10" (3.56m x 3.00m)Laminate wood flooring. Built-in slide robes.
Bedroom 2
11'8" x 9'10" (3.56m x 3.00m)
Laminate wood flooring. Built-in slide robes.
Bedroom 311'8" x 8'5" (3.56m x 2.57m)Laminate wood flooring.
Bedroom 3
11'8" x 8'5" (3.56m x 2.57m)
Laminate wood flooring.
Shower Room6'4" x 6'1" (1.93m x 1.85m)Modern three piece suite comprising of large shower tray with thermostatic controlled shower, vanity sink unit and low flush W.C. Tiled floors and walls.
Shower Room
6'4" x 6'1" (1.93m x 1.85m)
Modern three piece suite comprising of large shower tray with thermostatic controlled shower, vanity sink unit and low flush W.C. Tiled floors and walls.
Enclosed Rear GardenLow maintenance rear garden laid in paving and decking.
Enclosed Rear Garden
Low maintenance rear garden laid in paving and decking.
Spacious Corner PlotGenerous sized plot laid in lawn. Large driveway with parking for multiple cars. Additional parking available opposite the property.
Spacious Corner Plot
Generous sized plot laid in lawn. Large driveway with parking for multiple cars. Additional parking available opposite the property.
Customer Due DiligenceAs a business carrying out estate agency work, we are required to verify the identity of both the vendor and the purchaser as outlined in the following: The Money Laundering, Terrorist Financing and Transfer of Funds (Information on the Payer) Regulations 2017 - https://www.legislation.gov.uk/uksi/2017/692/contents.To be able to purchase a property in the United Kingdom all agents have a legal requirement to conduct Identity checks on all customers involved in the transaction to fulfil their obligations under Anti Money Laundering regulations. We outsource this check to a third party and a charge will apply of £30 + VAT for a single purchaser or £50 + VAT per couple.
Customer Due Diligence
As a business carrying out estate agency work, we are required to verify the identity of both the vendor and the purchaser as outlined in the following: The Money Laundering, Terrorist Financing and Transfer of Funds (Information on the Payer) Regulations 2017 - https://www.legislation.gov.uk/uksi/2017/692/contents.To be able to purchase a property in the United Kingdom all agents have a legal requirement to conduct Identity checks on all customers involved in the transaction to fulfil their obligations under Anti Money Laundering regulations. We outsource this check to a third party and a charge will apply of £30 + VAT for a single purchaser or £50 + VAT per couple.
Key Features
- ✓Versatile Family Accommodation
- ✓Sought After Location
- ✓Three or Four Bedrooms
- ✓Spacious Corner Site
- ✓Sun Room to Rear
- ✓Detached Garage
- ✓Low Maintenance Enclosed Rear Garden
- ✓Oil Fired Central Heating
Location
Approximate location — confirm with the agent.