+12
For Sale3 bedroom Detached Bungalow
Parkland Avenue, Lisburn, County Antrim, BT28
Reeds Rains
£280,000
🛏
Bedrooms
3
Description
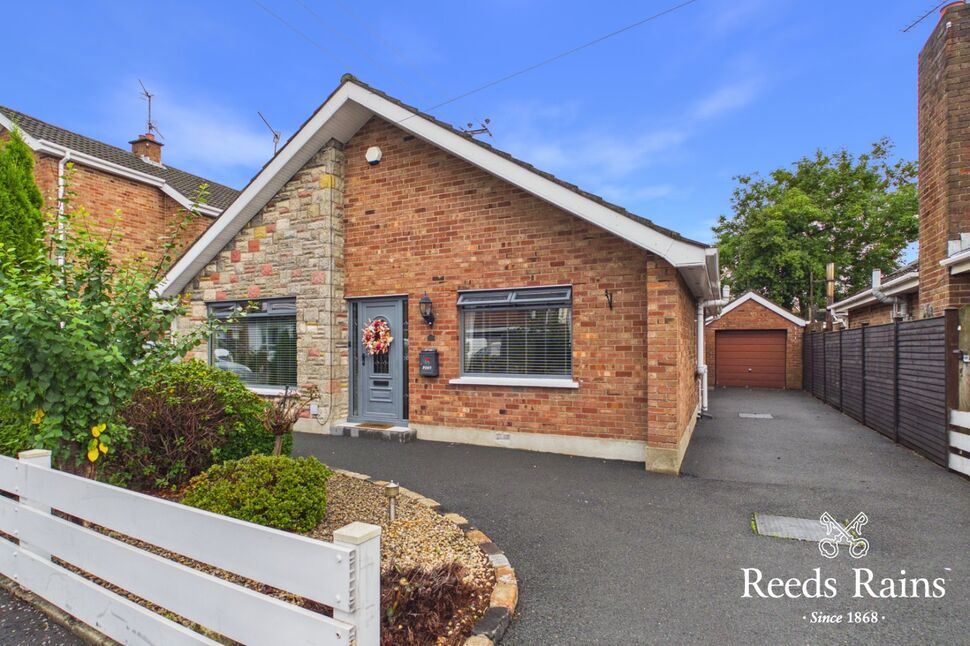
Introducing this charming extended detached bungalow located in a sought-after residential area just off the Antrim Road.
This property boasts two well-proportioned bedrooms and a further upstairs bedroom or office with a loft conversion, offering ample space for families or professionals seeking a comfortable living space.
The interior is thoughtfully designed with a spacious living room, a modern kitchen, and a family bathroom. Additionally, the property benefits from a private garden, perfect for outdoor relaxation or entertaining guests.
A garage provides convenient parking or additional storage space.
Situated in a peaceful neighbourhood, this bungalow offers a tranquil retreat while still being within easy reach of local amenities, schools, and transport links.
Don't miss the opportunity to make this delightful property your new home. Contact us today to arrange a viewing and secure your dream property.
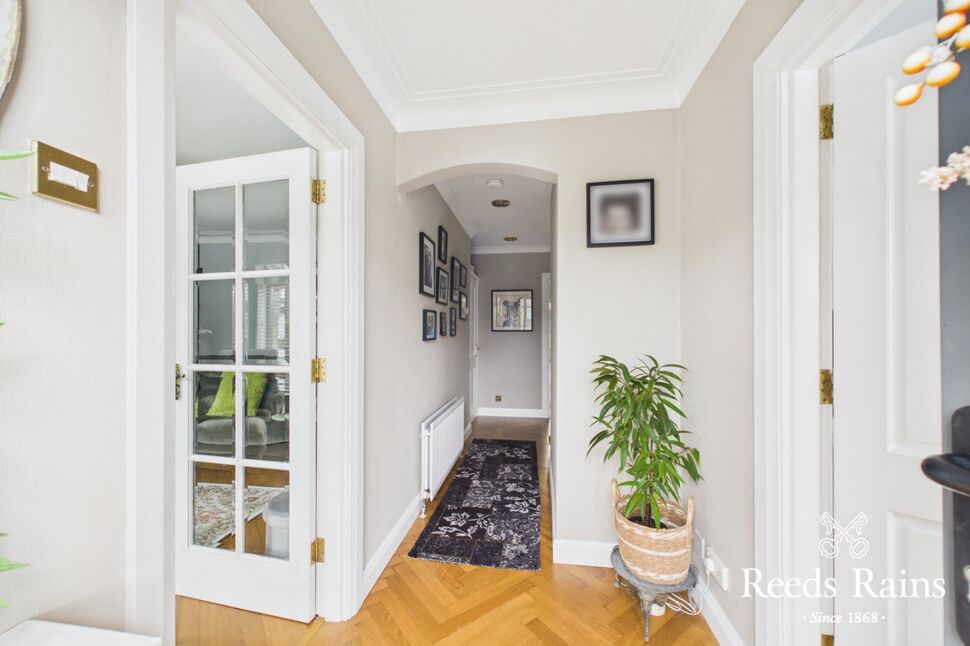
Entrance Hall18'10" x 4'11" (5.74m x 1.50m)Wooden flooring
Entrance Hall
18'10" x 4'11" (5.74m x 1.50m)
Wooden flooring
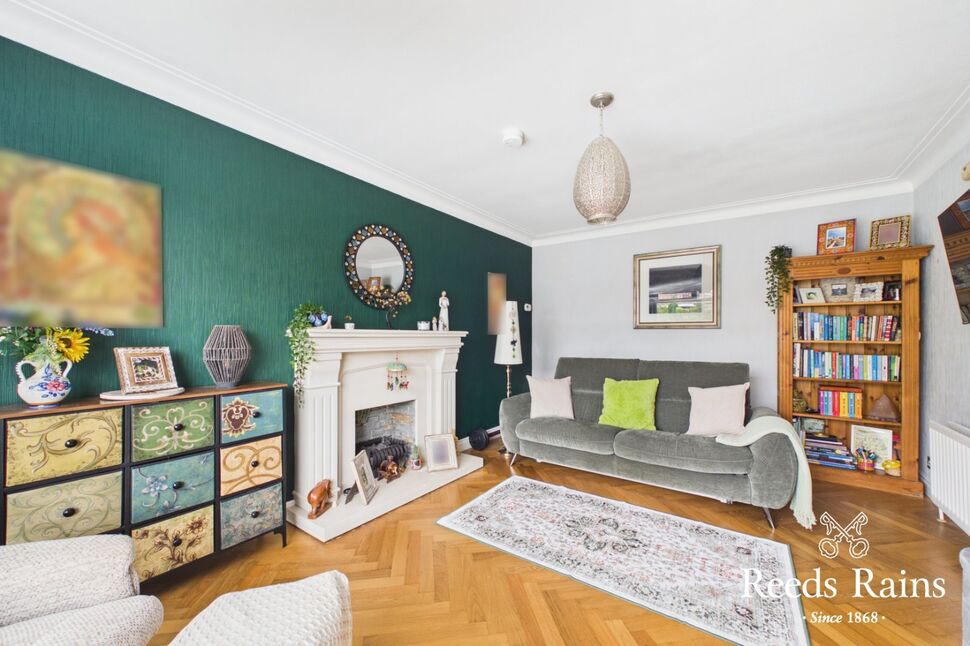
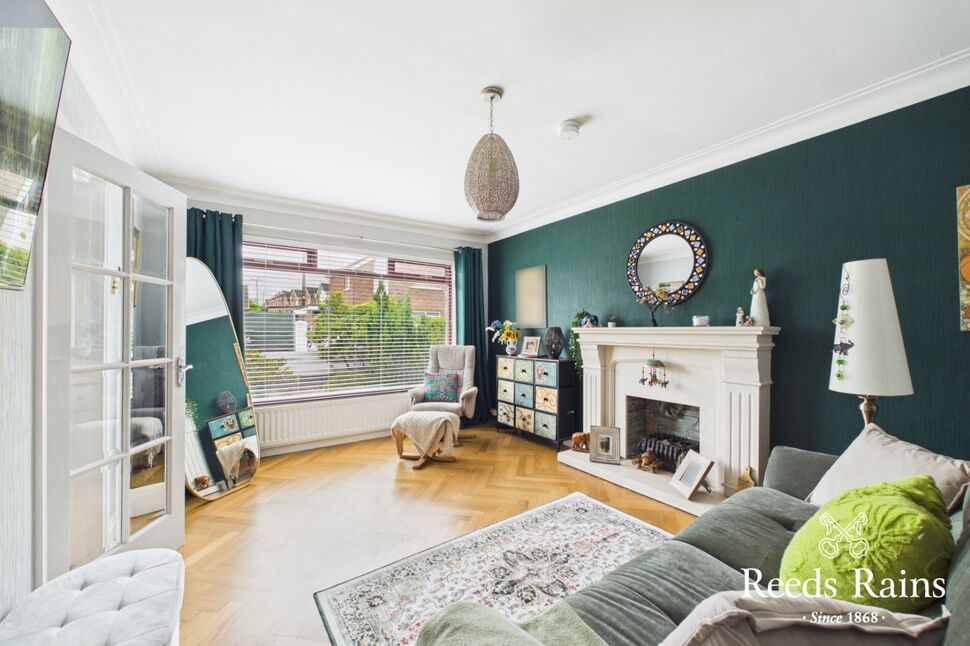
Living Room16'5" x 11'8" (5.00m x 3.56m)Feature fireplace, wooden flooring
Living Room
16'5" x 11'8" (5.00m x 3.56m)
Feature fireplace, wooden flooring
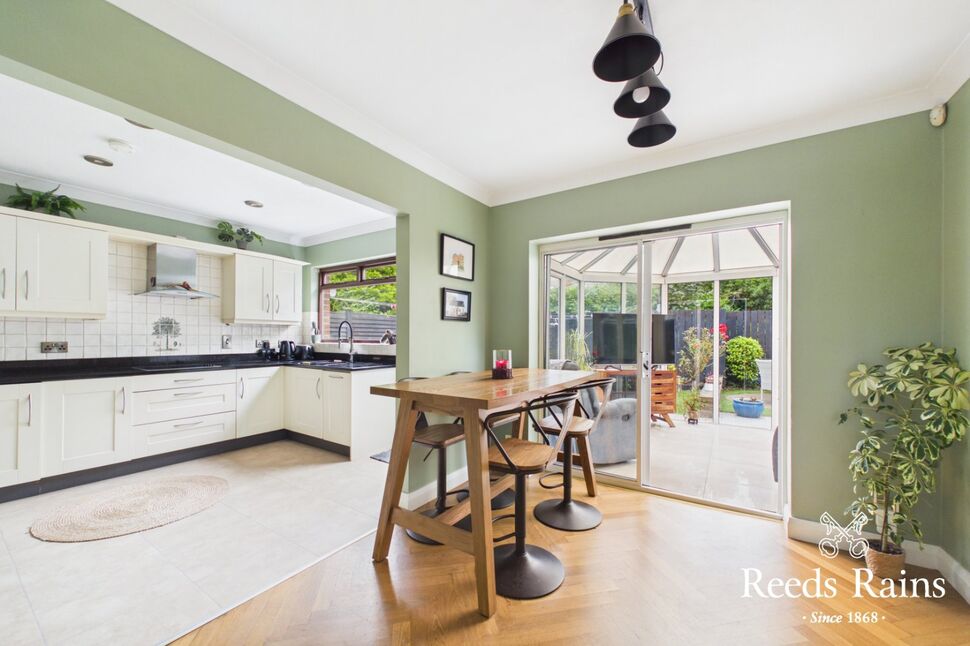
Kitchen13'10" x 9'4" (4.22m x 2.84m)Excellent fitted range of modern high and and low level units, laminate work tops, built-in ceramic hob and electric oven, single drainer stainless steel sink unit, integrated dishwasher, open to dining aea.
Kitchen
13'10" x 9'4" (4.22m x 2.84m)
Excellent fitted range of modern high and and low level units, laminate work tops, built-in ceramic hob and electric oven, single drainer stainless steel sink unit, integrated dishwasher, open to dining aea.
Dining Area10'4" x 8'12" (3.15m x 2.74m)Wooden flooring, through to conservatory.
Dining Area
10'4" x 8'12" (3.15m x 2.74m)
Wooden flooring, through to conservatory.
Conservatory10'3" x 9'4" (3.12m x 2.84m)Tiled flooring, French doors to rear.
Conservatory
10'3" x 9'4" (3.12m x 2.84m)
Tiled flooring, French doors to rear.
Bedroom 111'9" x 11'4" (3.58m x 3.45m)
Bedroom 1
11'9" x 11'4" (3.58m x 3.45m)
Bedroom 210'7" x 9'11" (3.23m x 3.02m)Wooden flooring
Bedroom 2
10'7" x 9'11" (3.23m x 3.02m)
Wooden flooring
Shower Room6'9" x 5'10" (2.06m x 1.78m)Separate shower cubicle with controlled shower, wash hand basin, low level WC, tiled flooring, part tiled walls,
Shower Room
6'9" x 5'10" (2.06m x 1.78m)
Separate shower cubicle with controlled shower, wash hand basin, low level WC, tiled flooring, part tiled walls,
Sprial StairsTo first floor landing area.
Sprial Stairs
To first floor landing area.
Bedroom 3 / Office13'1" x 10'5" (4.00m x 3.18m)Velux window
Bedroom 3 / Office
13'1" x 10'5" (4.00m x 3.18m)
Velux window
Shower Room7'3" x 4'8" (2.20m x 1.42m)Separate shower with controlled shower, wash hand basin, low level WC.
Shower Room
7'3" x 4'8" (2.20m x 1.42m)
Separate shower with controlled shower, wash hand basin, low level WC.
Garage19'4" x 9'5" (5.90m x 2.87m)Light and power.
Garage
19'4" x 9'5" (5.90m x 2.87m)
Light and power.
Car Parking / DrivewayTo side.
Car Parking / Driveway
To side.
Rear Enclosed GardensWell maintained and private with seating areas and outside feature lighting. Flower beds and shrubs.
Rear Enclosed Gardens
Well maintained and private with seating areas and outside feature lighting. Flower beds and shrubs.
AMLAs a business carrying out estate agency work, we are required to verify the identity of both the vendor and the purchaser as outlined in the following: The Money Laundering, Terrorist Financing and Transfer of Funds (Information on the Payer) Regulations 2017 - https://www.legislation.gov.uk/uksi/2017/692/contents. To be able to purchase a property in the United Kingdom all agents have a legal requirement to conduct Identity checks on all customers involved in the transaction to fulfil their obligations under Anti Money Laundering regulations. We outsource this check to a third party and a charge will apply of £30 + VAT for a single purchaser or £50 + VAT per couple.
AML
As a business carrying out estate agency work, we are required to verify the identity of both the vendor and the purchaser as outlined in the following: The Money Laundering, Terrorist Financing and Transfer of Funds (Information on the Payer) Regulations 2017 - https://www.legislation.gov.uk/uksi/2017/692/contents. To be able to purchase a property in the United Kingdom all agents have a legal requirement to conduct Identity checks on all customers involved in the transaction to fulfil their obligations under Anti Money Laundering regulations. We outsource this check to a third party and a charge will apply of £30 + VAT for a single purchaser or £50 + VAT per couple.
Key Features
- ✓Impressive Detached Bungalow With Loft Converted
- ✓Entrance Hall
- ✓Living Room
- ✓Kitchen/ Dining Area Open Plan
- ✓Conservatory
- ✓Two Ground Floor Bedrooms
- ✓Additional Bedroom/ Office In Loft Area
- ✓Family Shower Room
- ✓Gas Fired Heating/ Double Glazing
- ✓Further Shower Room
- ✓Detached Garage
- ✓Car Parking/ Driveway
- ✓Rear Enclosed Gardens
Location
Approximate location — confirm with the agent.