+15
For Sale3 bedroom Flat
Quayside, Carrickfergus, County Antrim, BT38
Reeds Rains
£299,950
🛏
Bedrooms
3
Description
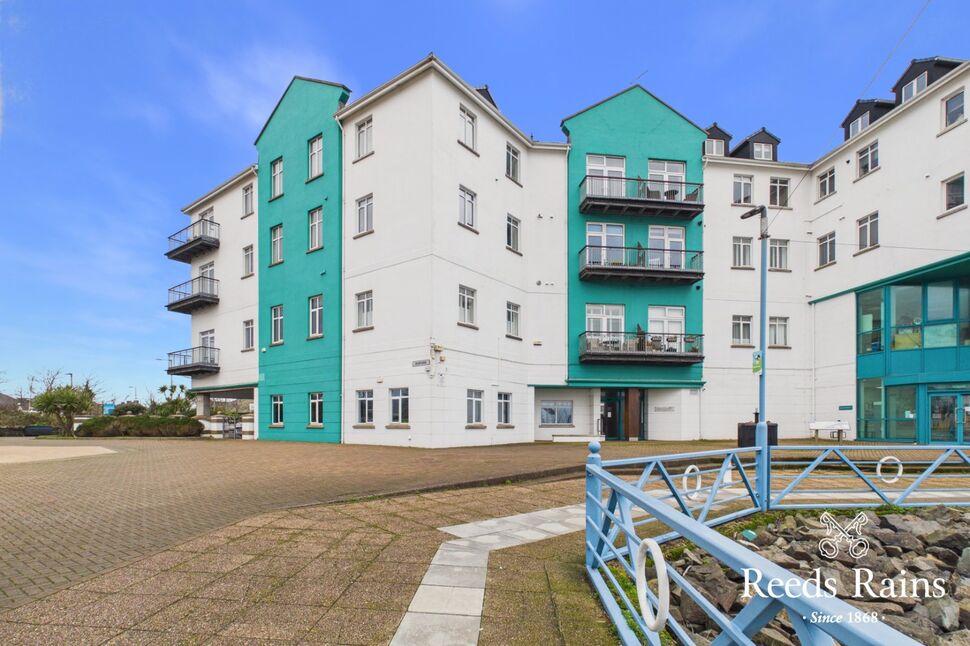
Step into this charming ground floor apartment that truly feels like living in a bungalow, thanks to its rare and highly desirable feature of having its own private front and back doors. This unique layout offers the independence, privacy, and convenience of a standalone home, all while enjoying the low maintenance lifestyle of an apartment.
The spacious interior flows effortlessly, with each room easily accessible on one level—ideal for anyone seeking comfort, accessibility, and a home that’s simple to move around in. The private entrances enhance the sense of personal space which is further complemented with privacy glass in every window (except the kitchen), making everyday living feel relaxed and effortless.
Perfectly positioned at the water’s edge, this impressive home features beautiful sea and marina views, creating a peaceful backdrop from morning to night. Step outside and you’re just moments from a selection of shops, restaurants, cinema and historic Carrickfergus Castle. The apartment offers generous proportioned rooms throughout—ideal for comfortable everyday living or entertaining. Outside, you’ll also benefit from your own designated parking spaces, a highly sought after advantage in such a prime coastal setting.
A perfect home for those wishing to downsize, professionals, or those simply wanting a more house like way of living, this ground floor gem blends the best of both worlds: the freedom of a bungalow with the ease of apartment living.

Entrance HallAccessed via its own front and rear door. Tiled floor. Walk in cloaks cupboard and hotpress. Access to floored roofspace.
Entrance Hall
Accessed via its own front and rear door. Tiled floor. Walk in cloaks cupboard and hotpress. Access to floored roofspace.
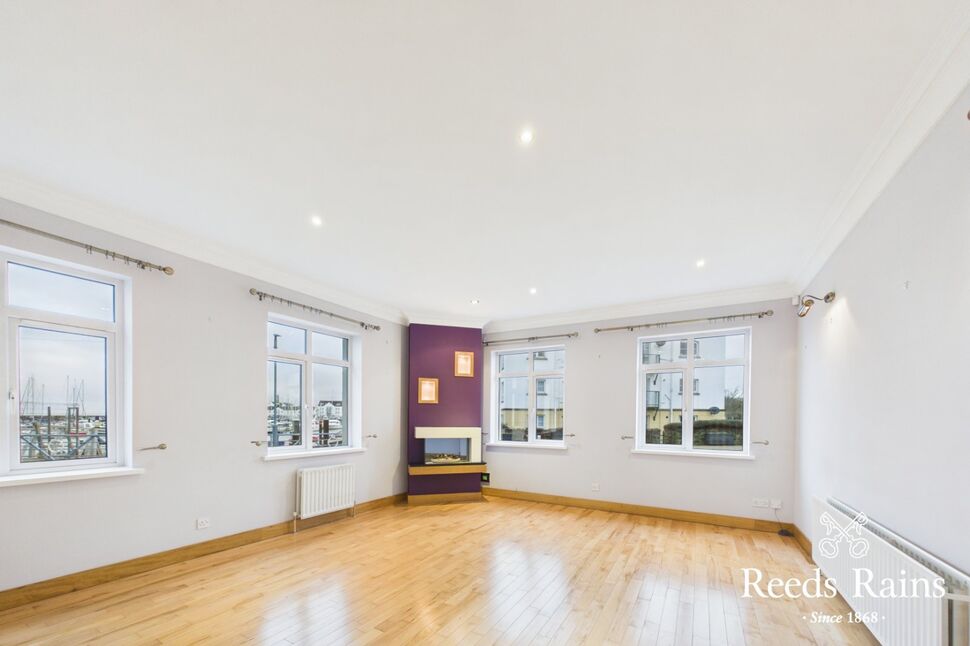
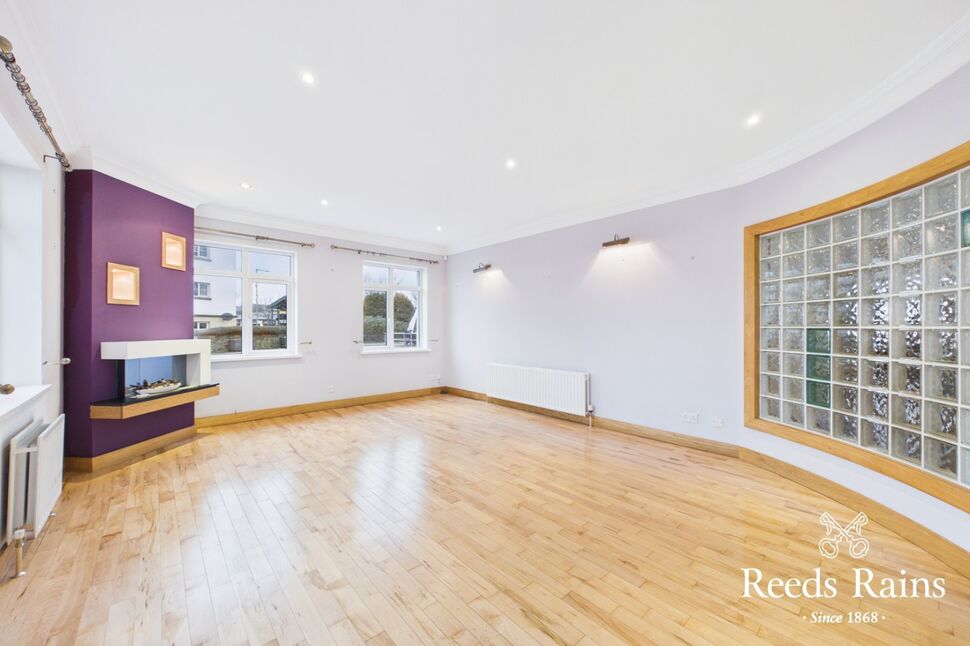
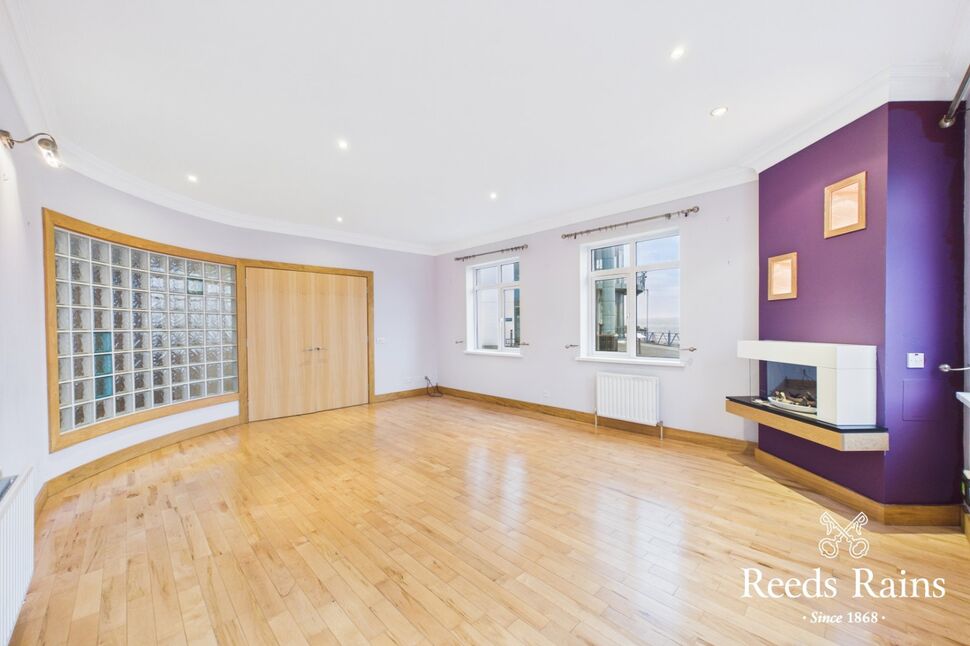
Spacious Lounge19'6" x 14'11" (5.94m x 4.55m)Stunning views over Carrickfergus Marina and across Belfast Lough. Canadian maple wood strip floor. Wall mounted electric fire. Feature inset lighting and carved glass block tiled wall. Windows with privacy glass.
Spacious Lounge
19'6" x 14'11" (5.94m x 4.55m)
Stunning views over Carrickfergus Marina and across Belfast Lough. Canadian maple wood strip floor. Wall mounted electric fire. Feature inset lighting and carved glass block tiled wall. Windows with privacy glass.
Kitchen / Dining Area20'6" x 16'8" (6.25m x 5.08m)Excellent range of fitted high and low level units. Sink unit with mixer tap. Extractor fan. Display cabinet. Pelmet with spotlights. Pull out drawers. Tiled floor. Spotlights.
Kitchen / Dining Area
20'6" x 16'8" (6.25m x 5.08m)
Excellent range of fitted high and low level units. Sink unit with mixer tap. Extractor fan. Display cabinet. Pelmet with spotlights. Pull out drawers. Tiled floor. Spotlights.
Master Bedroom18'2" x 13'5" (5.54m x 4.10m)Range of fitted robes, bedside dressers and overhead storage. Spotlights. Laminate wooden flooring. Walk in dressing room with floor to ceiling shelves and hanging space.
Master Bedroom
18'2" x 13'5" (5.54m x 4.10m)
Range of fitted robes, bedside dressers and overhead storage. Spotlights. Laminate wooden flooring. Walk in dressing room with floor to ceiling shelves and hanging space.
En-Suite Wet RoomWalk in shower area with wall mounted shower, sink unit and low flush wc. Tiled walls and floor.
En-Suite Wet Room
Walk in shower area with wall mounted shower, sink unit and low flush wc. Tiled walls and floor.
Bedroom 213'4" x 6'9" (4.06m x 2.06m)Built in robe. Laminate wooden flooring.
Bedroom 2
13'4" x 6'9" (4.06m x 2.06m)
Built in robe. Laminate wooden flooring.
Bedroom 313'4" x 10'4" (4.06m x 3.15m)Built in robe. Laminate wooden flooring.
Bedroom 3
13'4" x 10'4" (4.06m x 3.15m)
Built in robe. Laminate wooden flooring.
Shower RoomShower cubicle with shower attachment, vanity unit and low flush wc. Heated towel rail. Tiled walls and floor.
Shower Room
Shower cubicle with shower attachment, vanity unit and low flush wc. Heated towel rail. Tiled walls and floor.
Paved Terrace To The FrontA paved terrace sits at the front of the apartment, offering an inviting outdoor space with uninterrupted views across the marina and the scenic coastal walkway. Designed for relaxation and everyday enjoyment, the area provides the perfect spot for morning coffee, evening sunsets, or simply watching the boats drift in and out of the harbour.
Paved Terrace To The Front
A paved terrace sits at the front of the apartment, offering an inviting outdoor space with uninterrupted views across the marina and the scenic coastal walkway. Designed for relaxation and everyday enjoyment, the area provides the perfect spot for morning coffee, evening sunsets, or simply watching the boats drift in and out of the harbour.
Designated Parking To The RearDesignated secure parking space accessed via an automatic barrier.
Designated Parking To The Rear
Designated secure parking space accessed via an automatic barrier.
Customer Due DiligenceAs a business carrying out estate agency work, we are required to verify the identity of both the vendor and the purchaser as outlined in the following: The Money Laundering, Terrorist Financing and Transfer of Funds (Information on the Payer) Regulations 2017 - https://www.legislation.gov.uk/uksi/2017/692/contents.To be able to purchase a property in the United Kingdom all agents have a legal requirement to conduct Identity checks on all customers involved in the transaction to fulfil their obligations under Anti Money Laundering regulations. We outsource this check to a third party and a charge will apply of £30 + VAT for a single purchaser or £50 + VAT per couple.
Customer Due Diligence
As a business carrying out estate agency work, we are required to verify the identity of both the vendor and the purchaser as outlined in the following: The Money Laundering, Terrorist Financing and Transfer of Funds (Information on the Payer) Regulations 2017 - https://www.legislation.gov.uk/uksi/2017/692/contents.To be able to purchase a property in the United Kingdom all agents have a legal requirement to conduct Identity checks on all customers involved in the transaction to fulfil their obligations under Anti Money Laundering regulations. We outsource this check to a third party and a charge will apply of £30 + VAT for a single purchaser or £50 + VAT per couple.
Key Features
- ✓Spacious Ground Floor Apartment
- ✓Stunning Marina Position
- ✓Accessed Via Its Own Doors
- ✓Spacious Lounge
- ✓Excellent Fitted Kitchen/Diner
- ✓Three Bedrooms
- ✓Master Bedroom With En-Suite
- ✓Gas Fired Central Heating System
- ✓Designated Parking Space
Location
Approximate location — confirm with the agent.