+25
For Sale3 bedroom Semi Detached House
North Sperrin, Belfast, County Antrim, BT5
Reeds Rains
£310,000
🛏
Bedrooms
3
Description
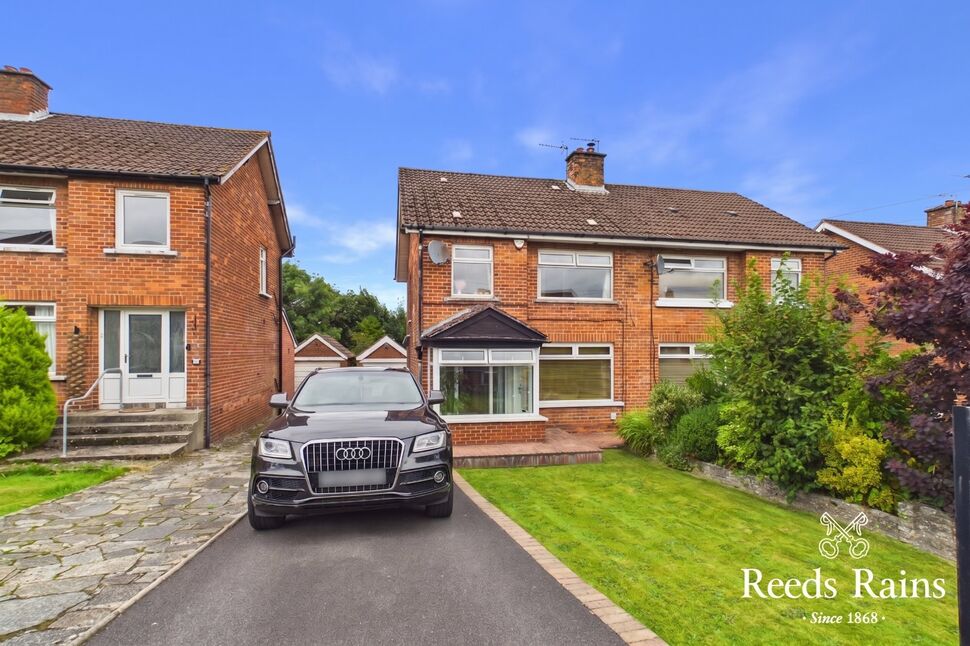
Positioned within this highly regarded and ever sought after residential location is this attractive red brick semi detached villa.
Internally the property has been finished to a high standard throughout by its present vendor. Internally the bright accommodation is arranged over two floors and comprises three generous bedrooms, lounge with hole in wall fireplace, bathroom with luxury white suite and modern fitted kitchen open plan to dining area.
Further benefits include a conservatory, gas central heating and double glazed windows and doors.
Externally there is a tarmac driveway to car parking and detached garage with a private well tended enclosed garden to rear.
There is also a large garden room accessed via bi-folding doors which benefits from water, light and power - a perfect space for outdoor entertaining in the Sping / Summer weather.
This prime location offers excellent convenience to many of the provinces leading schools. The many day to day amenities at Kings Square and Cherryvalley are within walking distance. The Comber greenway, Ulster Hospital, Stormont Parliament buildings and public transport links for city commuting are all easily accessible.
Properties within this location have a proven track record for creating strong demand when presented to the open market. In order to appreciate the many quality attributes on offer, early consideration to view is strongly recommended.
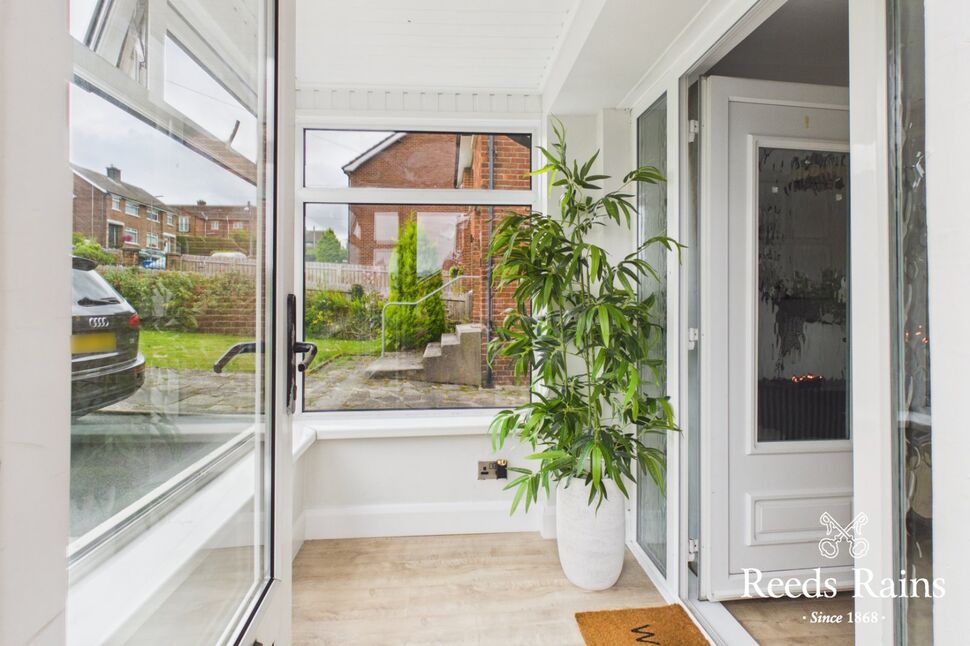

AccommodationuPVC double glazed front door to entrance porch, inner front door to entrance hall.
Accommodation
uPVC double glazed front door to entrance porch, inner front door to entrance hall.
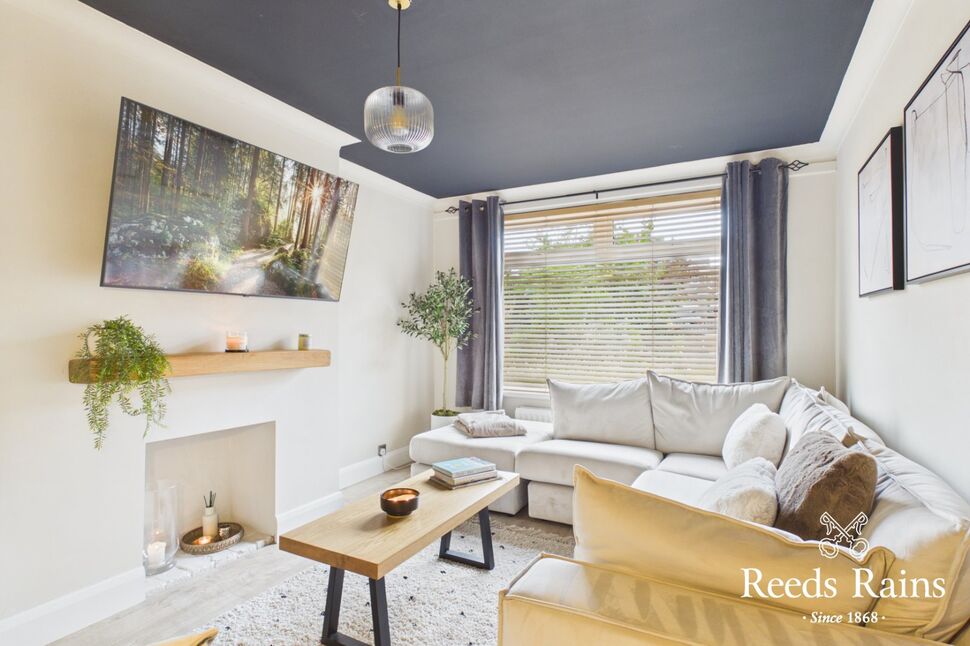
Lounge15'2" x 10'0" (4.62m x 3.05m)Hole in wall fireplace, cornice work, laminate wooden floor.
Lounge
15'2" x 10'0" (4.62m x 3.05m)
Hole in wall fireplace, cornice work, laminate wooden floor.
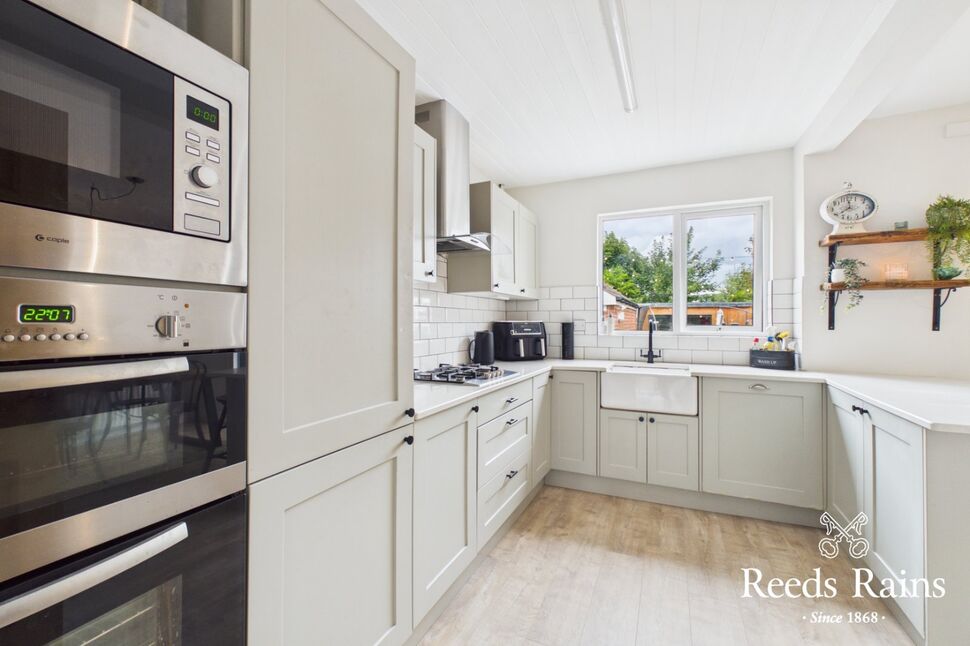
Modern Fitted Kitchen Open Plan To Dining Area17'6" x 12'8" (5.33m x 3.86m)Belfast sink unit with mixer taps, excellent range of high and low units, brick effect tiled splash back, laminate wooden floor, stainless steel double built in oven and four ring gas hob, stainless steel chimney extractor fan, built in microwave, integrated fridge freezer, integrated dishwasher, ample dining area, double glazed sliding door to conservatory.
Modern Fitted Kitchen Open Plan To Dining Area
17'6" x 12'8" (5.33m x 3.86m)
Belfast sink unit with mixer taps, excellent range of high and low units, brick effect tiled splash back, laminate wooden floor, stainless steel double built in oven and four ring gas hob, stainless steel chimney extractor fan, built in microwave, integrated fridge freezer, integrated dishwasher, ample dining area, double glazed sliding door to conservatory.
Conservatory9'8" x 9'6" (2.95m x 2.90m)Ceramic tiled floor, double glazed French doors to rear garden.
Conservatory
9'8" x 9'6" (2.95m x 2.90m)
Ceramic tiled floor, double glazed French doors to rear garden.
Bedroom 14.06m at widest x 3.18m
Bedroom 1
4.06m at widest x 3.18m
En-Suite Shower RoomModern white suite, built in shower cubicle with thermostatically controlled shower and overhead rainforest drencher, heated towel rail, vanity unit with mixer taps and tiled splash back, dual flush closed coupled WC, tiled effect floor.
En-Suite Shower Room
Modern white suite, built in shower cubicle with thermostatically controlled shower and overhead rainforest drencher, heated towel rail, vanity unit with mixer taps and tiled splash back, dual flush closed coupled WC, tiled effect floor.
Bedroom 211'8" x 10'3" (3.56m x 3.12m)Laminate wooden floor, excellent views extending towards Stormont Parliament buildings.
Bedroom 2
11'8" x 10'3" (3.56m x 3.12m)
Laminate wooden floor, excellent views extending towards Stormont Parliament buildings.
Bedroom 37'8" x 6'7" (2.34m x 2.00m)
Bedroom 3
7'8" x 6'7" (2.34m x 2.00m)
Bathroom With Luxury White SuiteTiled panelled bath with Antique style mixer taps and telephone hand shower, fully tiled walls, heated towel rail, ceramic tiled floor, dual flush close coupled WC, vanity unit with Antique style mixer taps, recessed spotlights.
Bathroom With Luxury White Suite
Tiled panelled bath with Antique style mixer taps and telephone hand shower, fully tiled walls, heated towel rail, ceramic tiled floor, dual flush close coupled WC, vanity unit with Antique style mixer taps, recessed spotlights.
LandingFixed ladder to fully floored roof space, light, power, velux window, recessed spotlights, gas boiler, excellent views towards Stormont Parliament buildings.
Landing
Fixed ladder to fully floored roof space, light, power, velux window, recessed spotlights, gas boiler, excellent views towards Stormont Parliament buildings.
OutsideDriveway to ample car parking and detached garage, up and over door, light, power and side access.Front garden in lawns.Large enclosed well tended garden to rear, raised timber decking area, artificial grass, hot tub, outside lighting, boundary fencing.Garden Cabin/Bar 18'6 x 13'4, light, power, built in bar area, tiled effect wooden floor, recessed spotlights, bi folding doors to outside and timber decking area. Adjacent shower room, built in shower cubicle, recessed spotlights. dual flush close coupled WC, wash hand basin with mixer taps.
Outside
Driveway to ample car parking and detached garage, up and over door, light, power and side access.Front garden in lawns.Large enclosed well tended garden to rear, raised timber decking area, artificial grass, hot tub, outside lighting, boundary fencing.Garden Cabin/Bar 18'6 x 13'4, light, power, built in bar area, tiled effect wooden floor, recessed spotlights, bi folding doors to outside and timber decking area. Adjacent shower room, built in shower cubicle, recessed spotlights. dual flush close coupled WC, wash hand basin with mixer taps.
CUSTOMER DUE DILIGENCEAs a business carrying out estate agency work, we are required to verify the identity of both the vendor and the purchaser as outlined in the following: The Money Laundering, Terrorist Financing and Transfer of Funds (Information on the Payer) Regulations 2017 - https://www.legislation.gov.uk/uksi/2017/692/contents.To be able to purchase a property in the United Kingdom all agents have a legal requirement to conduct Identity checks on all customers involved in the transaction to fulfil their obligations under Anti Money Laundering regulations. We outsource this check to a third party and a charge will apply of £30 + VAT for a single purchaser or £50 + VAT per couple.
CUSTOMER DUE DILIGENCE
As a business carrying out estate agency work, we are required to verify the identity of both the vendor and the purchaser as outlined in the following: The Money Laundering, Terrorist Financing and Transfer of Funds (Information on the Payer) Regulations 2017 - https://www.legislation.gov.uk/uksi/2017/692/contents.To be able to purchase a property in the United Kingdom all agents have a legal requirement to conduct Identity checks on all customers involved in the transaction to fulfil their obligations under Anti Money Laundering regulations. We outsource this check to a third party and a charge will apply of £30 + VAT for a single purchaser or £50 + VAT per couple.
Key Features
- ✓Attractive Red Brick Semi Detached Villa
- ✓Three Generous Bedrooms
- ✓Lounge With Hole In Wall Fireplace
- ✓Modern Fitted Kitchen Open Plan To Dining Area
- ✓Bathroom With Luxury White Suite
- ✓Gas Central Heating
- ✓Conservatory
- ✓Double Glazed Windows And Doors
- ✓Driveway To Car Parking And Detached Garage
- ✓Enclosed Private Garden To Rear
- ✓Large Garden Room To Rear
- ✓Early Viewing Strongly Recommended
Location
Approximate location — confirm with the agent.