+17
For Sale3 bedroom Detached Bungalow
Kesh Road, Maze, Lisburn, County Down, BT27
Reeds Rains
£335,000
🛏
Bedrooms
3
Description
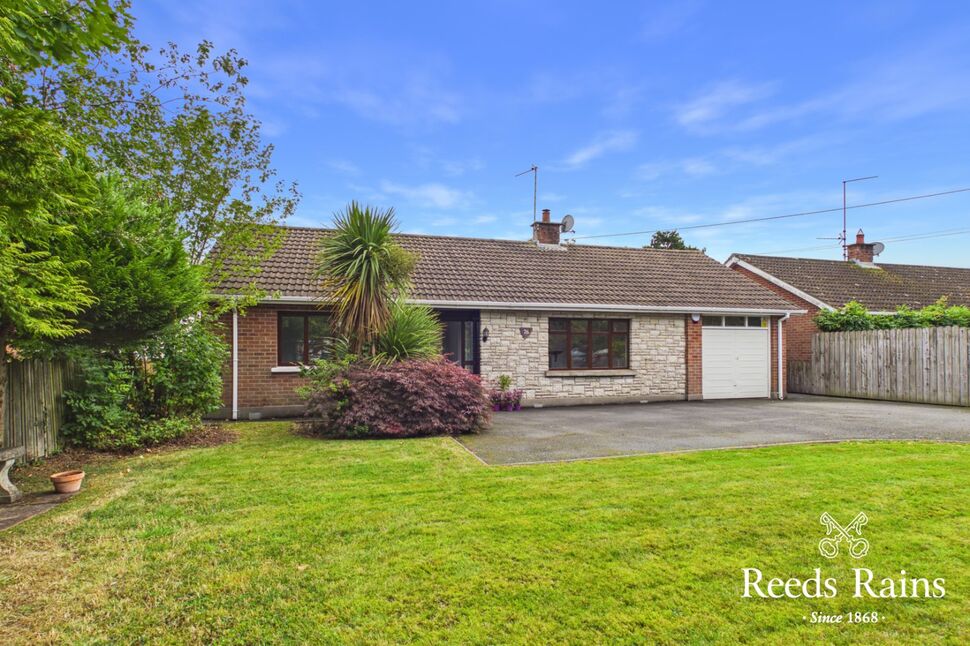
A most beautifully presented and extended detached bungalow pleasantly situated just off the Kesh Road, Maze, convenient and sought after for many, with excellent road networks to Hillsborough, Moira and Lisburn as well as Sprucefield Shopping Centre.
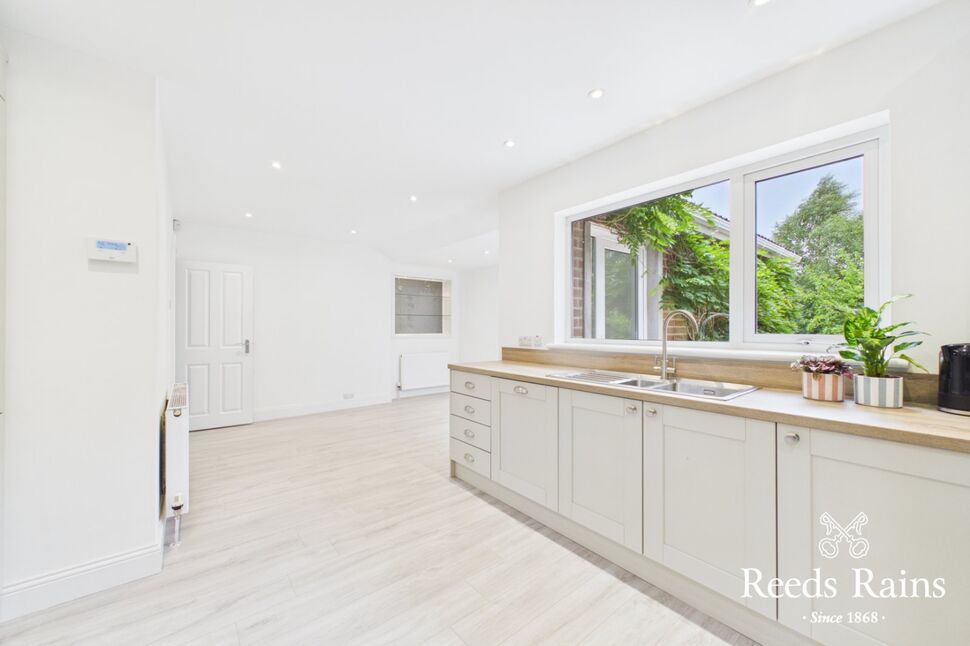
Accommodation is spacious and well laid out and briefly comprises; entrance hall, living room with stove inset, stunning newly installed fitted kitchen/ dining/ family area, three bedrooms plus en-suite, a deluxe white bathroom suite with free standing bath, shower off bedroom 2.
Attached garage and utility area.
Tarmac driveway/ car parking to front, neat front lawns, impressive and private rear enclosed gardens in neat lawns with mature fruit trees, extensive paved patio area, further outside work shop with light and power, views towards green fields beyond.
Potential for upstairs conversion (with the necessary building control consents to be put in place. )
Upvc double glazing throughout, oil fired heating.
Delightful within and worthy of immediate viewing, viewings are strictly by appointment with the agent.
Reception Hall12'12" x 5'1" (3.96m x 1.55m)Built-in cloaks, laminate flooring, alarm system with room sensors.
Reception Hall
12'12" x 5'1" (3.96m x 1.55m)
Built-in cloaks, laminate flooring, alarm system with room sensors.
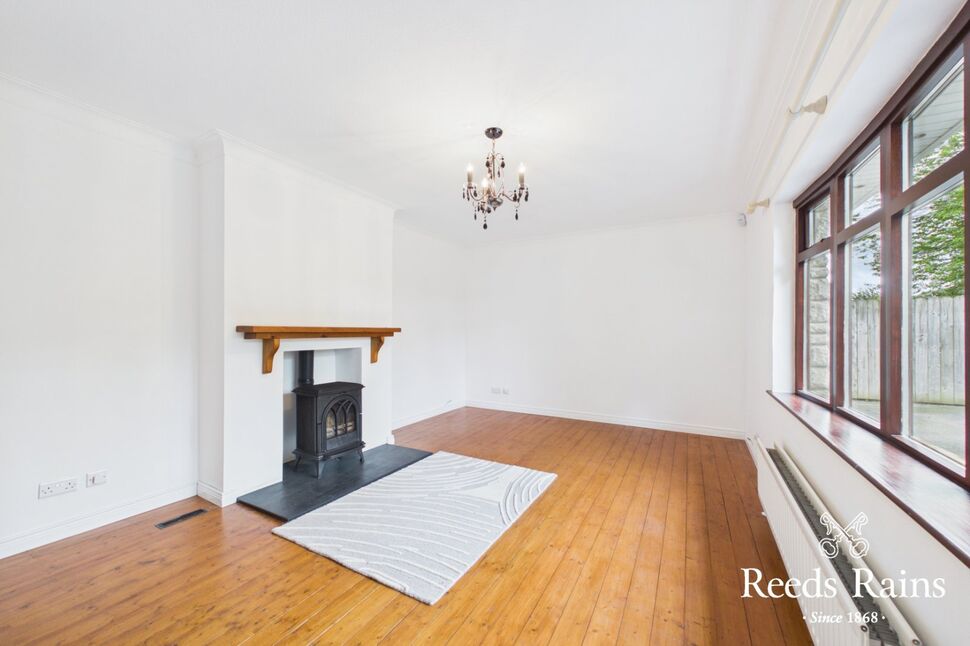
Living Room18'2" x 11'9" (5.54m x 3.58m)Feature fireplace with multi-fuel stove inset, wooden flooring.
Living Room
18'2" x 11'9" (5.54m x 3.58m)
Feature fireplace with multi-fuel stove inset, wooden flooring.
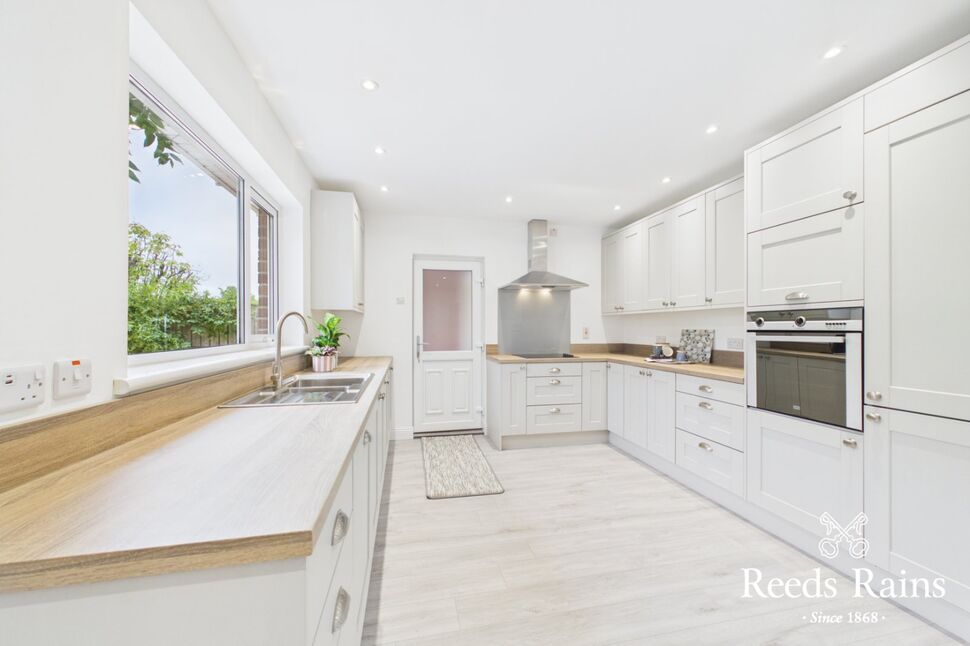
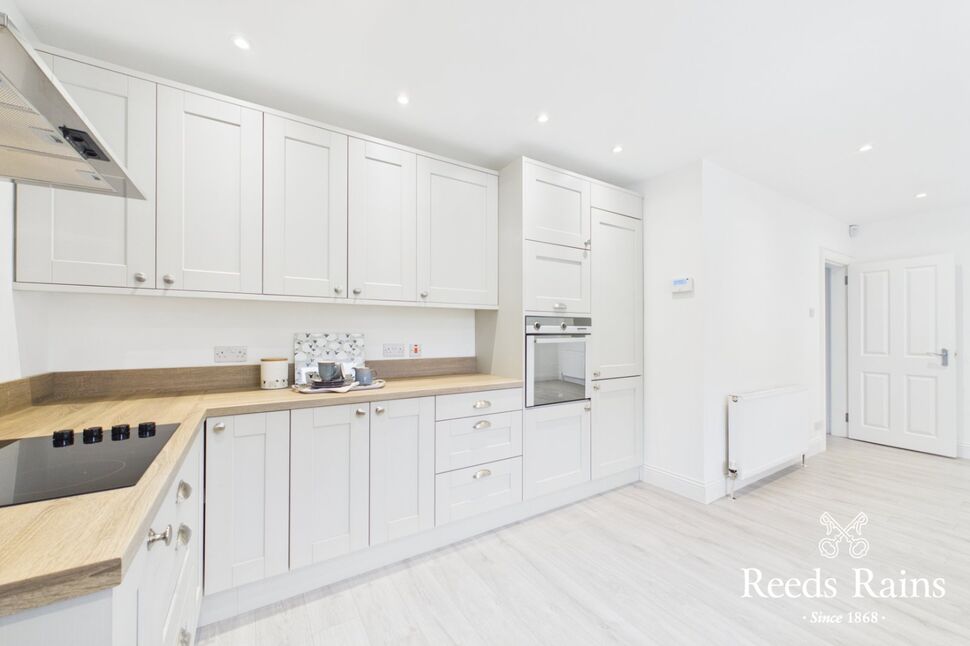
Fitted Kitchen11'3" x 11'1" (3.43m x 3.38m)Newly installed/ contemporary fitted range of high and low level units, laminate work tops, built-in oven and hob units, plumbed for dishwasher, open to dining area, laminate flooring.
Fitted Kitchen
11'3" x 11'1" (3.43m x 3.38m)
Newly installed/ contemporary fitted range of high and low level units, laminate work tops, built-in oven and hob units, plumbed for dishwasher, open to dining area, laminate flooring.
Dining / Family Area13'7" x 11'9" (4.14m x 3.58m)Laminate flooring
Dining / Family Area
13'7" x 11'9" (4.14m x 3.58m)
Laminate flooring
Inner HallwayBuilt-in robes
Inner Hallway
Built-in robes
Master Bedroom16'2" x 10'2" (4.93m x 3.10m)
Master Bedroom
16'2" x 10'2" (4.93m x 3.10m)
WC7'4" x 3'10" (2.24m x 1.17m)Low level WC, wash hand basin.
WC
7'4" x 3'10" (2.24m x 1.17m)
Low level WC, wash hand basin.
Bedroom 211'9" x 10'9" (3.58m x 3.28m)Shower cubicle, electric shower, wash hand basin.
Bedroom 2
11'9" x 10'9" (3.58m x 3.28m)
Shower cubicle, electric shower, wash hand basin.
Bedroom 313'4" x 11'4" (4.06m x 3.45m)
Bedroom 3
13'4" x 11'4" (4.06m x 3.45m)
Family Bathroom Suite12'1" x 8'10" (3.68m x 2.70m)White suite comprising freestanding bath, high flush WC, pedestal wash hand basin, separate shower cubicle with controlled shower unit., laminate flooring. Panelling.
Family Bathroom Suite
12'1" x 8'10" (3.68m x 2.70m)
White suite comprising freestanding bath, high flush WC, pedestal wash hand basin, separate shower cubicle with controlled shower unit., laminate flooring. Panelling.
Attached Garage / Utility7.26m x 2.7mAt widest points. Utility area, oil fired boiler, plumbed for washing machine, sink unit.
Attached Garage / Utility
7.26m x 2.7m
At widest points. Utility area, oil fired boiler, plumbed for washing machine, sink unit.
Front GardensLaid neat lawns
Front Gardens
Laid neat lawns
Driveway / Car parkingLaid in tarmac
Driveway / Car parking
Laid in tarmac
Enclosed Rear GardensMature fruit trees and private and enclosed gardens laid in neat lawns, views toward green fields. Paved patio areas. Oil storage tank.
Enclosed Rear Gardens
Mature fruit trees and private and enclosed gardens laid in neat lawns, views toward green fields. Paved patio areas. Oil storage tank.
Extensive Patio AreaLaid in paving stones with water feature.
Extensive Patio Area
Laid in paving stones with water feature.
Store Room / Work Shop13'5" x 12'0" (4.10m x 3.66m)Light and power.
Store Room / Work Shop
13'5" x 12'0" (4.10m x 3.66m)
Light and power.
Key Features
- ✓An Impressive Extended Detached Bungalow
- ✓Lounge With Feature Stove Inset
- ✓Stunning Newly Installed Fitted Kitchen
- ✓Open Plan Dining Area / Family Area
- ✓Three Bedrooms ( Shower Cubicle and WC )
- ✓White Family Bathroom Suite
- ✓Attached Garage/ Utility
- ✓Front Gardens
- ✓Driveway/ Car Parking
- ✓Enclosed Rear Gardens With Mature Tress
- ✓Extensive Patio Area
- ✓Store Room/ Workshop
- ✓Oil Fired Heating/ Double Glazing
- ✓Convenient To Moira, Hillsborough/ Lisburn