+35
For Sale4 bedroom Detached House
Hanover Hill, Bangor, BT19
Reeds Rains
£375,000
🛏
Bedrooms
4
Description
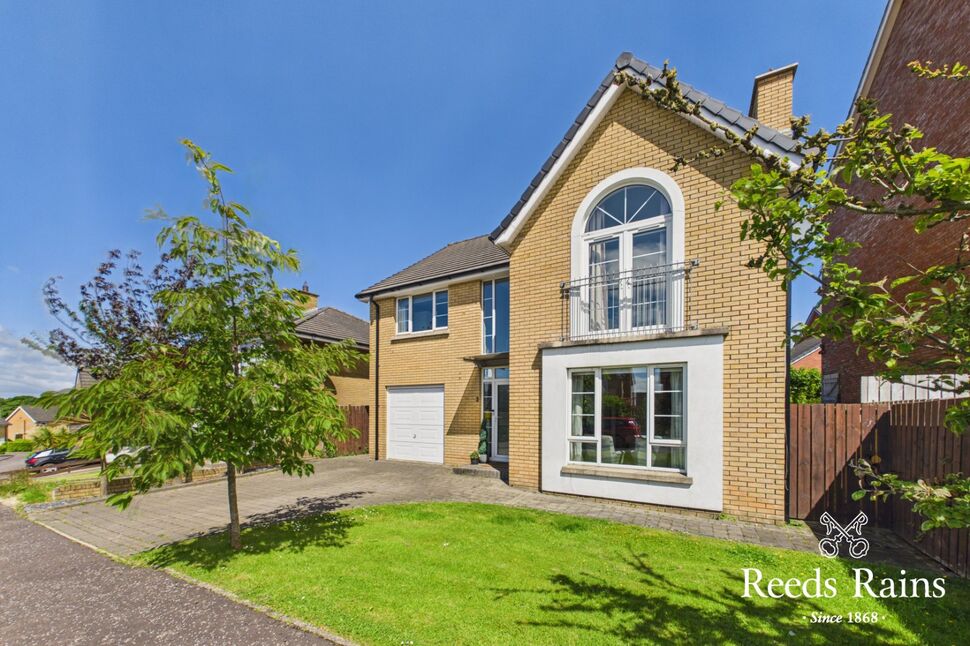
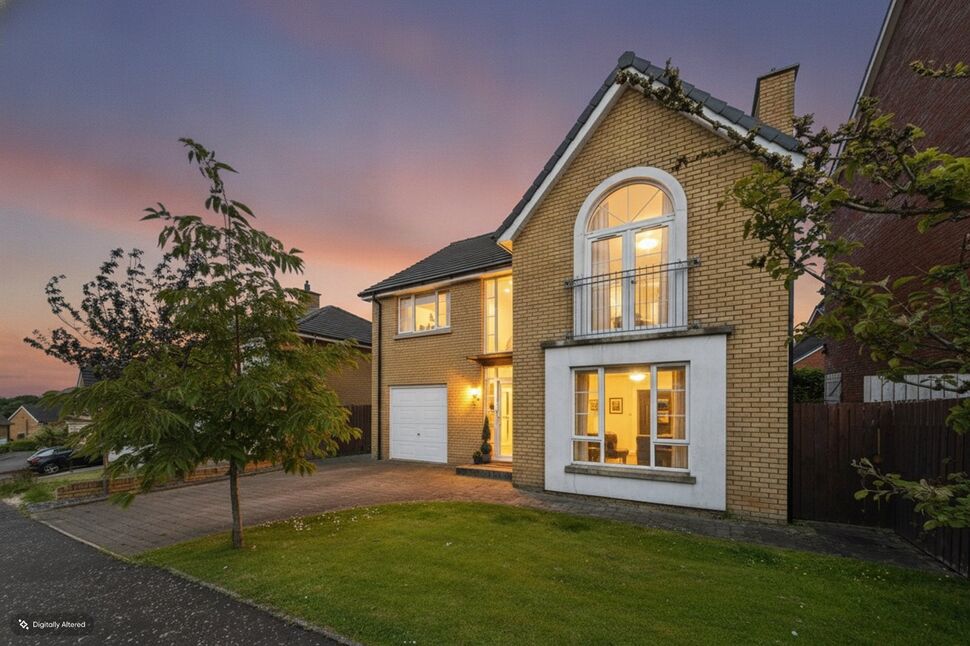
We are delighted to offer to the market this exceptionally well presented detached property set within a highly sought after residential location.
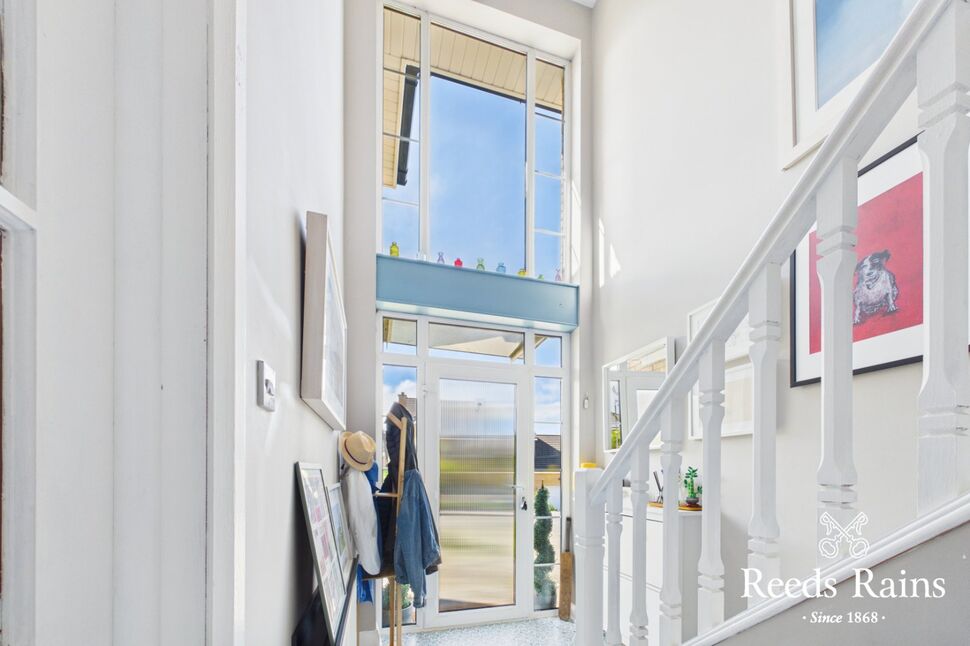
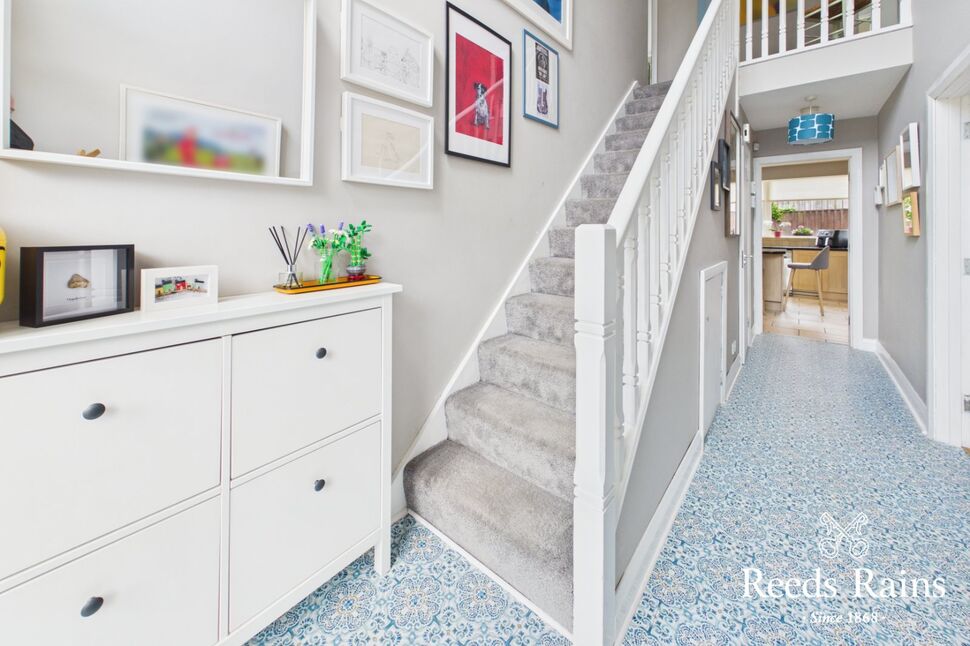
Entrance HallUpvc double glazed front door, solid wooden floor, under stair storage.
Entrance Hall
Upvc double glazed front door, solid wooden floor, under stair storage.
Lounge23'3" x 12'7" (7.09m x 3.84m)Feature fireplace, granite inset and hearth, solid wooden floor, cornice ceiling, recessed spotlights, glazed double doors.
Lounge
23'3" x 12'7" (7.09m x 3.84m)
Feature fireplace, granite inset and hearth, solid wooden floor, cornice ceiling, recessed spotlights, glazed double doors.
Cloakroom / WCWhite suite, dual flush wc, pedestal wash hand basin with mixer taps, ceramic tiled floor, extractor fan.
Cloakroom / WC
White suite, dual flush wc, pedestal wash hand basin with mixer taps, ceramic tiled floor, extractor fan.
Kitchen25'5" x 13'2" (7.75m x 4.01m)Single drainer stainless steel sink unit with mixer taps, laminate work surfaces, excellent range of high and low level units, range cooker space, stainless steel chimney extractor fan, central island, plumbed for dishwasher, casual dining area, ceramic tiled floor, recessed spotlights, upvc double glazed french doors to garden.
Kitchen
25'5" x 13'2" (7.75m x 4.01m)
Single drainer stainless steel sink unit with mixer taps, laminate work surfaces, excellent range of high and low level units, range cooker space, stainless steel chimney extractor fan, central island, plumbed for dishwasher, casual dining area, ceramic tiled floor, recessed spotlights, upvc double glazed french doors to garden.
Utility Room9'8" x 4'12" (2.95m x 1.52m)Single drainer stainless steel sink unit with mixer taps, laminate work surfaces, excellent range of high and low level units, plumbed for washing machine, ceramic tiled floor, upvc double glazed door to garden.
Utility Room
9'8" x 4'12" (2.95m x 1.52m)
Single drainer stainless steel sink unit with mixer taps, laminate work surfaces, excellent range of high and low level units, plumbed for washing machine, ceramic tiled floor, upvc double glazed door to garden.
First FloorAiring Cupboard, loft hatch with slingsby style ladder.
First Floor
Airing Cupboard, loft hatch with slingsby style ladder.
Master Bedroom17'1" x 12'7" (5.20m x 3.84m)
Master Bedroom
17'1" x 12'7" (5.20m x 3.84m)
En-Suite BathroomWhite suite, fully tiled built in shower cubicle, thermostatically controlled shower unit, dual flush wc, pedestal wash hand basin with mixer taps, ceramic tiled floor, recessed spotlights, extractor fan.
En-Suite Bathroom
White suite, fully tiled built in shower cubicle, thermostatically controlled shower unit, dual flush wc, pedestal wash hand basin with mixer taps, ceramic tiled floor, recessed spotlights, extractor fan.
Bedroom 217'1" x 11'6" (5.20m x 3.50m)
Bedroom 2
17'1" x 11'6" (5.20m x 3.50m)
Bedroom 311'7" x 11'3" (3.53m x 3.43m)Laminate wooden floor.
Bedroom 3
11'7" x 11'3" (3.53m x 3.43m)
Laminate wooden floor.
Bedroom 49'10" x 9'7" (3.00m x 2.92m)Laminate wooden floor.
Bedroom 4
9'10" x 9'7" (3.00m x 2.92m)
Laminate wooden floor.
BathroomWhite suits, free standing bath with mixer taps, fully tiled built in shower cubicle, thermostatically controlled shower unit, dual flush wc, rice bowl sink, ceramic tiled floor, heated towel rail, extractor fan, recessed spotlights.
Bathroom
White suits, free standing bath with mixer taps, fully tiled built in shower cubicle, thermostatically controlled shower unit, dual flush wc, rice bowl sink, ceramic tiled floor, heated towel rail, extractor fan, recessed spotlights.
Integral Garage18'0" x 10'10" (5.49m x 3.30m)Up and over door, power and light, heating, gas fired boiler.
Integral Garage
18'0" x 10'10" (5.49m x 3.30m)
Up and over door, power and light, heating, gas fired boiler.
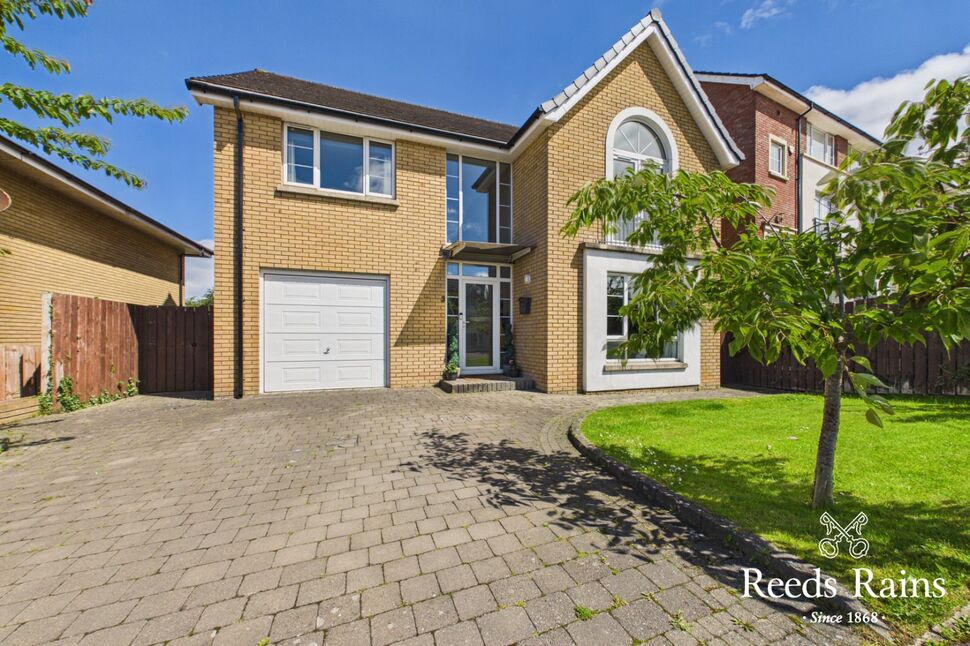
OutsideFront Garden - Brick paver driveway to car parking space, garden in lawns.Rear Garden - Enclosed rear garden in lawns, paved patio area, pants and shrubs, outside tap and light, external power point.
Outside
Front Garden - Brick paver driveway to car parking space, garden in lawns.Rear Garden - Enclosed rear garden in lawns, paved patio area, pants and shrubs, outside tap and light, external power point.
Key Features
- ✓Exceptional detached family home
- ✓Well-presented throughout
- ✓Spacious accommodation set over two floors
- ✓Large living room
- ✓Open plan kitchen, dining area
- ✓Modern fitted kitchen including range of integrated appliances
- ✓Four bedrooms on first floor including master with ensuite shower room
- ✓Family bathroom with contemporary white suite
- ✓Cloaks/WC and utility on ground floor
- ✓Integral garage
- ✓Gardens in lawn to front and rear with patio area for entertaining
- ✓Gas fired central heating / uPVC double glazed windows
- ✓Close to many excellent transport networks, shopping centres, schools and sporting facilities
Location
Approximate location — confirm with the agent.