+27
For Sale3 bedroom Detached House
Woodburn Road, Carrickfergus, County Antrim, BT38
Reeds Rains
£425,000
🛏
Bedrooms
3
Description
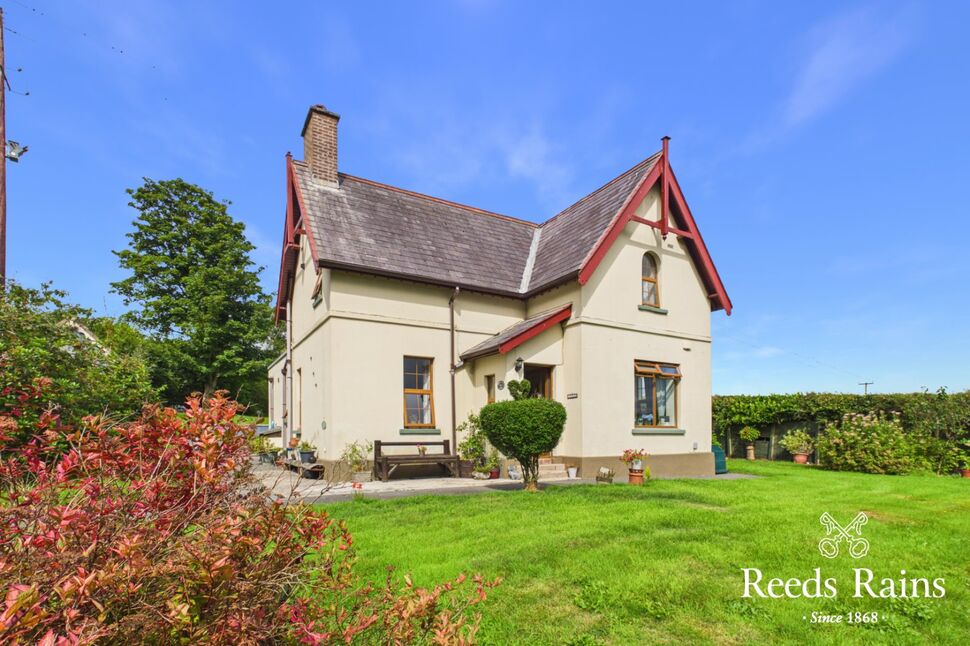
Dating back to the 1870s, this delightful detached cottage style property offers a rare opportunity to enjoy the character and charm of a traditional home while benefiting from generous accommodation in an idyllic semi-rural setting.
Occupying a mature site of approximately one acre, the property provides excellent privacy and enjoys beautiful views towards Belfast Lough. Internally, the property boasts a spacious open-plan kitchen and dining area, ideal for modern family living and entertaining. There are two separate reception rooms including a cosy family room with feature wood burning stove. On the first floor there are three well-proportioned bedrooms, including a superb master bedroom through to a dressing room and en-suite shower room with double doors out to a private balcony.
Externally, the property is equally as impressive. The stunning gardens provide a peaceful setting in which to enjoy the surrounding countryside and distant lough views, while a large patio area to the rear is ideal for outdoor dining, entertaining and summer barbecues. The mature grounds are complemented by excellent parking facilities and an abundance of outdoor space.
Perfect for those seeking a more private way of life, this charming period cottage offers all the appeal of a character-filled home combined with an enviable semi-rural location and breathtaking surroundings.
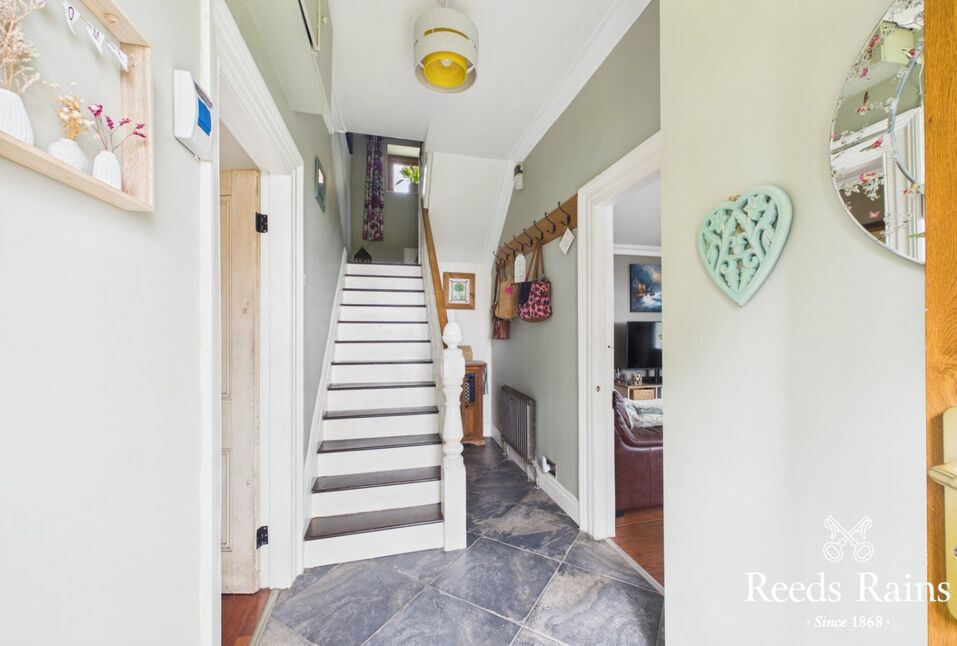
Entrance Hall5'5" x 15'11" (1.65m x 4.85m)Tiled floor.
Entrance Hall
5'5" x 15'11" (1.65m x 4.85m)
Tiled floor.
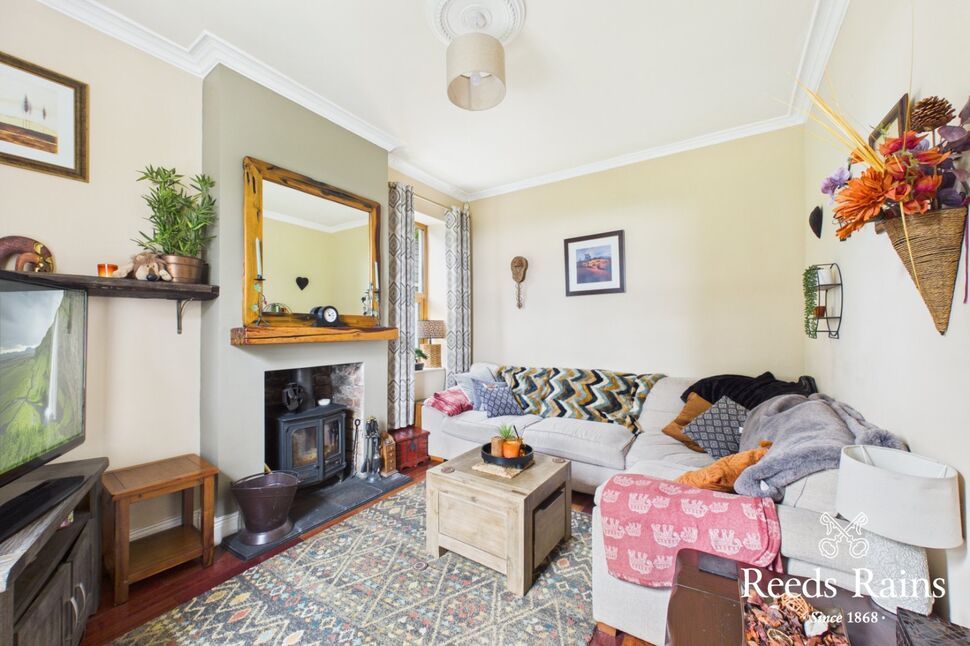
Family Room10'1" x 13'4" (3.07m x 4.06m)Multi burning stove. Wood strip flooring.
Family Room
10'1" x 13'4" (3.07m x 4.06m)
Multi burning stove. Wood strip flooring.
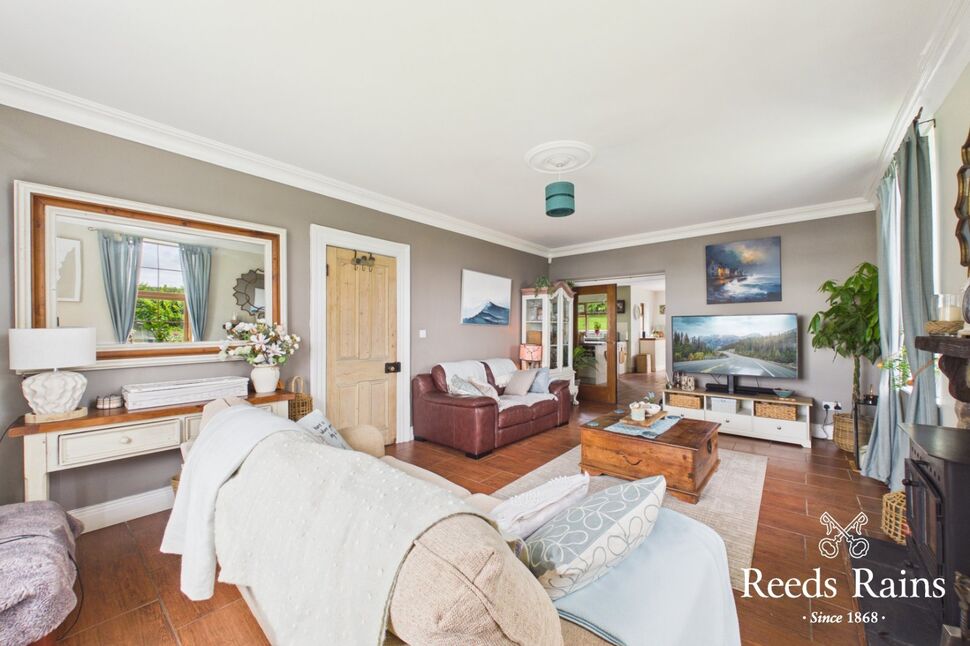
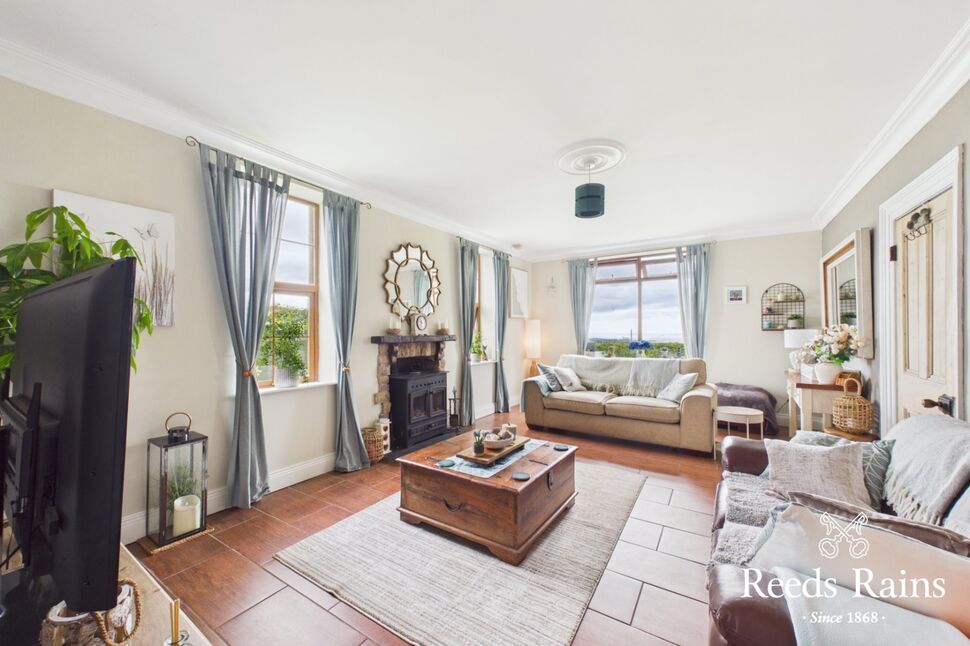
Lounge12'11" x 20'6" (3.94m x 6.25m)Feature wood burning stove. Far reaching views towards Belfast Lough. Double doors to:
Lounge
12'11" x 20'6" (3.94m x 6.25m)
Feature wood burning stove. Far reaching views towards Belfast Lough. Double doors to:
Spacious Open Plan Kitchen / Diner24'2" x 22'9" (7.37m x 6.93m)Range of low level traditional units complemented by a large central island that provides additional workspace and storage. Range cooker. Belfast sink. Integrated dishwasher. Pantry. Tiled floor. Double doors to rear garden and large patio area.
Spacious Open Plan Kitchen / Diner
24'2" x 22'9" (7.37m x 6.93m)
Range of low level traditional units complemented by a large central island that provides additional workspace and storage. Range cooker. Belfast sink. Integrated dishwasher. Pantry. Tiled floor. Double doors to rear garden and large patio area.
Utility Room5'11" x 10'9" (1.80m x 3.28m)Range of fitted high and low level units. Sink unit. Plumbed for washing machine. Door to rear garden.
Utility Room
5'11" x 10'9" (1.80m x 3.28m)
Range of fitted high and low level units. Sink unit. Plumbed for washing machine. Door to rear garden.
Cloakroom / WC5'11" x 3'11" (1.80m x 1.20m)WC and wash hand basin.
Cloakroom / WC
5'11" x 3'11" (1.80m x 1.20m)
WC and wash hand basin.
Master Bedroom14'6" x 15'3" (4.42m x 4.65m)Double doors to sun terrace.
Master Bedroom
14'6" x 15'3" (4.42m x 4.65m)
Double doors to sun terrace.
En-Suite Shower Room7'1" x 7'1" (2.16m x 2.16m)White suite comprising tiled shower cubicle with shower attachment, pedestal wash hand basin and low flush wc.
En-Suite Shower Room
7'1" x 7'1" (2.16m x 2.16m)
White suite comprising tiled shower cubicle with shower attachment, pedestal wash hand basin and low flush wc.
Bedroom 210'5" x 13'7" (3.18m x 4.14m)Feature cast iron fireplace. Built in storage cupboard. Excellent views towards Belfast Lough.
Bedroom 2
10'5" x 13'7" (3.18m x 4.14m)
Feature cast iron fireplace. Built in storage cupboard. Excellent views towards Belfast Lough.
Bedroom 312'11" x 10'11" (3.94m x 3.33m)
Bedroom 3
12'11" x 10'11" (3.94m x 3.33m)
Bathroom9'2" x 8'7" (2.80m x 2.62m)Superb white suite comprising raised bath with shower attachment, pedestal wash hand basin and low flush wc. Part tiled wall sand tiled floor.
Bathroom
9'2" x 8'7" (2.80m x 2.62m)
Superb white suite comprising raised bath with shower attachment, pedestal wash hand basin and low flush wc. Part tiled wall sand tiled floor.
GardensStunning mature gardens are a true highlight of the property. The grounds boast an abundance of mature trees, colourful shrubs and expansive lawns, creating a picturesque and private outdoor setting. A substantial paved patio area provides the perfect space for outdoor entertaining, BBQ's and al fresco dining. Garden shed.
Gardens
Stunning mature gardens are a true highlight of the property. The grounds boast an abundance of mature trees, colourful shrubs and expansive lawns, creating a picturesque and private outdoor setting. A substantial paved patio area provides the perfect space for outdoor entertaining, BBQ's and al fresco dining. Garden shed.
Customer Due DiligenceAs a business carrying out estate agency work, we are required to verify the identity of both the vendor and the purchaser as outlined in the following: The Money Laundering, Terrorist Financing and Transfer of Funds (Information on the Payer) Regulations 2017 - https://www.legislation.gov.uk/uksi/2017/692/contents.To be able to purchase a property in the United Kingdom all agents have a legal requirement to conduct Identity checks on all customers involved in the transaction to fulfil their obligations under Anti Money Laundering regulations. We outsource this check to a third party and a charge will apply of £30 + VAT for a single purchaser or £50 + VAT per couple.
Customer Due Diligence
As a business carrying out estate agency work, we are required to verify the identity of both the vendor and the purchaser as outlined in the following: The Money Laundering, Terrorist Financing and Transfer of Funds (Information on the Payer) Regulations 2017 - https://www.legislation.gov.uk/uksi/2017/692/contents.To be able to purchase a property in the United Kingdom all agents have a legal requirement to conduct Identity checks on all customers involved in the transaction to fulfil their obligations under Anti Money Laundering regulations. We outsource this check to a third party and a charge will apply of £30 + VAT for a single purchaser or £50 + VAT per couple.
Key Features
- ✓Charming Detached Cottage Style Property
- ✓Mature 1 Acre Site (approx.)
- ✓Open-Plan Kitchen Dining Space
- ✓Three Well Proportioned Bedrooms
- ✓Private Balcony Off Master Bedroom
- ✓Superb Shower Room & En-Suite
- ✓Beautiful Gardens
- ✓Excellent Parking
Location
Approximate location — confirm with the agent.