+17
For Sale4 bedroom Detached House
Belfast Road, Carrickfergus, County Antrim, BT38
Reeds Rains
£425,000
🛏
Bedrooms
4
Description
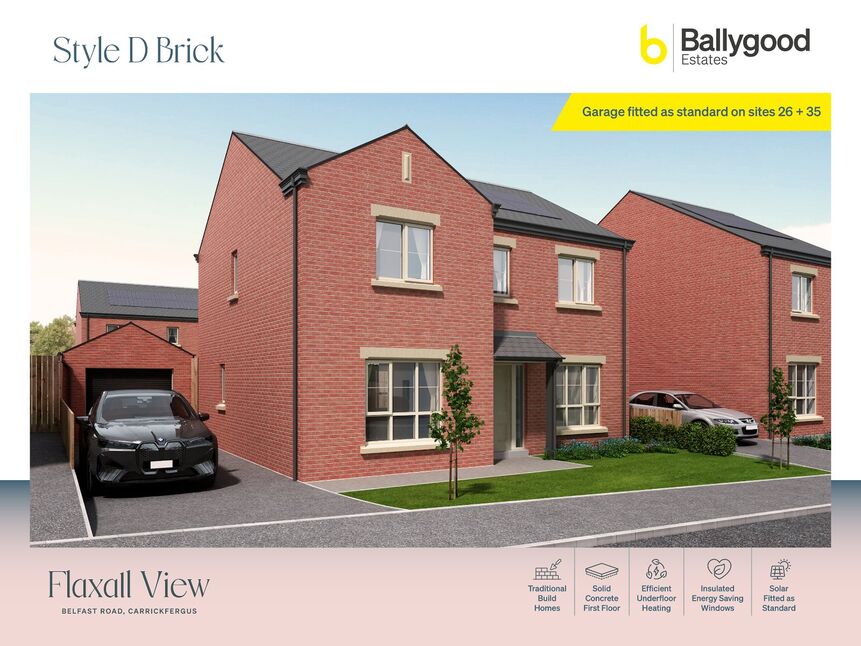
Welcome to Flaxall View, where every detail is designed with a commitment to a greener future. These exceptional homes redefine modern living by seamlessly blending cutting-edge sustainability practices with the utmost comfort and style.
At Flaxall View, we understand that your home is more than just a living space; it’s a reflection of your values and aspirations. That’s why we’ve embarked on a journey to create homes that tread lightly on the Earth while offering an unparalleled living experience for you and your family.
Join us in creating a sanctuary where you can relish in the harmony of nature, revel in the embrace of luxury, and embrace a lifestyle that celebrates both your
well-being and the well-being of our planet.
At Flaxall View sustainability meets comfort - this is your invitation to a life enriched by purpose, conscience, and a deep connection to the world around you.
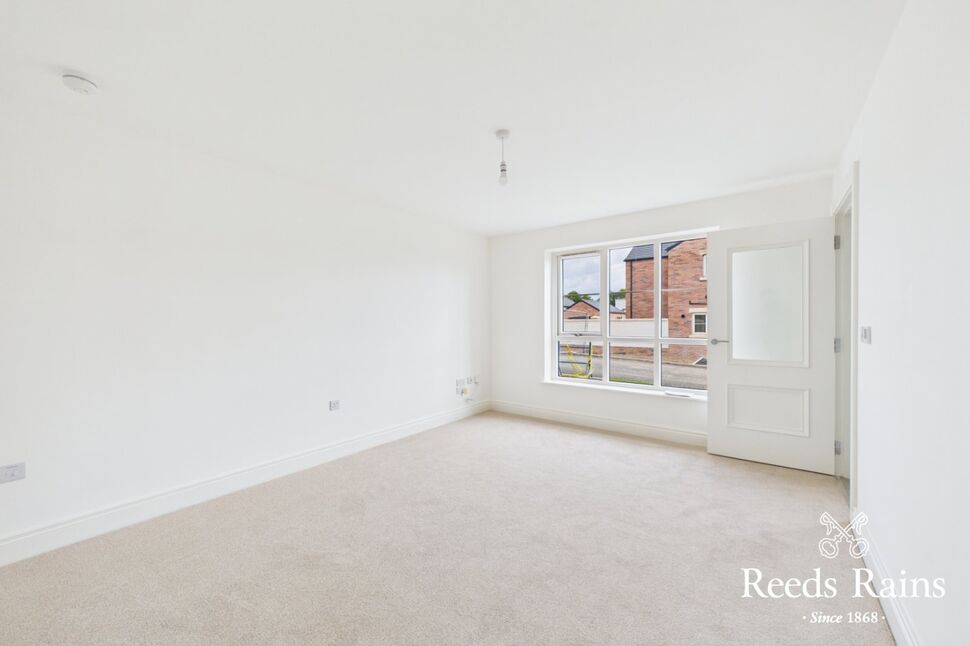
Lounge16'8" x 11'8" (5.08m x 3.56m)
Lounge
16'8" x 11'8" (5.08m x 3.56m)
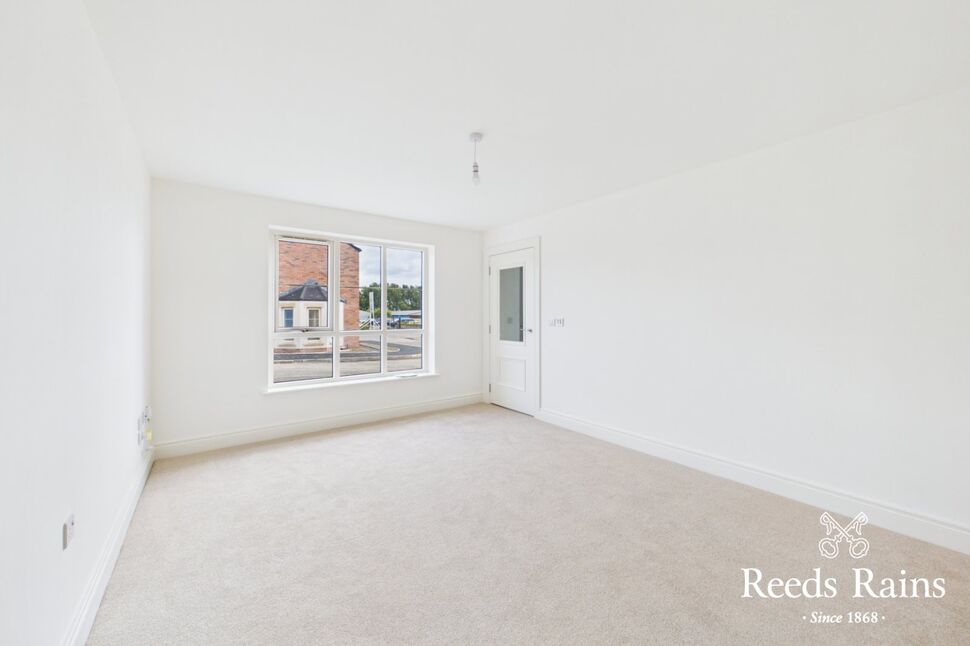
Family Area13'9" x 10'2" (4.20m x 3.10m)
Family Area
13'9" x 10'2" (4.20m x 3.10m)
Utility6'9" x 5'11" (2.06m x 1.80m)
Utility
6'9" x 5'11" (2.06m x 1.80m)
Kitchen / Dining22'10" x 10'2" (6.96m x 3.10m)
Kitchen / Dining
22'10" x 10'2" (6.96m x 3.10m)
Sun Lounge9'11" x 9'10" (3.02m x 3.00m)
Sun Lounge
9'11" x 9'10" (3.02m x 3.00m)
Bedroom 112'1" x 11'8" (3.68m x 3.56m)
Bedroom 1
12'1" x 11'8" (3.68m x 3.56m)
En-Suite8'9" x 3'11" (2.67m x 1.20m)
En-Suite
8'9" x 3'11" (2.67m x 1.20m)
Bedroom 213'4" x 10'2" (4.06m x 3.10m)
Bedroom 2
13'4" x 10'2" (4.06m x 3.10m)
Bedroom 310'7" x 10'2" (3.23m x 3.10m)
Bedroom 3
10'7" x 10'2" (3.23m x 3.10m)
Bedroom 410'7" x 9'9" (3.23m x 2.97m)
Bedroom 4
10'7" x 9'9" (3.23m x 2.97m)
Bathroom8'6" x 6'11" (2.60m x 2.10m)
Bathroom
8'6" x 6'11" (2.60m x 2.10m)
Garage8'12" x 17'11" (2.74m x 5.46m)Each garage will be fitted with one central light fitting and one double socket. Upgrades available on request.
Garage
8'12" x 17'11" (2.74m x 5.46m)
Each garage will be fitted with one central light fitting and one double socket. Upgrades available on request.
Key Features
- ✓Insulated Energy Saving Windows
- ✓Efficient Underfloor Ground Floor Heating
- ✓Solar Fitted as
- ✓Standard Traditionally Built Homes
- ✓Solid Concrete First Floor
- ✓Garage Standard on Detached
Location
Approximate location — confirm with the agent.