+20
For SaleSemi-Detached House
5 Foxbury, Greenisland, BT38 8GT
McMillan McClure
Offers over £259,950
🛏
Bedrooms
3
🛋
Receptions
1
Description
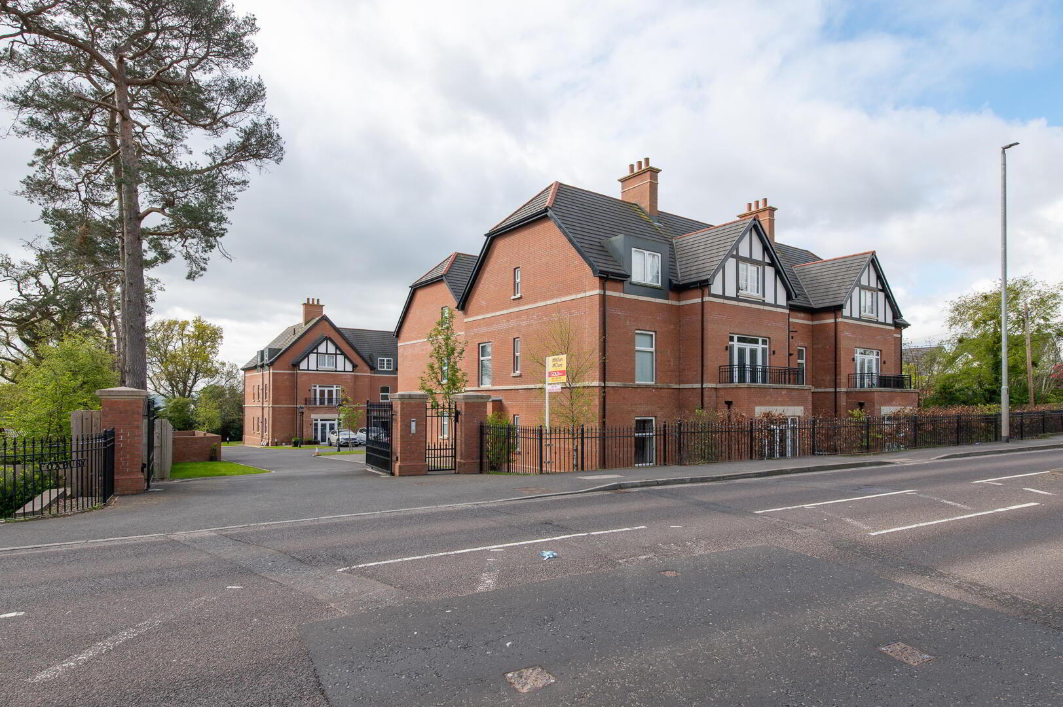
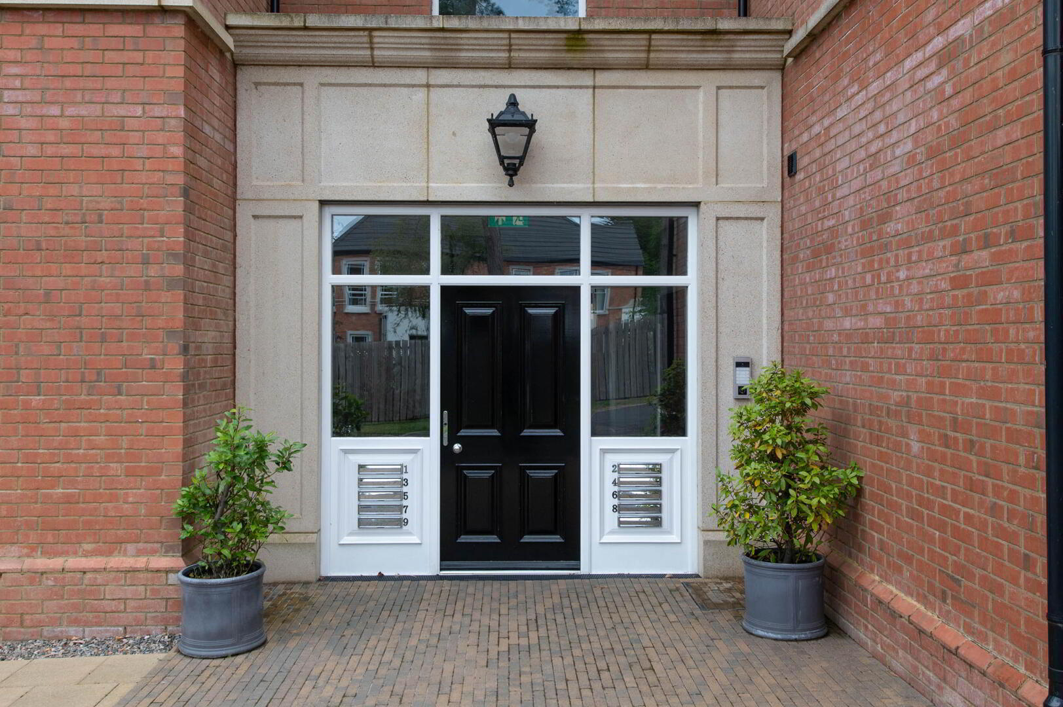
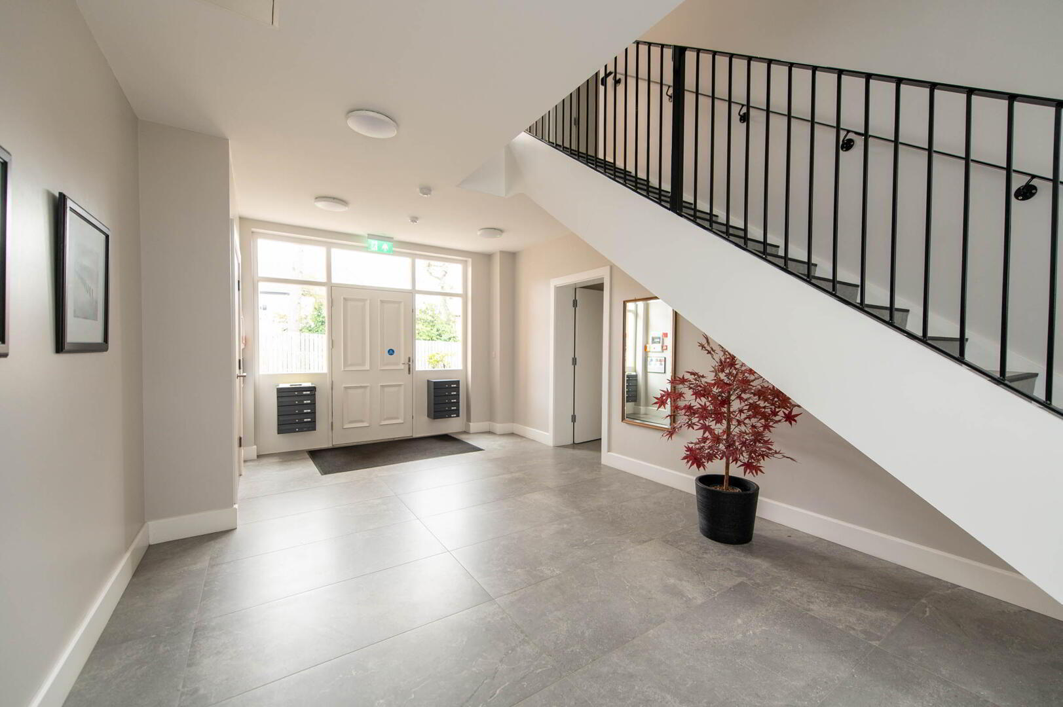
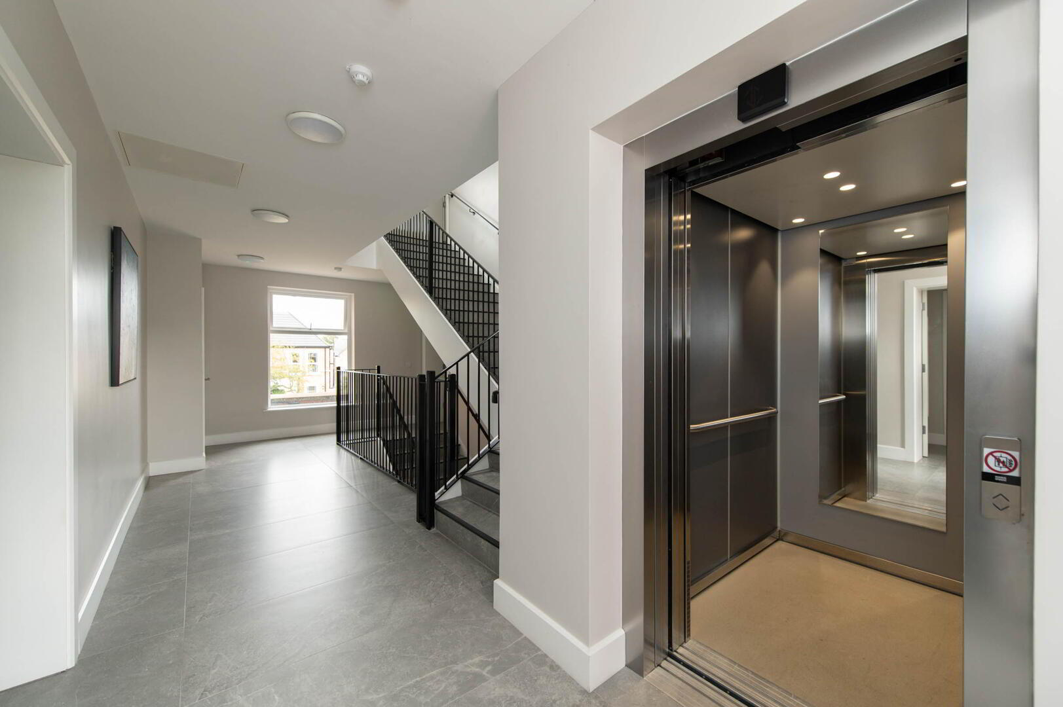
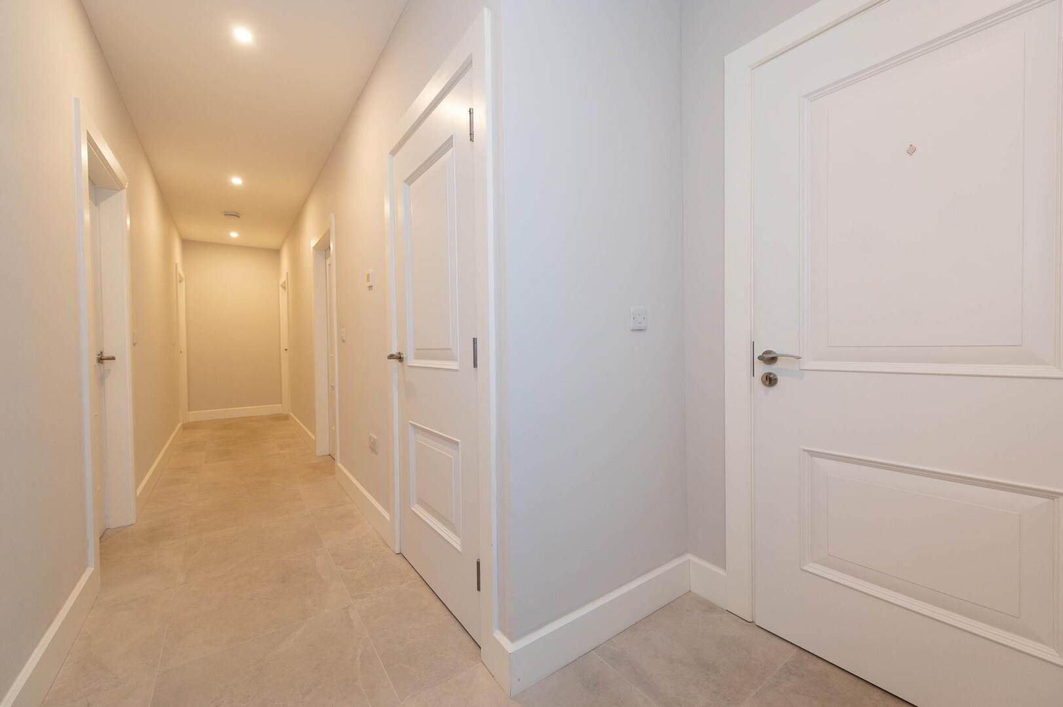
This beautifully presented first-floor apartment is situated in a popular residential area, offering stylish and modern living throughout. The property features two well-proportioned bedrooms, including a spacious principal bedroom with a contemporary ensuite shower room. The bright and welcoming lounge boasts luxury floor tiling and flows seamlessly into a modern fitted kitchen, complete with a central island, making it perfect for both everyday living and entertaining. A luxurious white bathroom suite adds to the home's high-quality finish, while a separate utility room provides additional practicality. Further benefits include gas-fired central heating, double glazing in uPVC frames, and the convenience of a lift within the building. Outside, the development is accessed via secure electric gates and includes a designated car parking space, ensuring both comfort and peace of mind. This impressive apartment is an excellent choice for first-time buyers, professionals, or those looking to downsize without compromising on quality. Reception Porch Reception Hall Ceramic tiled flooring, downlighters Lounge 6.73m x 6.32m Luxury fitted kitchen with range of high and low level units, Corian worksurfaces, built in Hotpoint induction hob, built in fridge freezer, built in hot point microwave, built fan assisted oven, built cupboard with gas boiler, island unit with stainless steel sink unit with mixer tap and vegetable sink, Corian drainer, built in dishwasher. Ceramic tiled flooring, casual dining area, downlighters, French doors to balcony enjoying views of Knockagh, intercom Utility Room 2.06m x 1.27m Range of units, plumbed for washing machine, space for tumble dryer Bedroom (1) 4.09m x 3.91m View of Knockagh Ensuite Low flush W/C, wall hung vanity sink unit with mixer tap and twin drainer, glazed shower unit with rain shower and hand shower, ceramic tiled flooring, downlighters, back-lit mirror Bedroom (2) 4.52m x 2.97m (at max) Main Bathroom White bathroom suite, low flush W/C, wall hung wash hand basin with twin drainer, free standing bath with mixer tap, luxury tiling, ceramic tiled flooring, downlighters, back-lit mirror Outside Communal gardens and car parking space Disclaimer/ Additional Information The information contained within these particulars is intended as a guide only. Although prepared with care, its accuracy cannot be guaranteed and it does not form part of any contract. Interested parties should rely on their own enquiries and seek professional advice where necessary. We are happy to provide clarification on any specific points upon request. All measurements are given as approximate. Fixtures, fittings, and appliances have not been tested, and no warranty is offered regarding their condition or operation. Photographs are for illustrative purposes only and should not be assumed to represent items included in the sale unless specifically stated. Tenure - Leasehold Broadband & mobile checker for Northern Ireland https://www.nidirect.gov.uk/services/broadband-and-mobile-checker Flooding maps for Northern Ireland https://www.nidirect.gov.uk/information-and-services/your-neighbourhood-roads-and-streets/flooding-your-area Please note the information contained within these particulars is intended as a guide only. Although prepared with care, its accuracy cannot be guaranteed and it does not form part of any contract. Interested parties should rely on their own enquiries and seek professional advice where necessary. We are happy to provide clarification on any specific points upon request. All measurements are given as approximate. Fixtures, fittings, and appliances have not been tested, and no warranty is offered regarding their condition or operation. Photographs and floor plans are for illustrative purposes only and should not be assumed to represent items included in the sale unless specifically stated.
Location
Approximate location — confirm with the agent.