+15
For SaleSemi-Detached House
36 Castlegrange, Belfast, BT5 7GT
McMillan McClure
Offers over £199,950
🛏
Bedrooms
3
🛋
Receptions
2
Description
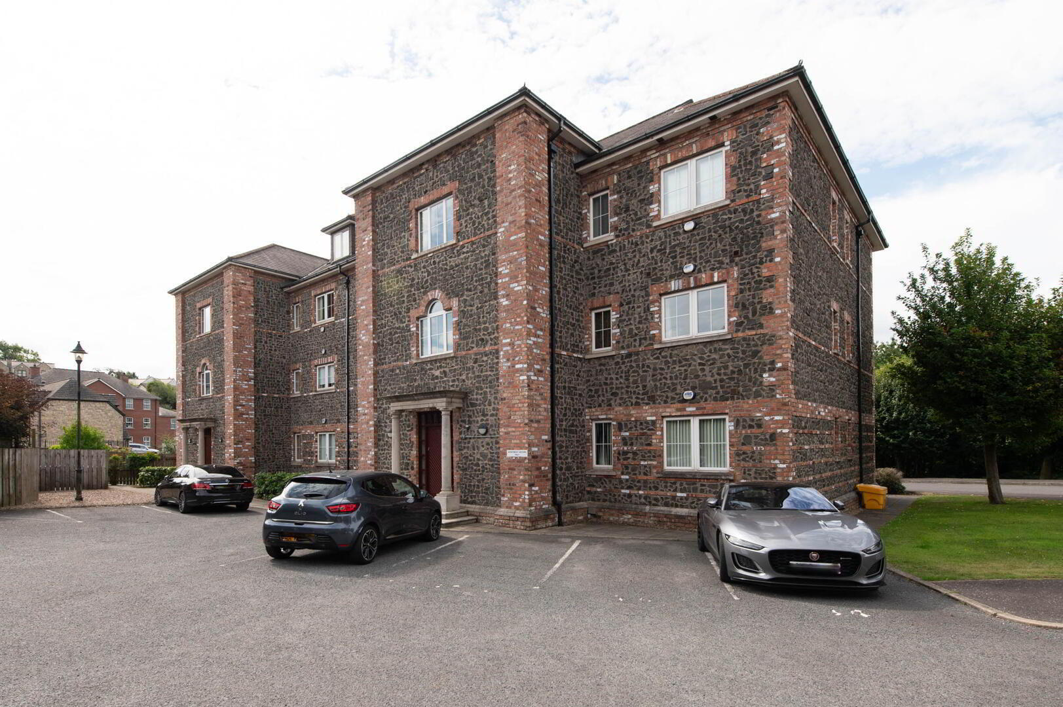
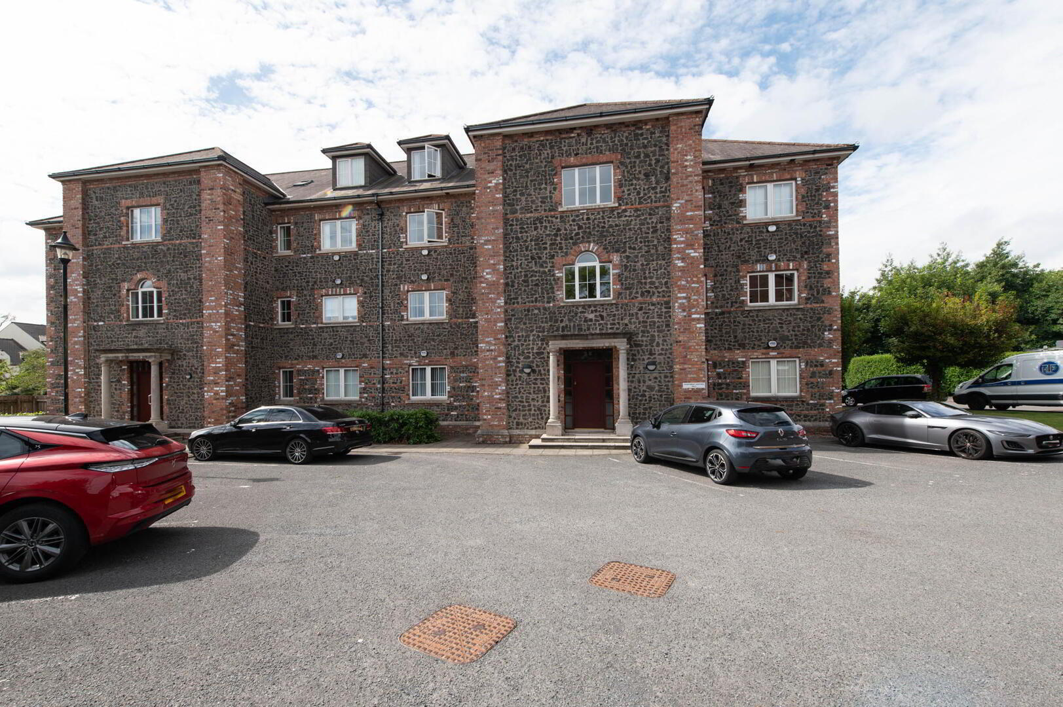
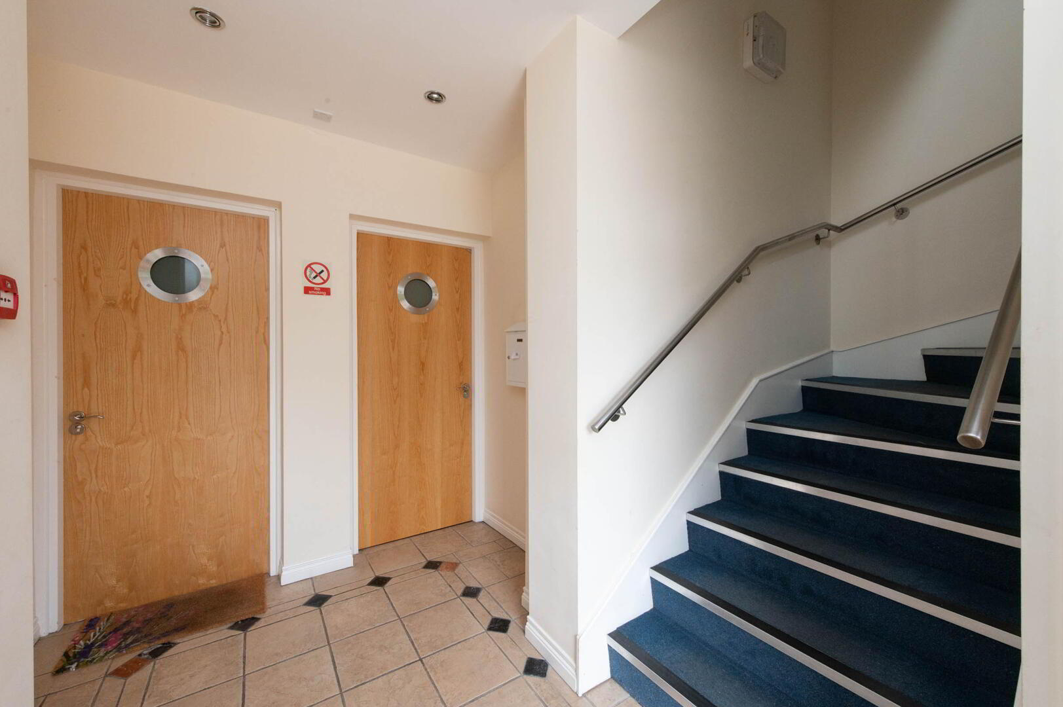
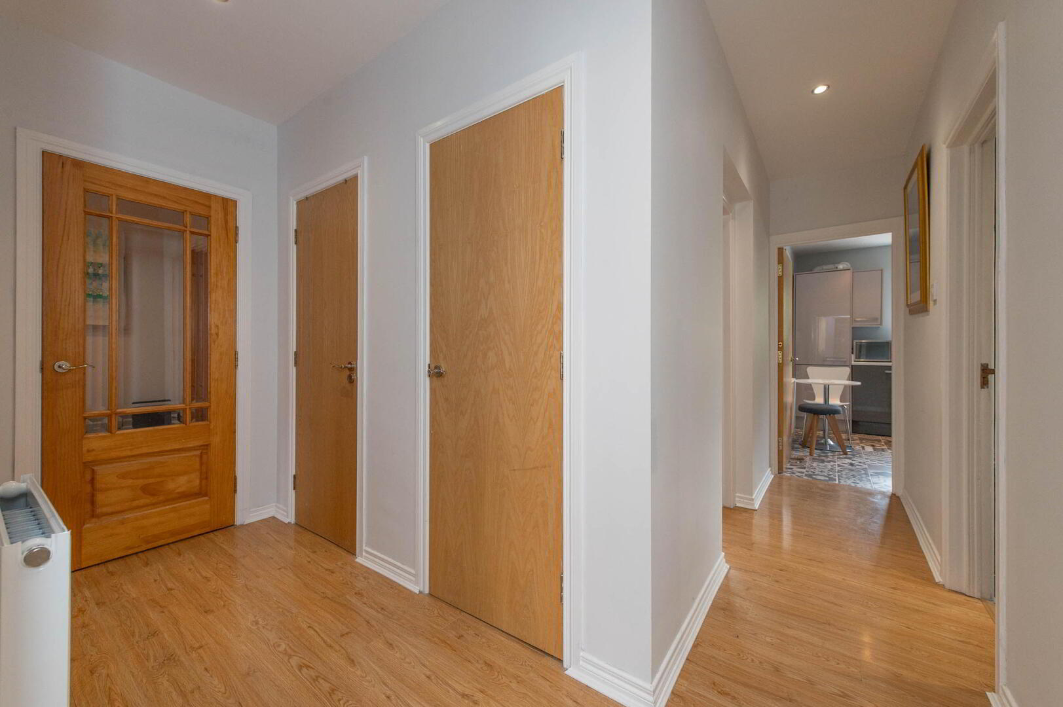
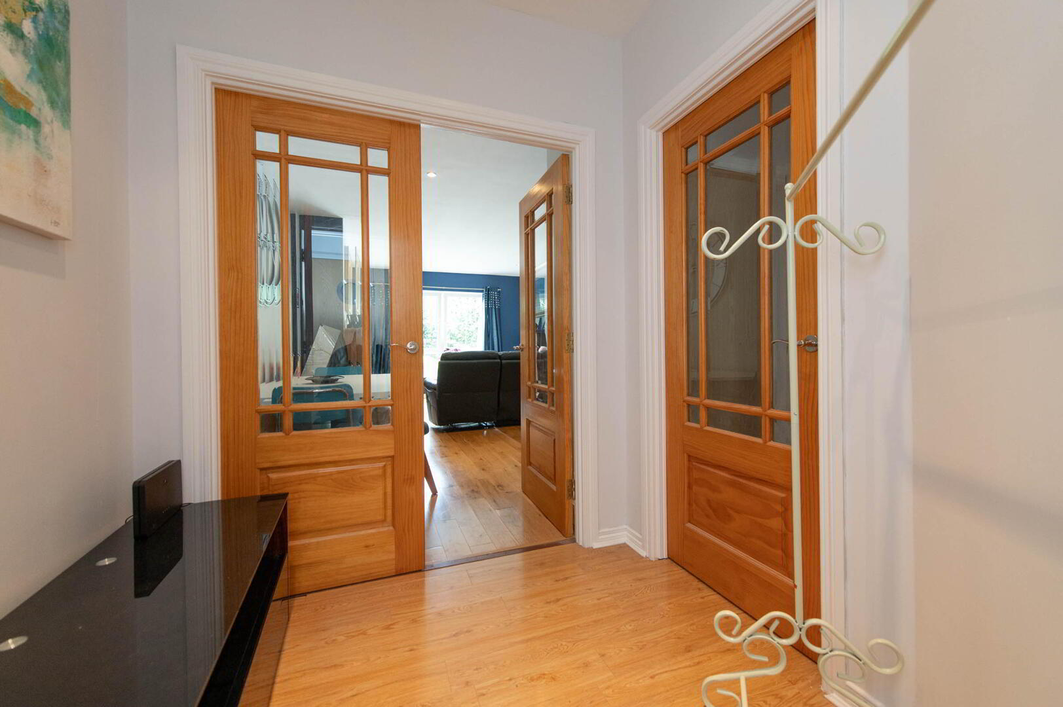
This is a well presented ground floor apartment situated in a quiet and highly regarded development. The property offers bright spacious accommodation and will suit a variety of purchasers. We strongly recommend full internal inspection. Communal Reception Hall Ceramic tiled flooring, downlighters Reception Porch Ceramic tiled flooring Reception Hall Laminate wood flooring, glazed double doors to: Lounge 6.55m x 4.32m Polished wood flooring, feature cast iron fireplace with polished pine surround, gas fire, downlighters Inner Hallway Kitchen 3.25m x 3m Range of high and low level units, round edge worksurfaces, modern shower unit with mixer tap and vegetable sink, inlaid hob unit and under oven, ceramic tiled flooring, fridge freezer, built in washing machine, dishwasher, matching splashback, gas boiler, extractor fan, downlighters Bedroom (1) 3.35m x 3.35m Polished wood flooring Ensuite Shower Room Low flush W/C, pedestal wash hand basin, shower unit with overhead rain shower, ceramic tiled flooring, extractor fan Bedroom (2) 3.35m x 2.29m Shower Room Low flush W/C, vanity unit, spacious shower with overhead rain shower, luxury tiled flooring, luxury tiling, heated towel rail Inner Hallway Built in robes Outside 1 Designated car parking space & communal gardens Management company exists currently £897 per annual, includes grass, gates/ gardening, fire alarm system, communal cleaning Disclaimer/ Additional Information The information contained within these particulars is intended as a guide only. Although prepared with care, its accuracy cannot be guaranteed and it does not form part of any contract. Interested parties should rely on their own enquiries and seek professional advice where necessary. We are happy to provide clarification on any specific points upon request. All measurements are given as approximate. Fixtures, fittings, and appliances have not been tested, and no warranty is offered regarding their condition or operation. Photographs are for illustrative purposes only and should not be assumed to represent items included in the sale unless specifically stated. Tenure - Leasehold Broadband & mobile checker for Northern Ireland https://www.nidirect.gov.uk/services/broadband-and-mobile-checker Flooding maps for Northern Ireland https://www.nidirect.gov.uk/information-and-services/your-neighbourhood-roads-and-streets/flooding-your-area Please note the information contained within these particulars is intended as a guide only. Although prepared with care, its accuracy cannot be guaranteed and it does not form part of any contract. Interested parties should rely on their own enquiries and seek professional advice where necessary. We are happy to provide clarification on any specific points upon request. All measurements are given as approximate. Fixtures, fittings, and appliances have not been tested, and no warranty is offered regarding their condition or operation. Photographs and floor plans are for illustrative purposes only and should not be assumed to represent items included in the sale unless specifically stated.
Location
Approximate location — confirm with the agent.