+31
For SaleDetached House
22 Dillons Avenue, Newtownabbey, BT37 0SX
McMillan McClure
Price £429,950
🛏
Bedrooms
4
🛋
Receptions
3
Description
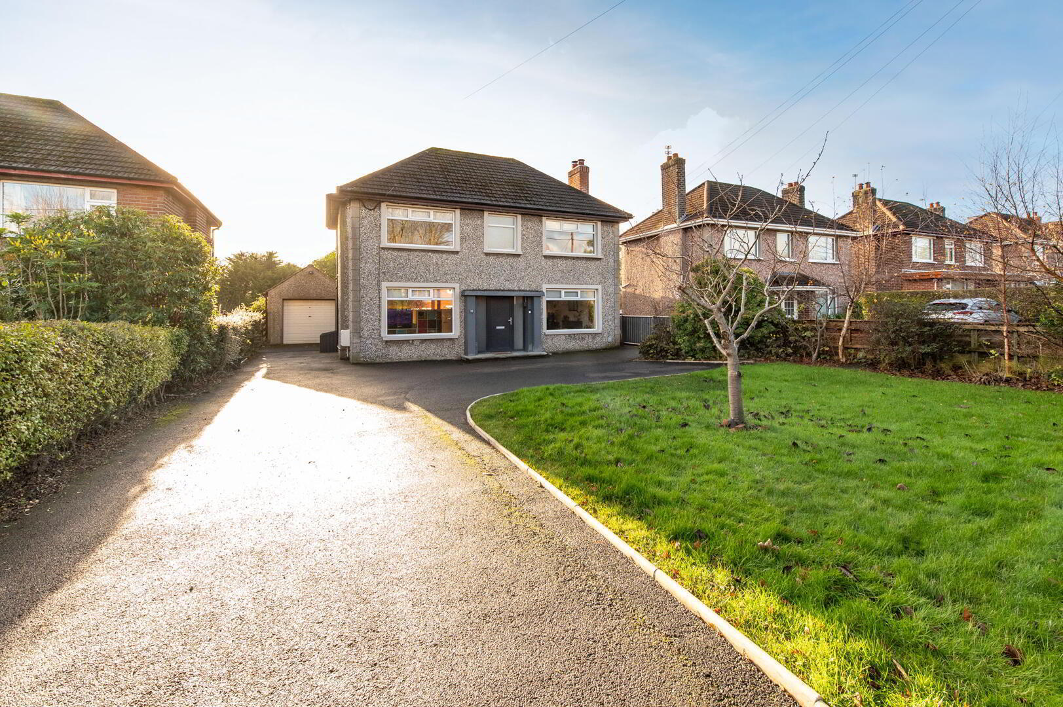
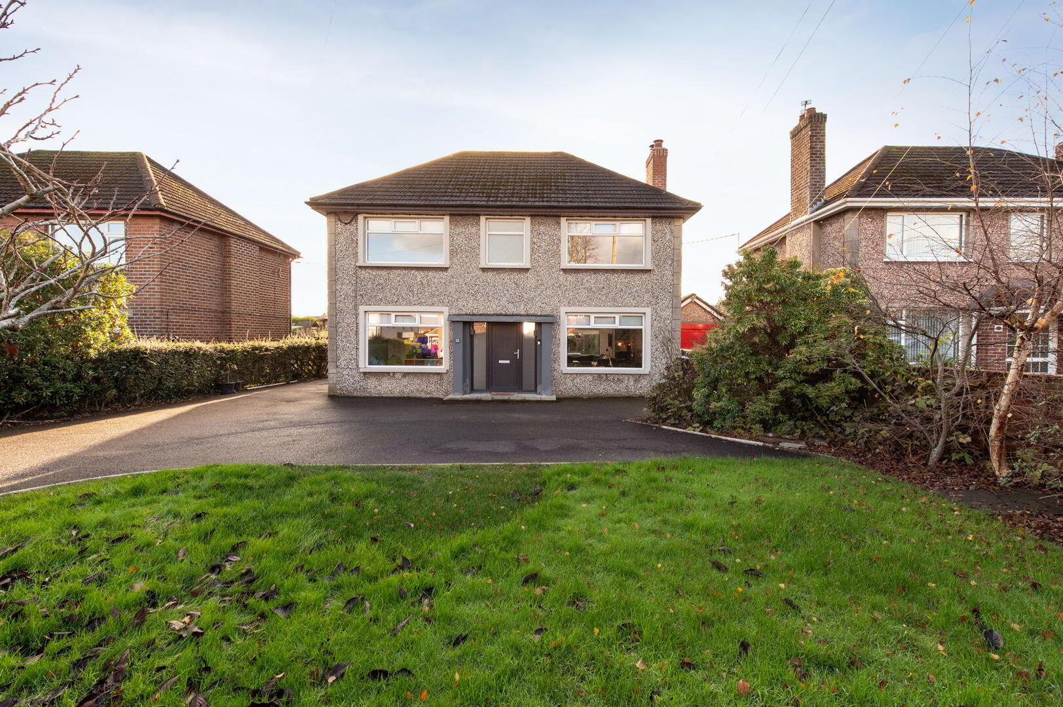
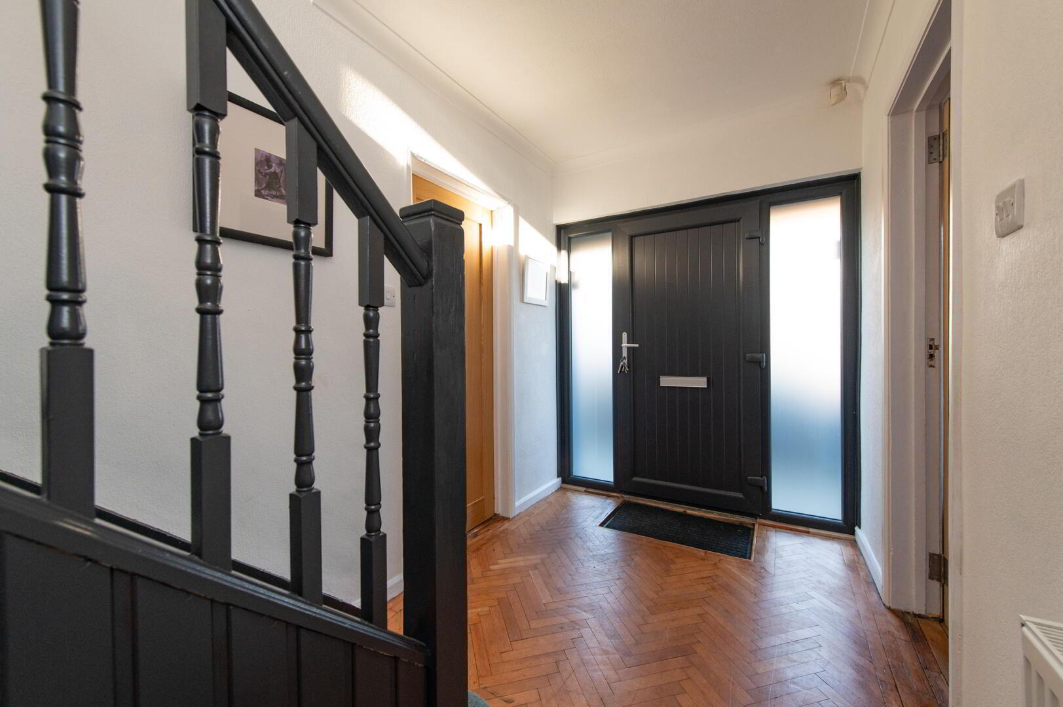
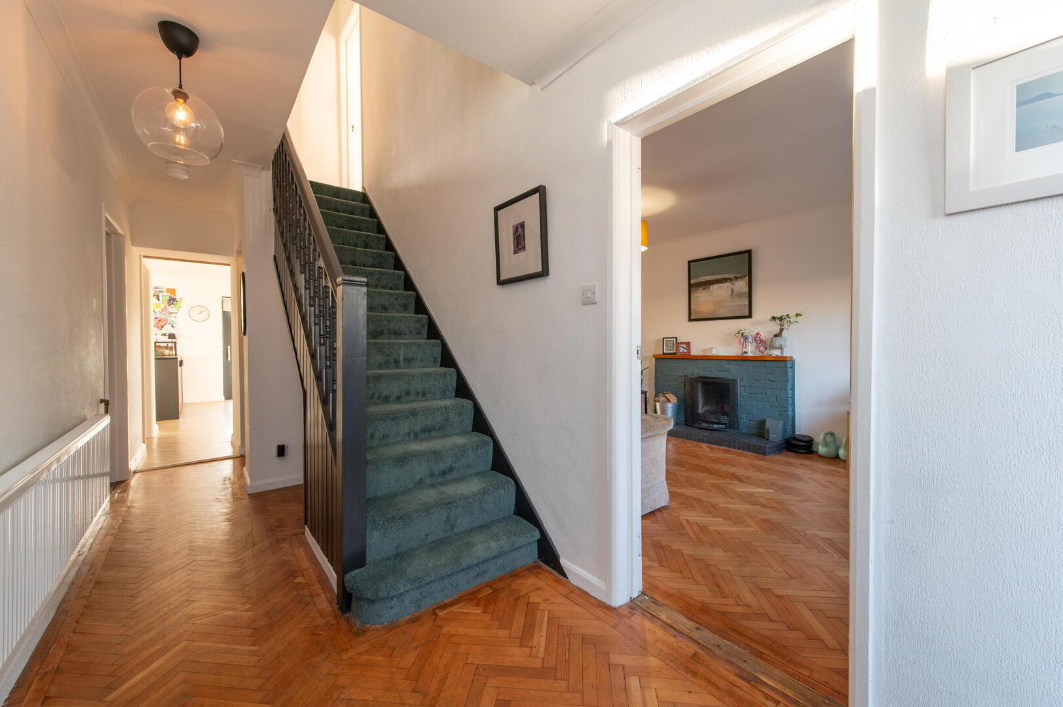
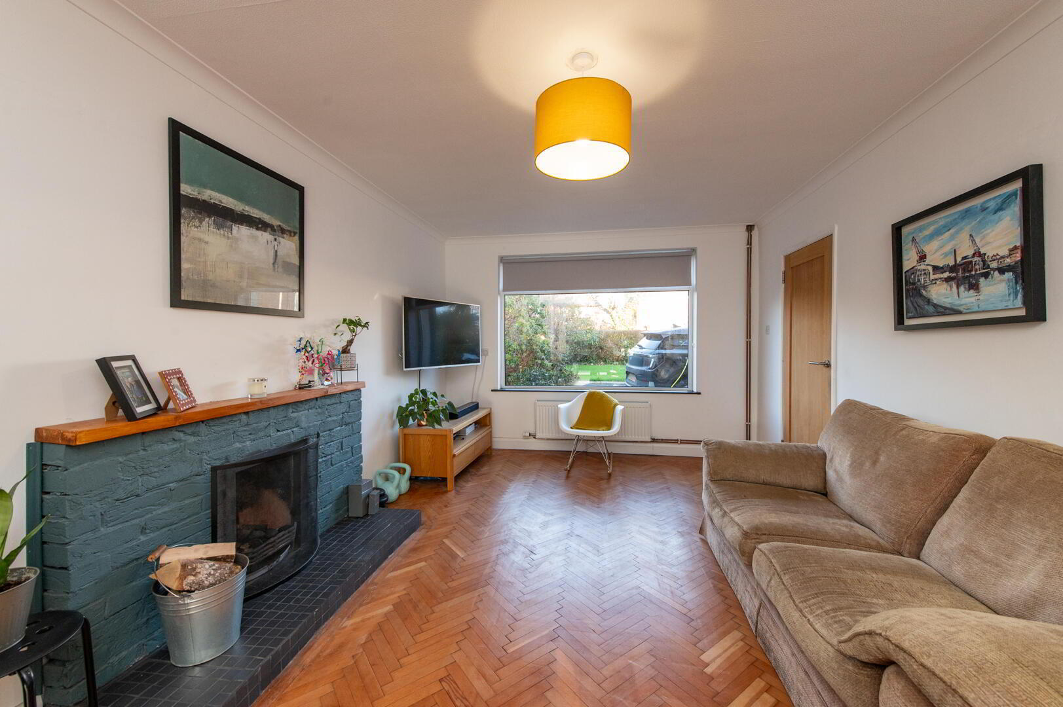
Presented to the highest standard throughout, this exceptional home offers a rare combination of stylish interiors, generous living space, and an extensive rear garden. The current owners have thoughtfully extended the property to create spacious and versatile accommodation, perfectly suited to modern family living while retaining an impressive outdoor setting. Every room has been beautifully maintained and finished with meticulous attention to detail, resulting in a home that is truly ready to move into. The well-proportioned living areas provide a wonderful balance of comfort and practicality, with the extension enhancing both the flow and functionality of the property. Outside, the substantial garden offers an outstanding space for entertaining, relaxing, or future landscaping opportunities, making it a standout feature of the home. This is a superb opportunity to acquire a property that combines outstanding presentation, generous accommodation, and a large garden in one beautifully finished package, appealing to buyers seeking quality, space, style, and lasting family comfort. Ground Floor Reception Hall uPVC front door, parquet flooring, understairs storage Lounge 5.44m x 3.33m Parquet flooring, open plan to kitchen Kitchen 8.28m x 4.34m Luxury fitted kitchen with range of high and low level units, Square edge work surfaces, ceramic sink unit with mixer tap and vegetable sink, built in double oven, built in dishwasher, island unit with mixer tap, extractor fan, laminate tiled flooring, tiling. Casual lounge/ dining area with sliding doors, feature roof light Cloaks Low flush W/C, wall hung wash hand basin, ceramic tiled flooring, extractor fan, downlighters Family Room 3.3m x 3.3m Parquet flooring Utility Room 2.74m x 1.96m Range of units, plumbed for washing machine and space for tumbler dryer, door to gardens First Floor Walk in store Bedroom (1) 4.45m x 3.12m Laminate wood flooring Ensuite Low flush W/C, wall hung wash hand basin, large shower unit with rain shower, tiling, ceramic tiled flooring, extractor fan, downlighters Bedroom (2) 3.35m x 3.12m Laminate wood flooring Bedroom (3) 3.33m x 3.3m Laminate wood flooring Bedroom (4) 3.33m x 2.24m Laminate wood flooring, view of Cavehill Bathroom Luxury white bathroom suite, panelled bath with mixer tap and hand shower, low flush W/C, vanity unit with twin drainer and mixer tap, Vaillant Boiler, tiling, ceramic tiled flooring, ceramic tiled flooring, heated towel rail, access to roofspace Outside Front: in lawn, driveway and hedging Rear: extensive lawn and patio area Garage Disclaimer/ Additional Information The information contained within these particulars is intended as a guide only. Although prepared with care, its accuracy cannot be guaranteed and it does not form part of any contract. Interested parties should rely on their own enquiries and seek professional advice where necessary. We are happy to provide clarification on any specific points upon request. All measurements are given as approximate. Fixtures, fittings, and appliances have not been tested, and no warranty is offered regarding their condition or operation. Photographs are for illustrative purposes only and should not be assumed to represent items included in the sale unless specifically stated. Tenure - Leasehold Broadband & mobile checker for Northern Ireland https://www.nidirect.gov.uk/services/broadband-and-mobile-checker Flooding maps for Northern Ireland https://www.nidirect.gov.uk/information-and-services/your-neighbourhood-roads-and-streets/flooding-your-area Please note the information contained within these particulars is intended as a guide only. Although prepared with care, its accuracy cannot be guaranteed and it does not form part of any contract. Interested parties should rely on their own enquiries and seek professional advice where necessary. We are happy to provide clarification on any specific points upon request. All measurements are given as approximate. Fixtures, fittings, and appliances have not been tested, and no warranty is offered regarding their condition or operation. Photographs and floor plans are for illustrative purposes only and should not be assumed to represent items included in the sale unless specifically stated.
Location
Approximate location — confirm with the agent.