+31
For SaleDetached House
38 Skegoneill Avenue, Belfast, BT15 3JP
McMillan McClure
Offers over £289,950
🛏
Bedrooms
8
🛋
Receptions
4
Description
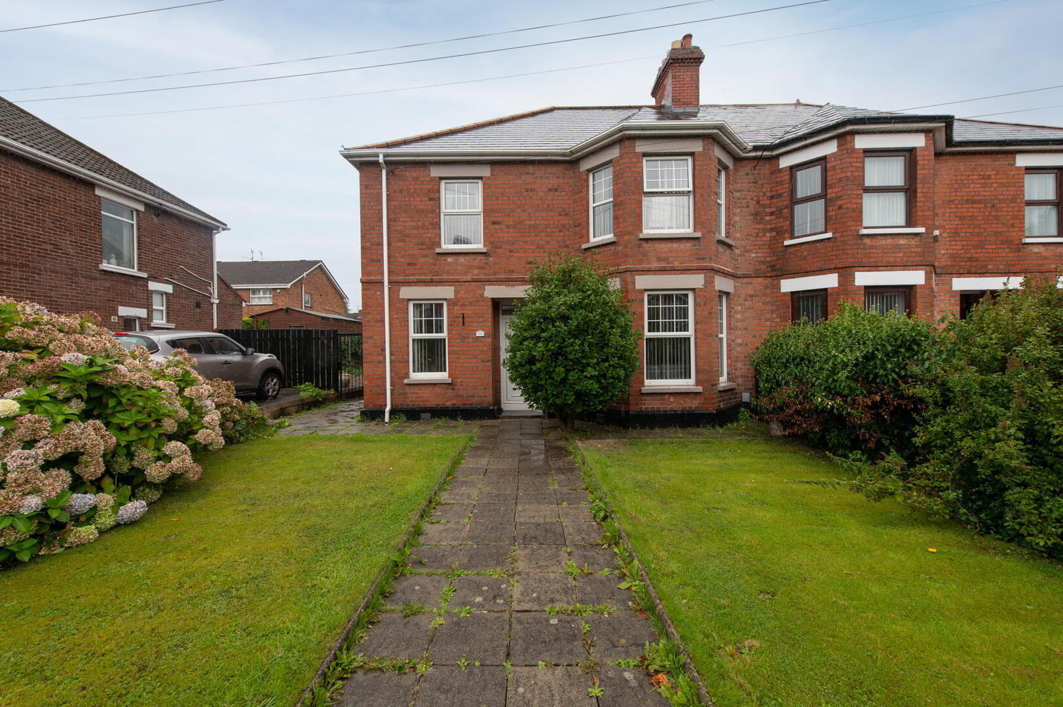
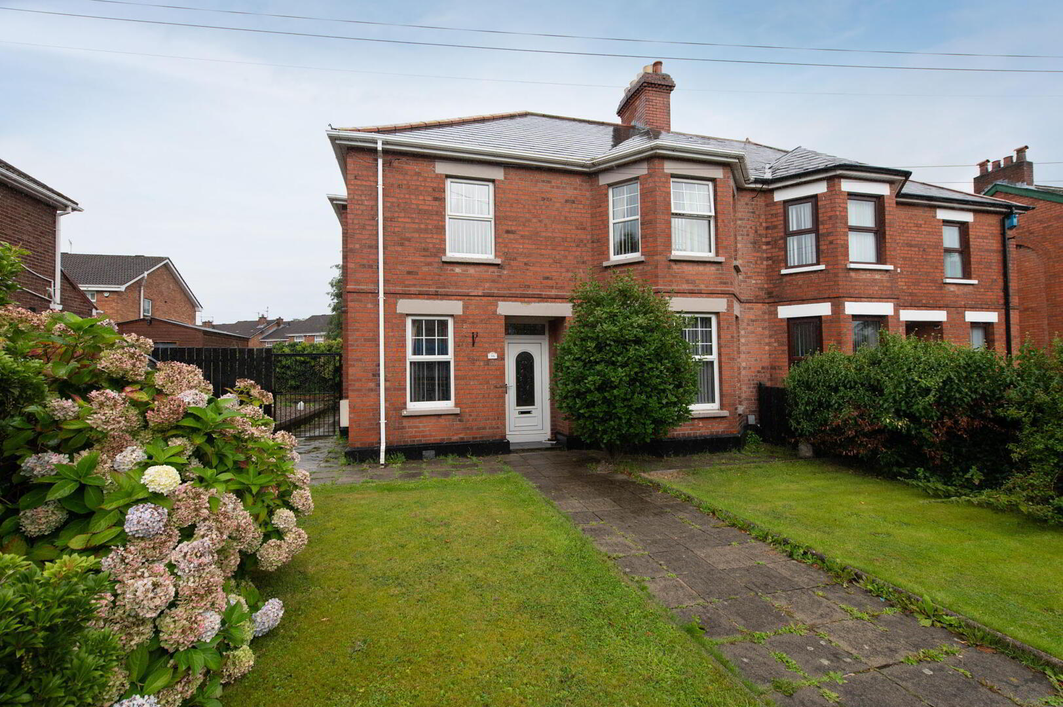
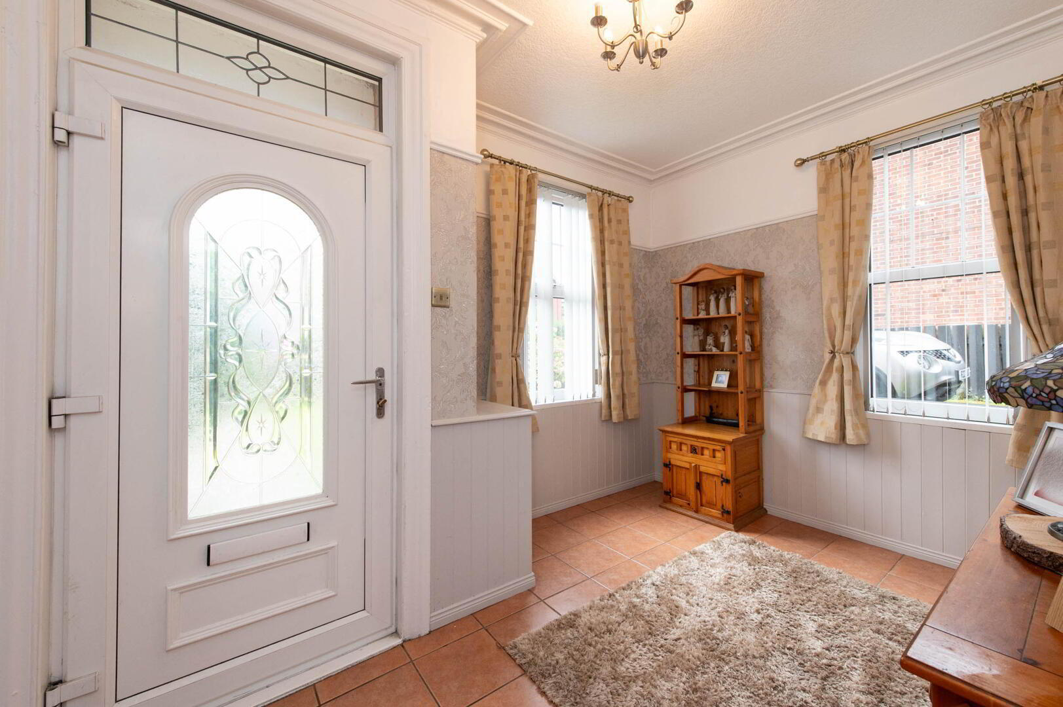
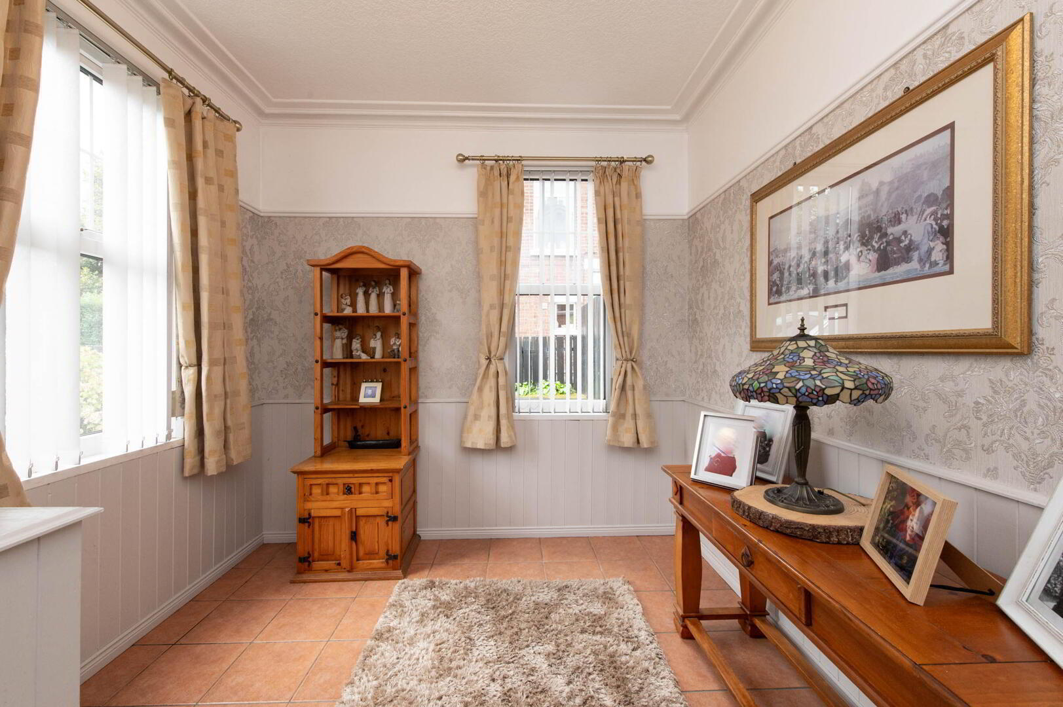
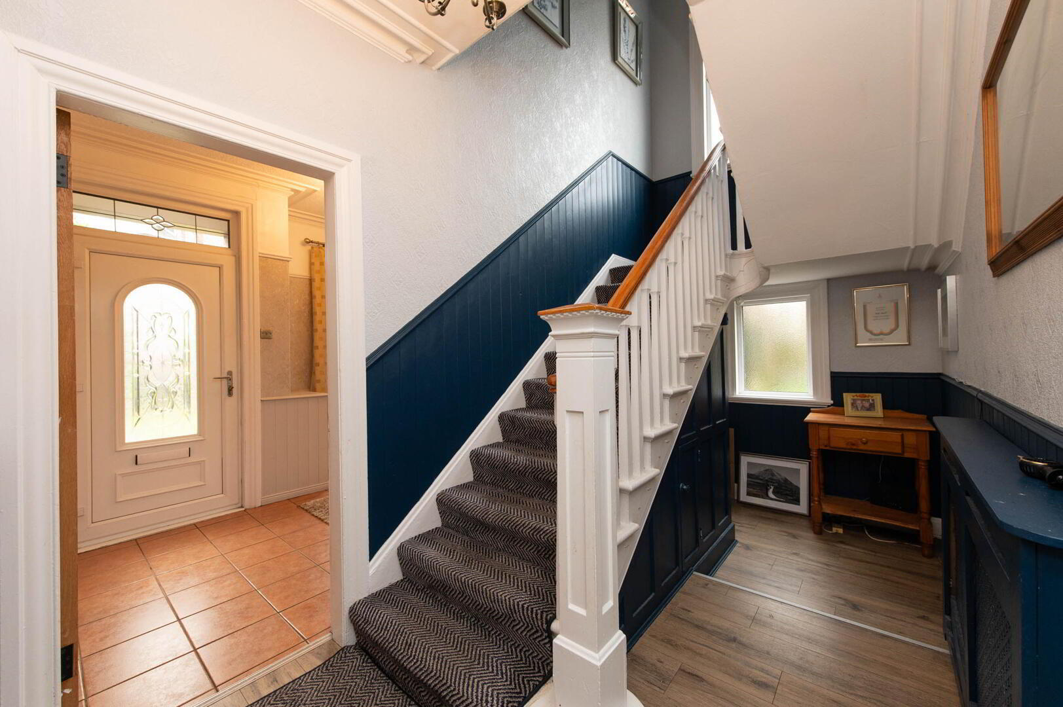
Meticulously presented throughout, this attractive red brick semi detached villa occupies a highly popular and convenient location, offering spacious and versatile family accommodation. The property benefits from a welcoming lounge featuring an attractive fireplace, complemented by a separate dining room and family room, providing excellent space for both everyday living and entertaining. The modern fitted kitchen is well equipped and is further enhanced by a useful utility room and convenient downstairs W/C. Upstairs, the property offers four well proportioned bedrooms together with a stylish modern shower room featuring a striking walk in shower. Further benefits include gas fired central heating and double glazing within uPVC frames. Externally, the property boasts a tarmacked driveway and mature gardens to the front, while the rear features a paved patio and mature garden, creating an ideal setting for outdoor relaxation and entertaining. An excellent family home in a highly sought-after location. Ground Floor Reception Hall uPVC front door, ceramic tiled flooring, cornicing, wall panelling Entrance Hall Laminate wood flooring, feature wall panelling, cornicing Lounge 4.52m (max into bay) x 3.96m Laminate wood flooring, feature fireplace, feature bay window Family Room 3.99m x 3.96m Laminate wood flooring, feature fireplace, cornicing, French doors to rear Dining Room 3.78m x 3.28m (at max) Laminate wood flooring Kitchen 4.17m x 3.25m Modern fitted kitchen with range of high and low level units, round edge worksurfaces, single drainer stainless steel sink unit with mixer tap, double built in oven, stainless steel extractor fan, inlaid hob, built in fridge freezer, built in stainless steel microwave, built in dishwasher, engineered wooden flooring Utility Room 4.14m at max) x 2.21m uPVC back door, range of high and low level units, round edge worksurfaces, engineered wooden flooring Downstairs W/C Low flush W/C First Floor Landing Bedroom (1) 5.11m x 3.96m Feature bay window Bedroom (2) 3.99m x 3.94m Laminate wood flooring Bedroom (3) 4.17m x 3.23m Laminate wood flooring Bedroom (4) 3.76m x 2.79m Modern Shower Room Feature walk in shower unit, thermostatically controlled shower, rain water effect shower head, floating vanity sink unit, low flush W/C, chrome heated towel rail, engineered wood flooring, panelled ceiling, built in storage with gas boiler Outside Front: Generous and immaculately kept lawn, mature plants, shrubs and hedges, tarmacked driveway, in paving Side: Paved patio area Rear: Paved patio, enclosed gardens, mature plants, shrubs, hedges and trees
Location
Approximate location — confirm with the agent.