25A Oldwood Road, Randalstown, Antrim, BT41 2NB
Simon Brien
£375,000
Bedrooms
4
EPC
D55/C73 -Download
Description
Key Features

- ✓Fabulous detached bungalow with generous and flexible accommodation
- ✓Most convenient location off the A26 near to Antrim, Randalstown and Ballymena
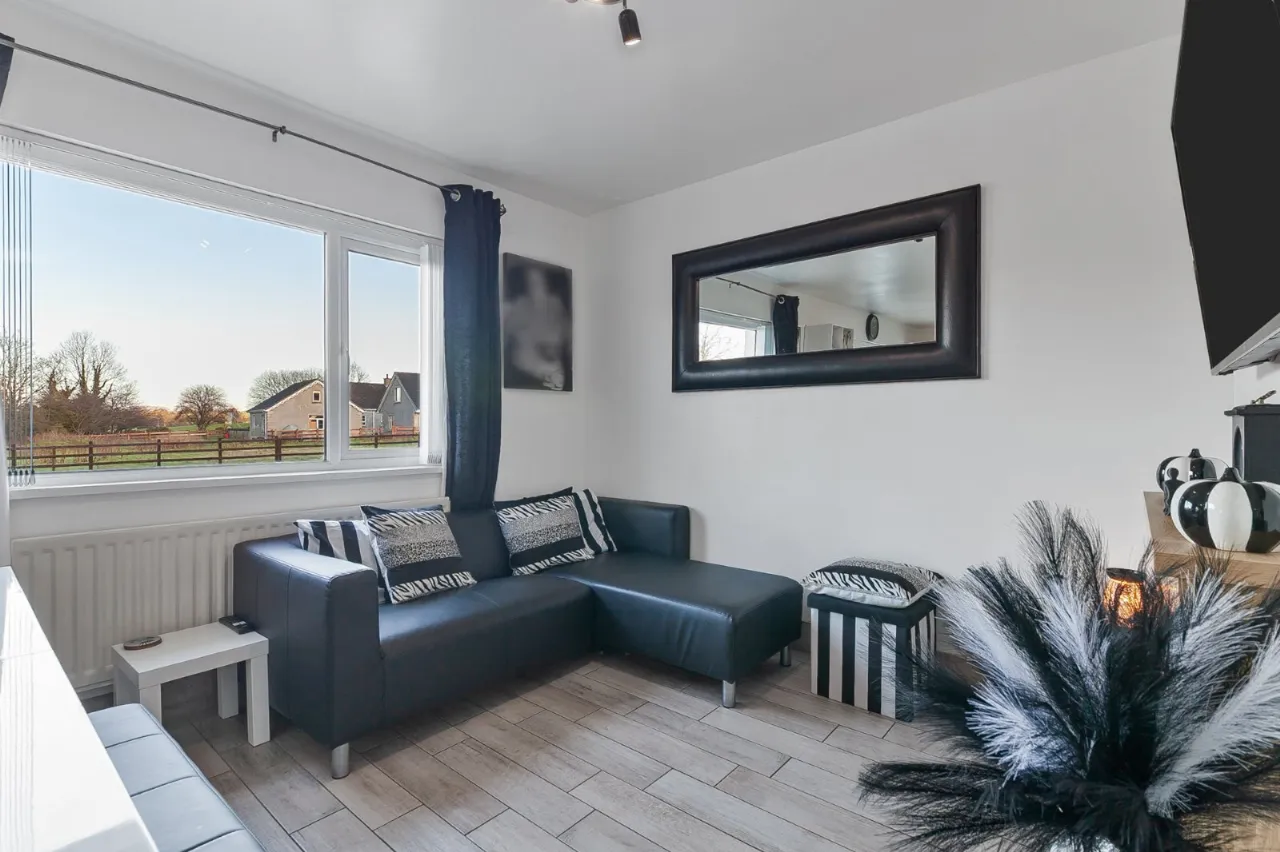
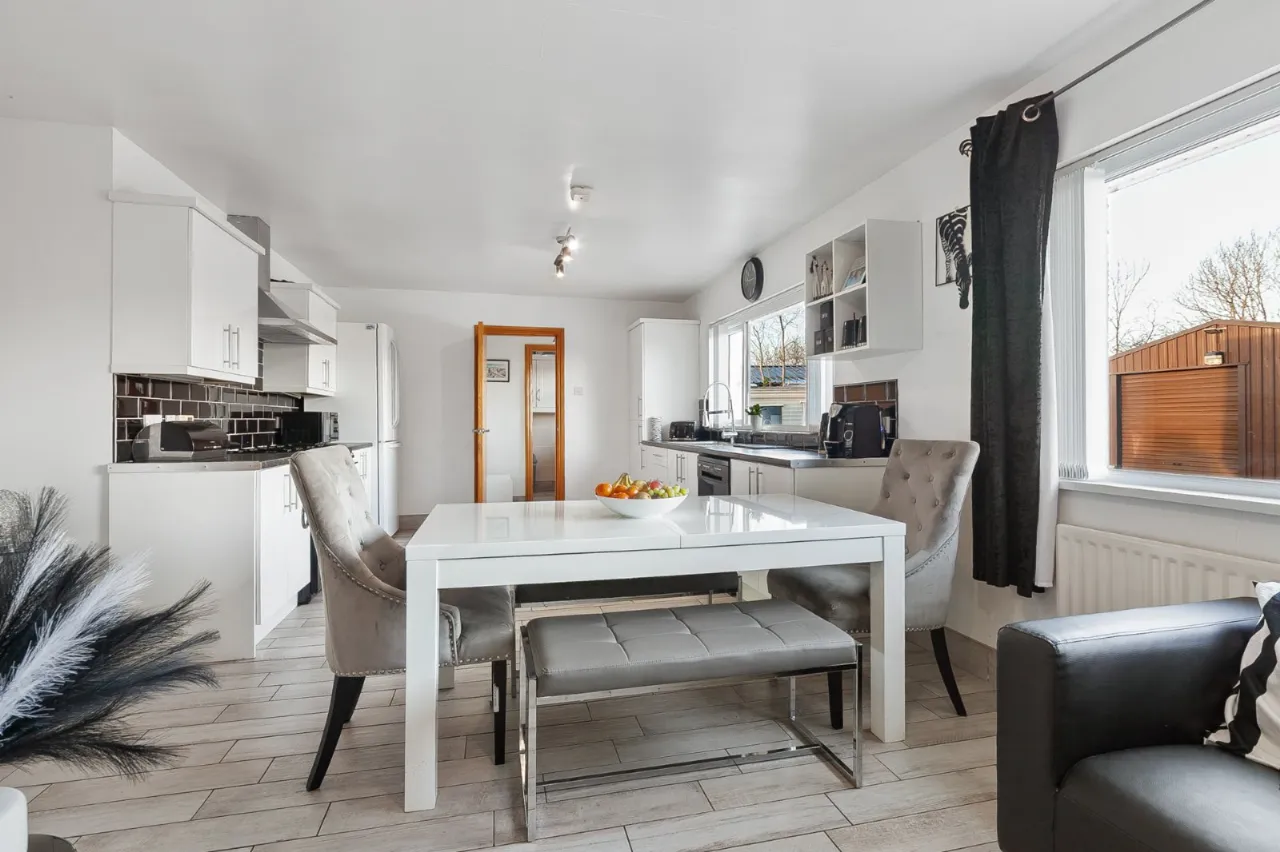
- ✓Open plan living/dining room and separate family room
- ✓Modern fitted kitchen with range of integrated appliances and separate utility room
- ✓Family bathroom with modern suite
- ✓Four excellent bedrooms, principal with en suite dressing and shower room, bedroom two with shower room
- ✓Superb annex for a dependant relative with kitchen, living room, bedroom and shower room
- ✓Superb, extensive level gardens in lawns with generous parking and hardstanding
- ✓Large agricultural shed affording excellent storage and potential for a variety of uses
- ✓Oil fired central heating, uPVC double glazing
Rooms
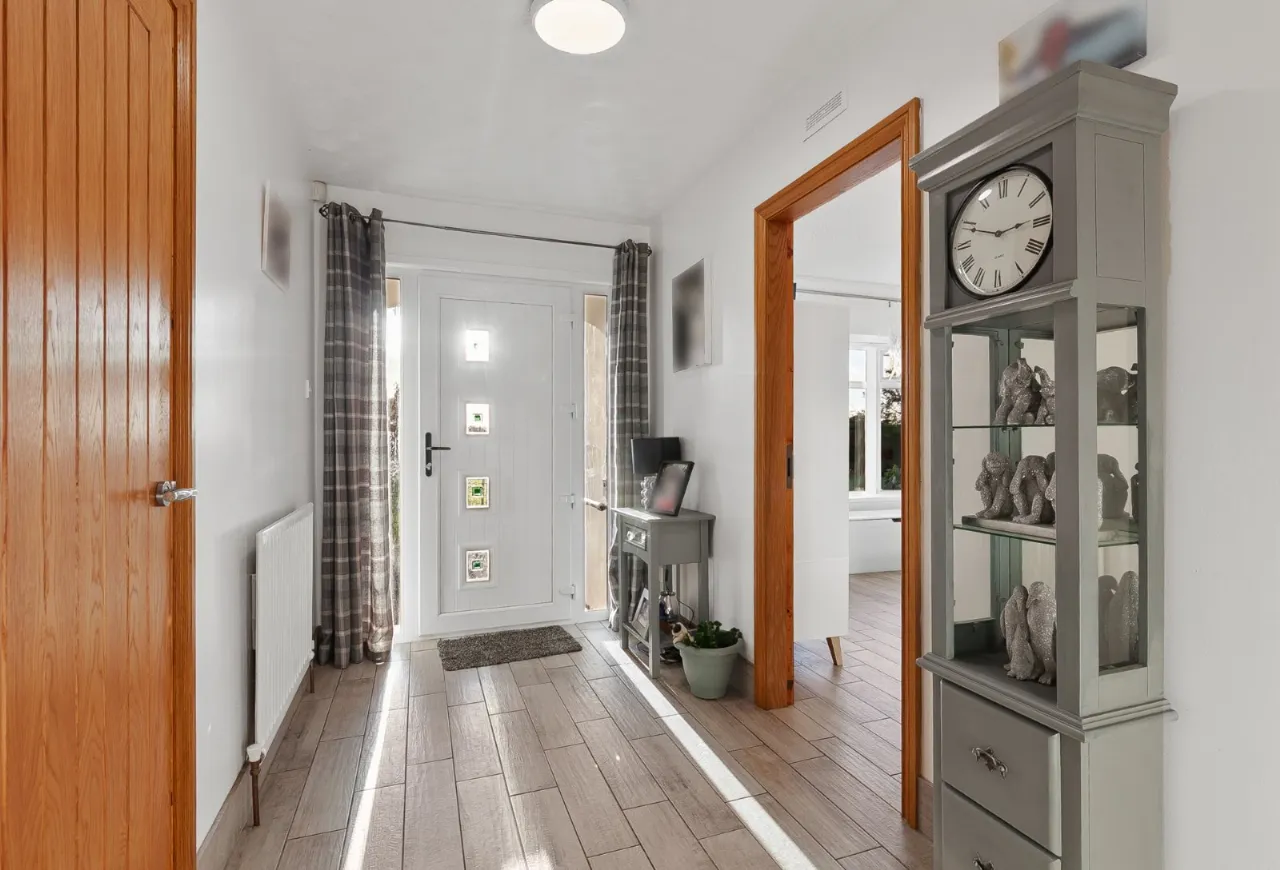
TILED RECEPTION HALL:
Cloaks and Storage Cupboards

KITCHEN/DINING/LIVING ROOM:23'10" x 13'8"(7.26m x 4.17m)
Modern kitchen with excellent range of units and built-in appliances. Open plan dining and family room.
FAMILY ROOM:12'2" x 11'3"(3.7m x 3.43m)
(Or fifth bedroom)
UTILITY ROOM AND REAR PORCH:12'10" x 9'8"(3.9m x 2.95m)
uPVC door to rear, plumbed for washing machine, oil fired boiler
BEDROOM ONE:17'7" x 11'2"(5.36m x 3.4m)
DRESSING ROOM:9'6" x 8'9"(2.9m x 2.67m)
EN SUITE:
Modern shower room suite
BEDROOM TWO:13'4" x 11'0"(4.06m x 3.35m)
Built-in robe
EN SUITE:
Modern shower room suite
BEDROOM THREE:12'1" x 9'8"(3.68m x 2.95m)
BEDROOM FOUR:13'8" x 9'10"(4.17m x 3m)
BATHROOM:
Modern white suite
ANNEX FOR DEPENDANT RELATIVE::
CLOAKROOM:
Low flush suite
KITCHEN:10'4" x 7'1"(3.15m x 2.16m)
Modern fitted kitchen with excellent range of units and integrated appliances
LIVING ROOM:18'7" x 12'0"(5.66m x 3.66m)
BEDROOM:12'0" x 12'0"(3.66m x 3.66m)
EN SUITE:9'1" x 4'9"(2.77m x 1.45m)
Modern shower room suite
OUTSIDE:
Tarmac driveway leading to excellent parking and turning areas with additional hardstanding to the rear. Generous, level, front, side and rear gardens in lawns. Large agricultural shed ideal for a multitude of uses and adjoining car port.
Location
Approximate location — confirm with the agent.