+26
For Sale
8 Ishbel Mews, Belvoir Park Development, County Antrim, BT8 8FZ
Simon Brien
£475,000
🛏
Bedrooms
3
⚡
EPC
C75/C75 -Download
Description
Interested in this property? Sign up for MY Simon Brien to arrange your viewing, see current offers or make your own offer. Register now at SimonBrien.com.
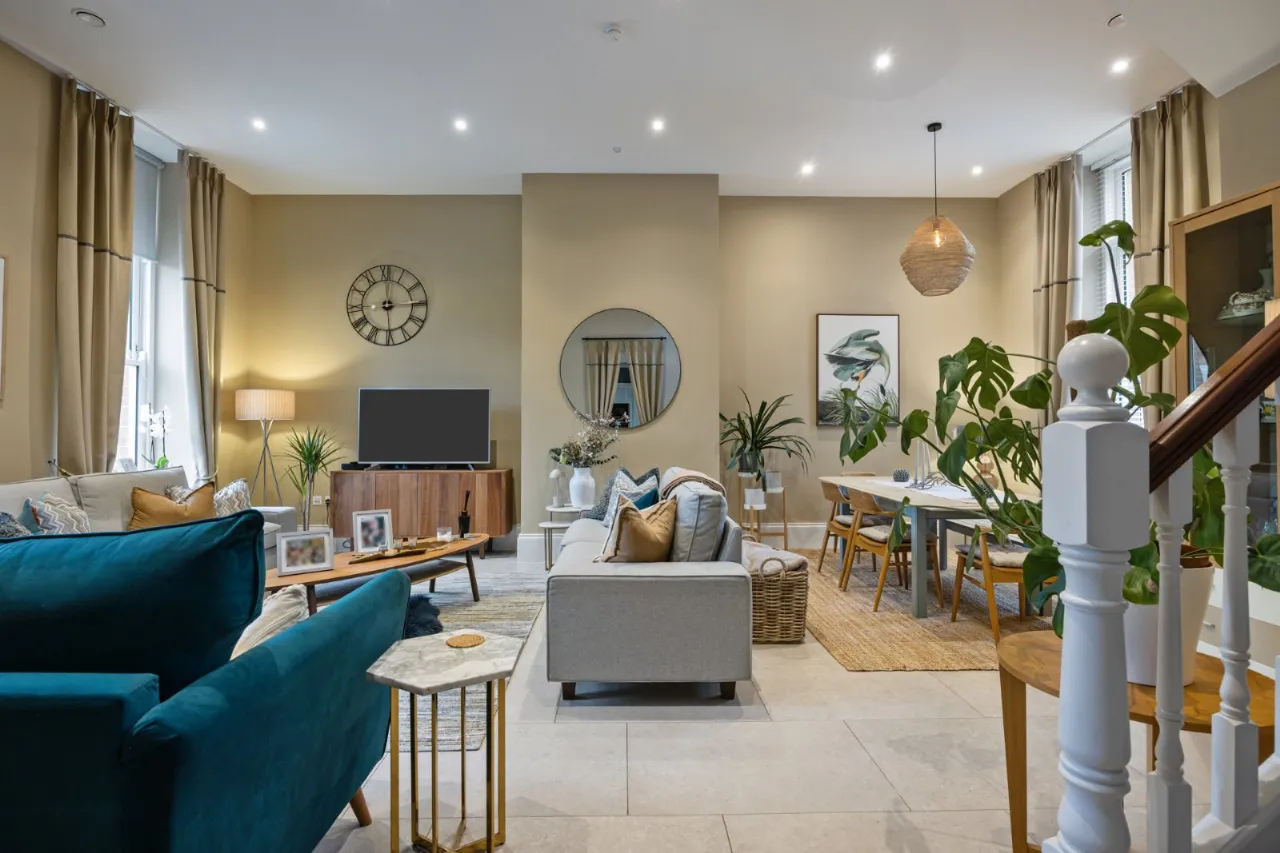
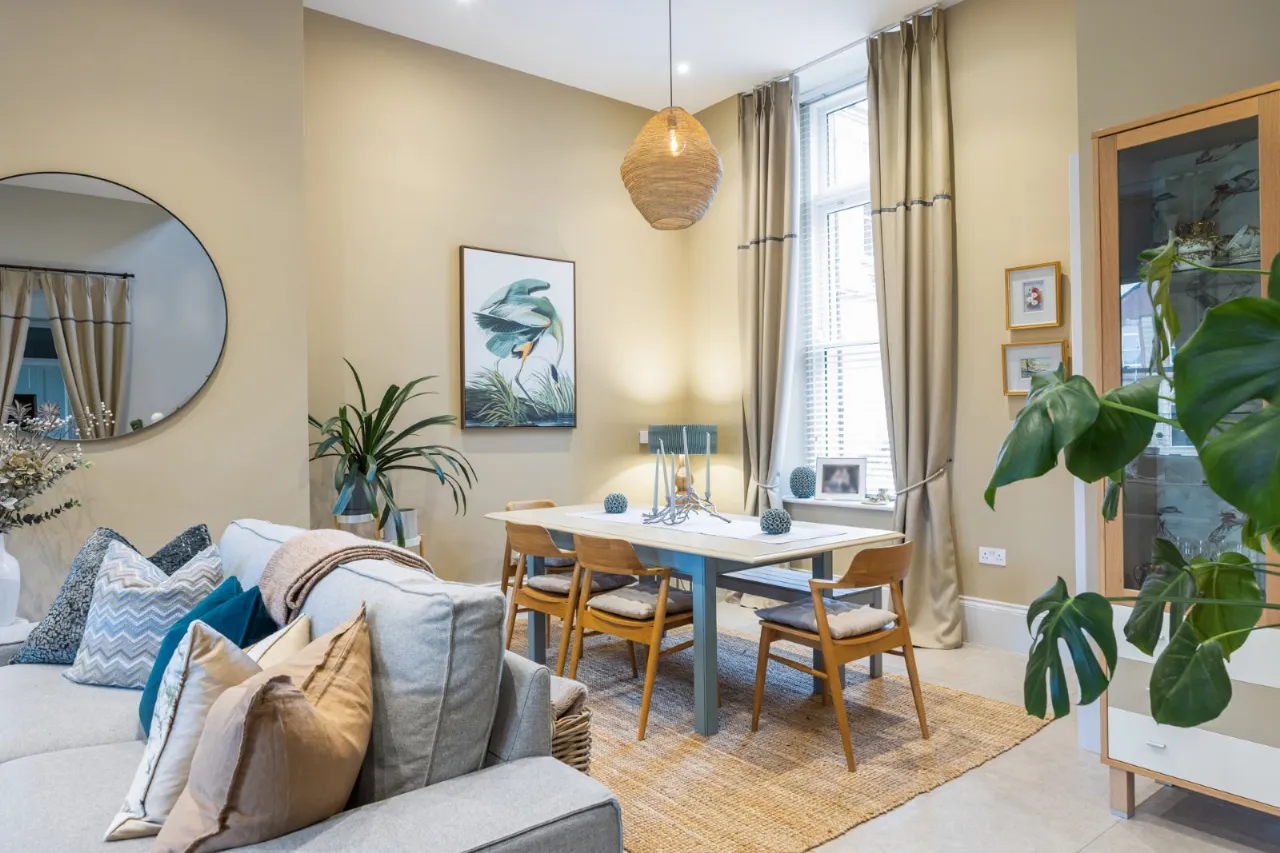
This particular end -townhouse has beautifully proportioned accommodation, finished to the highest of standards throughout, providing a layout of, three generous bedrooms, luxury bathroom and ensuite, together with spacious open plan living / dining area with high quality, fitted kitchen with island and top of the range integrated appliances.
In addition, the property benefits from a utility room, downstairs cloakroom, gas fired central heating, enclosed patio & gardens, and excellent parking.
The Belvoir Park development has been exceptionally popular in recent years, for a wide spectrum of the market who appreciate the quality of housing on offer, and the location, which while semi-rural, is within comfortable commuting distance of Belfast City Centre, together with a host of local amenities within the area including Forestside Shopping Centre.
Likely to be of interest to the young professional, those downsizing within the area, or for someone looking a bolt hole within the city, Viewing of this exceptional property is by private appointment through our South Belfast office on 028 9066 8888.
Key Features
- ✓Well Appointed & Exceptionally Well-Presented Pavilion
- ✓No Onward Chain
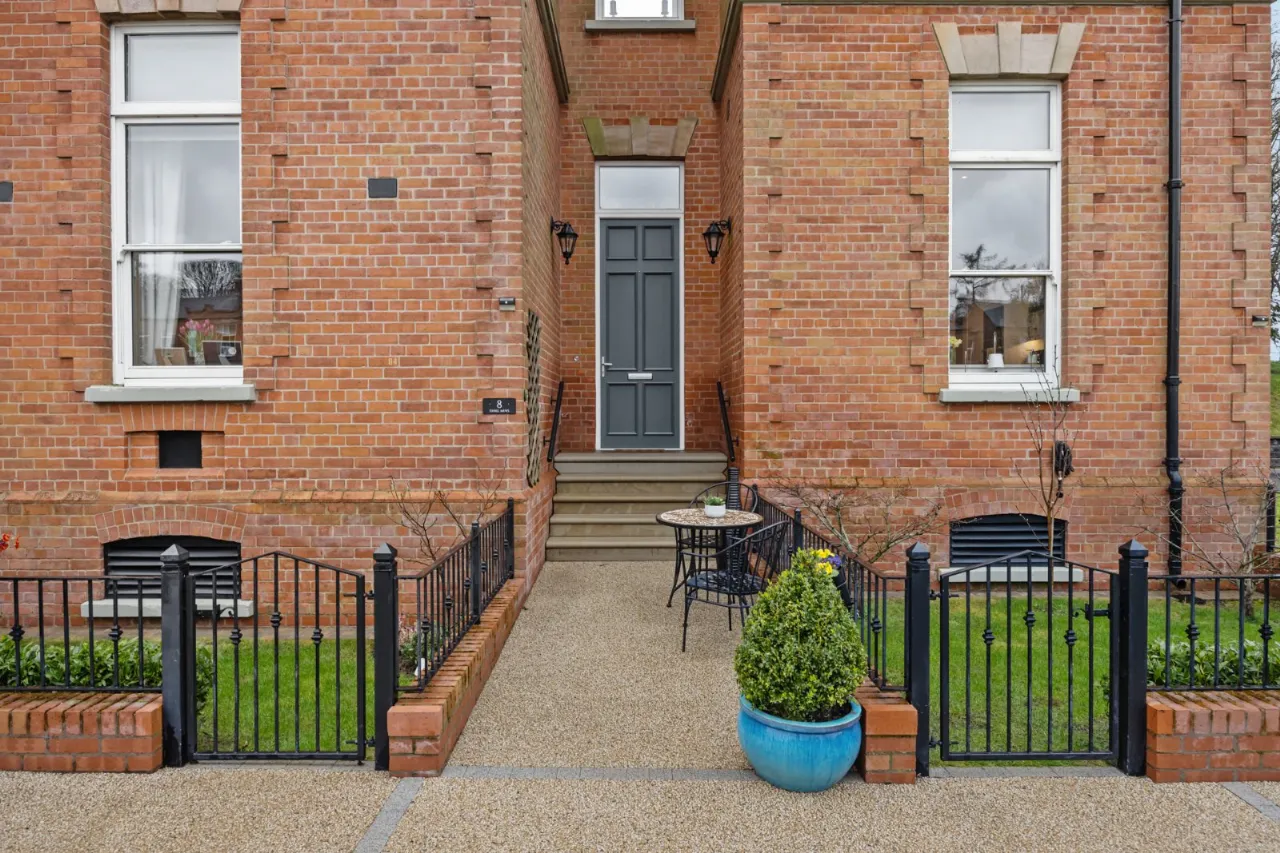
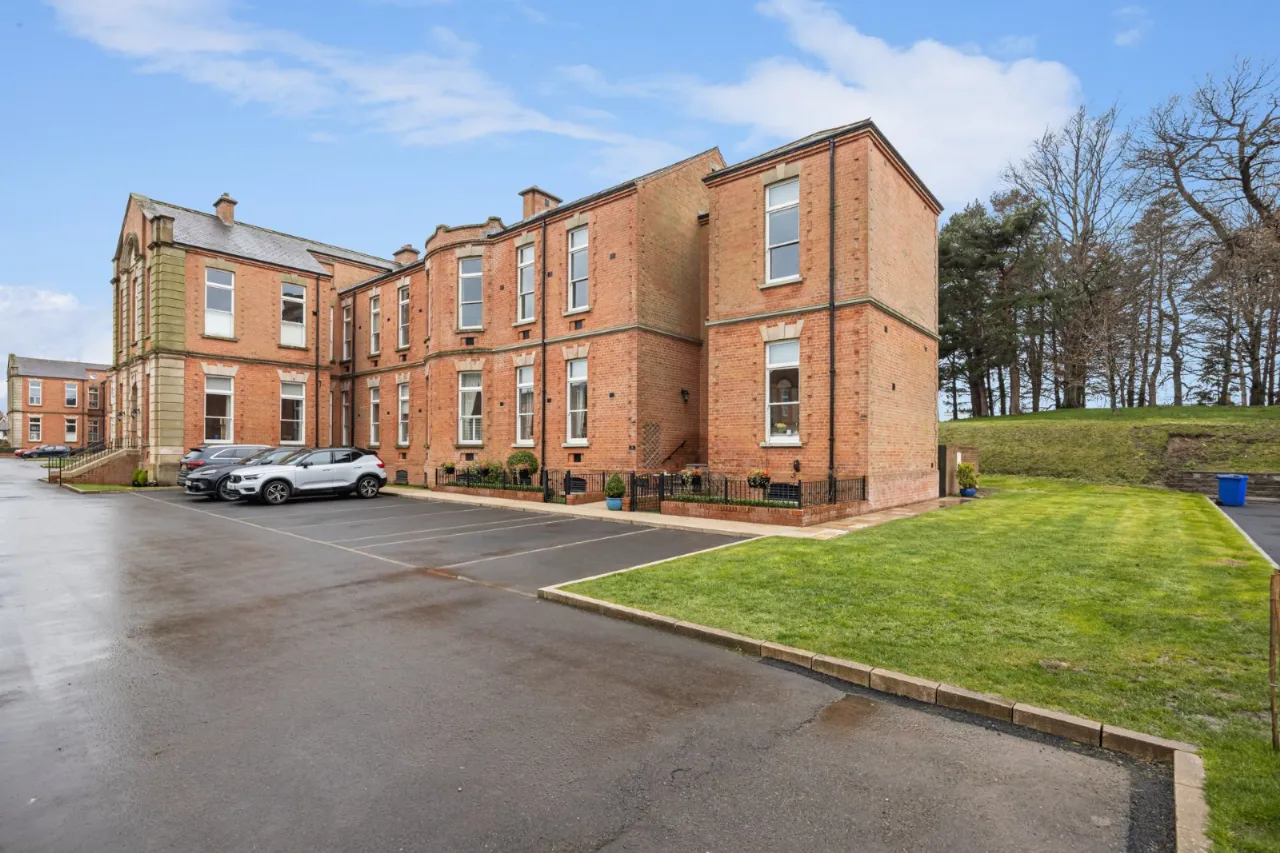
- ✓Townhouse set within magnificent Belvoir Park Development
- ✓Superb Standard Of Finish / Specification Throughout
- ✓Three Generous Bedrooms
- ✓Spacious open plan Living/Dining
- ✓Luxury Fully Fitted Kitchen With Range Of High Quality
- ✓Appliances
- ✓Silesstone worktops
- ✓Plumbed For American Fridge Freezer
- ✓Separate Utility Room and Cloakroom
- ✓Magnificent Bathroom with Separate Shower Enclosure
- ✓and Additional Ensuite with heated towel rails
- ✓Anti steam illuminated mirror in bathroom
- ✓Gas Fired Central Heating
- ✓Double Glazing
- ✓High Ceilings Throughout
- ✓Wooden Sash Windows Throughout
- ✓Motorised roller blinds
- ✓Underfloor heating throughout
- ✓Enclosed Rear Garden
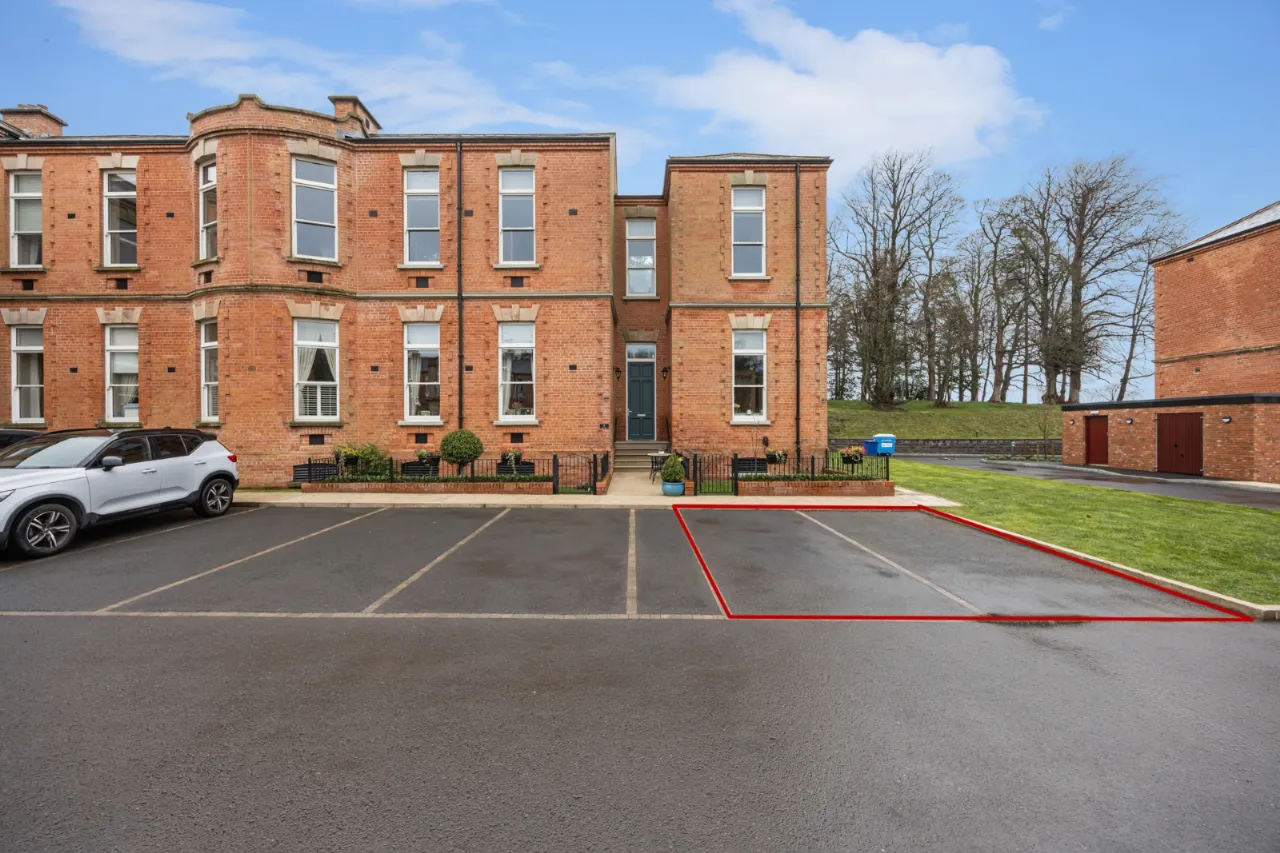
- ✓Two Allocated Parking Spaces Plus Visitor Parking
- ✓Balance Of Global Building Warranty
- ✓Popular & Convenient Semi-Rural Location Close To
- ✓Belfast City Centre, Forestside Shopping Centre, & A
- ✓Host Of Local Amenities & Schooling
- ✓Mechanical Ventilation System
- ✓Smoke and Carbon Monoxide Detectors
Rooms
ENTRANCE HALL:
LIVINGDINING ROOM:25'0" x 20'0"(7.62m x 6.1m)
KITCHEN:12'1" x 11'8"(3.68m x 3.56m)
UTILITY ROOM:5'6" x 5'10"(1.68m x 1.78m)
WC:
FIRST FLOOR:
BEDROOM:12'11" x 12'1"(3.94m x 3.68m)
Fitted wardrobes
ENSUITE:11'6" x 4'11"(3.5m x 1.5m)
BEDROOM:10'6" x 10'1"(3.2m x 3.07m)
WALK IN CLOSET:5'7" x 4'3"(1.7m x 1.3m)
BEDROOM:10'6" x 10'1"(3.2m x 3.07m)
Fitted wardrobes
BATHROOM:10'7" x 10'2"(3.23m x 3.1m)
OUTSIDE:
Location
Approximate location — confirm with the agent.