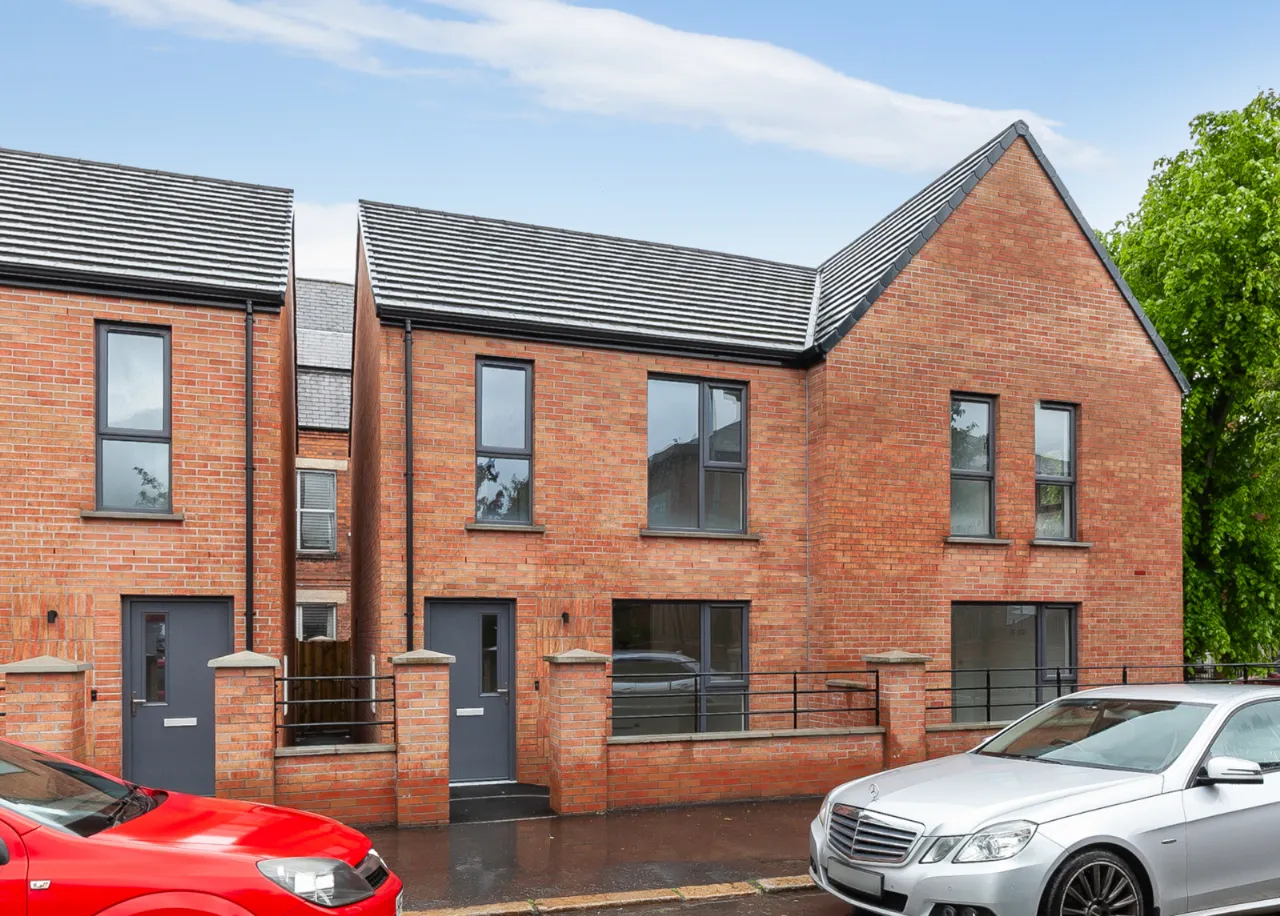
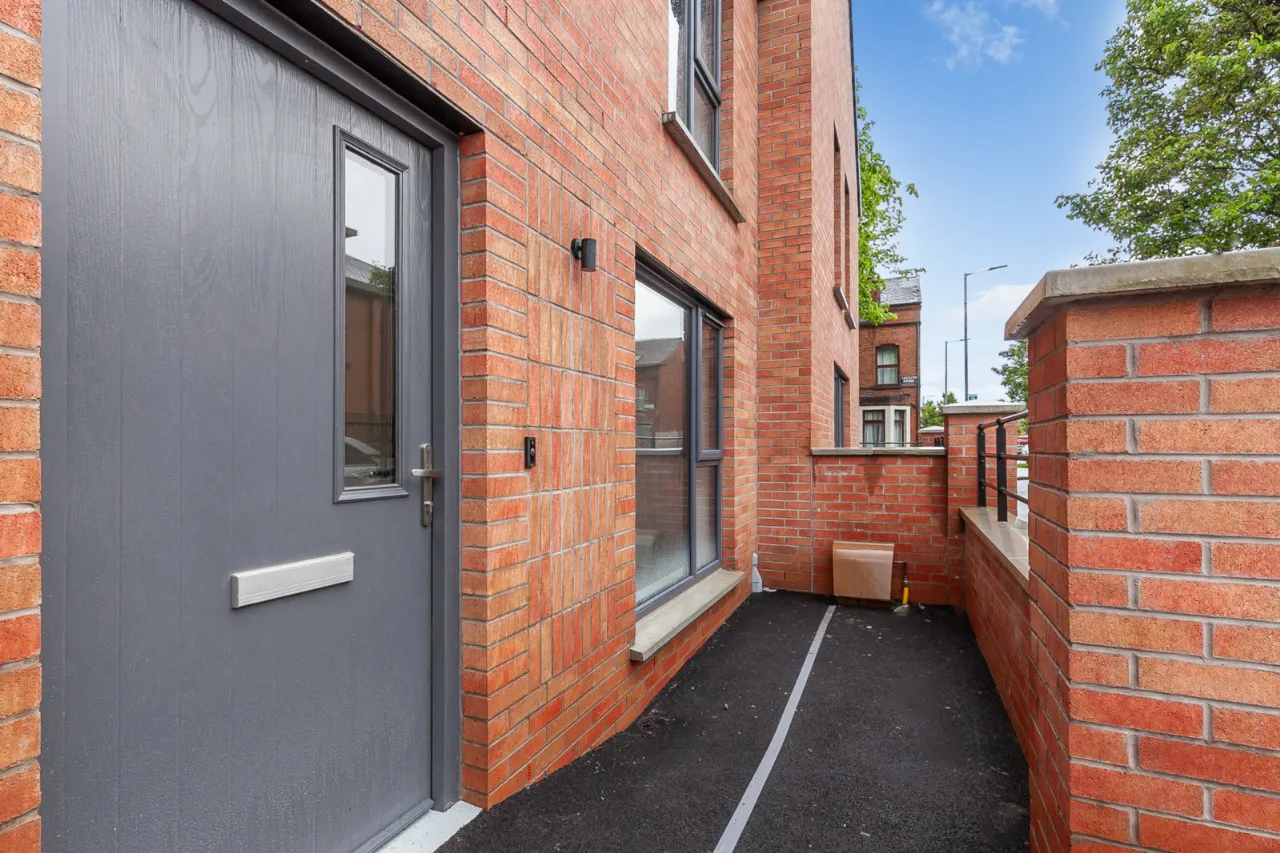
389 North Queen Street, Belfast, BT15 3PE
Simon Brien
£219,950
Bedrooms
3
EPC
0/0 -Download
Description
Key Features
- ✓Newly constructed three bedroom semi-detached home
- ✓Part of the exclusive 6ix Alexandra Park Avenue development
- ✓Built by Bluehouse Developments
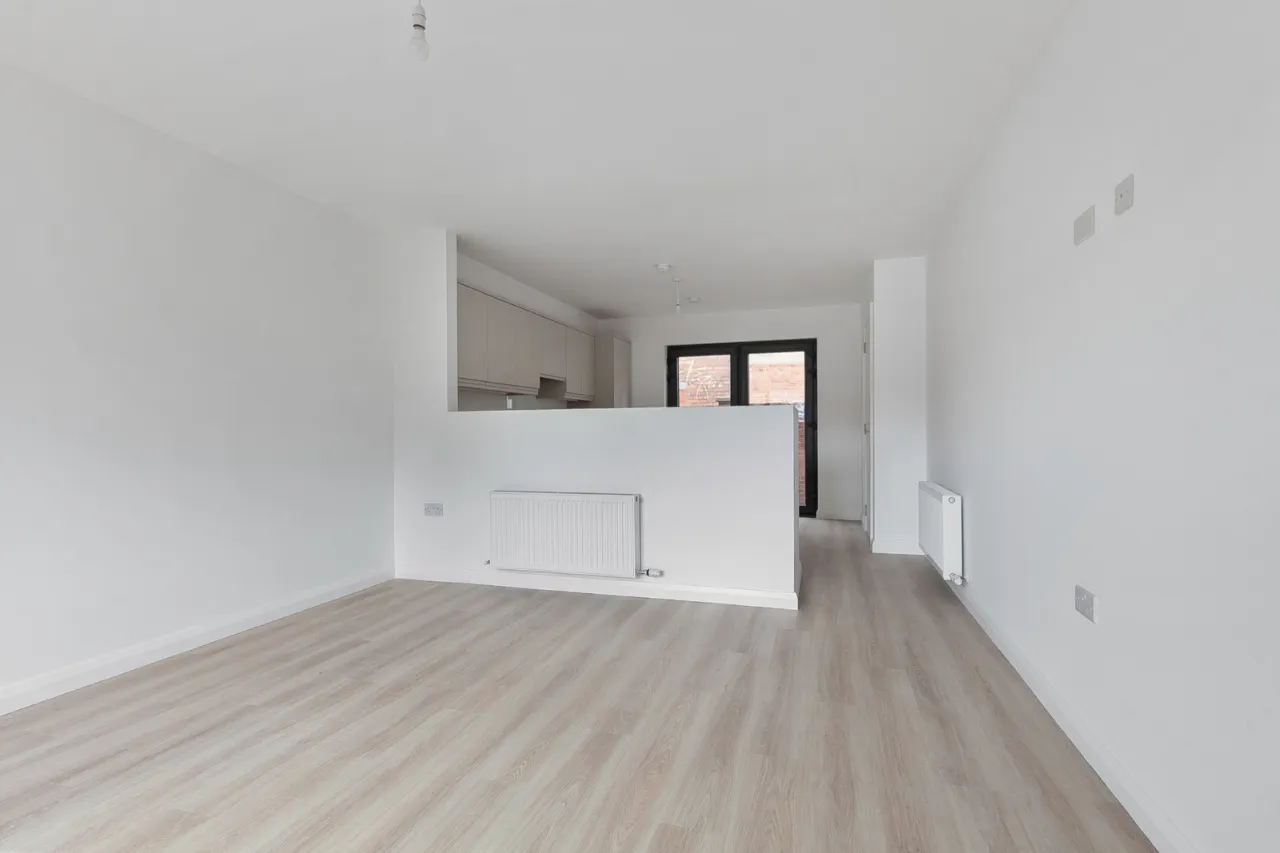
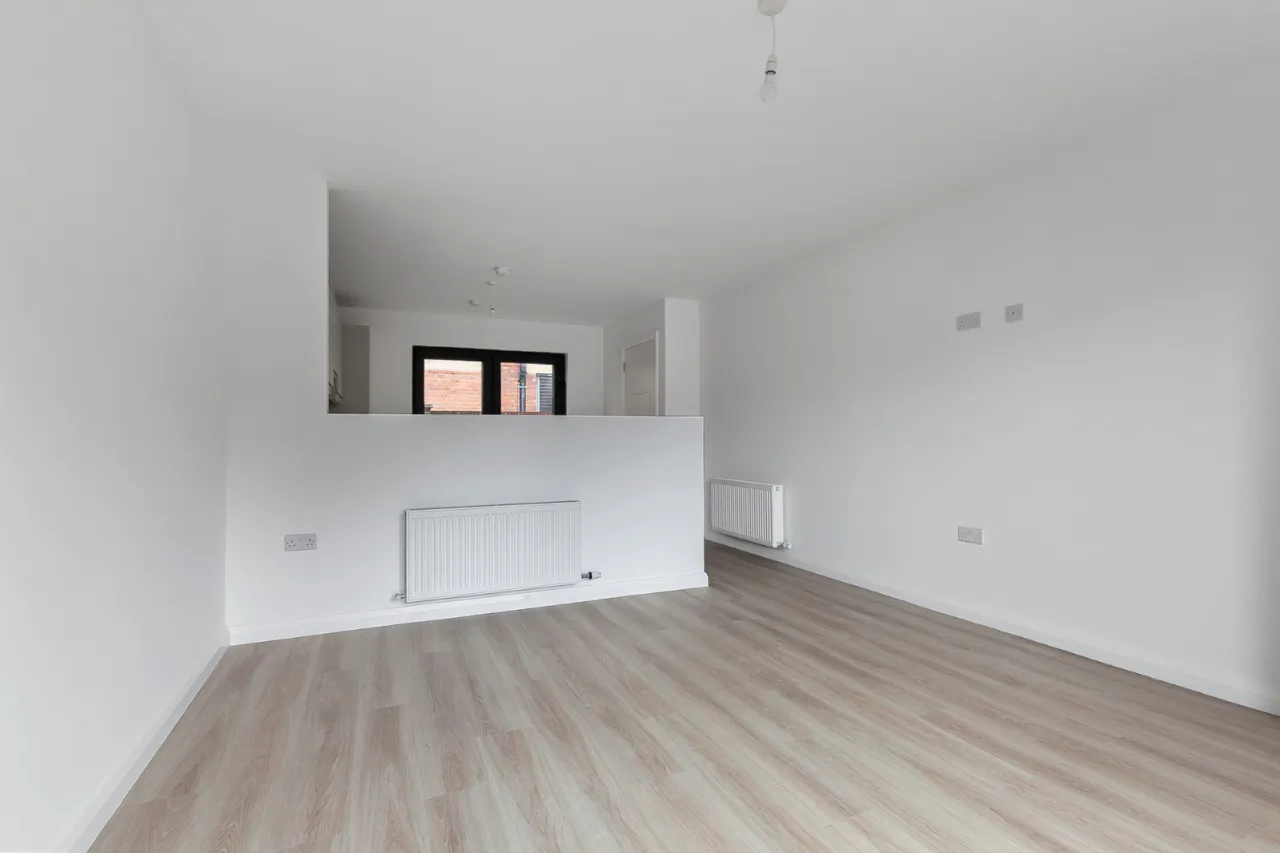
- ✓Spacious open plan kitchen / living / dining area
- ✓Contemporary fitted kitchen
- ✓Separate utility room
- ✓Ground floor WC
- ✓Three well-proportioned first floor bedrooms
- ✓Modern family bathroom suite
- ✓Enclosed rear yard
- ✓Turnkey specification throughout
- ✓SMART compatible home
- ✓Energy efficient new build
- ✓Ideal for first time buyers, professionals and families
- ✓Convenient North Belfast location
- ✓Early viewing highly recommended
Rooms
ENTRANCE:
uPVC Front door.
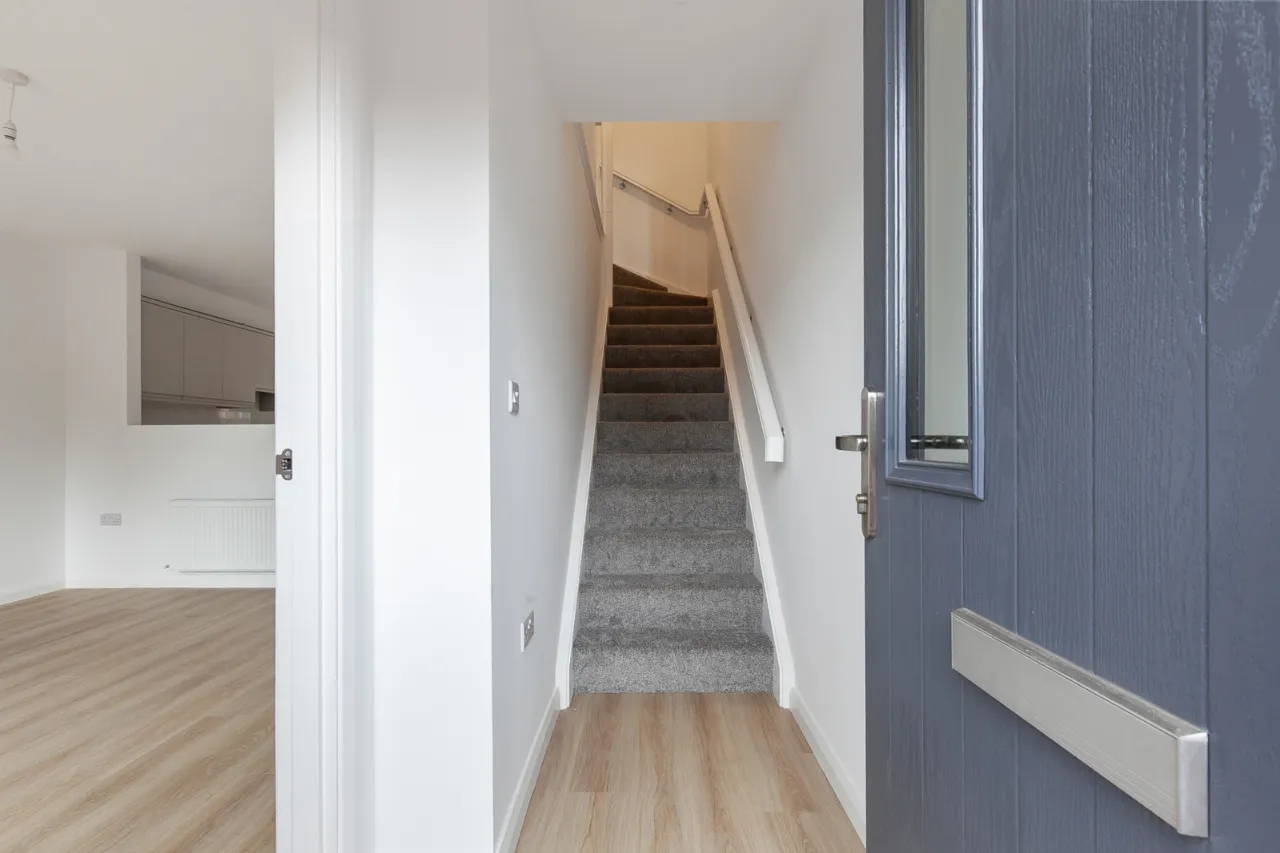
ENTRANCE HALL:
Laminate wooden floor.
LOUNGE:14'0" x 12'3"(4.27m x 3.73m)
Laminate wooden floor.
KITCHEN:12'1" x 11'9"(3.68m x 3.58m)
Comprises of an excellent range of high and low level units, single bowl sink unit with mixer tap and drainer. Integrated fridge and freezer, integrated dishwasher, four ring hob and underbench oven and grill. Overhead extractor hood, dining space and access to rear via patio doors.
OPEN PLAN KITCHEN/ LIVING/ DINING:26'0" x 12'3"(7.92m x 3.73m)
UTILITY ROOM:6'1" x 4'7"(1.85m x 1.4m)
Low level units, plumbed for washing machine, space for tumble dryer and boiler storage.
WC:
Low flush WC, ceramic bowl sink unit with mixer tap and extractor fan.
FIRST FLOOR:
LANDING:
Access to loft and built in storage.
BEDROOM ONE:13'5" x 8'9"(4.1m x 2.67m)
BEDROOM TWO:12'6" x 8'9"(3.8m x 2.67m)
BEDROOM THREE:8'1" x 6'7"(2.46m x 2m)
BATHROOM:
Comprises of paneled bath, over head shower and shower screen. Ceramic bowl sink unit with mixer tap and vanity storage underneath. Low flush WC, chrome heated towel rail, partly tiled walls and tiled floor.
OUTSIDE:
Enclosed rear yard.
Location
Approximate location — confirm with the agent.