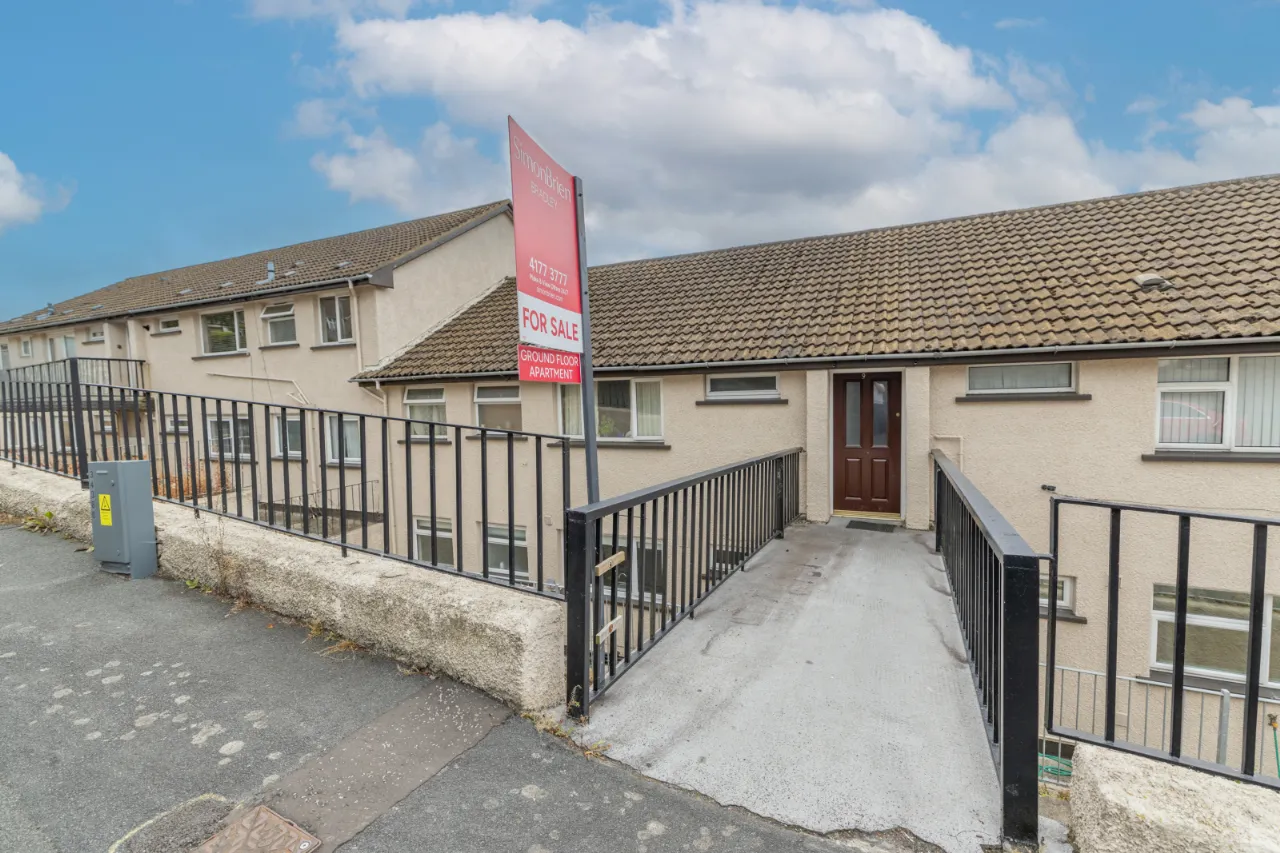
11 Rath Cuain, Warrenpoint, Newry, BT34 3PF
Simon Brien
£109,950
Bedrooms
2
EPC
C70/C77 -Download
Description
Rooms
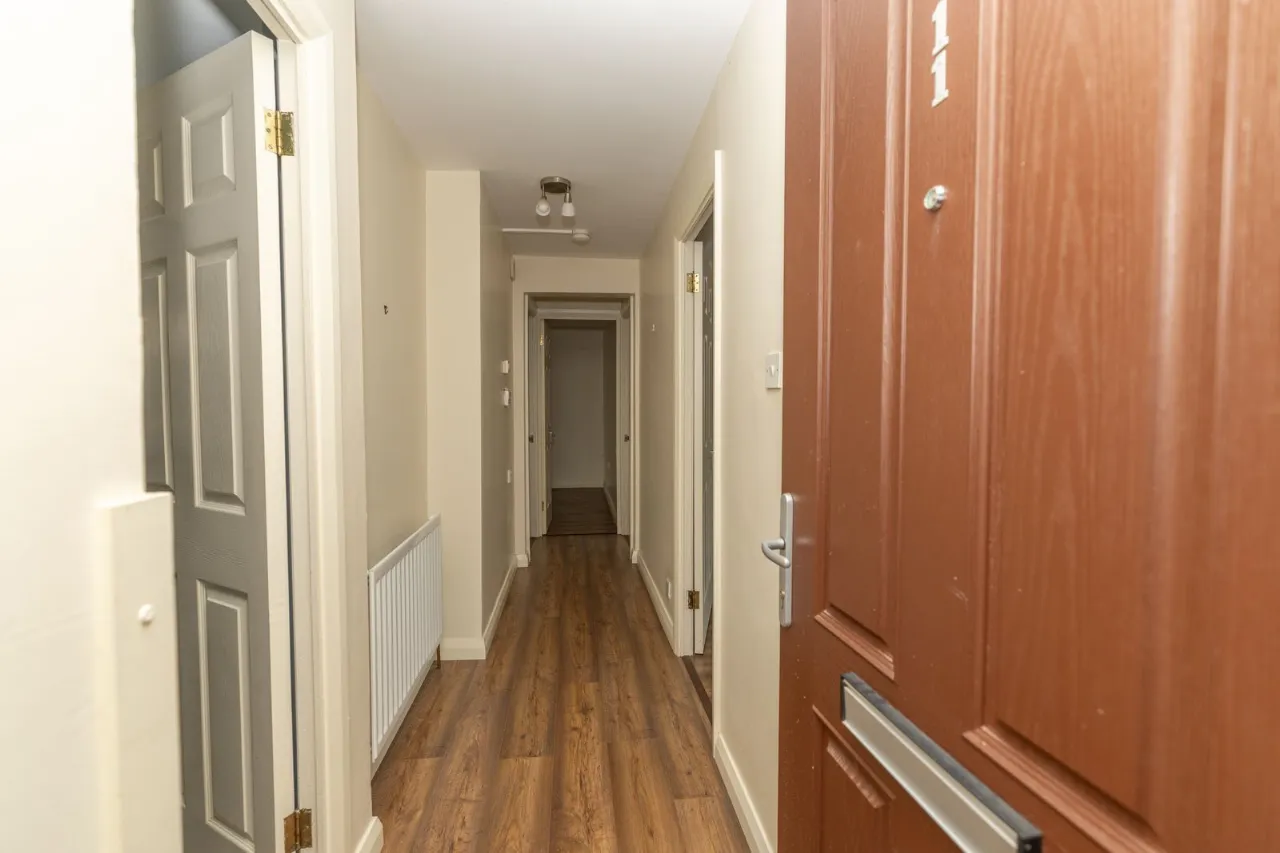
ENTRANCE HALL:
Laminate flooring. Composite front door.
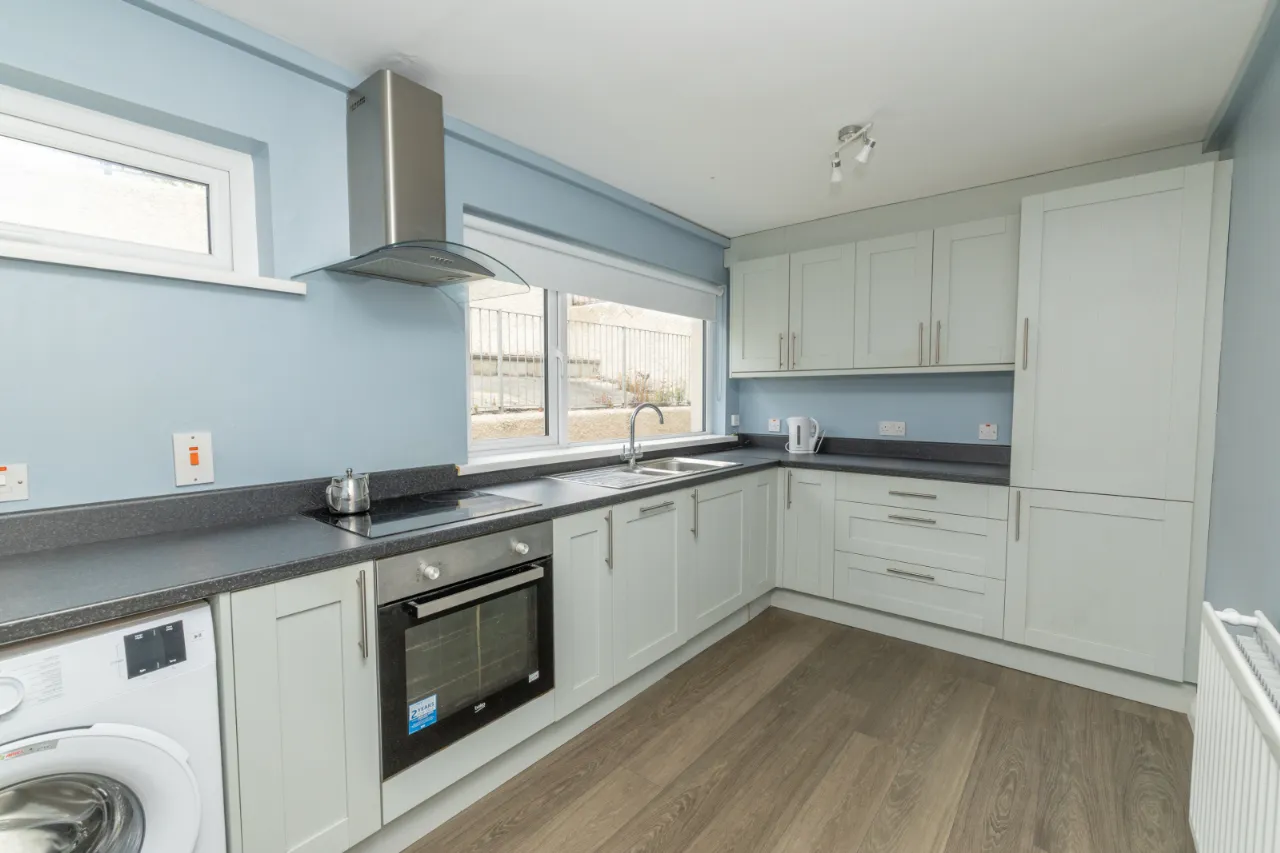
KITCHEN:14'10" x 8'2"(4.51m x 2.5m)
Laminate flooring. High and low painted units. Integrated fridge freezer and dishwasher. Electric hob and oven. Extractor fan. Stainless steel sink.
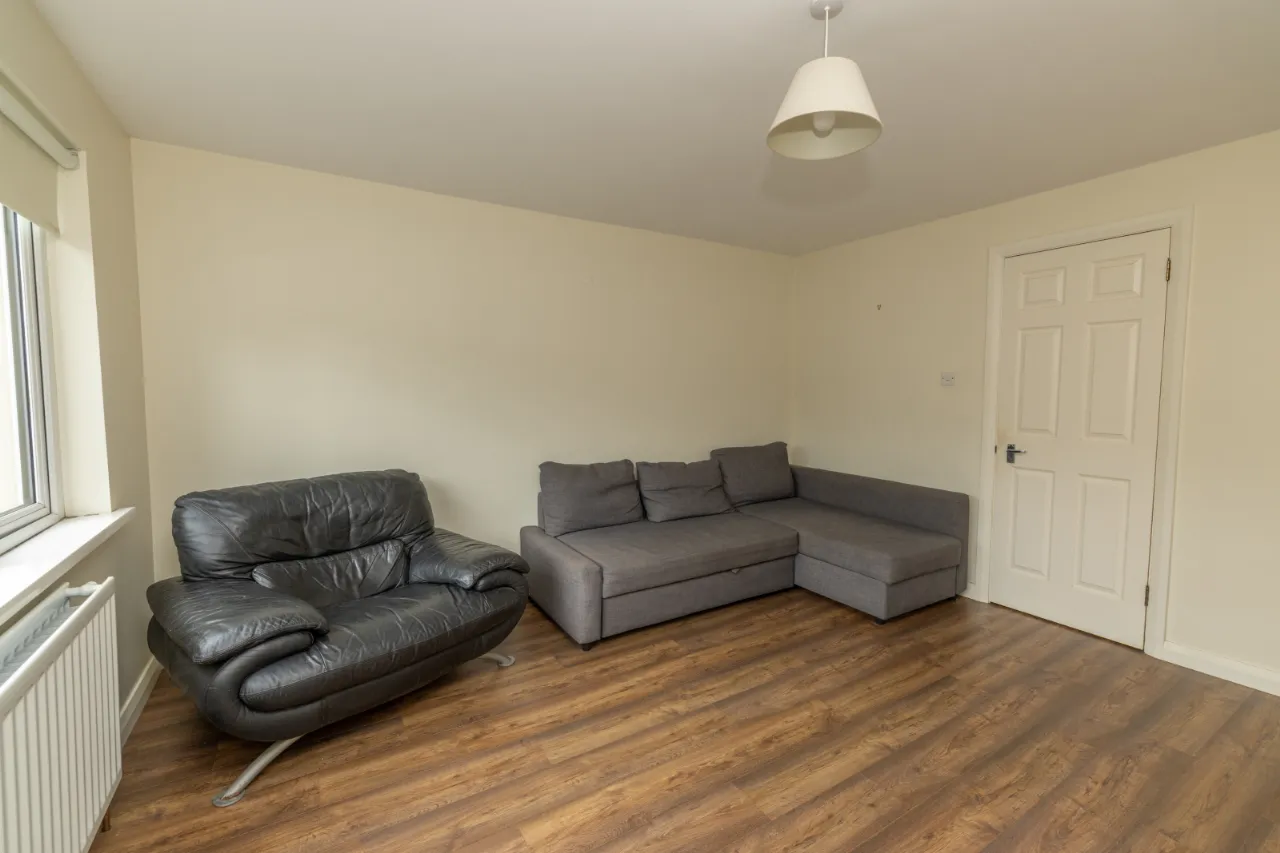
LIVING ROOM:12'10" x 13'4"(3.92m x 4.07m)
Laminate flooring.
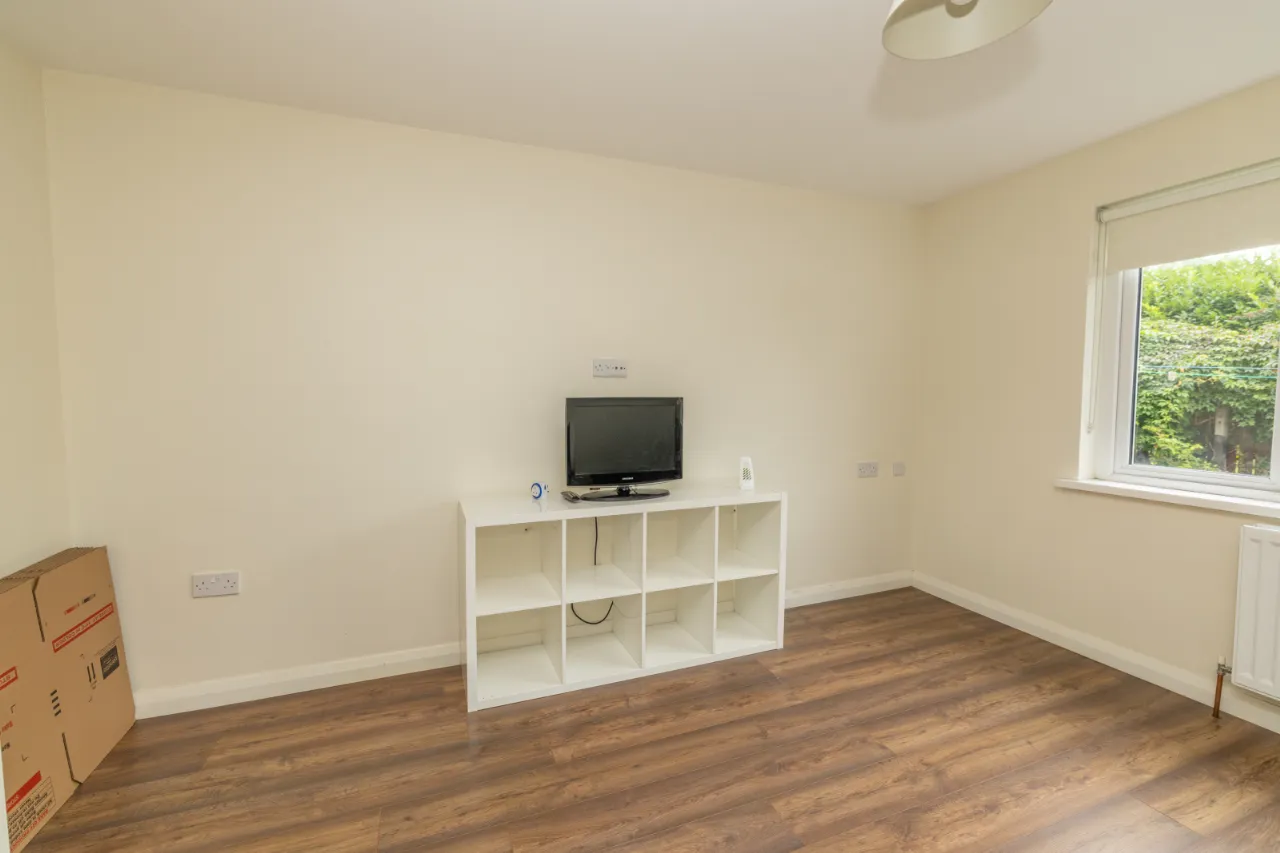
BEDROOM 1:12'2" x 13'6"(3.7m x 4.12m)
Located at the rear of the property. Laminate flooring. Built in storage.
BEDROOM 2:9'5" x 11'9"(2.86m x 3.57m)
Located at the front of the property. Laminate flooring.
BATHROOM:5'2" x 8'7"(1.57m x 2.61m)
Tiled flooring. Partially tiled walls. Low flush wc. Pedestal sink. Quadrant shower unit with thermostat shower.
EXTERNAL:
Communal area to the rear of the property.
Location
Approximate location — confirm with the agent.