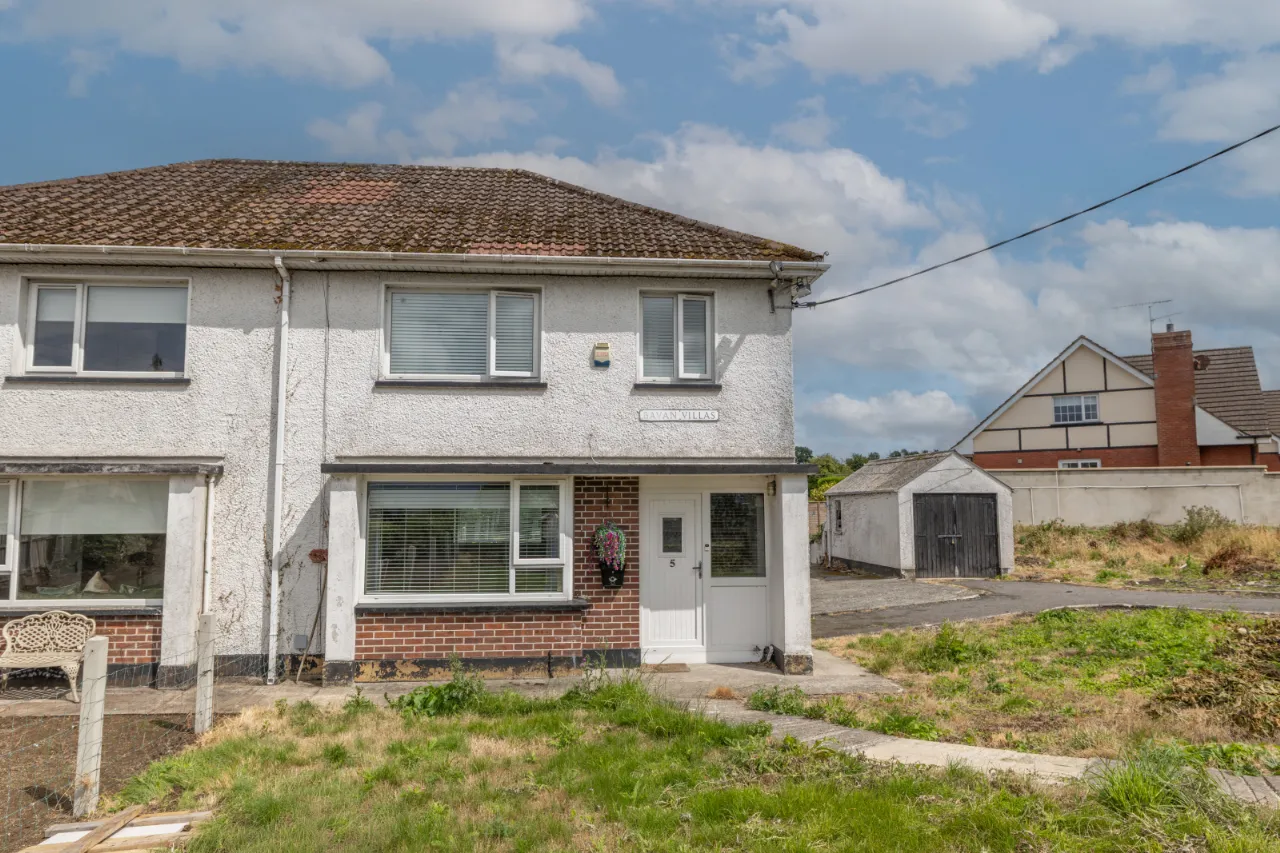
House With Planning Potential, 5, Bavan Villas, Mayobridge, BT34 2HD
Simon Brien
£209,950
Bedrooms
3
EPC
E49/D63 -Download
Description
Rooms
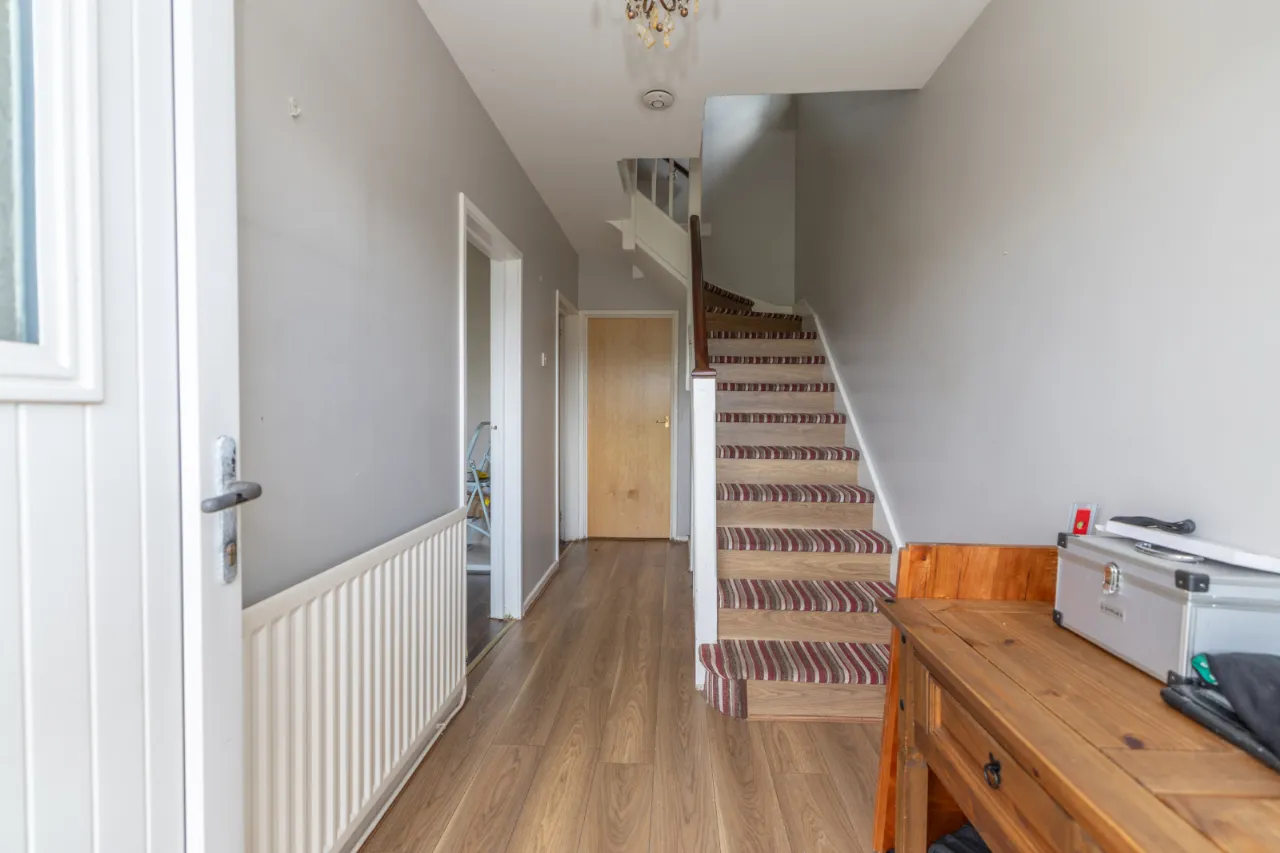
HALLWAY:6'2" x 17'10"(1.88m x 5.43m)
Laminate floor, radiator, carpet tread only stairs.
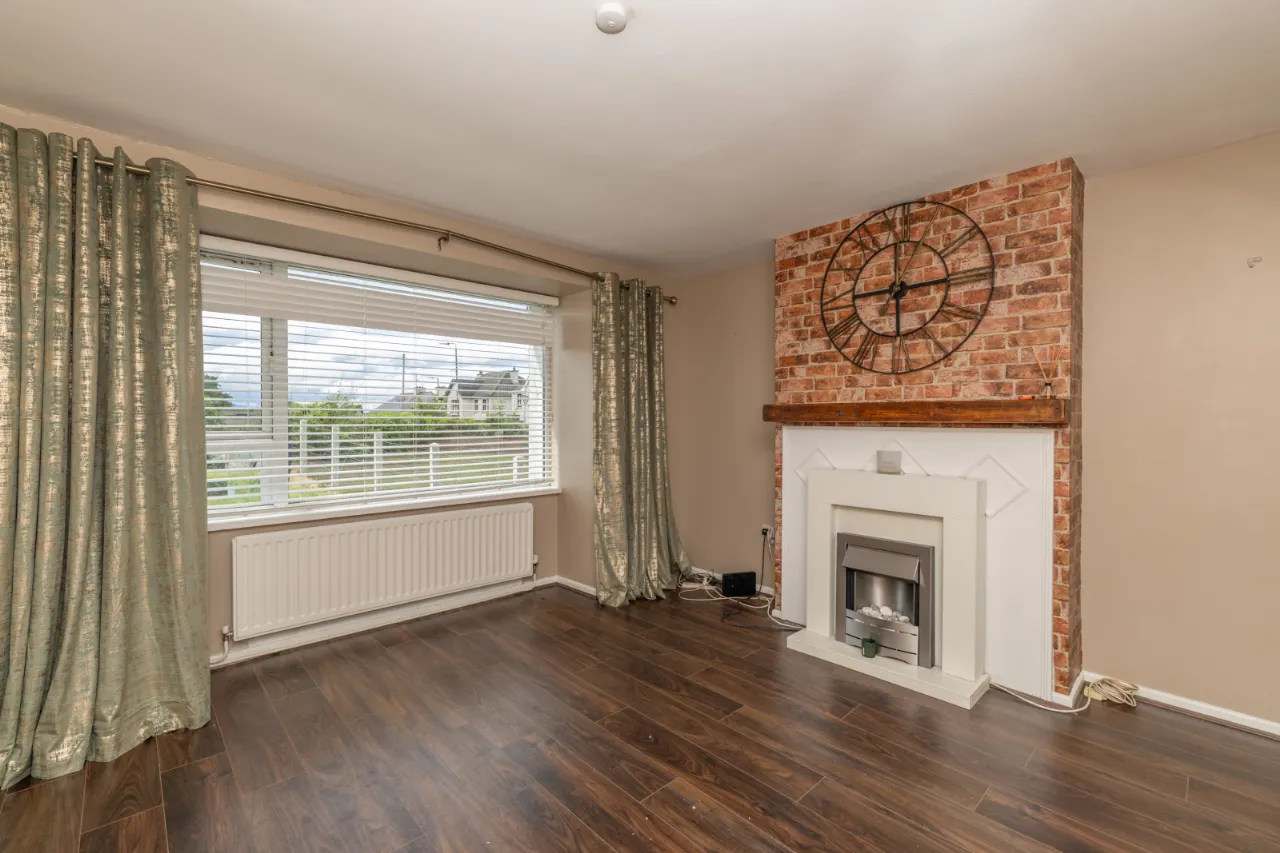
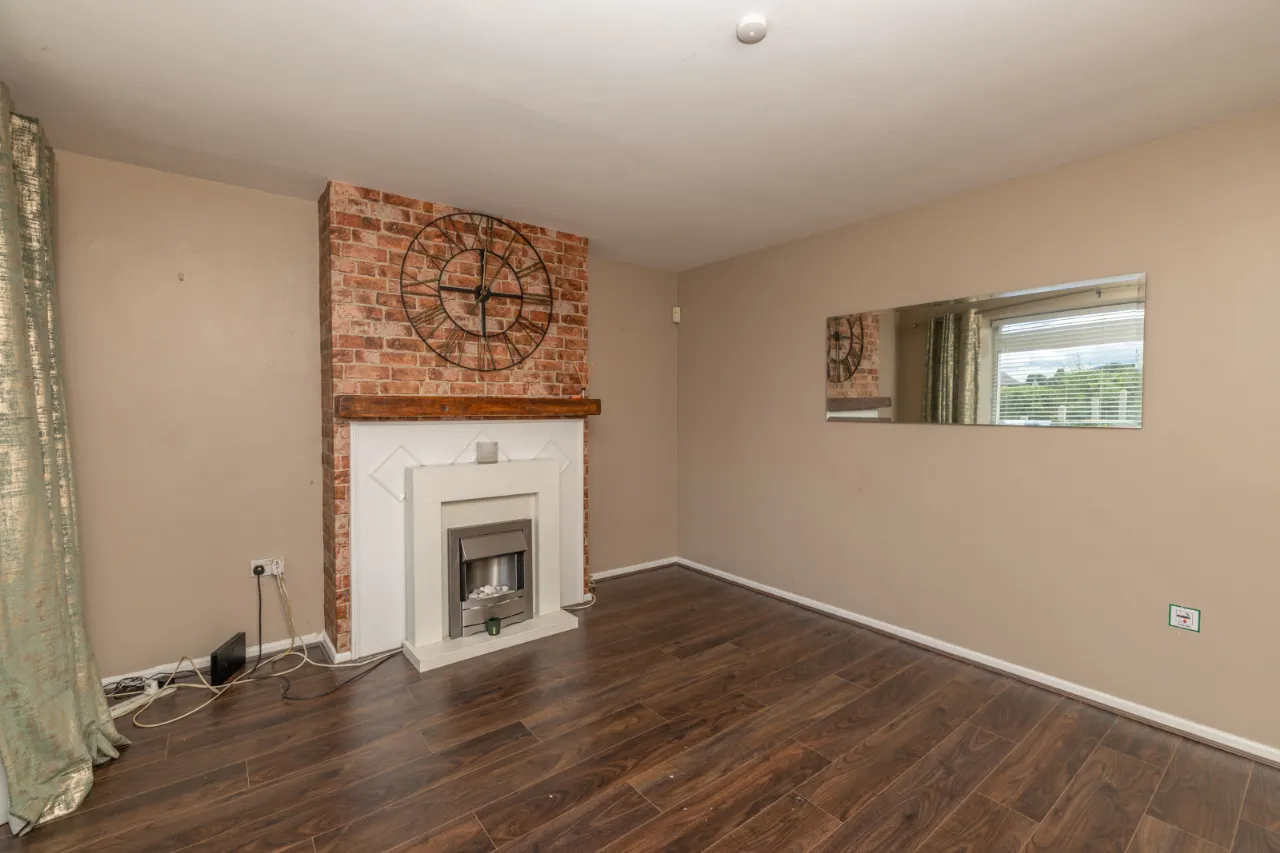
LIVING ROOM:13'3" x 13'5"(4.05m x 4.08m)
Laminate floor, wooden fireplace with electric insert and tiled hearth, double radiator.
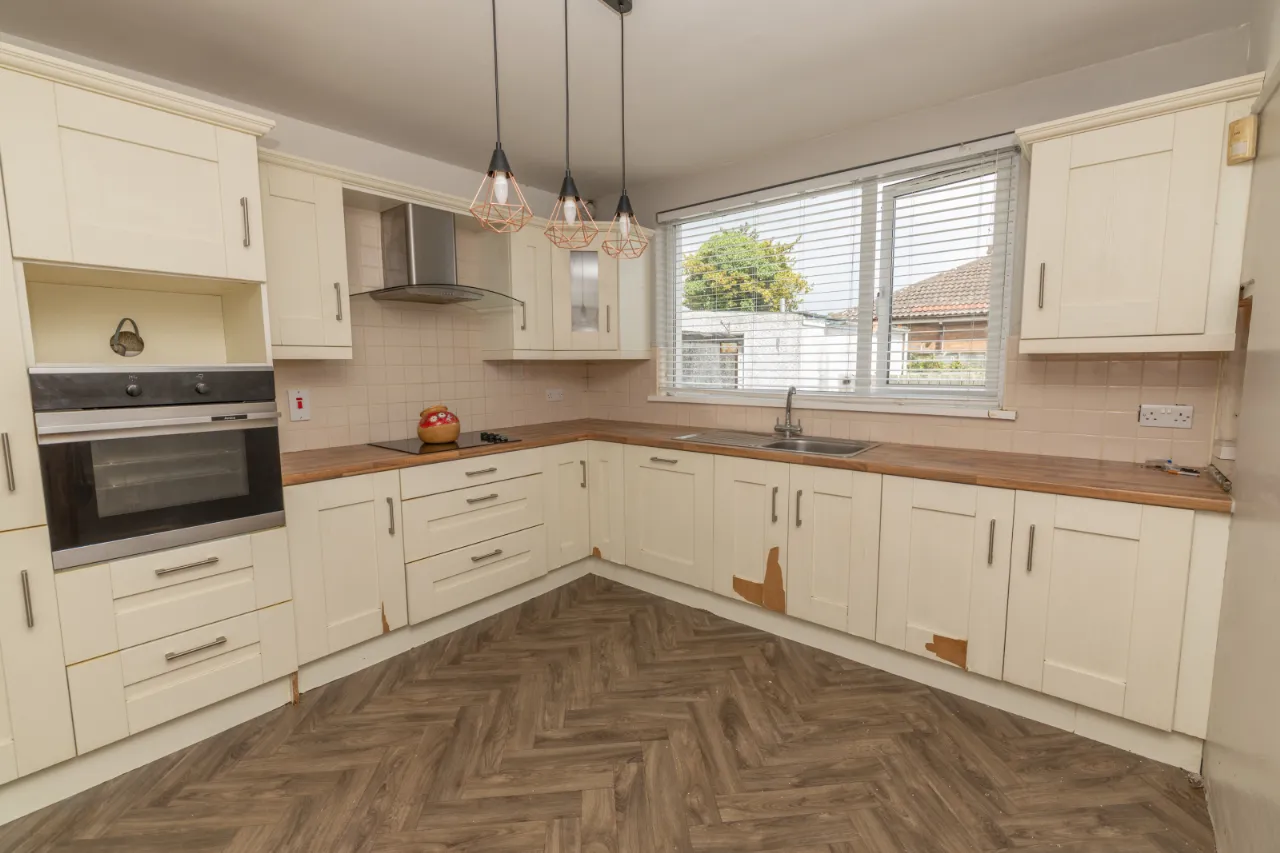
KITCHEN:13'3" x 11'3"(4.05m x 3.43m)
Herringbone floor, high and low level storage units, tiled splashback, laminate worktop, stainless sink, Amica cooker, induction hob, extractor fan.
UTILITY ROOM:8'8" x 8'1"(2.63m x 2.46m)
Wooden floor, low level storage units, stainless sink, plumbing for dishwasher.
BEDROOM 1:11'7" x 12'2"(3.52m x 3.71m)
Laminate floor, double radiator, PVC window.
BEDROOM 2:11'6" x 11'3"(3.51m x 3.43m)
Laminate floor, double radiator, PVC window.
BEDROOM 3:7'11" x 8'11"(2.42m x 2.72m)
Laminate floor, double radiator, PVC window.
Location
Approximate location — confirm with the agent.