+29
For SaleDetached
4 Forest Hill, Newforge Lane, Belfast, County Antrim, BT9 5QH
Simon Brien
£825,000
🛏
Bedrooms
4
⚡
EPC
D62/C72 -Download
Description
Forest Hill is an exclusive and highly sought-after private cul-de-sac of just six family homes, discreetly positioned off Newforge Lane/Malone Road. This prime South Belfast location combines a peaceful residential setting with the convenience of the vibrant Lisburn Road, with its excellent selection of restaurants, cafés, shops and amenities just a short walk away.
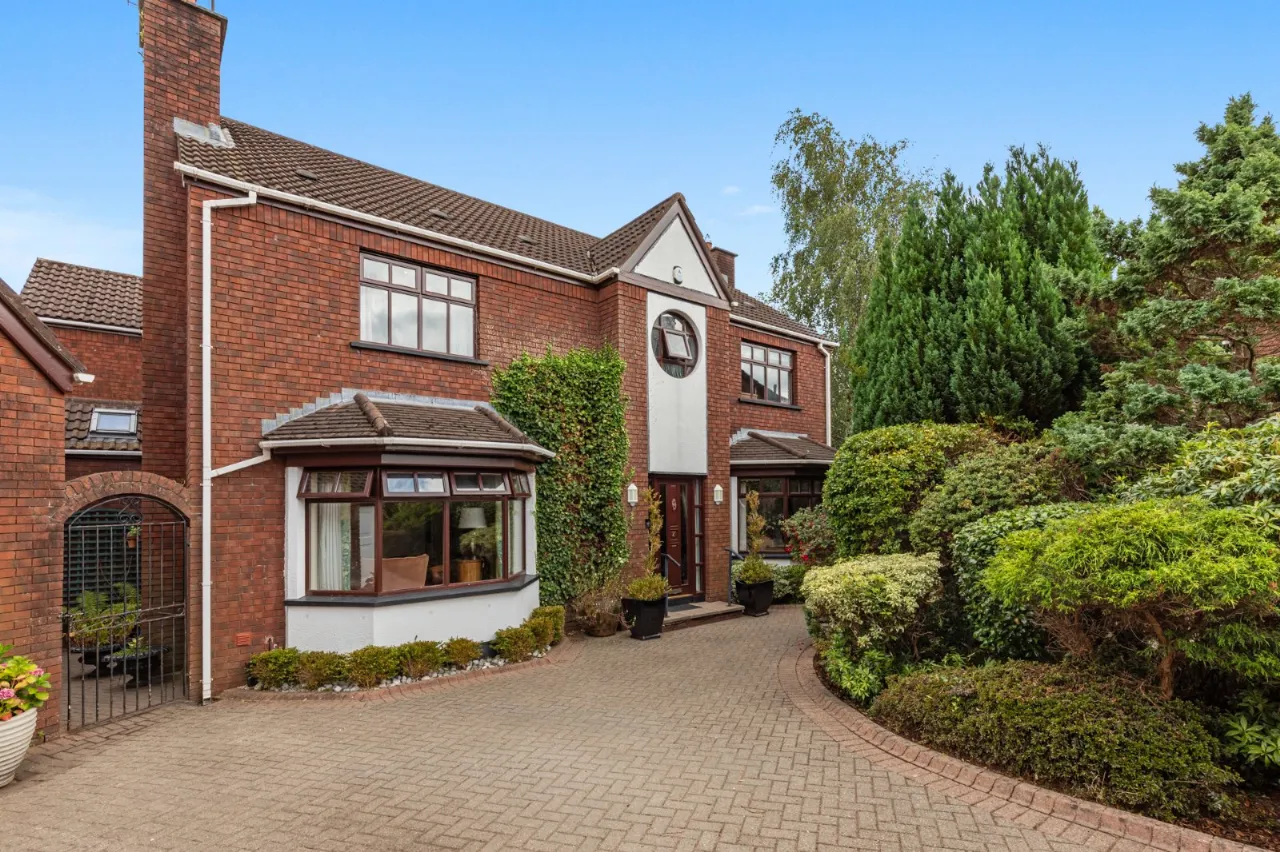
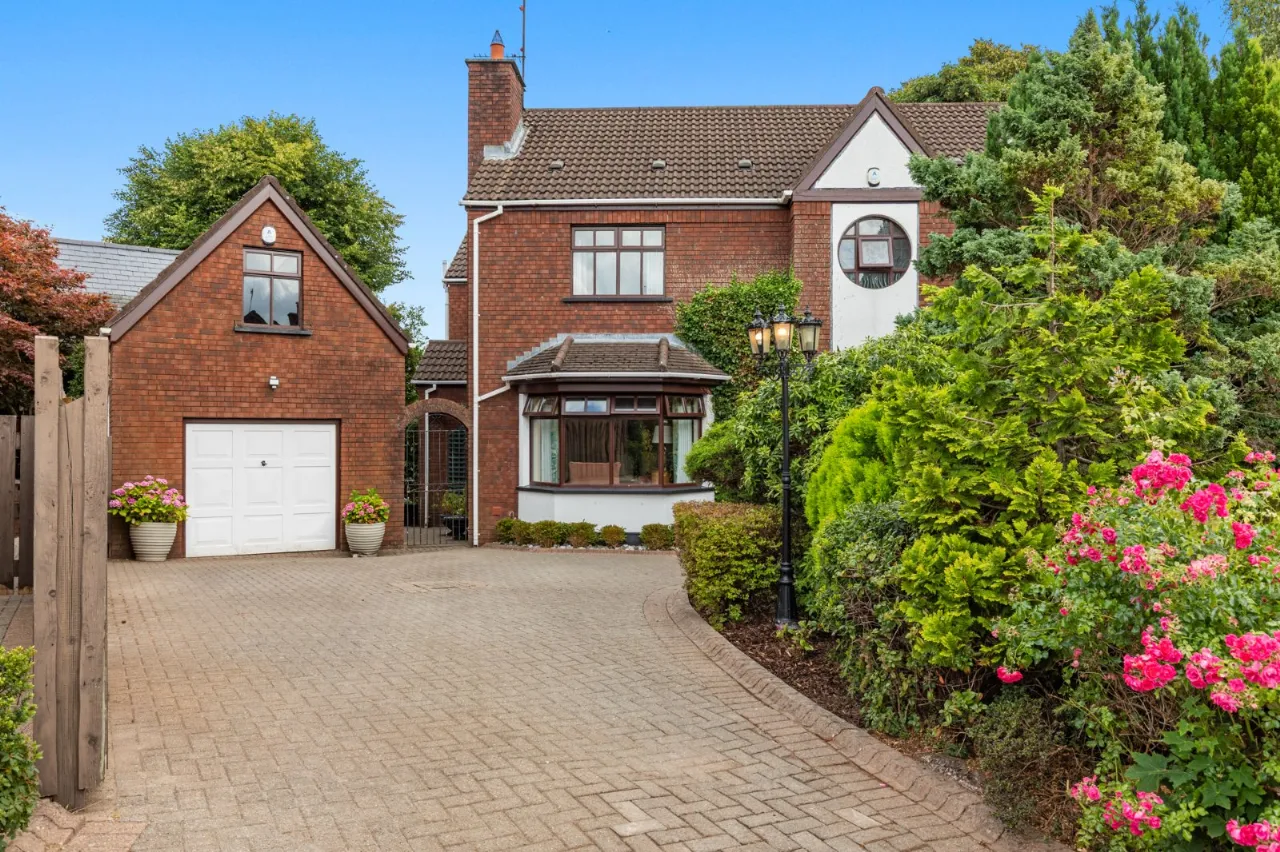
Externally, the property occupies a generous and private site, with beautifully established gardens extending to the side and rear, together with a detached garage and ample driveway parking.
Offering generous accommodation in one of South Belfastâs most desirable residential locations, this exceptional family home is sure to attract considerable interest. Early viewing is highly recommended.
Key Features
- ✓Attractive Detached Family Home
- ✓Spacious Well Appointed and Presented Accommodation
- ✓Four Generous Bedrooms plus Study
- ✓Four Reception Rooms
- ✓Fully Fitted Kitchen with Range of Appliances and Central Island
- ✓Luxury Family Bathroom and Ensuite
- ✓Utility Room
- ✓Downstairs Cloakroom
- ✓Oil Fired Central Heating
- ✓Double Glazing
- ✓Detached Garage and Excellent Driveway Parking
- ✓Pleasant Site with Enclosed Patio Gardens
- ✓Popular and Convenient Location off Newforge Lane/ Malone Road close to Lisburn Road, High Quality Schooling and Transport Networks
- ✓Ideal for Young Family
- ✓Viewing by Private Appointment
Rooms
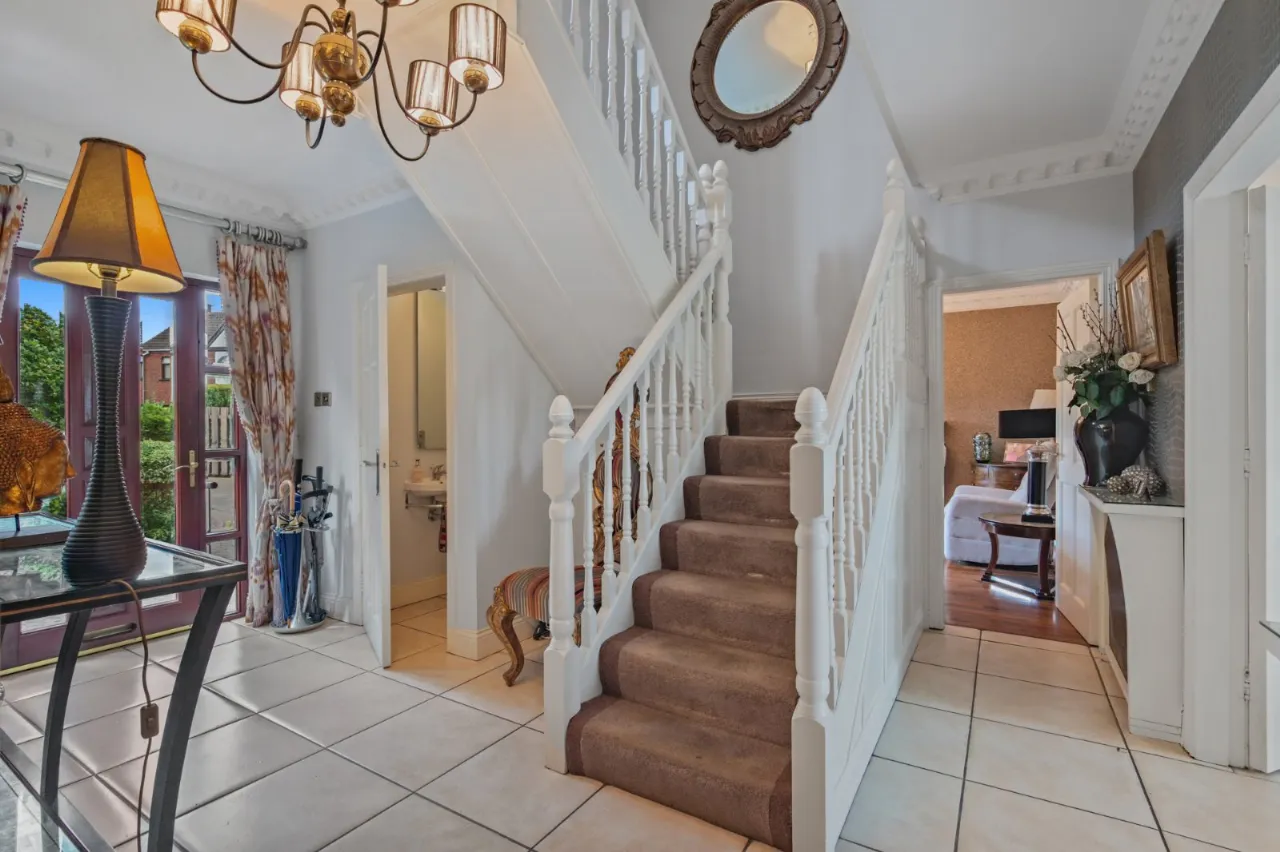
ENTRANCE HALL:
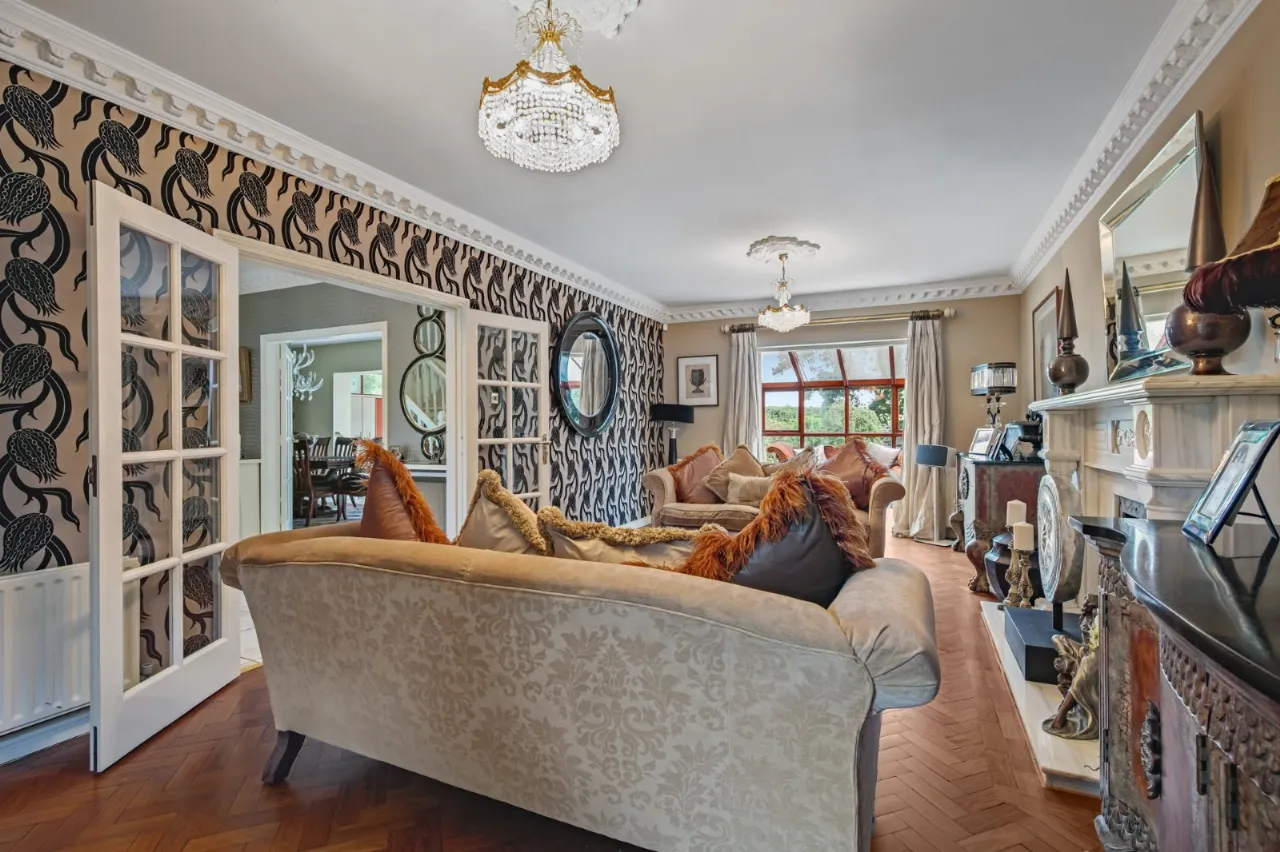
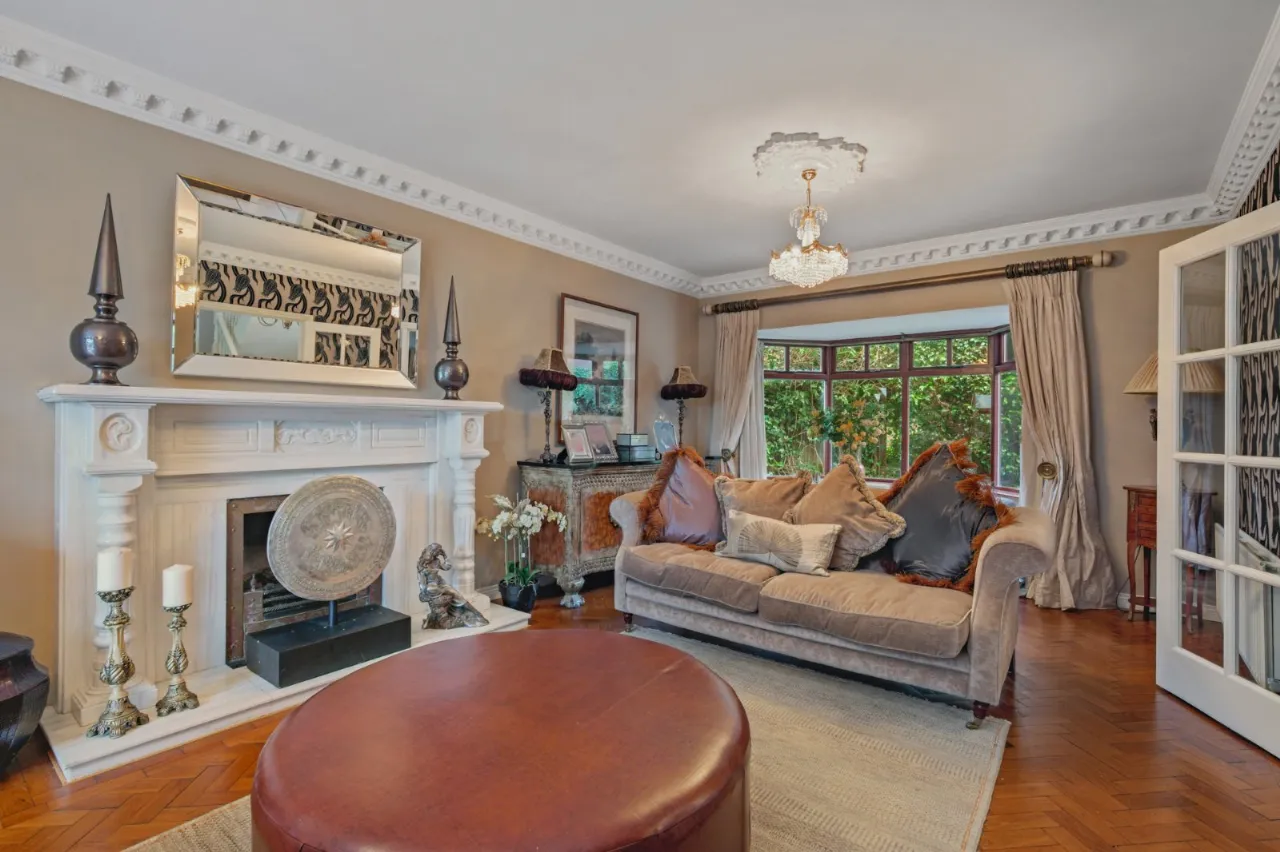
LIVING ROOM:27'3" x 12'10"(8.3m x 3.9m)
SUN ROOM:12'8" x 8'9"(3.86m x 2.67m)
FAMILY ROOM:16'3" x 13'3"(4.95m x 4.04m)
DINING AREA:23'7" x 10'8"(7.2m x 3.25m)
KITCHEN:21'1" x 15'3"(6.43m x 4.65m)
UTILITY ROOM:7'6" x 7'1"(2.29m x 2.16m)
FIRST FLOOR LANDING:
BEDROOM:15'1" x 13'8"(4.6m x 4.17m)
WALK IN CLOSET:7'6" x 7'1"(2.29m x 2.16m)
ENSUITE:
BEDROOM:14'11" x 11'4"(4.55m x 3.45m)
ENSUITE:
BEDROOM:14'11" x 12'10"(4.55m x 3.9m)
BEDROOM:10'8" x 8'11"(3.25m x 2.72m)
OFFICE/BEDROOM:10'11" x 8'6"(3.33m x 2.6m)
BATHROOM:10'11" x 10'11"(3.33m x 3.33m)
GARAGE:20'10" x 12'5"(6.35m x 3.78m)
Room above
Location
Approximate location — confirm with the agent.