6A, Ballysculty Road, Templepatrick, Muckamore, BT41 4QU
Simon Brien
£975,000
Bedrooms
5
EPC
D60/D60 -Download
Description
Key Features
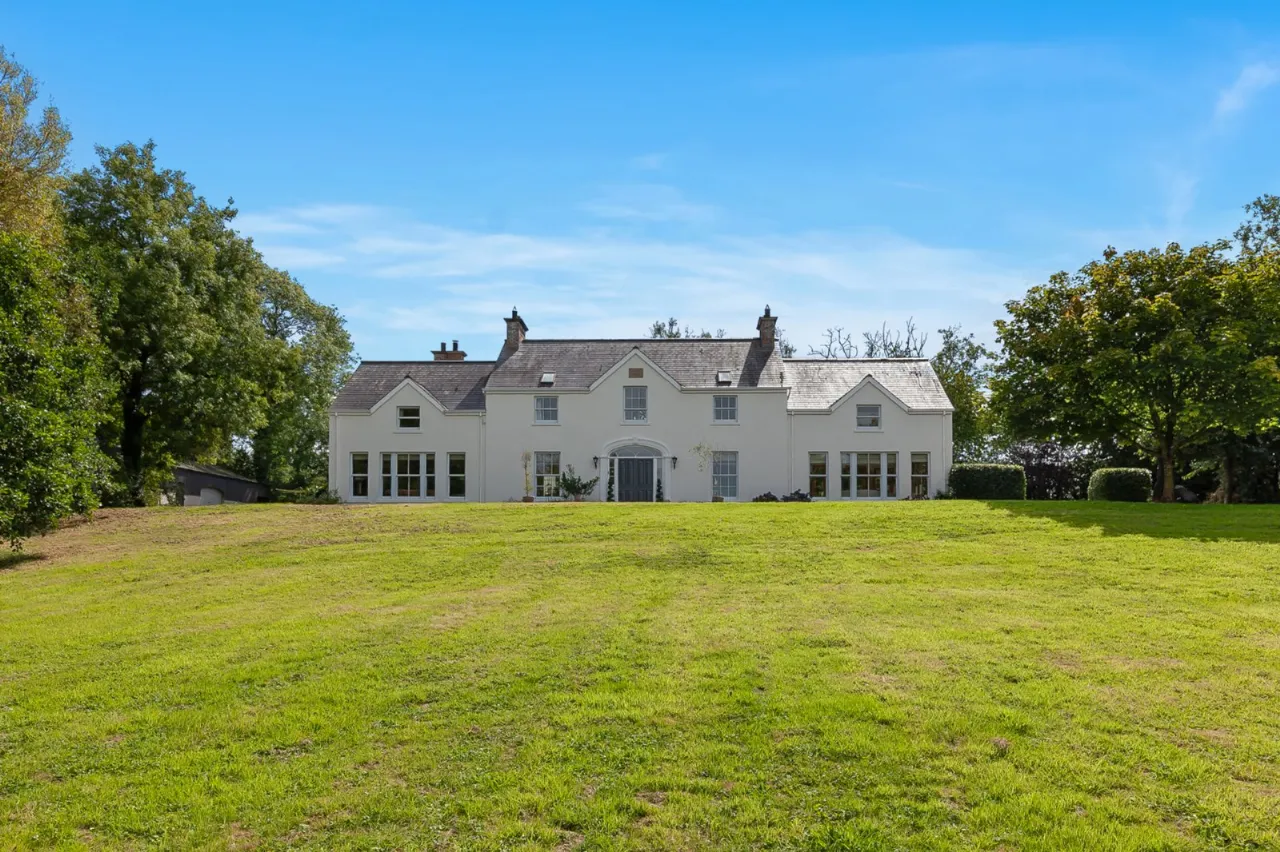
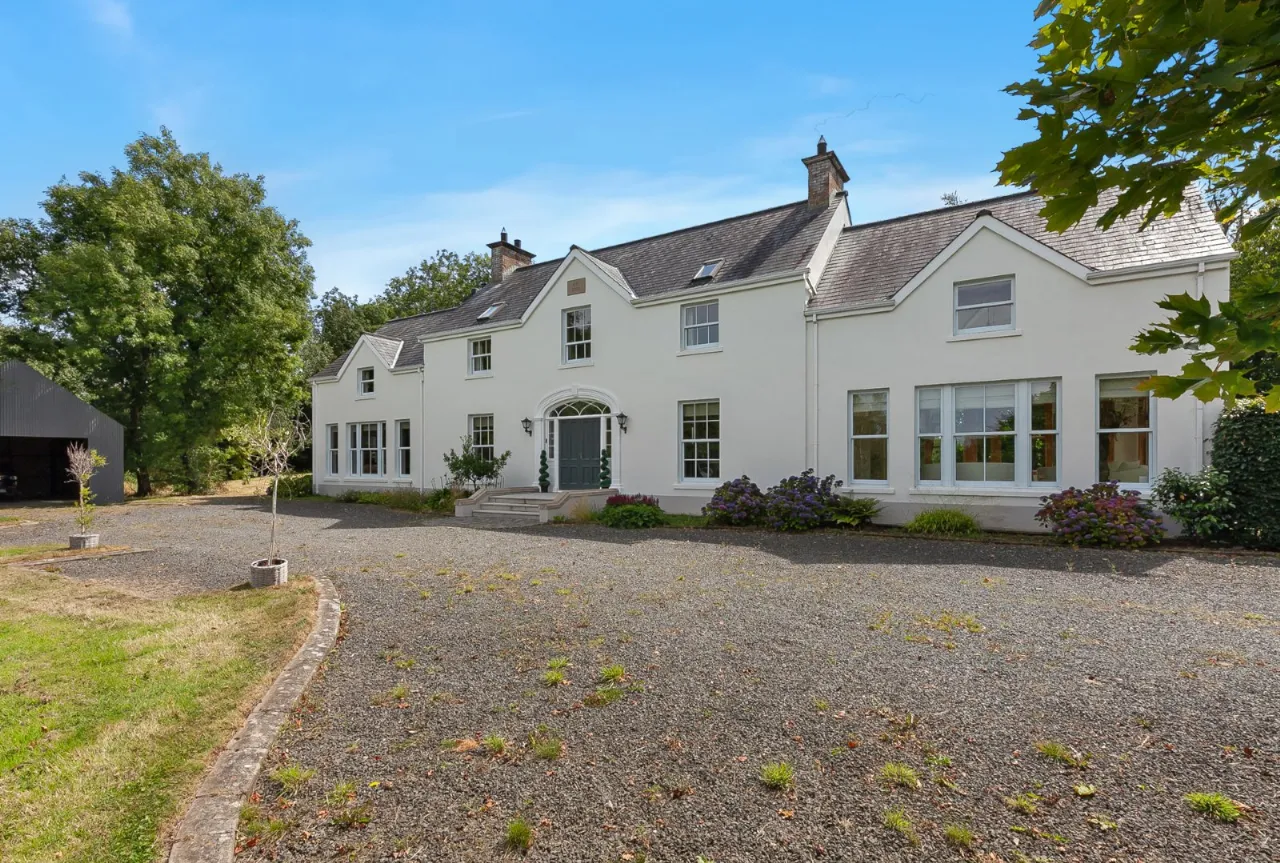
- ✓Magnificent Detached Family Residence Constructed In The Year 2000
- ✓Beautifully Proportioned & Exceptionally Well Presented Family Accommodation Extending To In Excess Of 5,000 Sq Ft
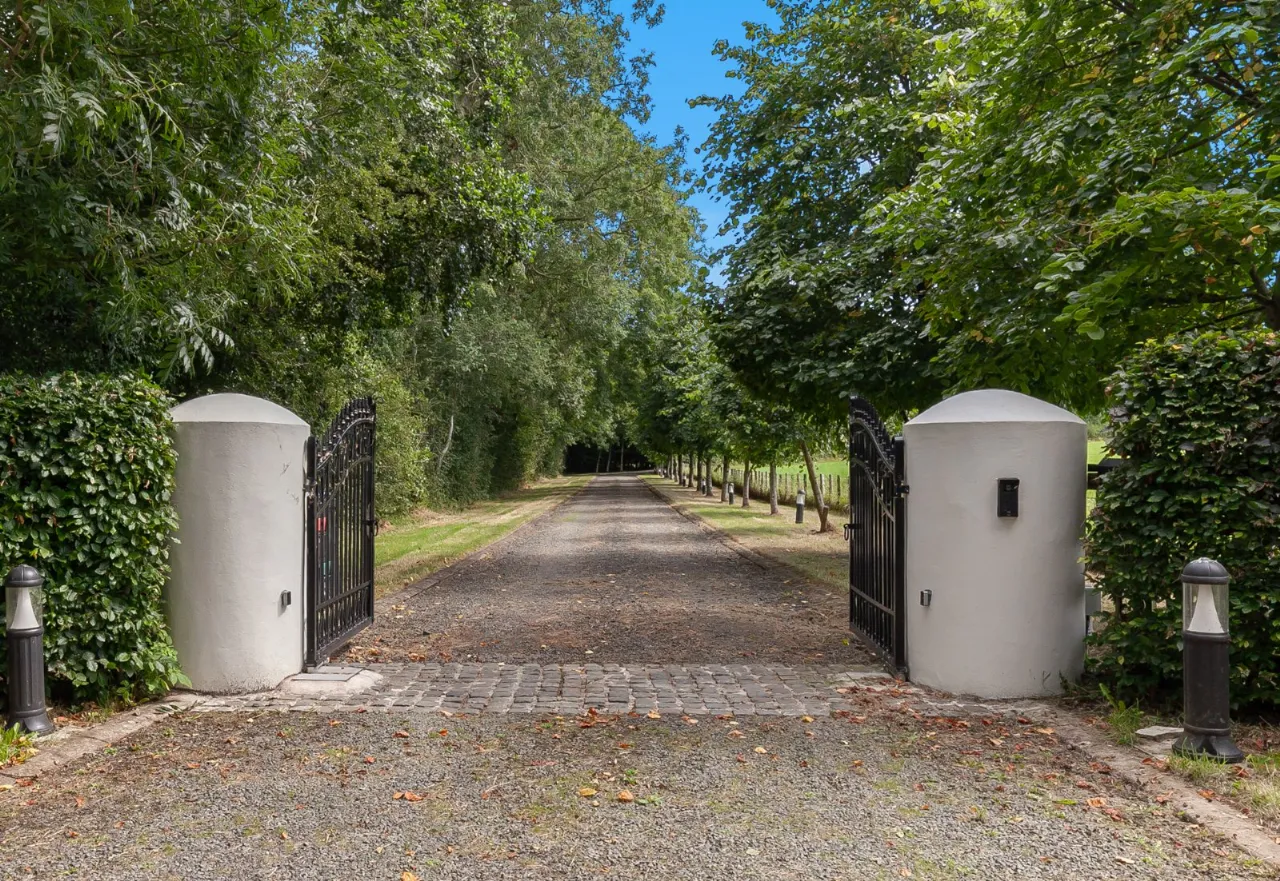
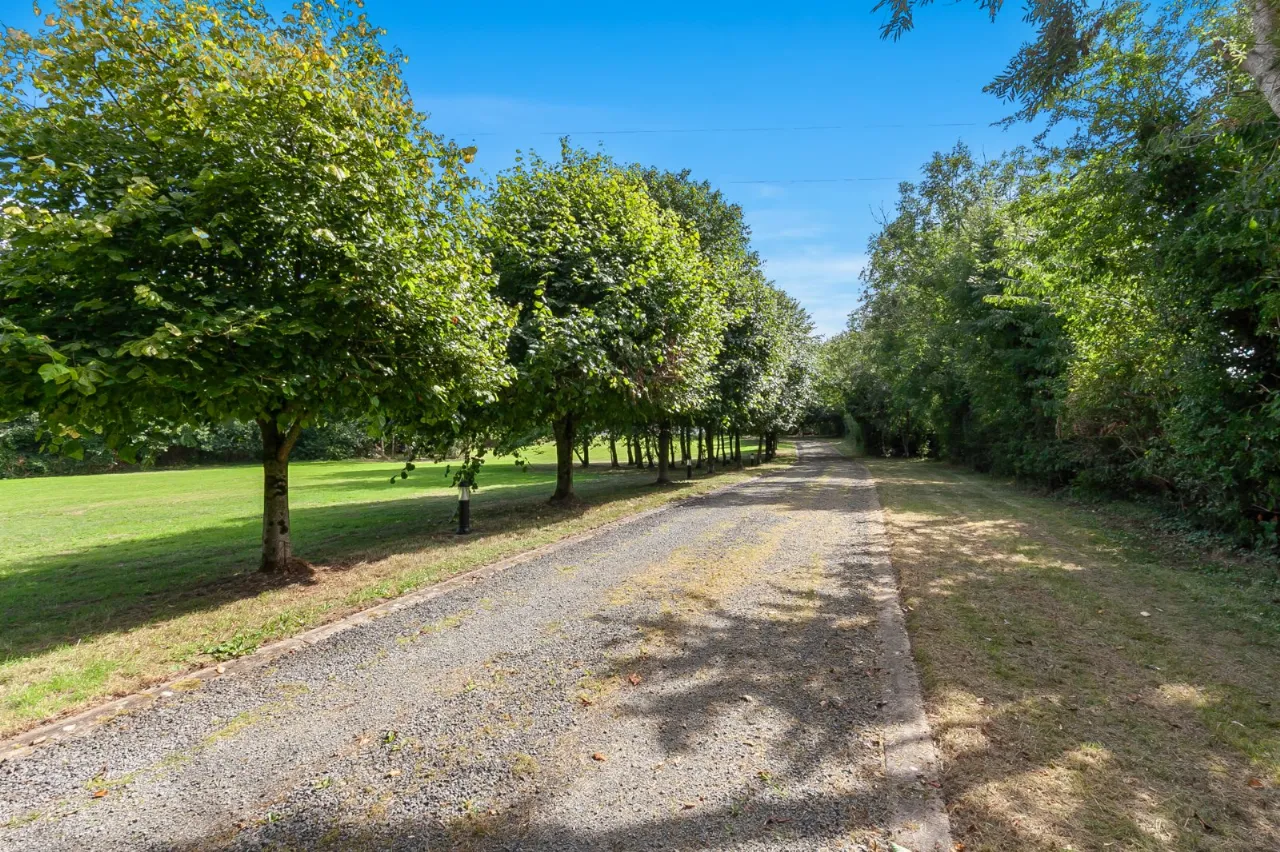
- ✓Impressive Entrance With Sweeping Driveway
- ✓Gracious Reception Hall With Cloakroom Area
- ✓Four Reception Rooms
- ✓Luxury Kitchen With Central Island Unit, Granite Work Surfaces & Casual Dining Area
- ✓Separate Utility Room
- ✓Five Generous Bedrooms
- ✓Luxury Ensuite Bathroom & Adjoining Dressing Room
- ✓Additional Shower Room
- ✓Oil Fired Central Heating
- ✓Timber Sliding Sash Double Glazing
- ✓Solid Oak Floors
- ✓New Feature Lighting
- ✓Studio / Office
- ✓Alarm System & Central Vacuum System
- ✓Electric Gates
- ✓Outside Cameras
- ✓Magnificent Manicured Site Set In 2.5 Acres With Extensive Mature Trees & Pond
- ✓Two Vehicle Car Port With Power
- ✓Large Garden Store / Stable With Roller Door, Light & Power
- ✓Sheltered Private Patio Finished With Block Paving
- ✓Popular & Sought After Semi-Rural Location Close To Local Amenities Within Templepatrick & Within Comfortable
- ✓Commuting Distance Of Belfast City Centre & Both Airports
Rooms
GROUND FLOOR:
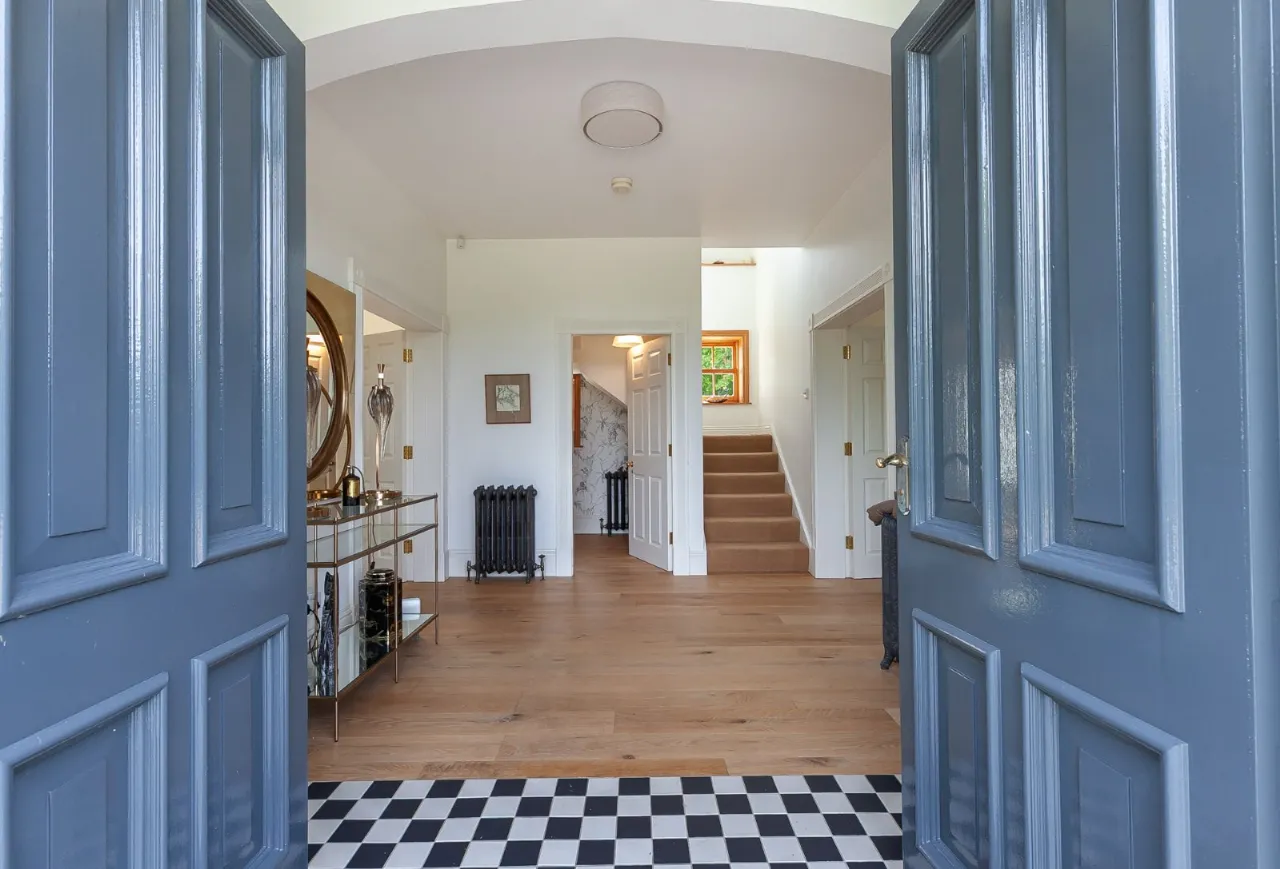
Double opening doors leading to:
RECEPTION HALL:21'0" x 9'6"(6.4m x 2.9m)
Tiled flooring and solid oak flooring.
CLOAKROOM:7'3" x 6'3"(2.2m x 1.9m)
Low flush WC. Pedestal wash hand basin.
DRAWING ROOM:21'0" x 13'1"(6.4m x 4m)
Classic Bolection Breccia marble fireplace sourced in Italy, with fossil insert ribbed cast iron fire box and fully recessed hearth. Remote control gas fire. Corniced ceiling. Solid oak flooring. Feature chandelier. Open plan to:
SUN ROOM:21'4" x 21'0"(6.5m x 6.4m)
Feature vaulted ceiling. Solid oak flooring. Access to garden through timber French style patio doors.
DINING ROOM:21'0" x 13'1"(6.4m x 4m)
Antique marble fireplace with Kilkenny fossil insert cast iron ribbed fire box and fully recessed hearth. Remote control gas fire. Solid oak flooring. Corniced ceiling.
FAMILY ROOM:20'4" x 16'1"(6.2m x 4.9m)
Attractive feature fireplace with wood-burning stove, brick recess, and tiled hearth. Solid timber flooring. Access to:
KITCHEN:20'4" x 15'1"(6.2m x 4.6m)
Excellent range of solid oak high and low level units. Inset Belfast sink. Granite work surfaces. Oven and hob. Integrated fridge/freezer and dishwasher. Ceramic tiled flooring. Casual dining area. Window bench seat.
UTILITY ROOM:6'11" x 5'11"(2.1m x 1.8m)
Range of high and low level units. Single drainer sink unit. Plumbed for washing machine. Door to rear.
INTEGRAL DOUBLE GARAGE:19'0" x 18'8"(5.8m x 5.7m)
With secure heated store room off.
FIRST FLOOR:
MAIN BEDROOM:20'0" x 16'9"(6.1m x 5.1m)
Access to:
WALK-IN WARDROBE:12'6" x 7'3"(3.8m x 2.2m)
ENSUITE BATHROOM:12'6" x 7'3"(3.8m x 2.2m)
Freestanding bath with mixer tap and telephone hand shower. High flush WC. Pedestal wash hand basin. Separate shower enclosure with watering can shower head.
LARGE STUDIO/OFFICE:26'1" x 21'1"(7.95m x 6.43m)
Superb space with recessed lighting and feature arched window. Oak finish flooring. Accessed by separate internal rear staircase and served by adjacent WC.
BEDROOM 2:14'9" x 8'10"(4.5m x 2.7m)
BEDROOM 3:13'5" x 8'10"(4.1m x 2.7m)
BEDROOM 4:13'5" x 8'6"(4.1m x 2.6m)
BEDROOM 5:11'10" x 7'7"(3.6m x 2.3m)
SHOWER ROOM:8'6" x 6'7"(2.6m x 2m)
Shower enclosure. Low flush WC. Pedestal wash hand basin.
OUTSIDE:
Beautiful tended manicured gardens extending to approximately 2.5 acres offering exceptional privacy with pond, large outhouse / store, car port and generous sheltered patio area.
Location
Approximate location — confirm with the agent.