Browse29 Ballydown Heights, Banbridge, County Down, BT32 4GY
29 Ballydown Heights, Banbridge, County Down, BT32 4GY
+17
For SaleDetached

29 Ballydown Heights, Banbridge, County Down, BT32 4GY

Simon Brien

£299,950

🛏

Bedrooms

4

EPC

C80/C80 -Download

Description

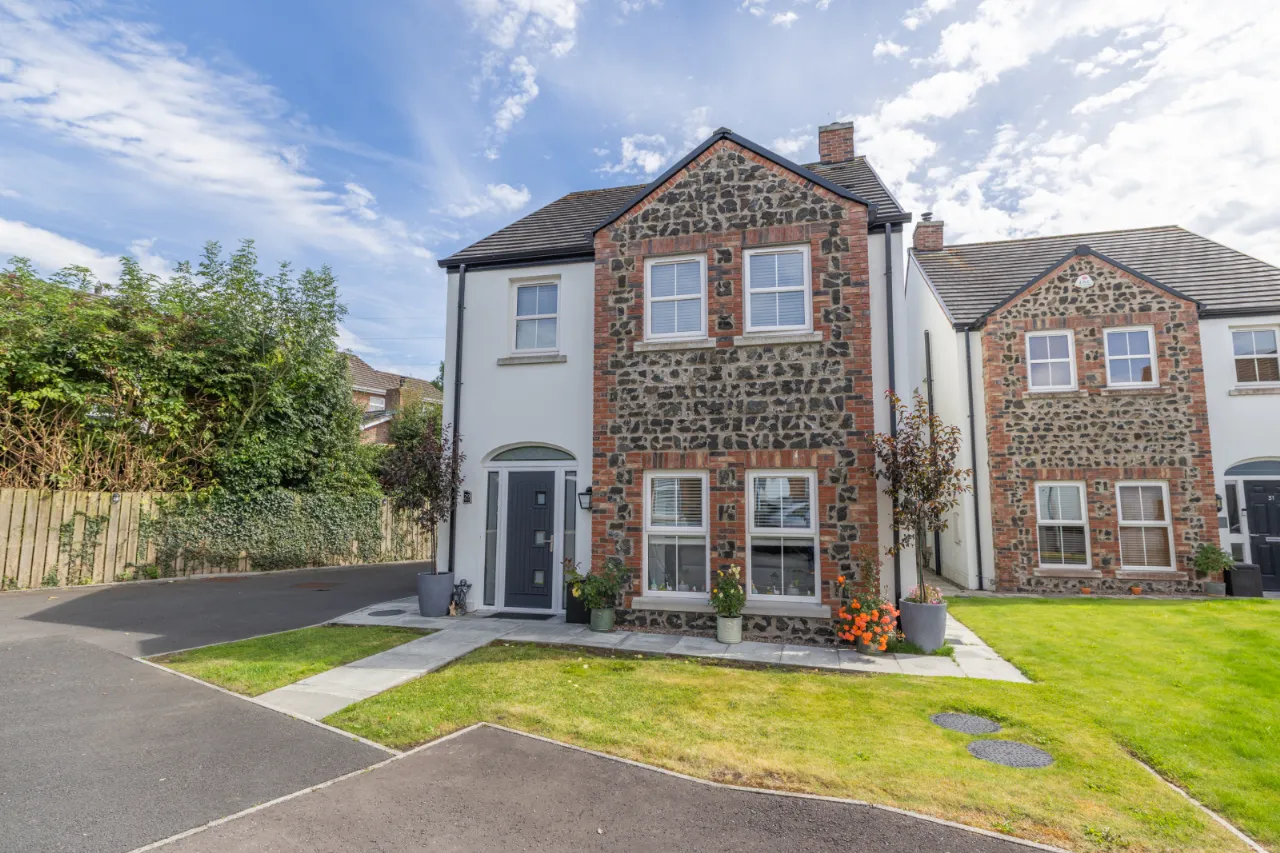
Situated within the popular and modern Ballydown Heights development, this beautifully presented home offers contemporary living in a highly convenient location. Less than 10 years old and occupied by just one owner from new, the property has been exceptionally well maintained and is presented in excellent condition throughout. Designed with modern lifestyles in mind, the accommodation is both bright and spacious, providing comfortable living space that is ready for immediate occupation. The property will appeal to a wide range of purchasers, including first-time buyers, young families, investors and those looking to downsize without compromising on quality. One of the property's standout features is its superb location. Ballydown heights enjoys excellent accessibility, being just minutes from Banbridge town centre, where a wide range of shops, cafés, restaurants, schools and local amenities are readily available. For commuters, the nearby A1 Belfast–Dublin motorway provides quick and convenient access to both Belfast and Dublin, making this an ideal base for those travelling throughout Northern Ireland and beyond. The property also benefits from a generous driveway with parking for up to four cars, providing excellent off-street parking and added convenience for residents and visitors alike. Combining a modern specification, low-maintenance living, ample off-street parking and an enviable location, 29 Ballydown heights presents an excellent opportunity to acquire a quality home in one of Banbridge's most sought-after residential developments.

Rooms

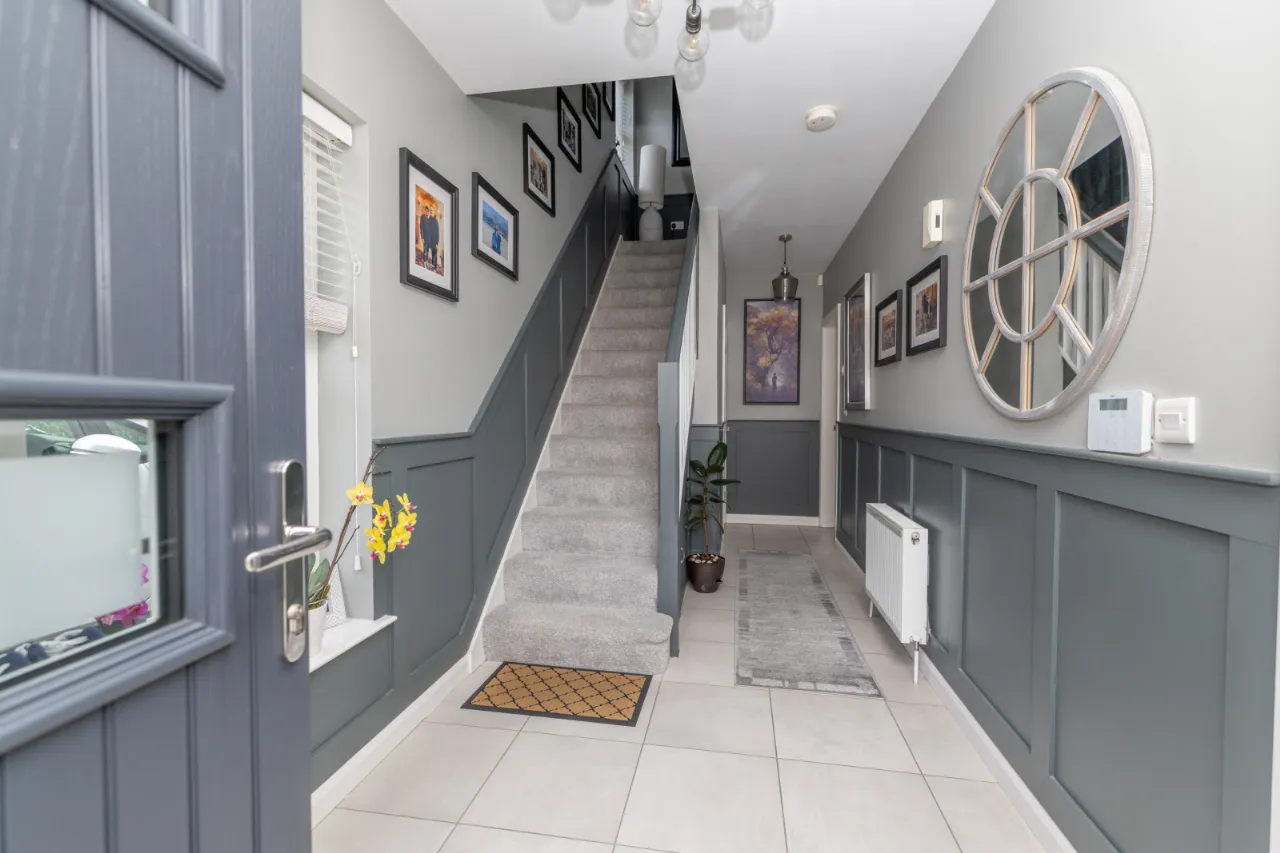
ENTRANCE HALL:6'8" x 21'3"(2.03m x 6.48m)

Decorative panelling, tiled floor, feature lighting, JCB security alarm system, composite front door with glass panels.

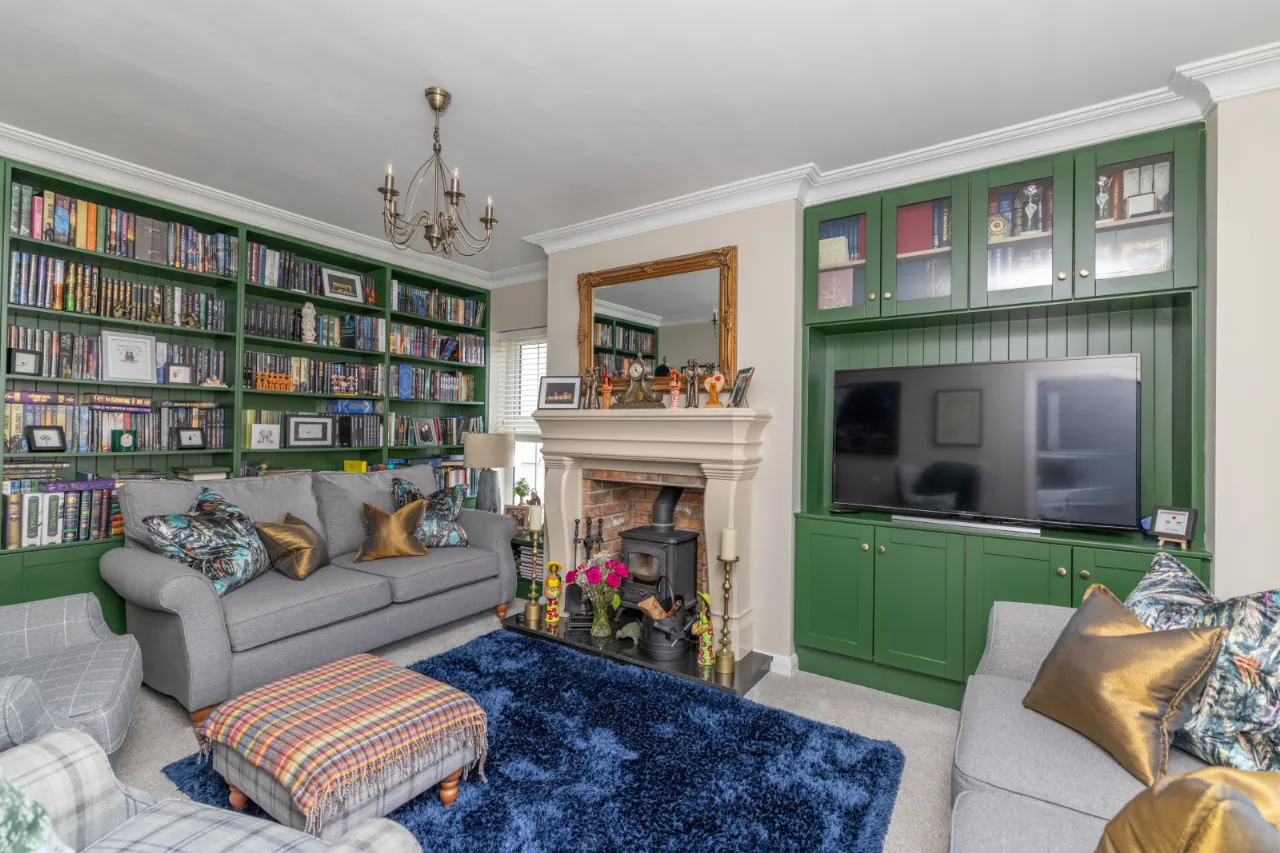
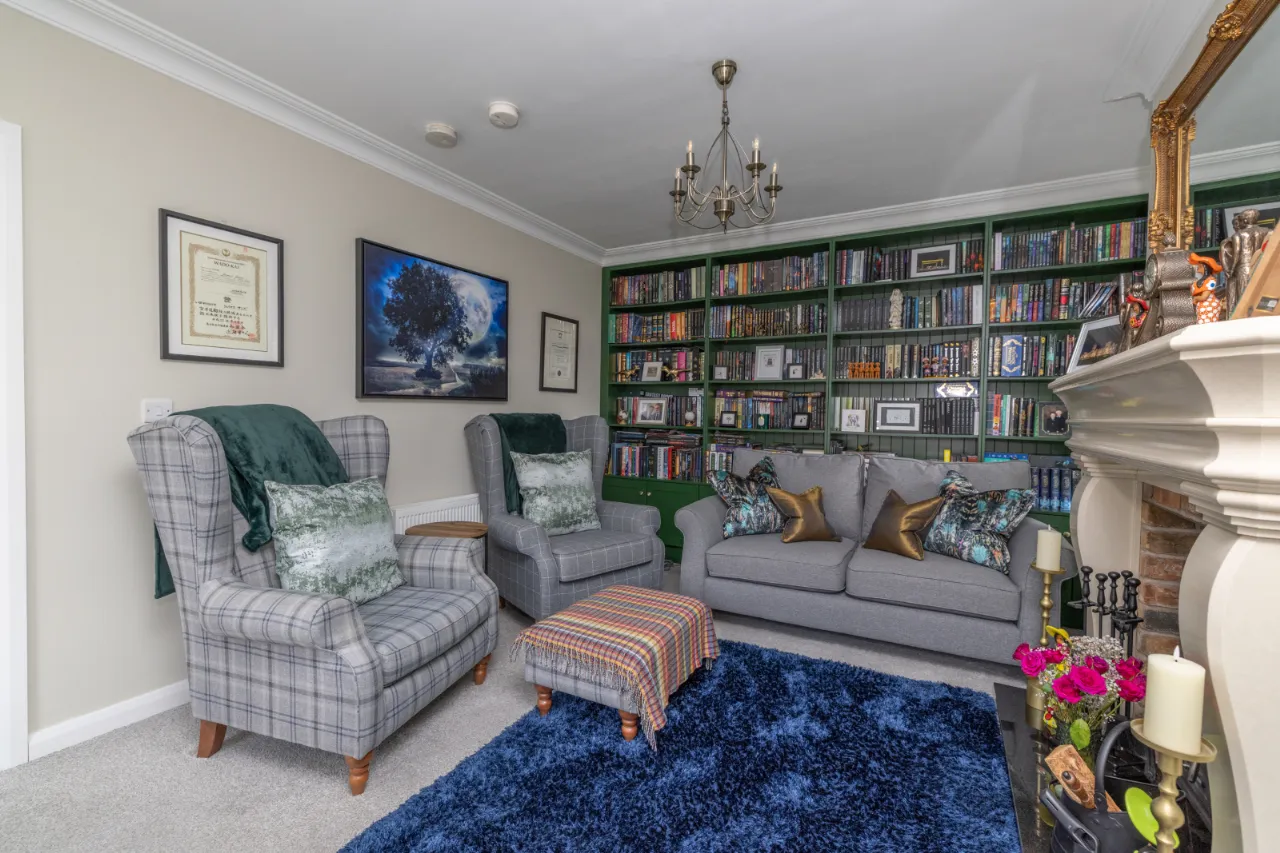
LIVING ROOM:10'10" x 16'5"(3.29m x 5.01m)

Multi fuel stove with brick insert, granite tiled hearth, carpet floor, media wall, book shelf feature wall, decorative coving.

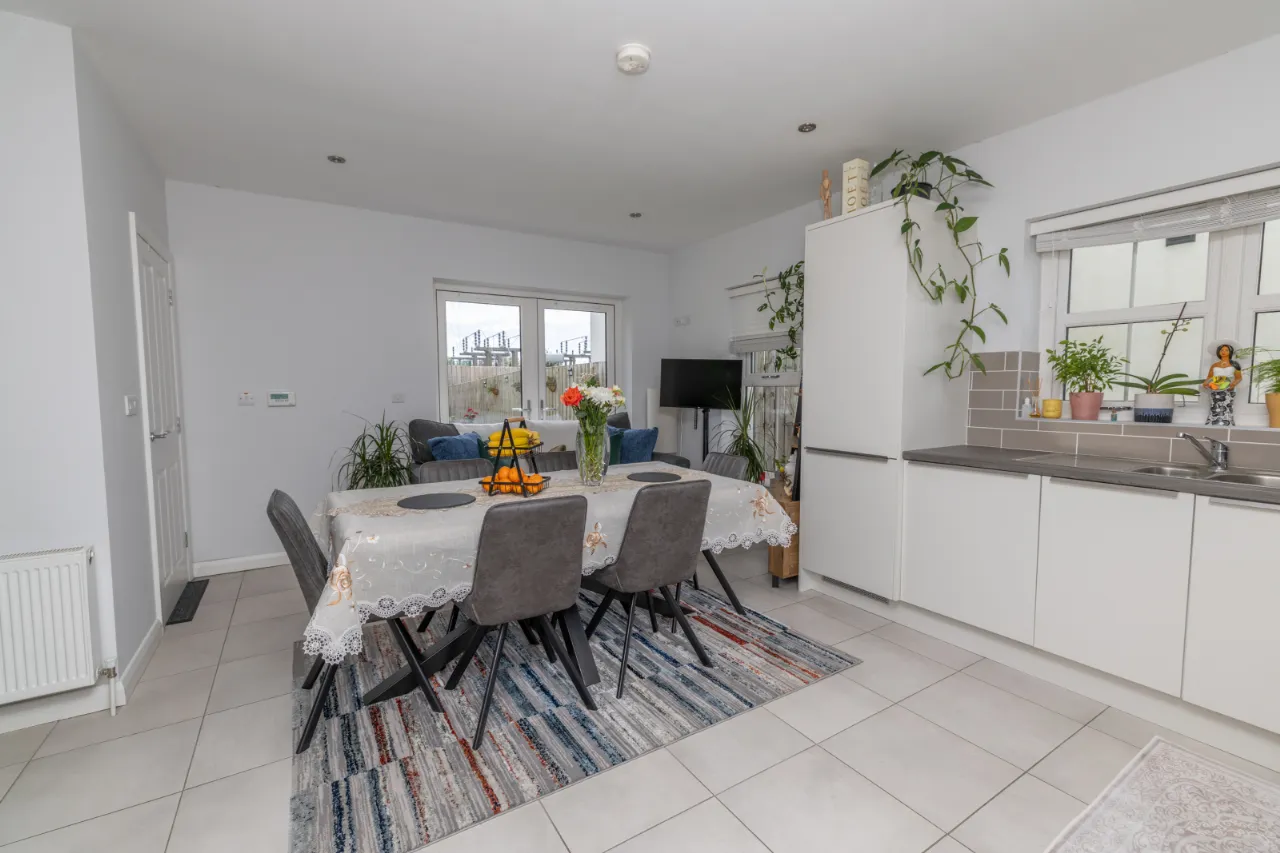
KITCHEN DINING ROOM:17'5" x 17'5"(5.32m x 5.31m)

Tiled floor, high and low level vinyl wrapped storage units, 4 ring gas Candy hob, electric oven, stainless steel sink with mixer tap, subway tiled splashback, French doors, integrated fridge freezer.

UTILITY ROOM:7'3" x 5'10"(2.20m x 1.77m)

High and low level storage units, stainless steel sink, plumbing for washing machine.

W.C:3'0" x 6'0"(0.91m x 1.83m)

High/ low flush toilet, corner pedestal sink, extractor fan.

MASTER BEDROOM:11'3" x 10'9"(3.44m x 3.28m)

Carpet floor, double windows, PVC shutter blinds, double radiator, ensuite.

ENSUITE:9'0" x 4'4"(2.74m x 1.31m)

High/ low flush toilet, recessed lighting, wall mounted sink, tiled power shower.

BEDROOM 2:10'2" x 11'4"(3.09m x 3.45m)

Carpet floor, single radiator, fire escape window.

BEDROOM 3:7'10" x 11'4"(2.38m x 3.45m)

Carpet floor, single radiator, fire escape window.

BEDROOM 4:6'8" x 7'1"(2.03m x 2.17m)

Carpet floor, storage shelving units, single radiator.

BATHROOM:11'3" x 6'3"(3.44m x 1.91m)

Separate bath and shower, high/ low flush toilet, wall mounted sink, tiled surround, recessed lighting, mixer tap.

Location

Approximate location — confirm with the agent.