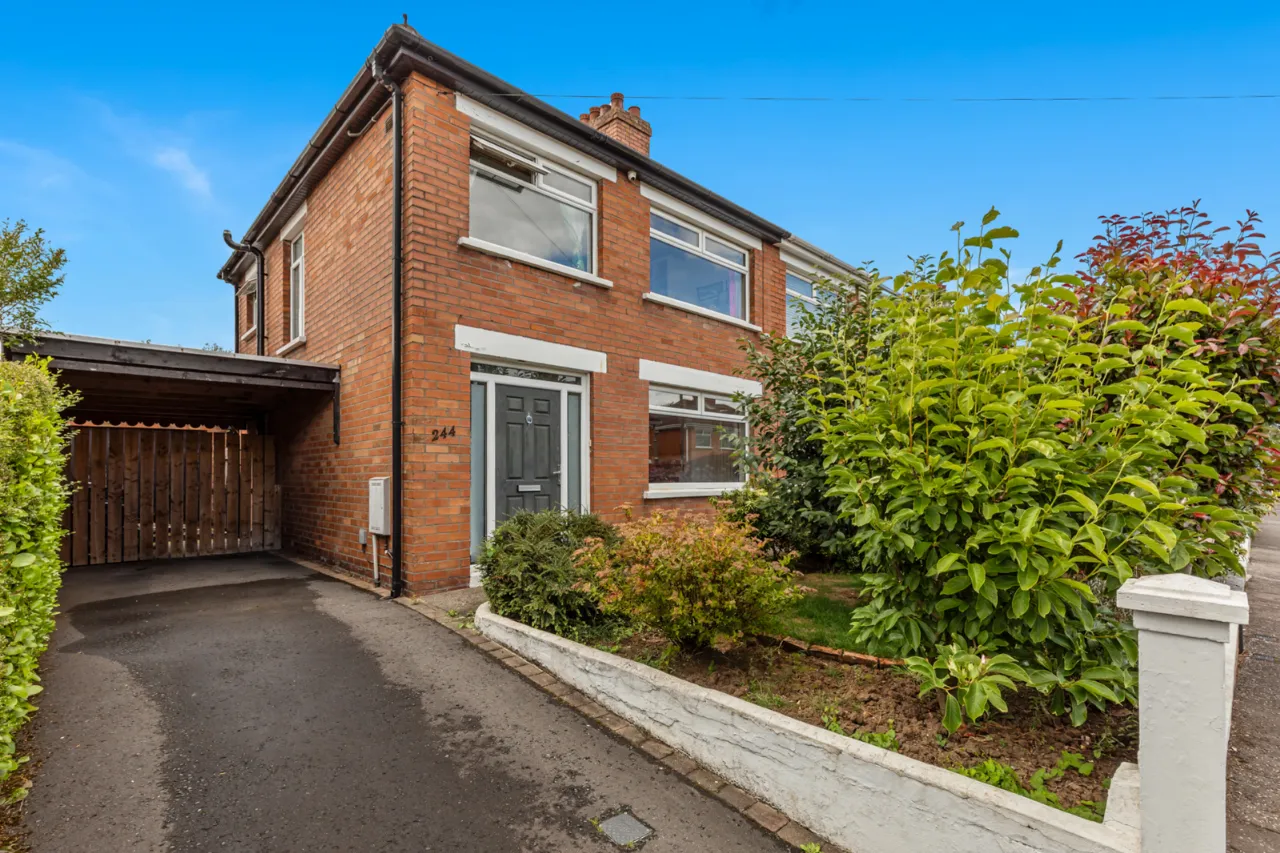
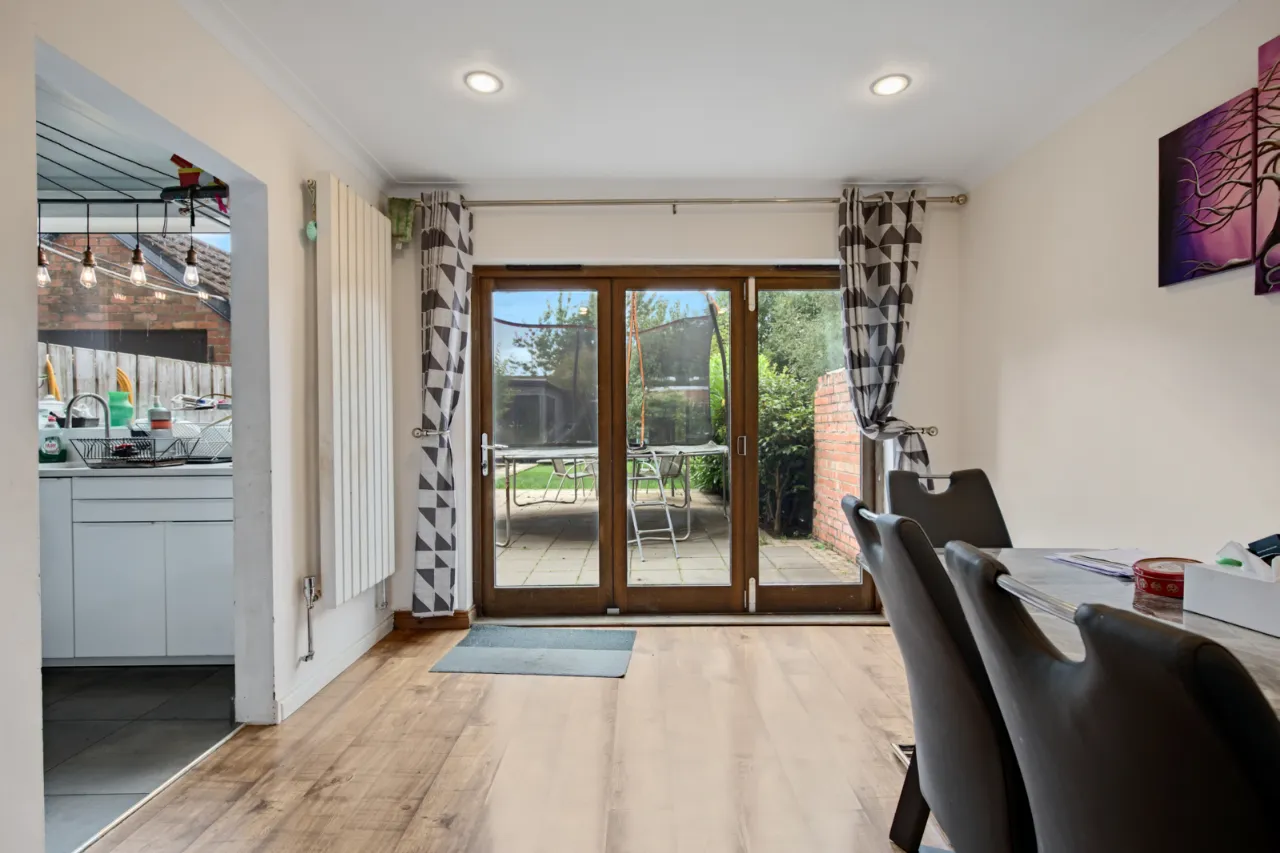
244 Orby Drive, Belfast, County Antrim, BT5 6BE
Simon Brien
£275,000
Bedrooms
3
EPC
C72/C77 -Download
Description
Key Features
- ✓Semi Detached Villa
- ✓Living Room
- ✓Dining Room
- ✓Fitted Kitchen
- ✓Three Good Sized Bedrooms
- ✓Family Bathroom
- ✓Partly Floored Attic
- ✓Gas Heating
- ✓Double Glazing
- ✓Gardens To Front & Rear
- ✓Garden Room and Detached Garage
- ✓Driveway Parking
- ✓Convenient Location Close To Shops & Schools, With Excellent Transport Links
Rooms
GROUND FLOOR:
Entrance door.
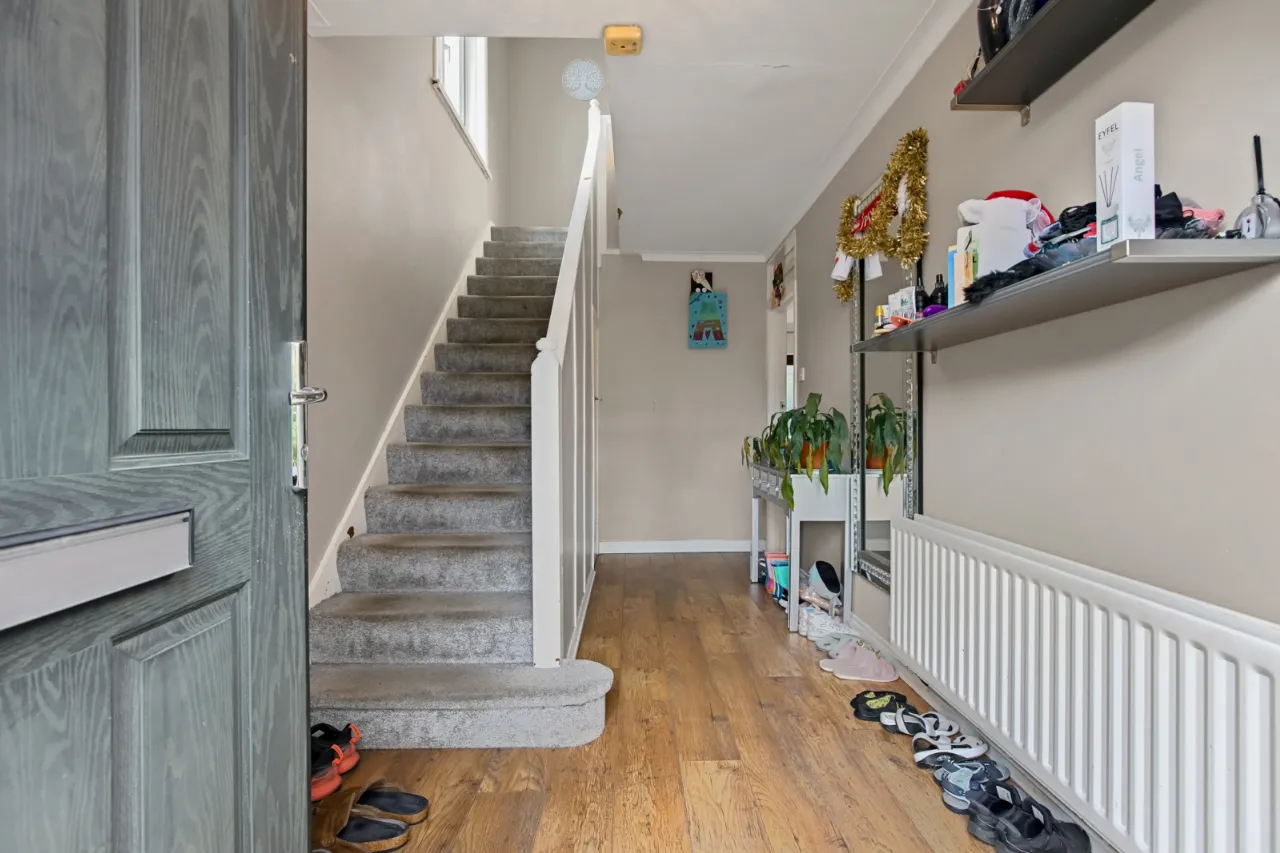
ENTRANCE HALL:
Wood laminate floor, under stairs storage.
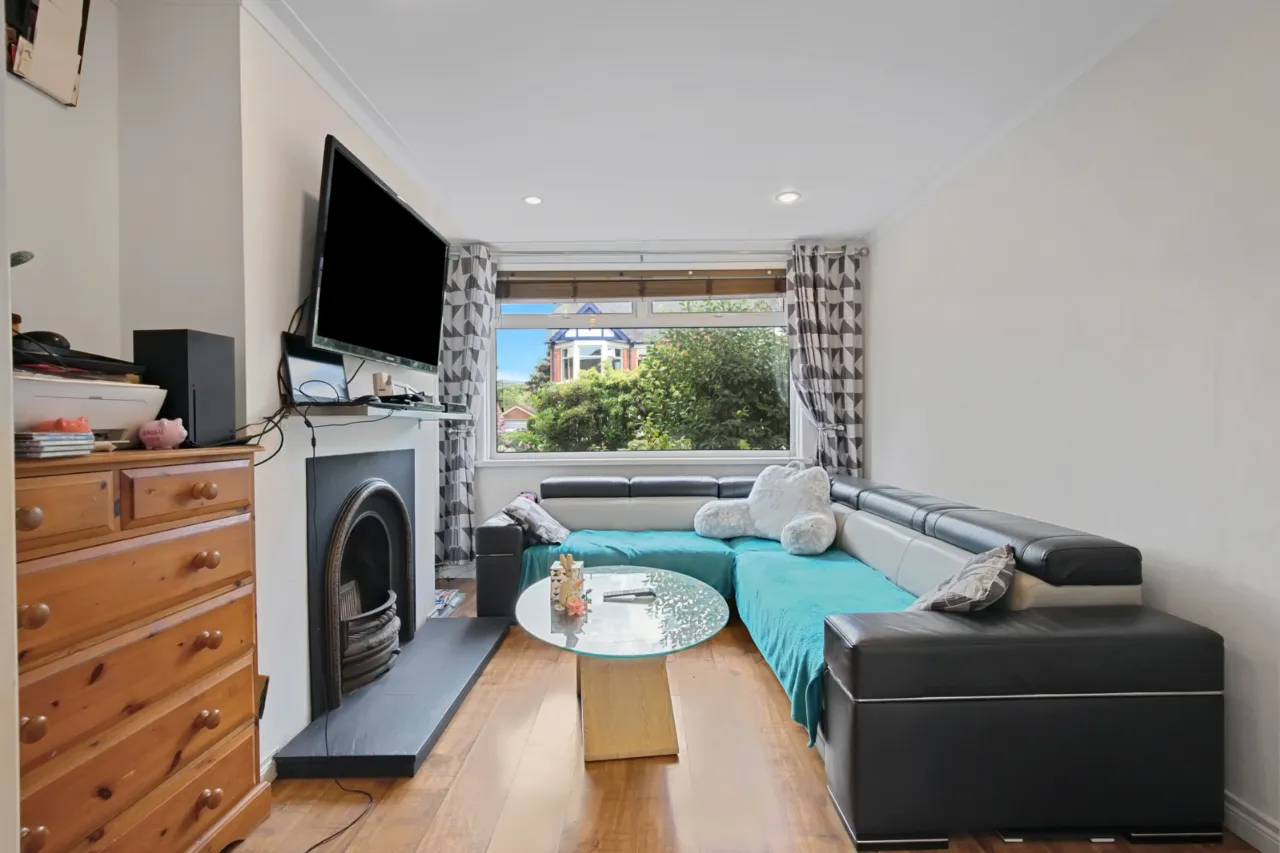
LIVING ROOM:12'0" x 10'5"(3.66m x 3.18m)
Arch to dining room, cast iron fireplace with open fire.
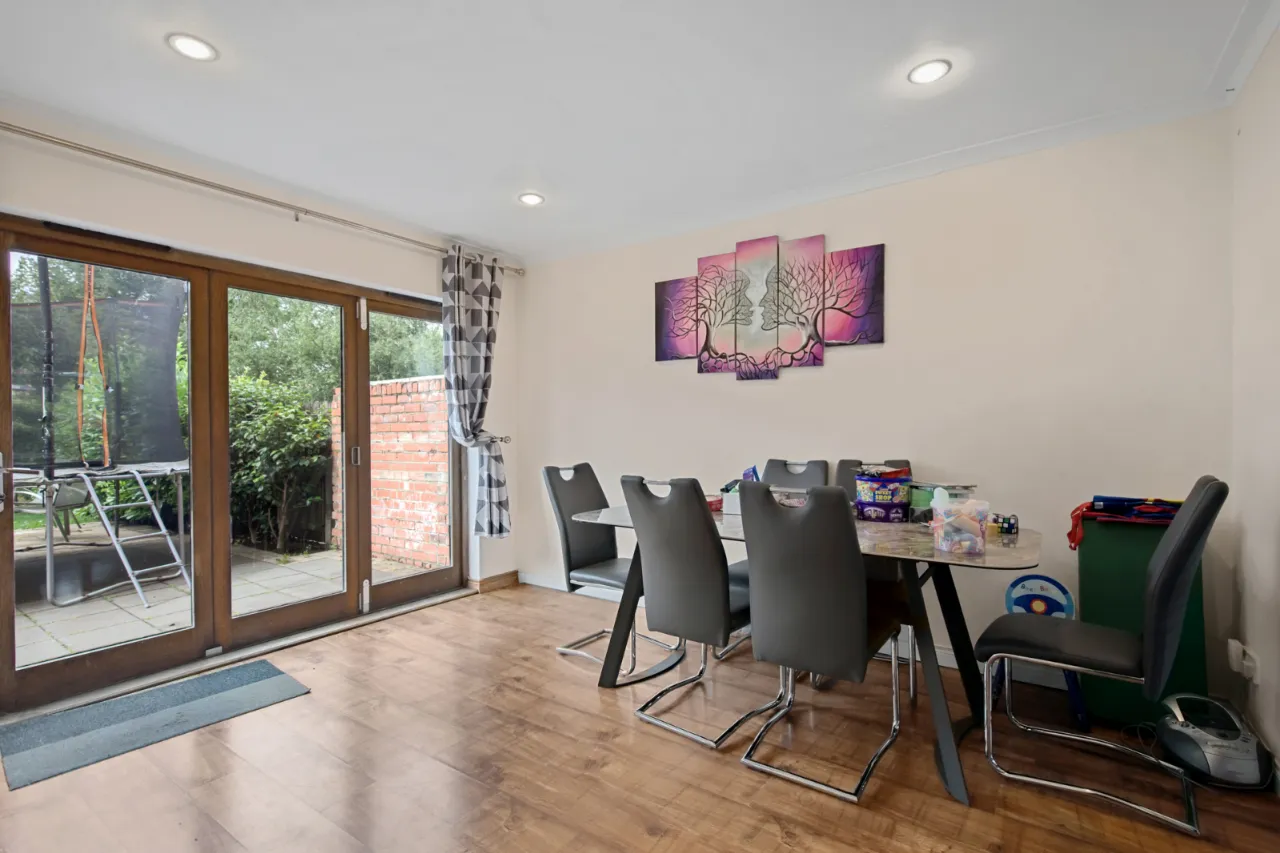
DINING ROOM:13'0" x 10'4"(3.96m x 3.15m)
Wood laminate floor, sliding bifold doors.
KITCHEN:9'6" x 7'5"(2.9m x 2.26m)
Fitted with range of high and low-level units, four ring ceramic hob, stainless steel extractor canopy over, eye level oven and grill, plumbed for washing machine, stainless steel single drainer sink unit with mixer taps, ceramic tiled floor.
FIRST FLOOR:
BEDROOM 1:12'10" x 10'5"(3.9m x 3.18m)
BEDROOM 2:11'10" x 9'2"(3.6m x 2.8m)
BEDROOM 3:8'10" x 7'6"(2.7m x 2.29m)
BATHROOM:
White suite comprising: shower bath with mixer taps and thermostatic shower, vanity sink unit with mixer taps, low flush WC and chrome towel radiator.
OUTSIDE:
To the front is a driveway and garden with mature shrubs, to the rear is a paved patio area and garden laid in lawns and a timber deck patio.
DETACHED GARAGE:17'3" x 9'0"(5.26m x 2.74m)
Up and over door, power and light.
GARDEN ROOM:17'9" x 9'1"(5.4m x 2.77m)
French double doors, power and light.
Location
Approximate location — confirm with the agent.