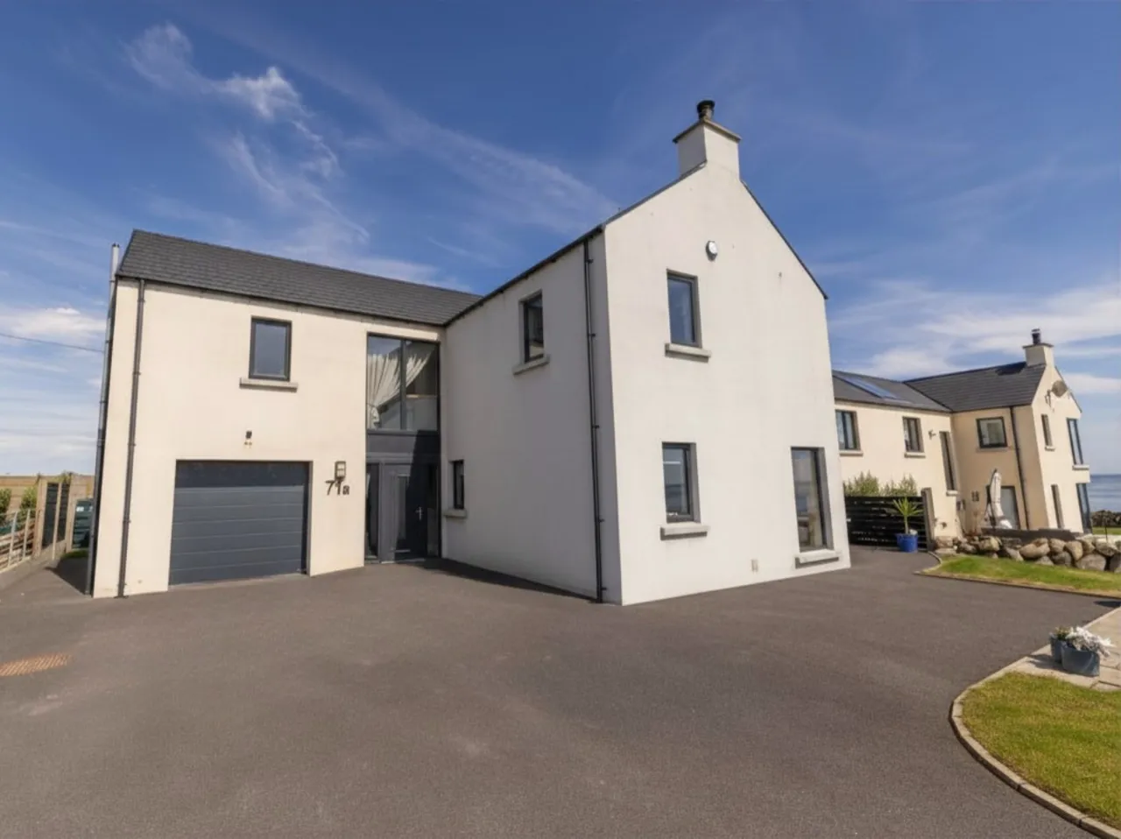
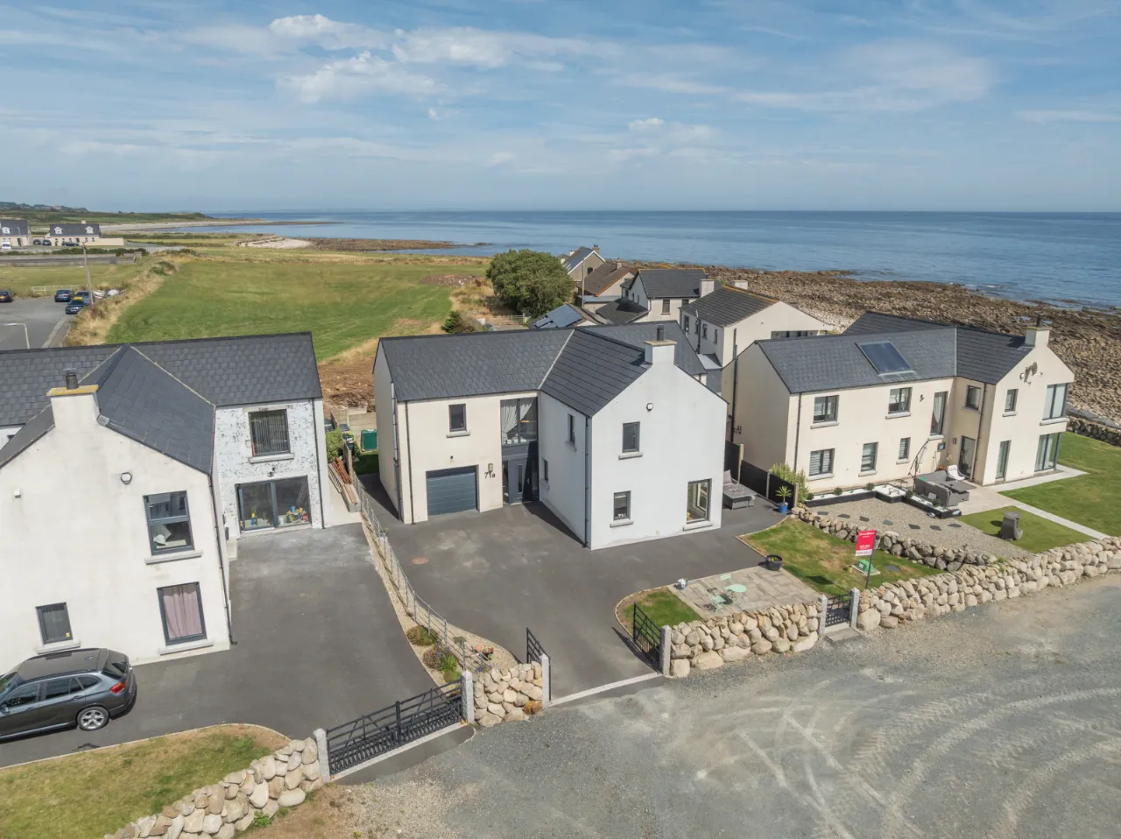

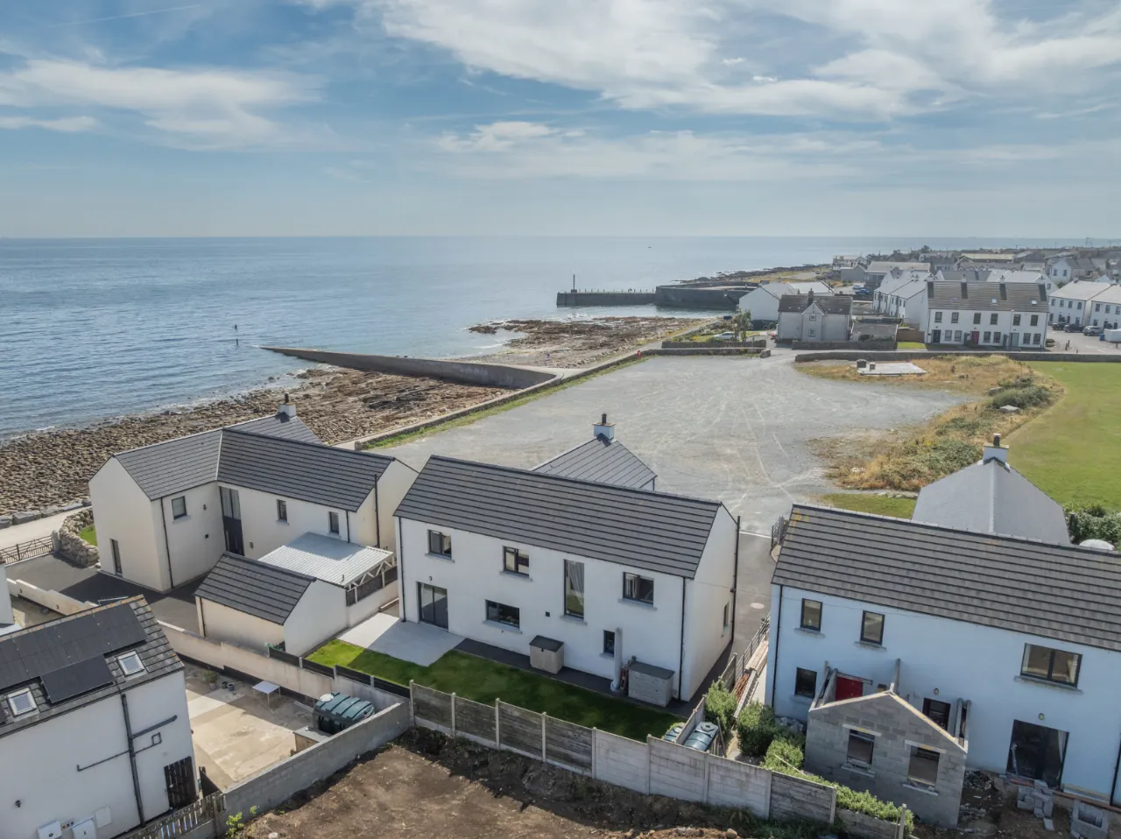
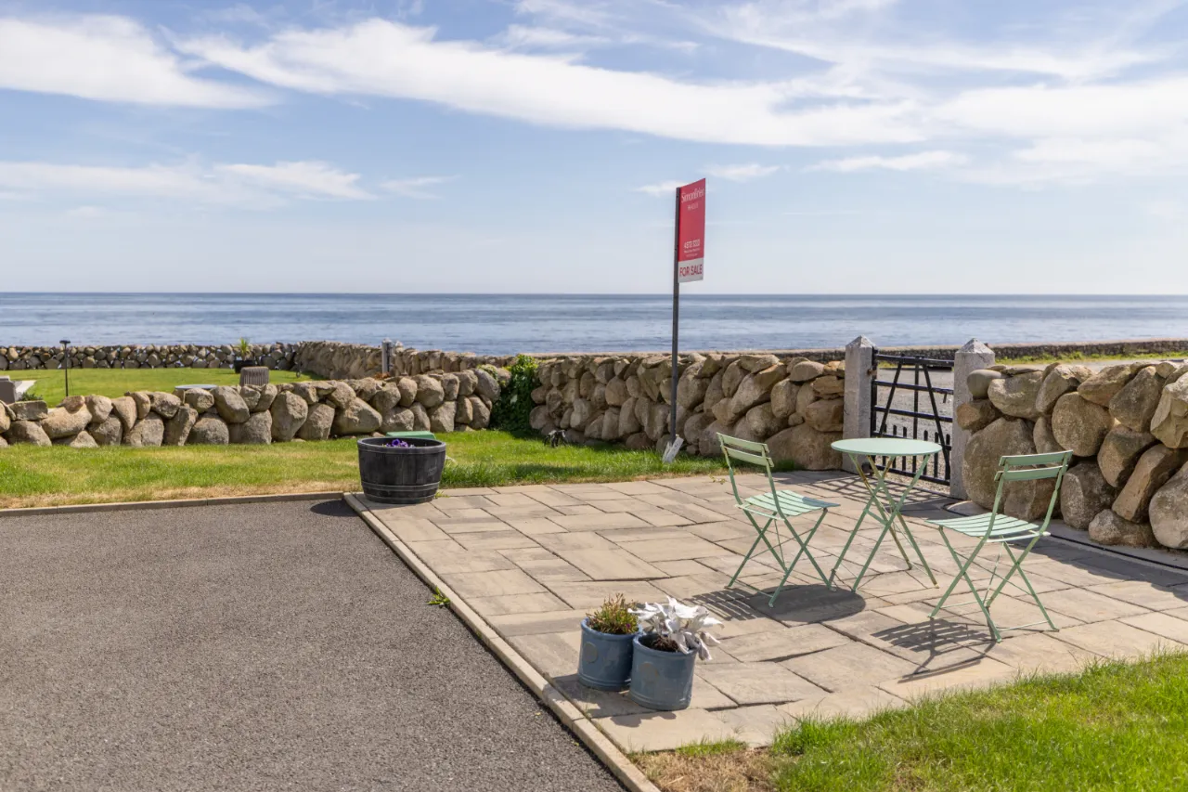
71A, Glassdrumman Road, Annalong, BT34 4QJ
Simon Brien
£395,000
Bedrooms
4
EPC
B85/B85 -Download
Description
Key Features
- ✓Contemporary Design Family Home
- ✓Exceptional Sea and Mountain Views
- ✓High Energy Performance - EPC: B82
- ✓UPVC Double Glazed Windows and Doors
- ✓Integrated Garage
- ✓Off Street Parking
- ✓Solid Oak Joinery
- ✓Oil Fired Central Heating
Rooms
GROUND FLOOR:
ENTRANCE HALL:5'11" x 10'10"(1.8m x 3.3m)
Composite front door leading to entrance hall. Wood flooring. Switch back stair with feature glazed panels and oak handrail. Carpet to stairs.
KITCHEN/DINING:25'11" x 16'9"(7.9m x 5.1m)
Open plan kitchen/ living/ dining area. Tiled flooring. Range of high and low level units. Central island unit. Gloss blue subway tile splashback. Integrated dishwasher. Integrated fridge/freezer. Integrated Neff oven and microwave. Induction hob and stainless steel extractor fan. Recessed spot lighting. Double patio doors to garden.
UTILITY ROOM:11'2" x 5'7"(3.4m x 1.7m)
Tiled flooring. Low level units with wood effect worktop. Openings for washer and dryer.
WC:3'11" x 6'3"(1.2m x 1.9m)
Wood flooring. W.C. Vanity style sink unit. Mirror.
LIVING ROOM:16'9" x 12'6"(5.1m x 3.8m)
Wood effect tiled flooring. South facing corner window overlooking Irish Sea. Wood burning stove with reclaimed wood mantel and stone hearth.
FIRST FLOOR:
MASTER BEDROOM:17'1" x 9'10"(5.2m x 3m)
Carpet flooring. Connections for wall mounted tv.
WALK-IN WARDROBE:6'11" x 6'3"(2.1m x 1.9m)
Built in wardrobe with range of hanging rails, shelving and drawers. Carpet flooring.
ENSUITE BATHROOM:5'11" x 6'3"(1.8m x 1.9m)
Full height tiling to floors and walls. W.c. Corner SHower with double shower head. Wall mounted vanity style sink unit. Wall mounted mirror. Heated towel rail.
BED 2:10'6" x 12'2"(3.2m x 3.7m)
Carpet flooring. Built in closet
BATHROOM:5'7" x 12'2"(1.7m x 3.7m)
Full height tiling to floors and walls. Built in bath. W.c. Wall mounted sink. Corner shower. Heated towel rail. Wall mounted mirror.
BED 3:13'1" x 10'2"(4m x 3.1m)
Carpet flooring. Built in closet.
BED 4:13'1" x 12'6"(4m x 3.8m)
Carpet flooring. Built in closet.
BATHROOM 2:6'3" x 8'10"(1.9m x 2.7m)
Full heigh tiling to floor and walls. Walk in shower with double shower head. W.C. Wall mounted vanity style sink. Wall mounted mirror. Heated towel rail.
GARAGE:
Integrated garage. Electric garage door. Pedestrian door to main hall.
Location
Approximate location — confirm with the agent.