30 Ballycoan Road, Belfast, County Down, BT8 8LL
Simon Brien
£695,000
Bedrooms
5
EPC
E42/D55 -Download
Description
Key Features
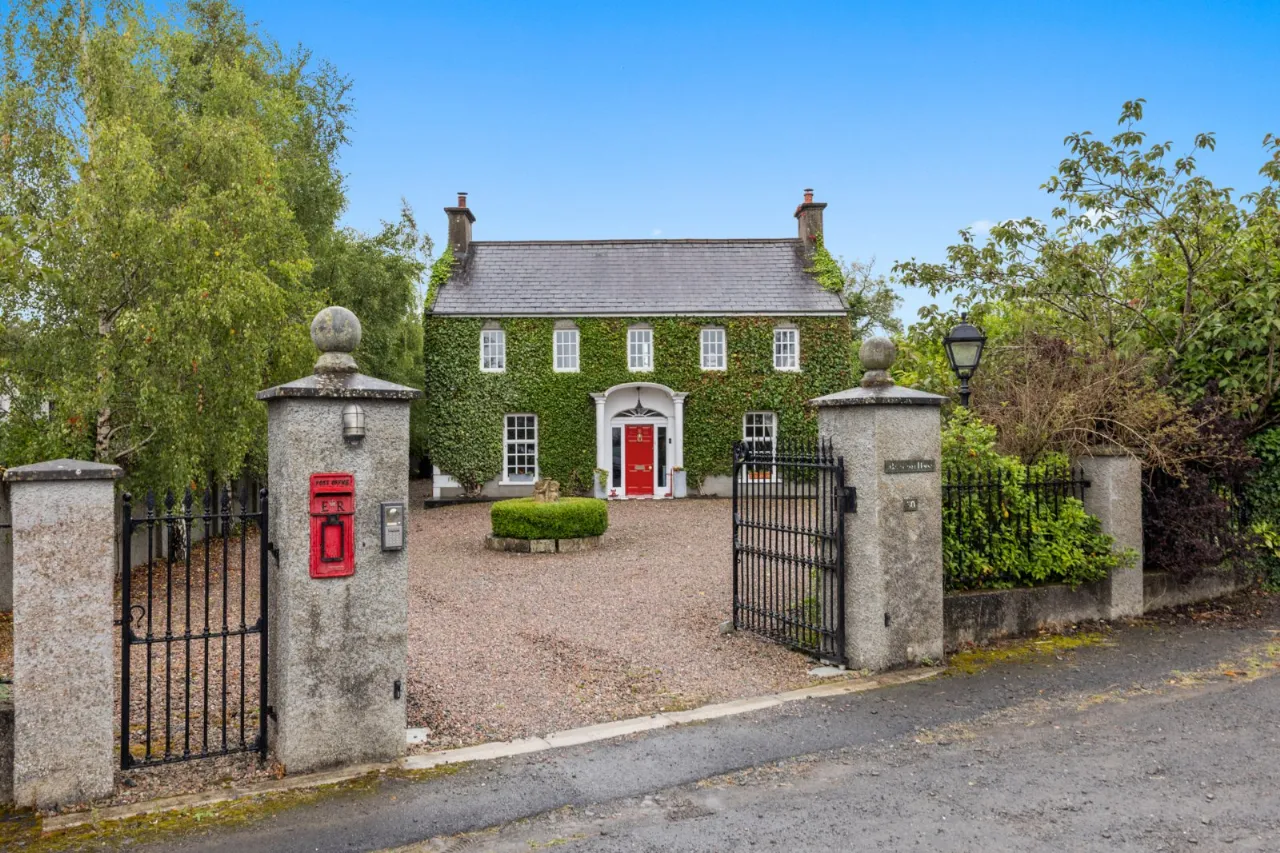
- ✓Superb Detached Family Home In Sought After Semi Rural Location
- ✓Five Double Bedrooms (Principal Bedroom With Ensuite)
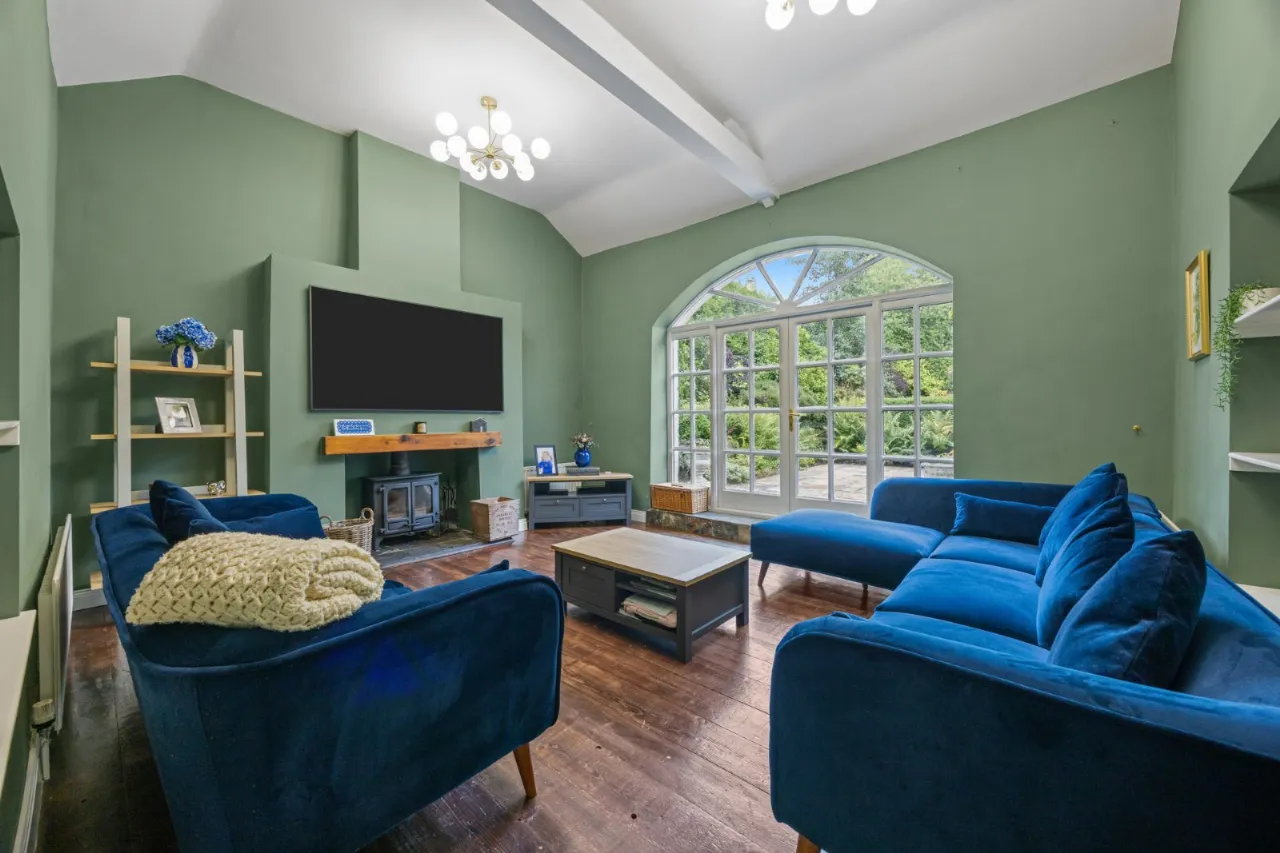
- ✓Spacious Family Room With Access To Garden And Terrace
- ✓Living Room With Marble Fireplace
- ✓Sitting Room With Feature Fireplace
- ✓Kitchen With Range Of Fitted Units And Dining Area
- ✓Four Piece Family Bathroom
- ✓Utility Room With WC / Seperate Store Room/Playroom
- ✓Oil Fired Central Heating / Double Glazed Windows
- ✓Electric Entrance Gates To Gravel Driveway & Turning Area
- ✓Wired For Two Car Chargers And Outdoor Sockets Included
- ✓Mature Private Gardens In Lawn With Paved Patio
- ✓Large Store Room With Loft Storage
- ✓Two Extra Storage Rooms Requiring Updating With Further Potential
- ✓The Property Is Not Listed
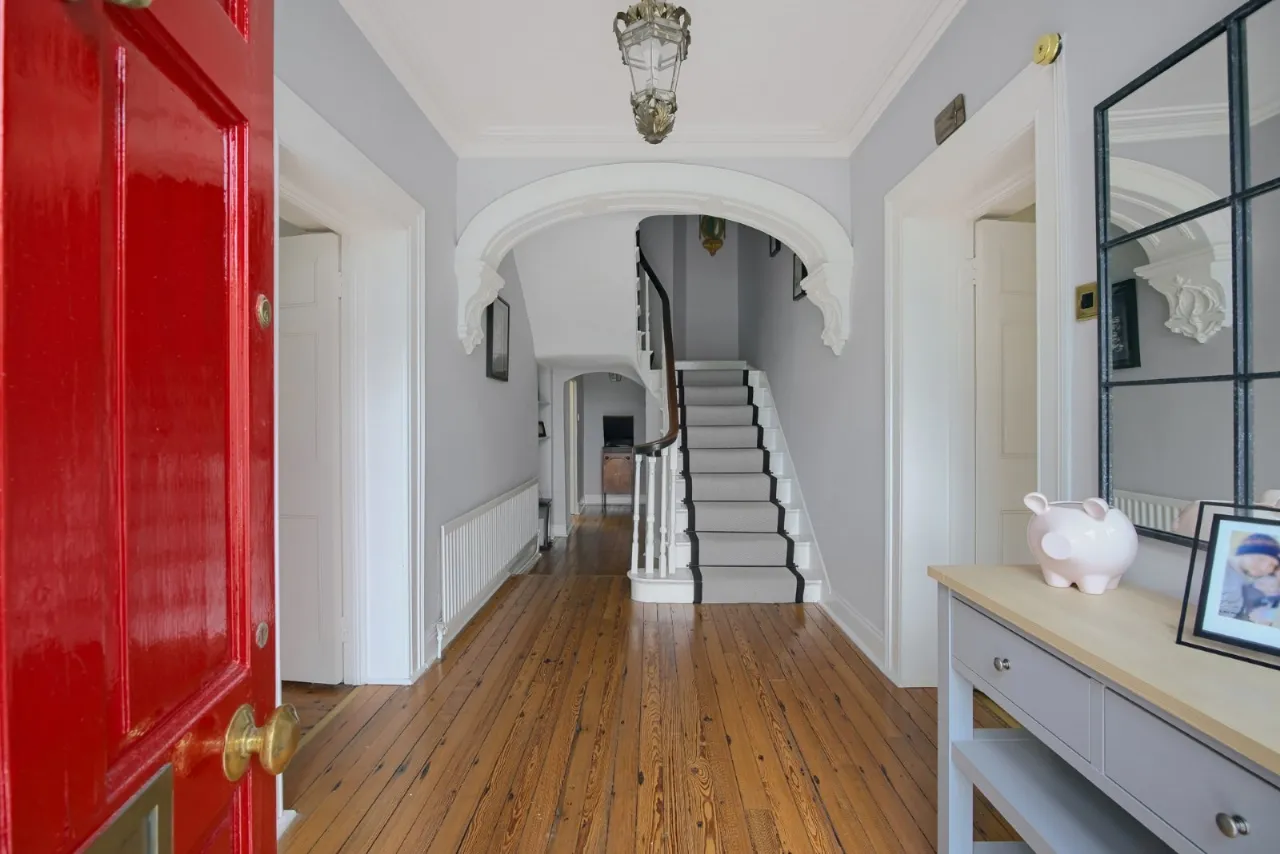
- ✓Many Original Period Details Retained Throughout
Rooms
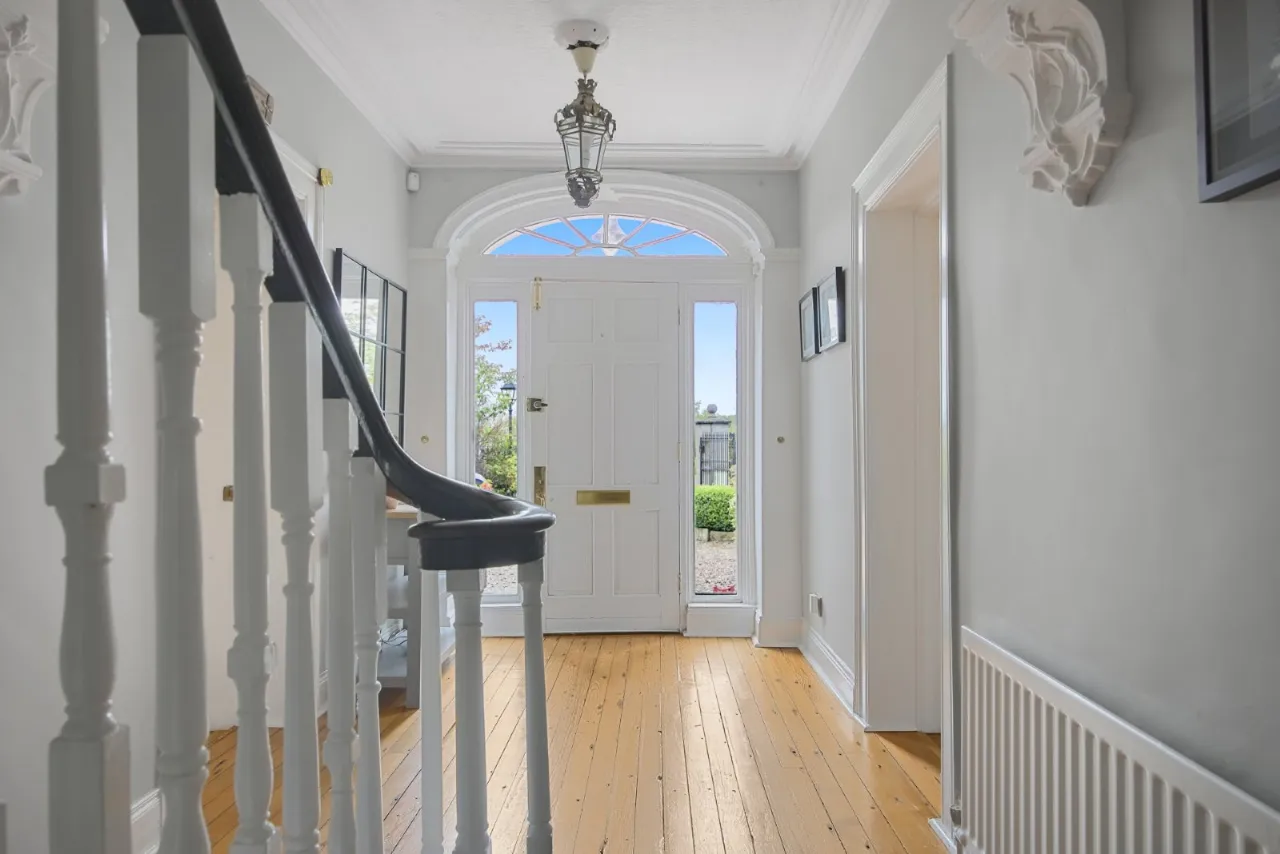
HARDWOOD ENTRANCE DOOR WITH GLAZED SIDE LIGHT AND TOP LIGHT. LEADING TO:
RECEPTION HALL:
Solid wood strip floor, cornice ceiling, understairs storage cupboard
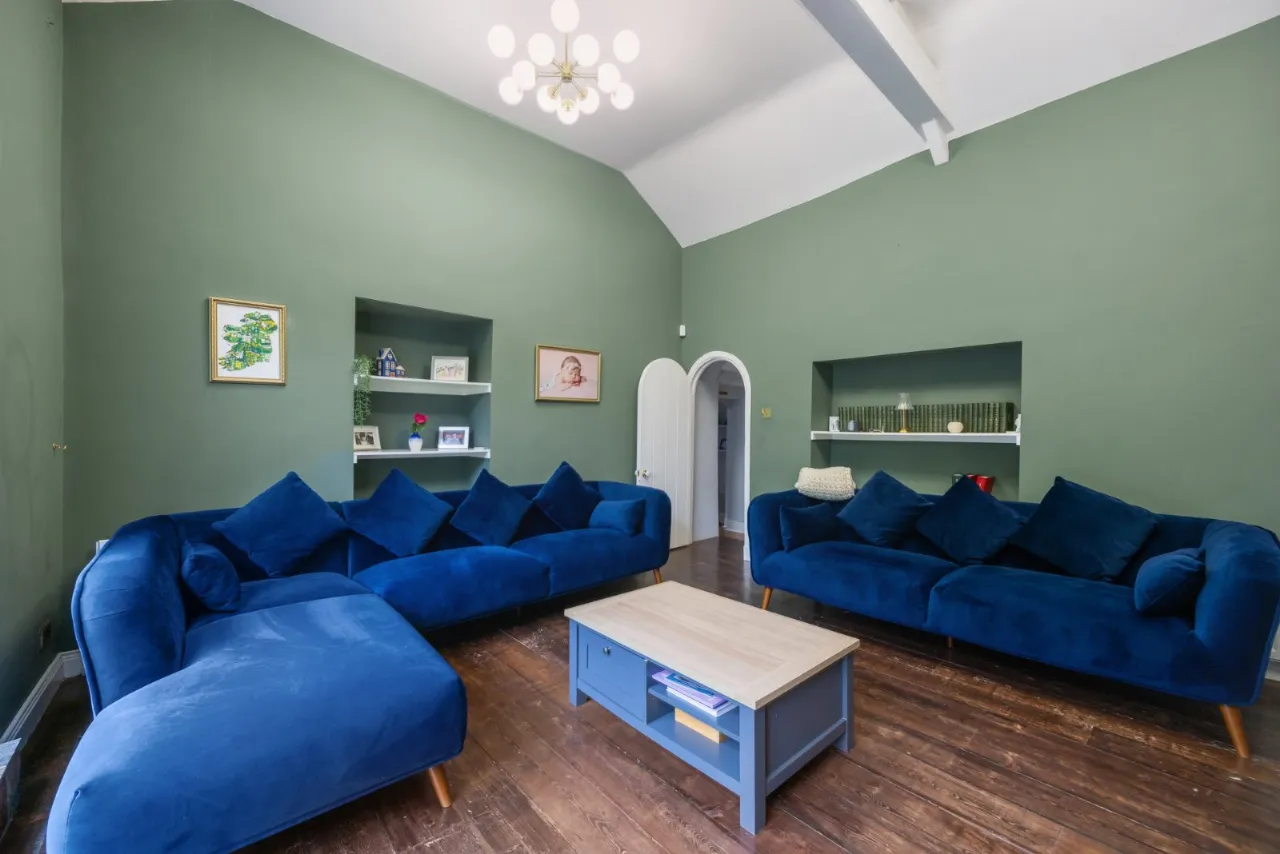
LIVING ROOM:20'3" x 11'4"(6.17m x 3.45m)
Solid wood floor, cornice ceiling, marble fireplace originally from Belvoir House
SITTING ROOM:11'6" x 11'4"(3.5m x 3.45m)
Solid wood floor, solid wood fireplace with slate hearth
FAMILY ROOM:16'6" x 14'3"(5.03m x 4.34m)
Multi fuel stove beam, double French doors to paved patio, solid wood floor
BACK HALLWAY:
Stone tiled floor, door leading outside, spotlighting
KITCHEN/DINING AREA:17'3" x 14'5"(5.26m x 4.4m)
Tiled floor, range of high and low level units, solid wood worktops, Rangemaster electric oven with 5 ring ceramic hob, part tiled walls, old Belfast sink with granite worktops, plumbed for dishwasher, space for fridge
UTILITY ROOM:
Stone tiled floor, low level units, plumbed for washing machine, space for tumble dryer with shelf
DOWNSTAIRS WC:
Half flush WC, pedestal wash hand basin
FIRST FLOOR LANDING:
PRINCIPAL BEDROOM:17'6" x 14'3"(5.33m x 4.34m)
Built in wardrobe and furniture
ENSUITE SHOWER ROOM:
Tiled floor, low flush WC, pedestal wash hand basin, fully tiled shower cubicle with 'Aqualima' power shower, velux window, spotlighting, extractor fan
BEDROOM 2:12'1" x 10'2"(3.68m x 3.1m)
BEDROOM 3:11'4" x 9'8"(3.45m x 2.95m)
BEDROOM 4:17'7" x 9'2"(5.36m x 2.8m)
Laminate wood floor, built in wardrobe
BEDROOM 5:11'6" x 9'0"(3.5m x 2.74m)
BATHROOM:
Ceramic tiled floor, low flush WC, pedestal wash hand basin, free standing claw foot bath with telephone hand shower, fully tiled shower cubicle with 'Aqualima' power shower, shelved hotpress
STORE:18'4" x 17'9"(5.6m x 5.4m)
Oil fired boiler
OUTSIDE:
Electric entrance gate with concrete pillars to gravel driveway parking and sitting area. Mature garden in lawn surrounded by mature hedges and trees with paved patio area
Location
Approximate location — confirm with the agent.