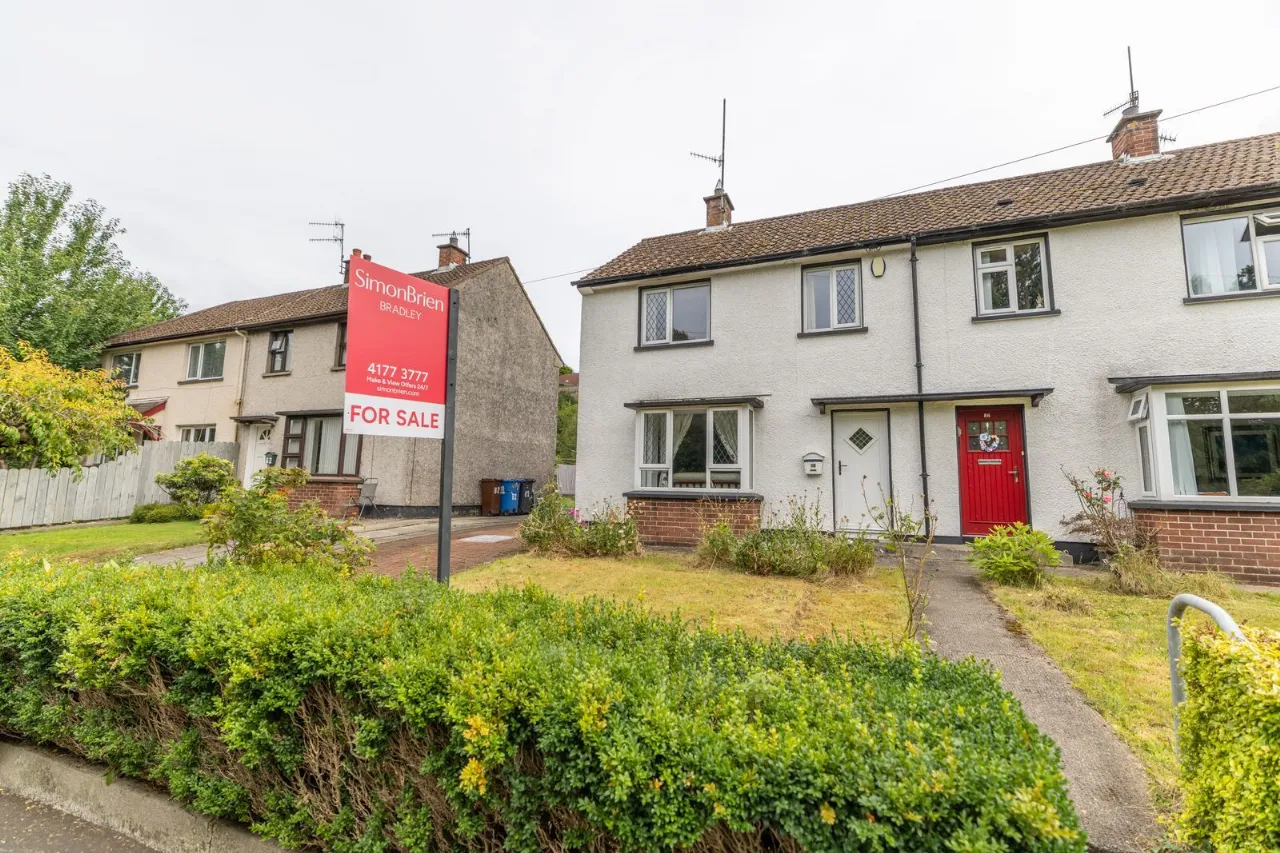
60 Lower Dromore Road, Warrenpoint, Newry, BT34 3LL
Simon Brien
£164,950
Bedrooms
3
EPC
D58/C72 -Download
Description
Key Features
- ✓Three-bedroom home
- ✓Kitchen with dining area
- ✓Family bathroom
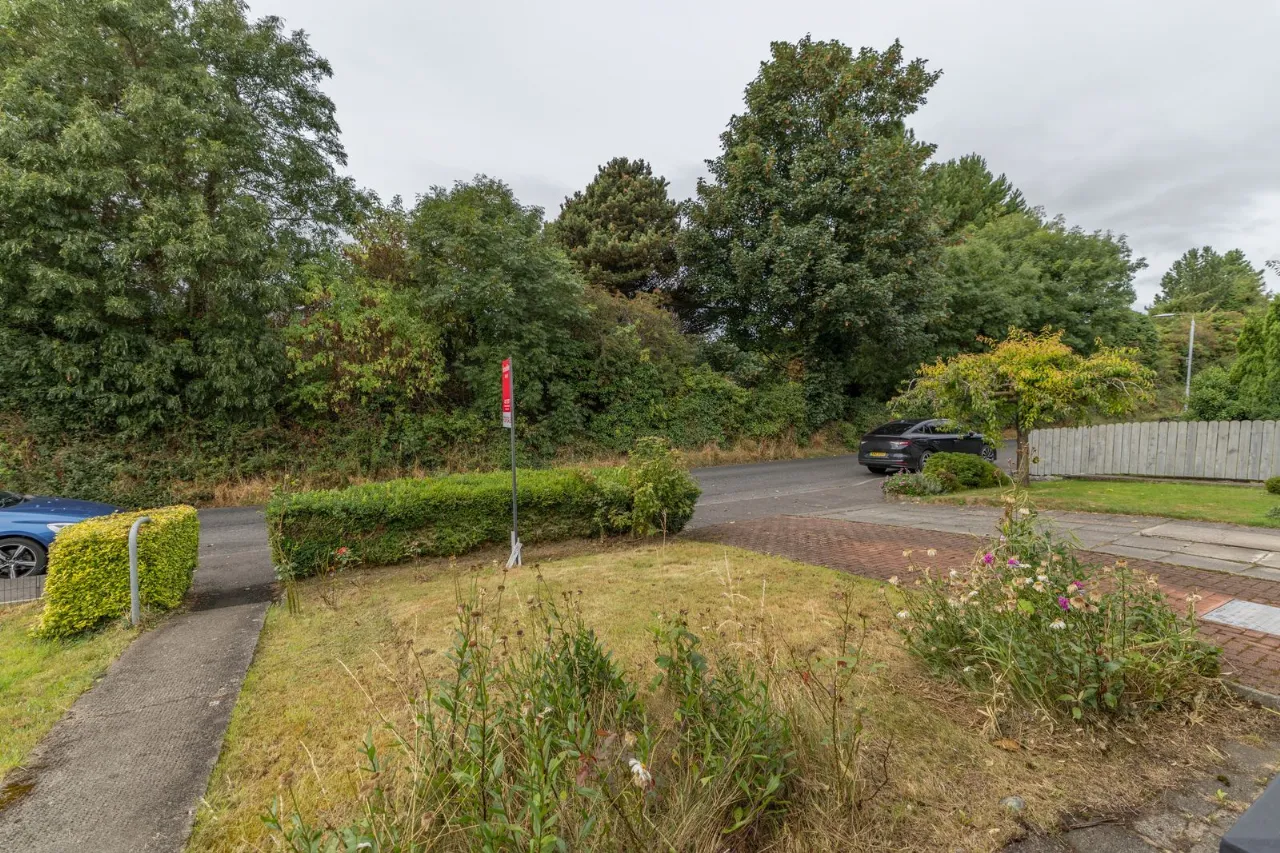
- ✓Large front and rear gardens
- ✓Off-street parking
- ✓Oil-fired central heating
- ✓Double-glazed windows
- ✓Walking distance to Warrenpoint Town Centre
- ✓Close to Warrenpoint Golf Club and local amenities
Rooms
GROUND FLOOR:
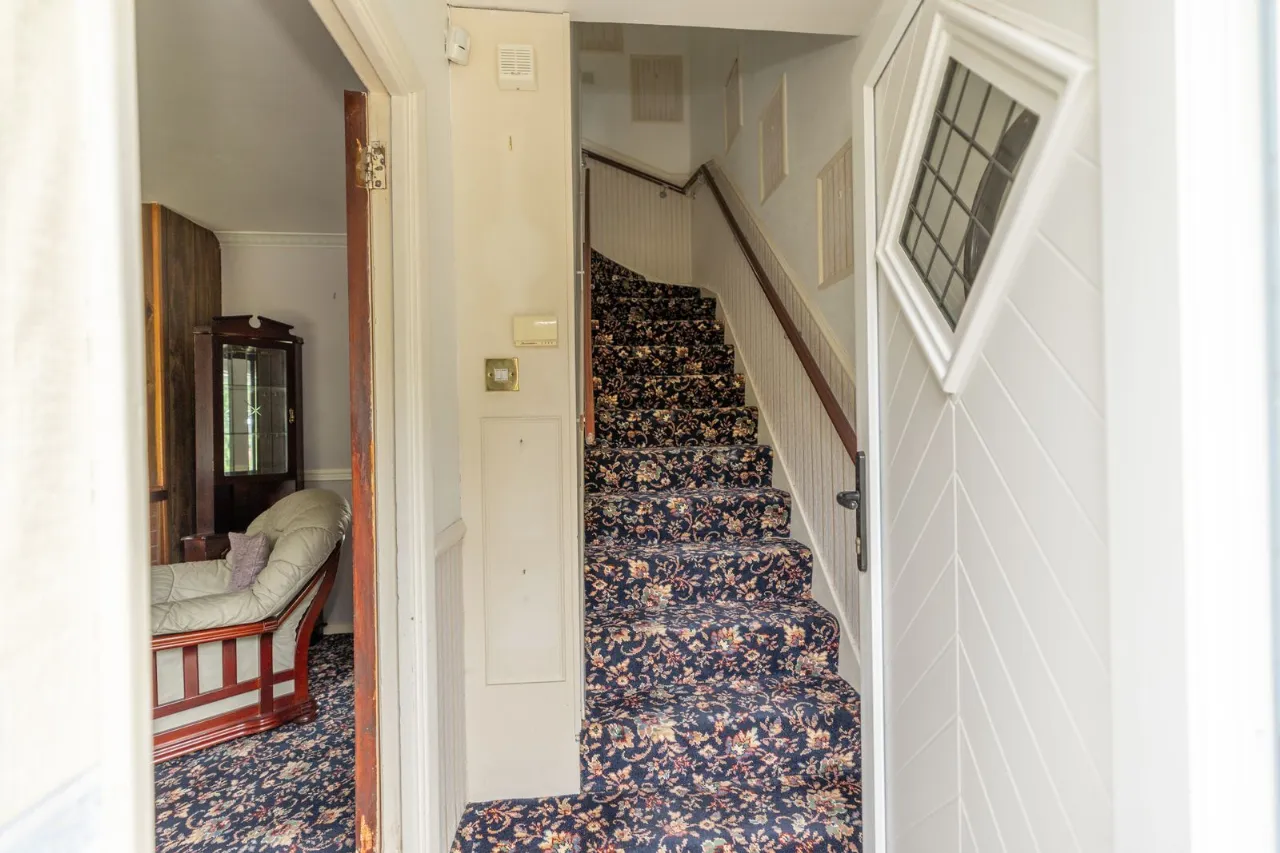
HALLWAY:
Carpet flooring. Telephone point.
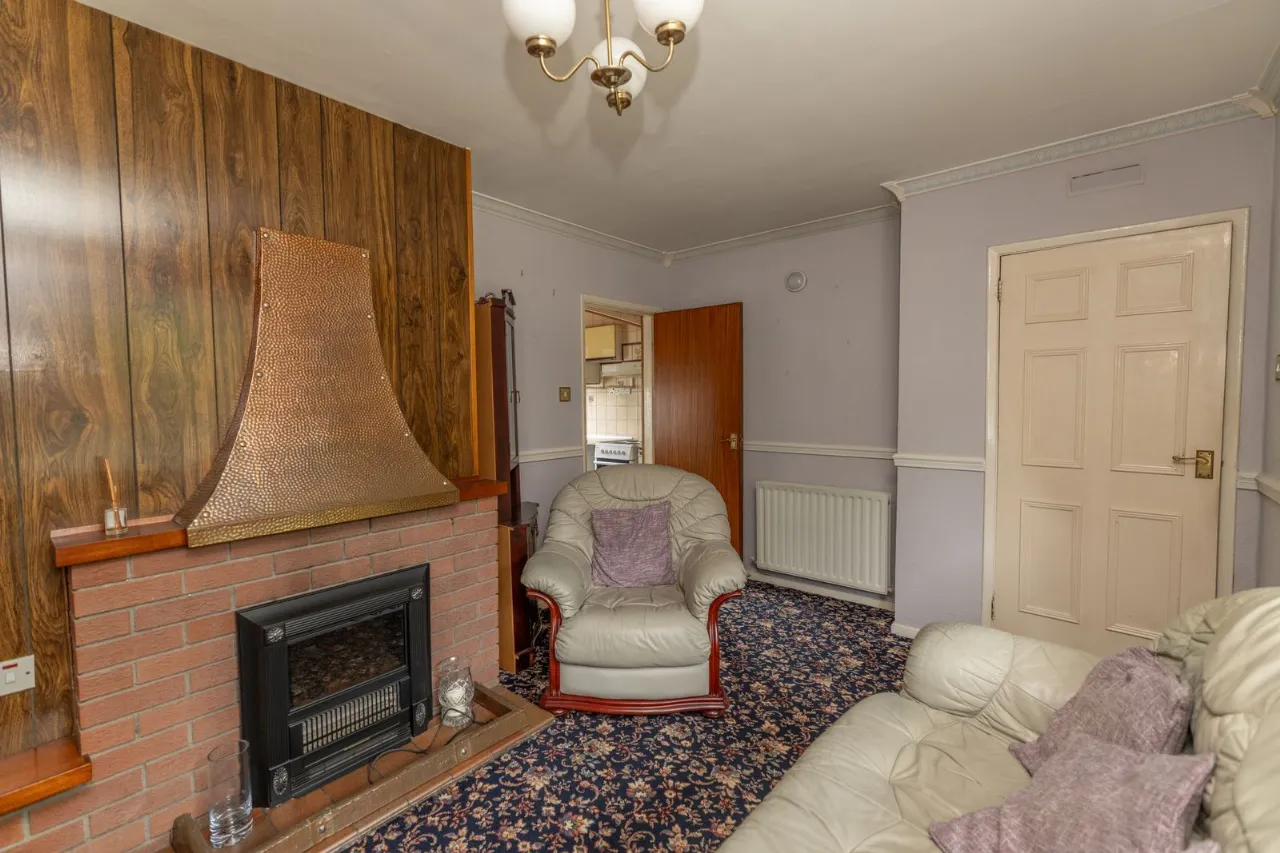
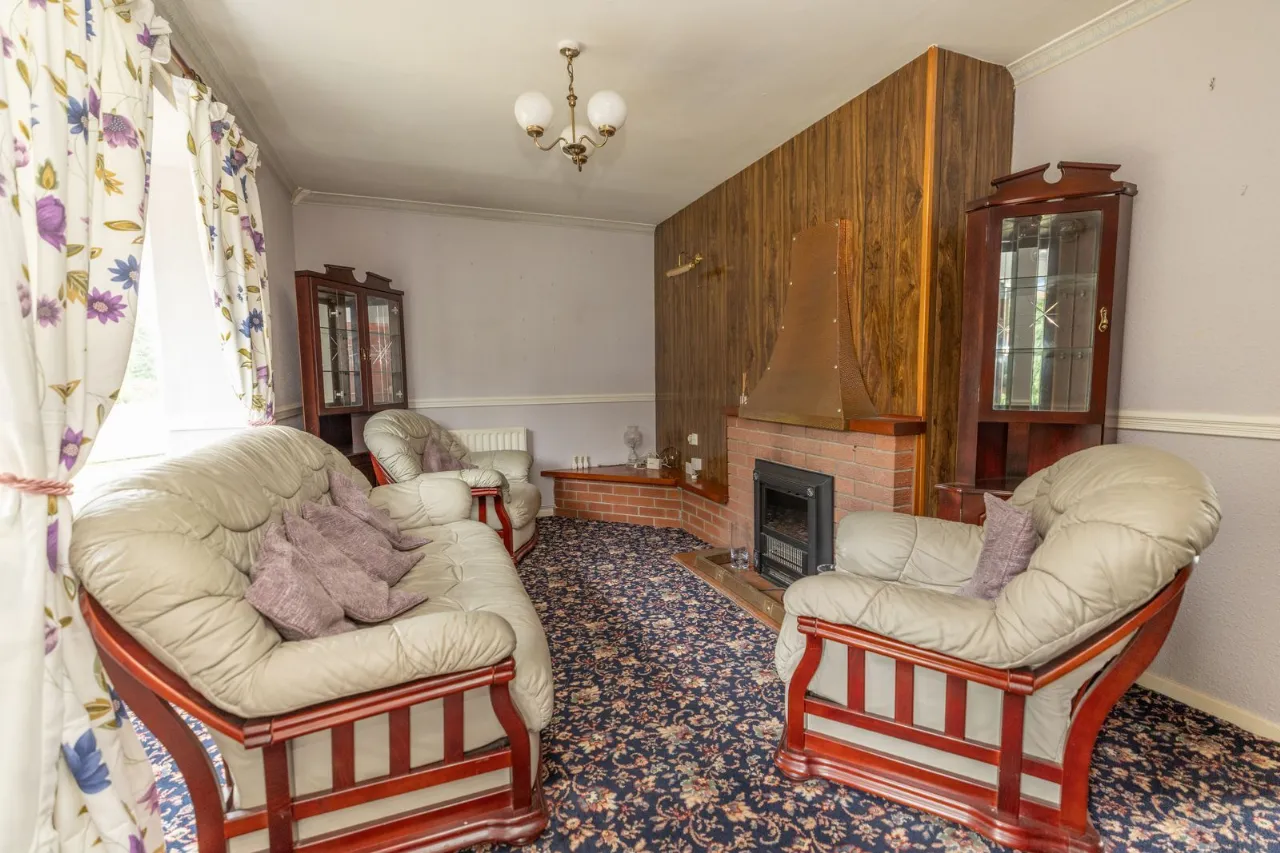
LIVING ROOM:15'11" x 8'10"(4.85m x 2.70m)
Bay window, Open fire with brick surround and tiled hearth. Dado rail. Carpet flooring.
KITCHEN/DINING AREA:19'2" x 9'10"(5.85m x 3m)
Kitchen Area - Range of high and low level units. Plumbed for washing machine. Stainless steel sink unit. Extractor fan. Breakfast bar. Smll storage cupboard. Linoleum flooring. Partly tiled walls. PVC door leading to rear garden Dining Area - Laminated flooring.
FIRST FLOOR:
LANDING:
Carpet on stairs and landing
BEDROOM 1:13'0" x 9'10"(3.96m x 3m)
Located to rear of property. Carpet flooring. Built in wardrobes.
BEDROOM 2:9'2" x 8'10"(2.80m x 2.70m)
Located to front of property. Laminated flooring. Built in cupboards.
BEDROOM 3:9'7" x 7'5"(2.92m x 2.25m)
Lcocated to front of property. Carpet flooring. Built in wardrobes.
BATHROOM:
W.C., wash hand basin,Bath with telephone taps and shower over bath. Fully tiled walls, linoleum flooring. Towel rails
EXTERNAL:
Large enclosed gardens to rear with sheds. Front garden with off street parking and paved driveway
Location
Approximate location — confirm with the agent.