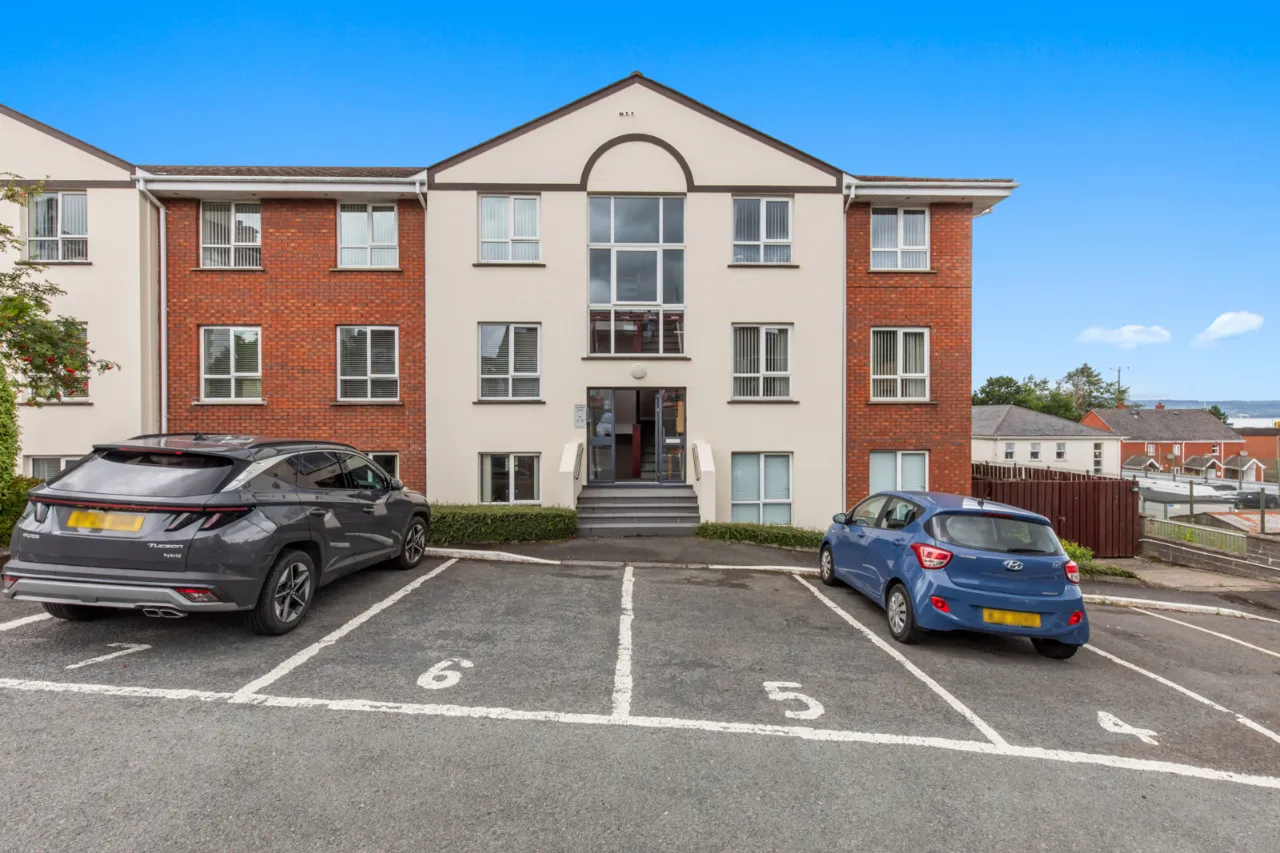
2 St. Helens Court, High Street, Holywood, BT18 9SS
Simon Brien
£215,000
Bedrooms
2
EPC
C75/B81 -Download
Description
Key Features
- ✓Well presented, easily managed ground floor apartment within minutes of Holywoodâs vibrant town centre
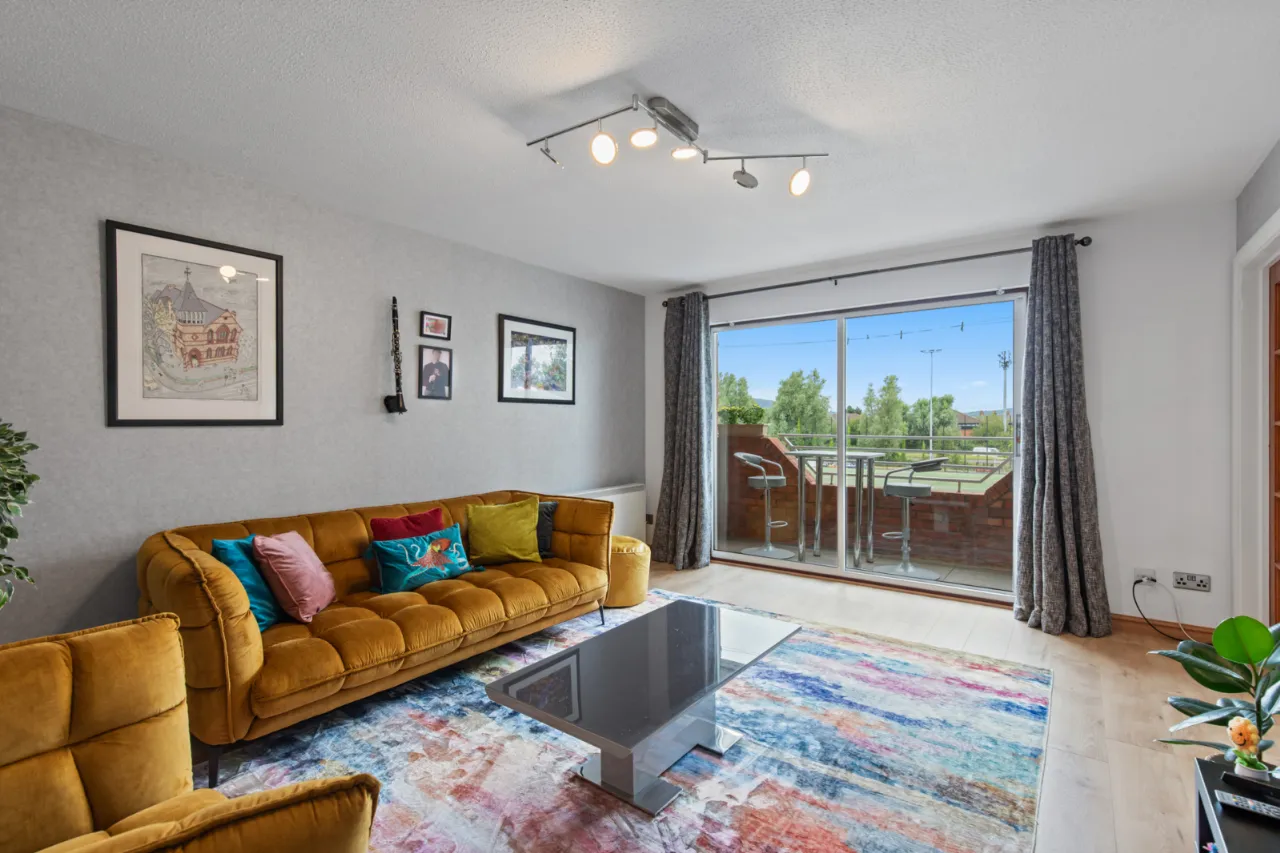
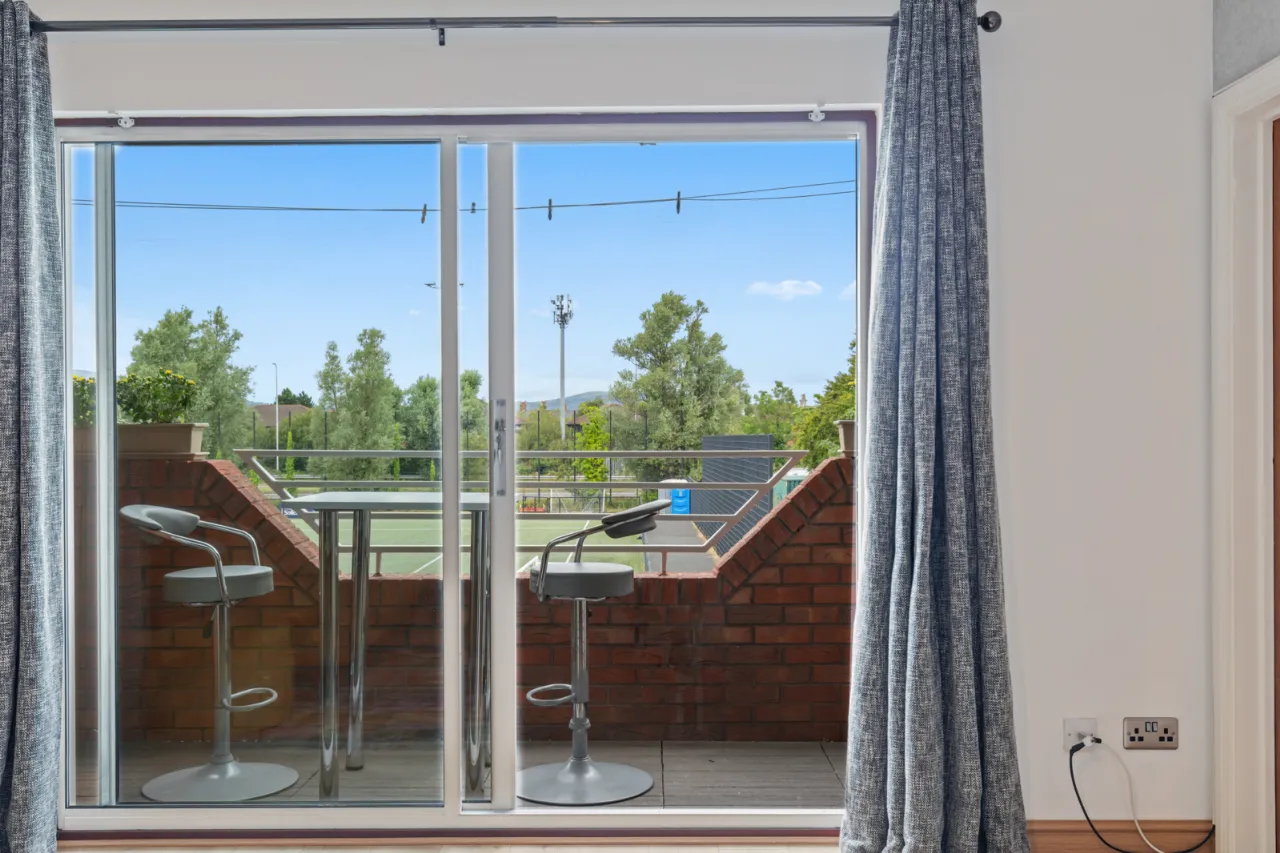
- ✓Living room with balcony off over looking playing fields
- ✓Modern fitted kitchen with ample space for casual dining
- ✓Two well appointed bedrooms
- ✓Shower room with white suite
- ✓Economy 7 central heating and uPVC double glazing
- ✓Allocated and visitor parking
- ✓Popular and convenient location
- ✓Early viewing strongly recommended
Rooms
GROUND FLOOR:
Communal front door. 5 steps down to Front Door of Apartment 2.
RECEPTION PORCH:
Hardwood door to Reception Hall.
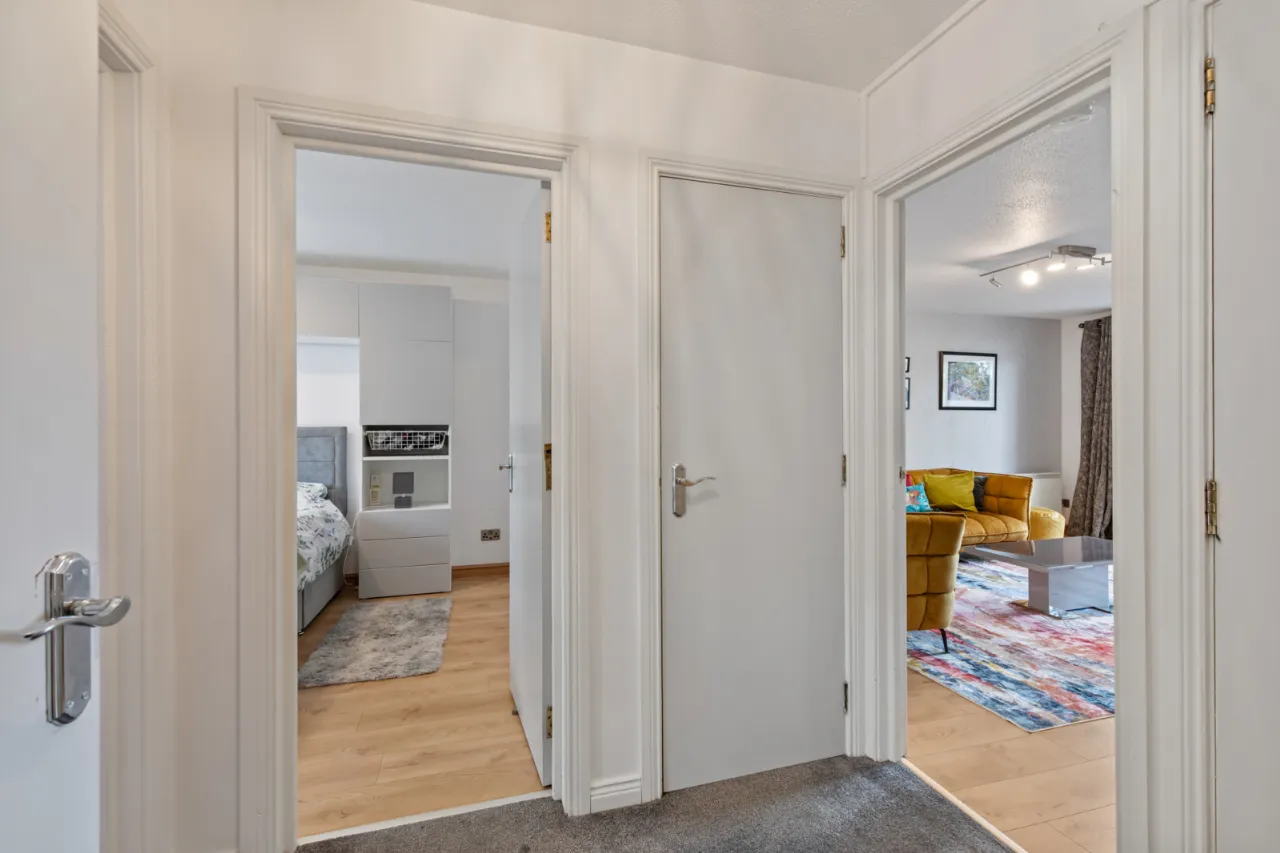
RECEPTION HALL:
Hotpress with copper cylinder, built in shelving and built in storage cupboard.
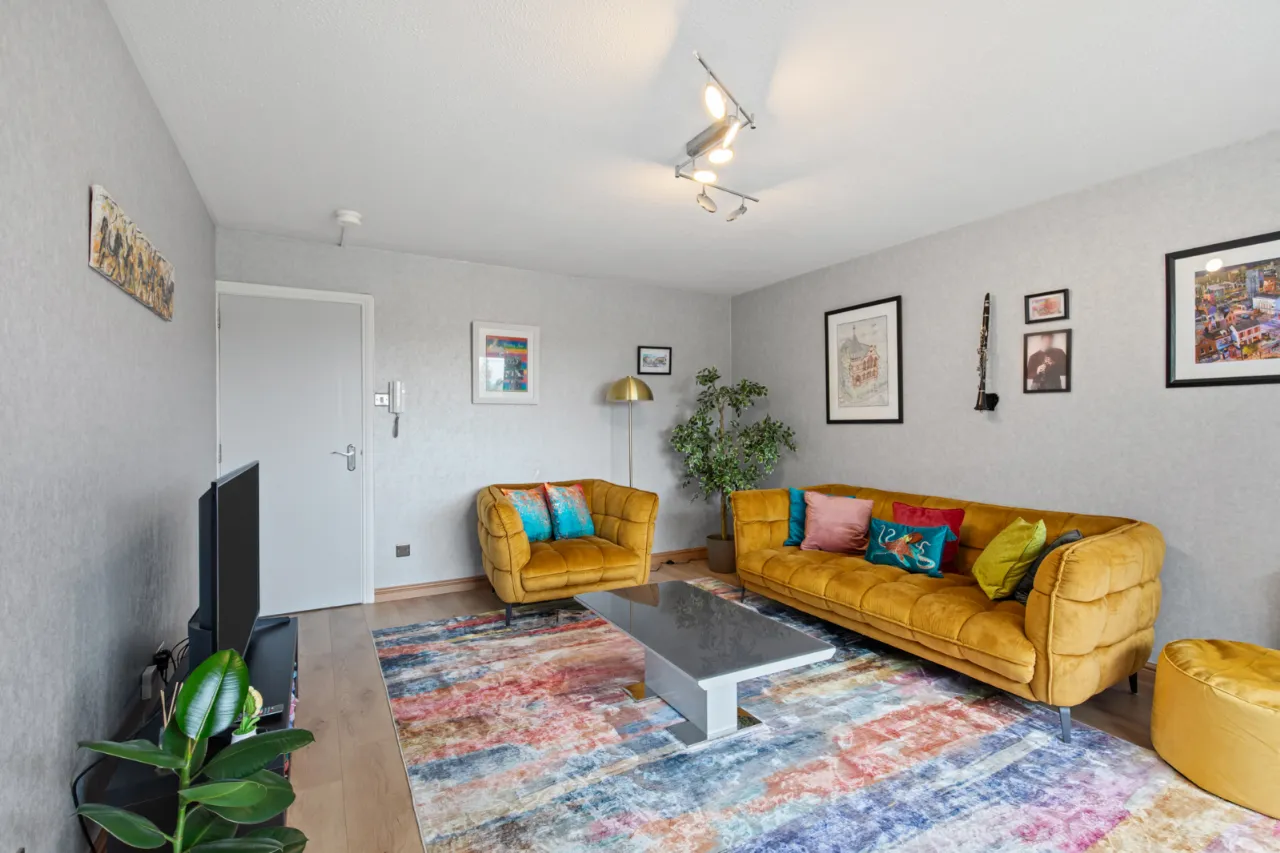
LIVING ROOM:16'1" x 12'9"(4.9m x 3.89m)
Access to balcony.
KITCHEN/DINING:17'1" x 9'6"(5.2m x 2.9m)
Range of high and low level high gloss units, wood effect work surfaces, ceramic hob and integrated oven, space for fridge freezer, space for washing machine, 1 1/4 bowl sink unit with chrome mixer taps, partly tiled walls, space for dining.
BEDROOM 1:12'3" x 9'6"(3.73m x 2.9m)
Laminate wood floor, built in wardrobe.
BEDROOM 2:9'6" x 8'9"(2.9m x 2.67m)
SHOWER ROOM:
White suite comprising: wash hand basin with chrome mixer taps in vanity sink unit, low flush WC, fully tiled shower cubicle, fully tiled walls, ceramic tiled floor, extractor fan.
OUTSIDE:
Allocated and visitor parking.
Location
Approximate location — confirm with the agent.