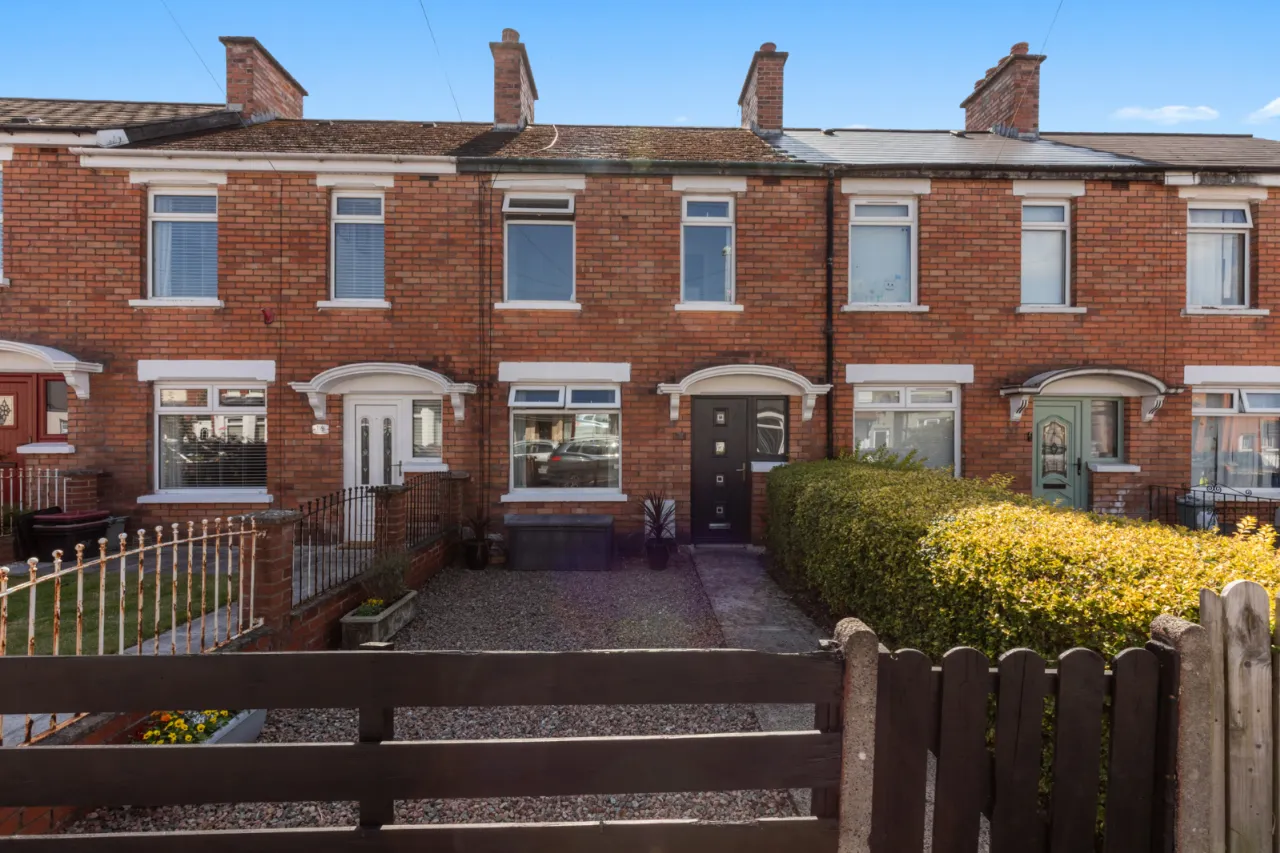
18 Victoria Road, Sydenham, Belfast, BT4 1QU
Simon Brien
£150,000
Bedrooms
3
EPC
D65/C76 -Download
Description
Key Features
- ✓Refurbished Mid Terrace Within A Popular Residential Setting
- ✓Three Bedrooms
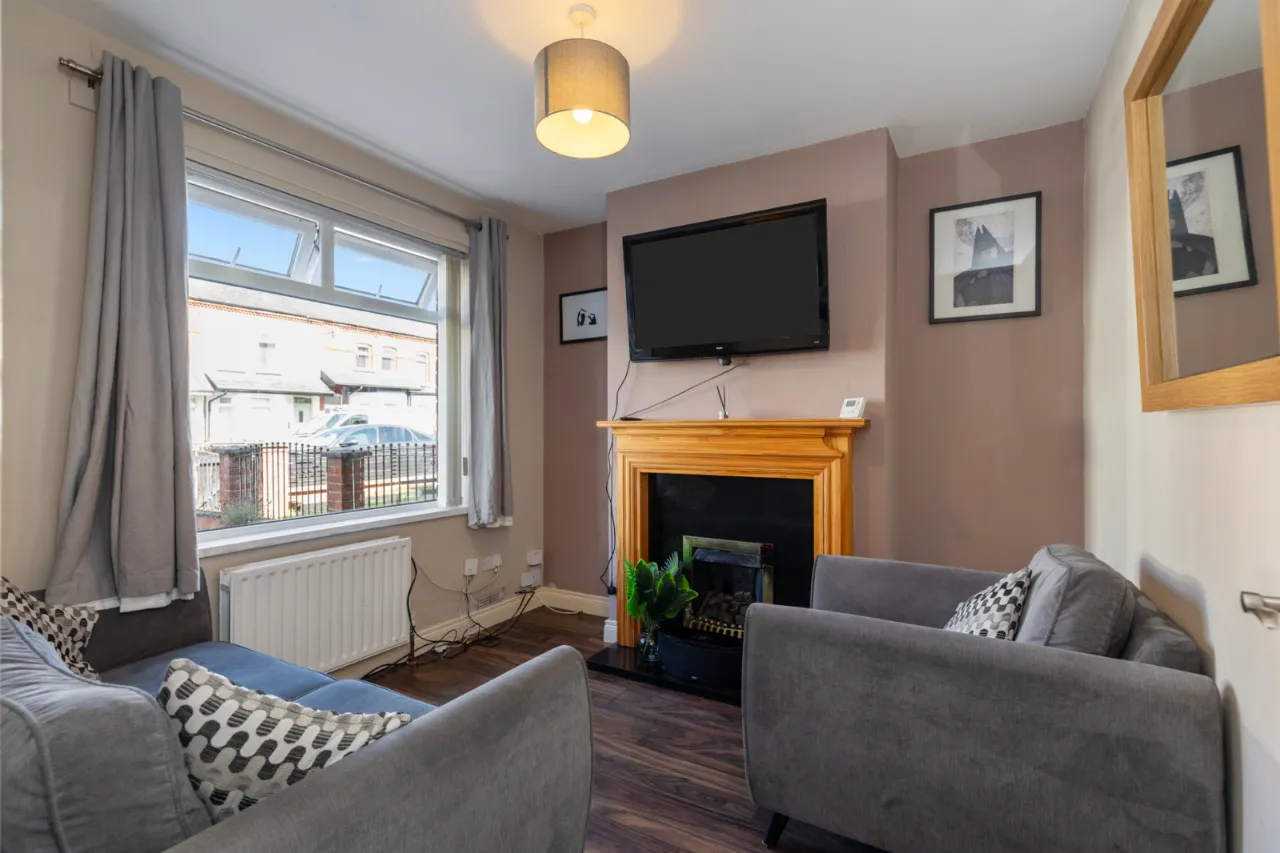
- ✓Living room with gas fire
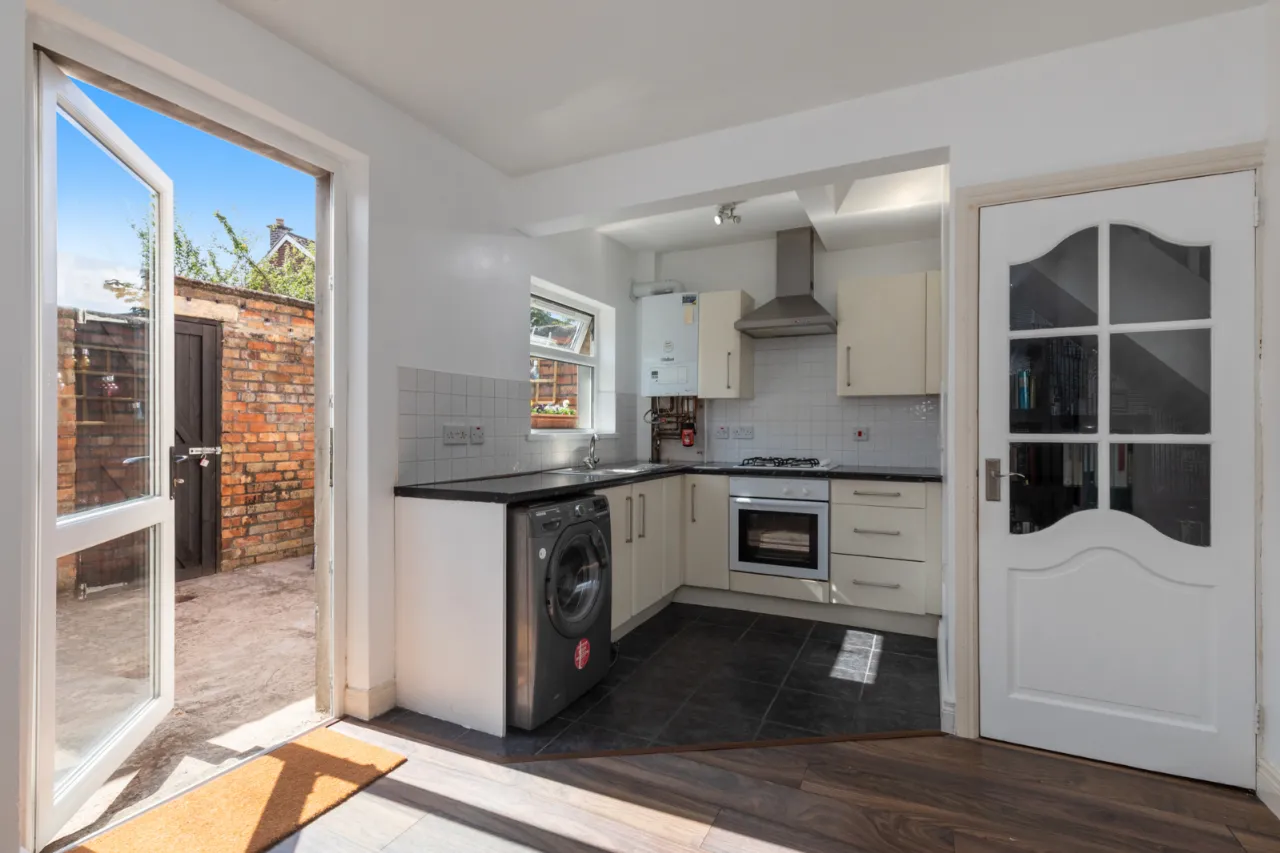
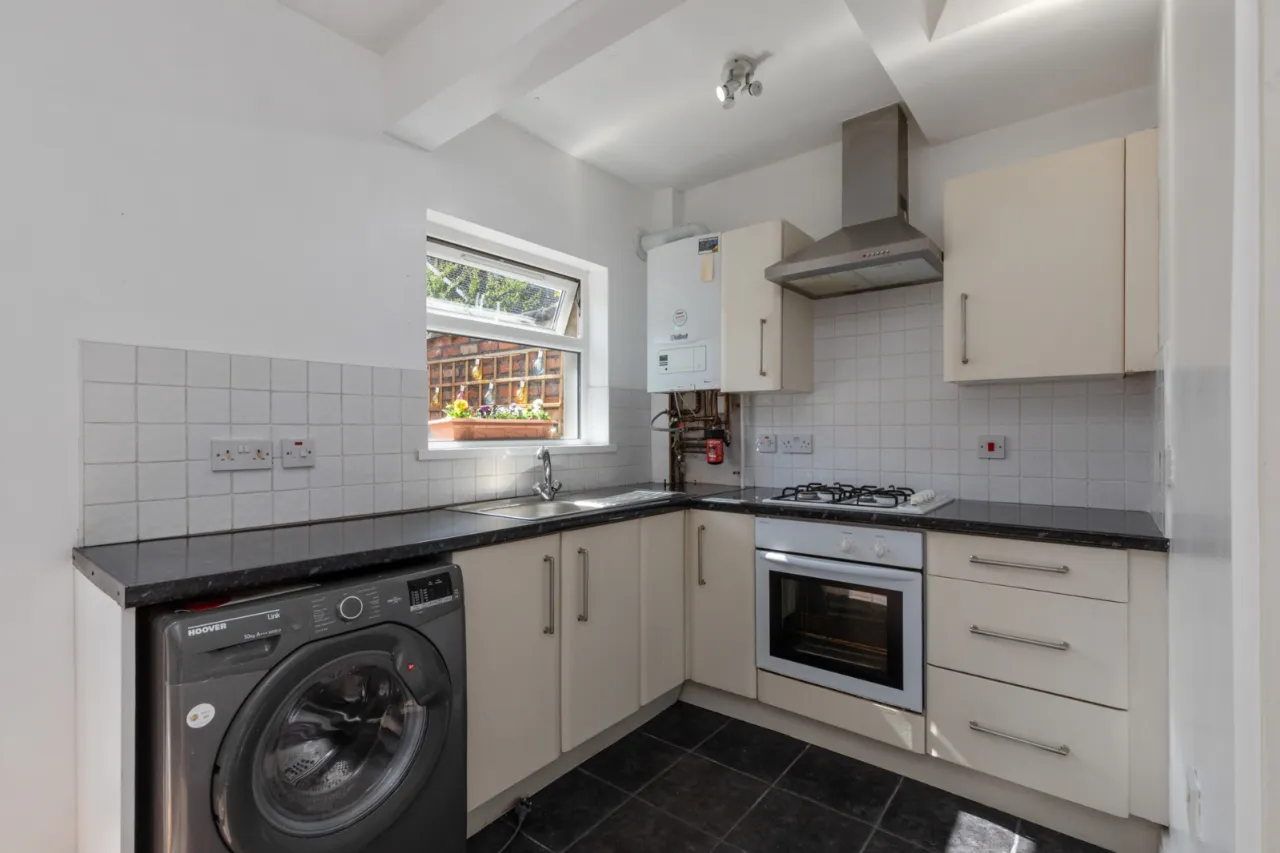
- ✓Modern Fitted Kitchen open to Dining Area
- ✓Contemporary White Bathroom Suite
- ✓Gas Fired Central Heating
- ✓uPVC Double Glazed Window Frames
- ✓Front And Rear Gardens
- ✓Close To Bus And Train Links
- ✓Convenient To Belfast City Centre, Belmont And Outer Ring
- ✓Excellent Investment Opportunity/First Time Buy
Rooms
GROUND FLOOR:
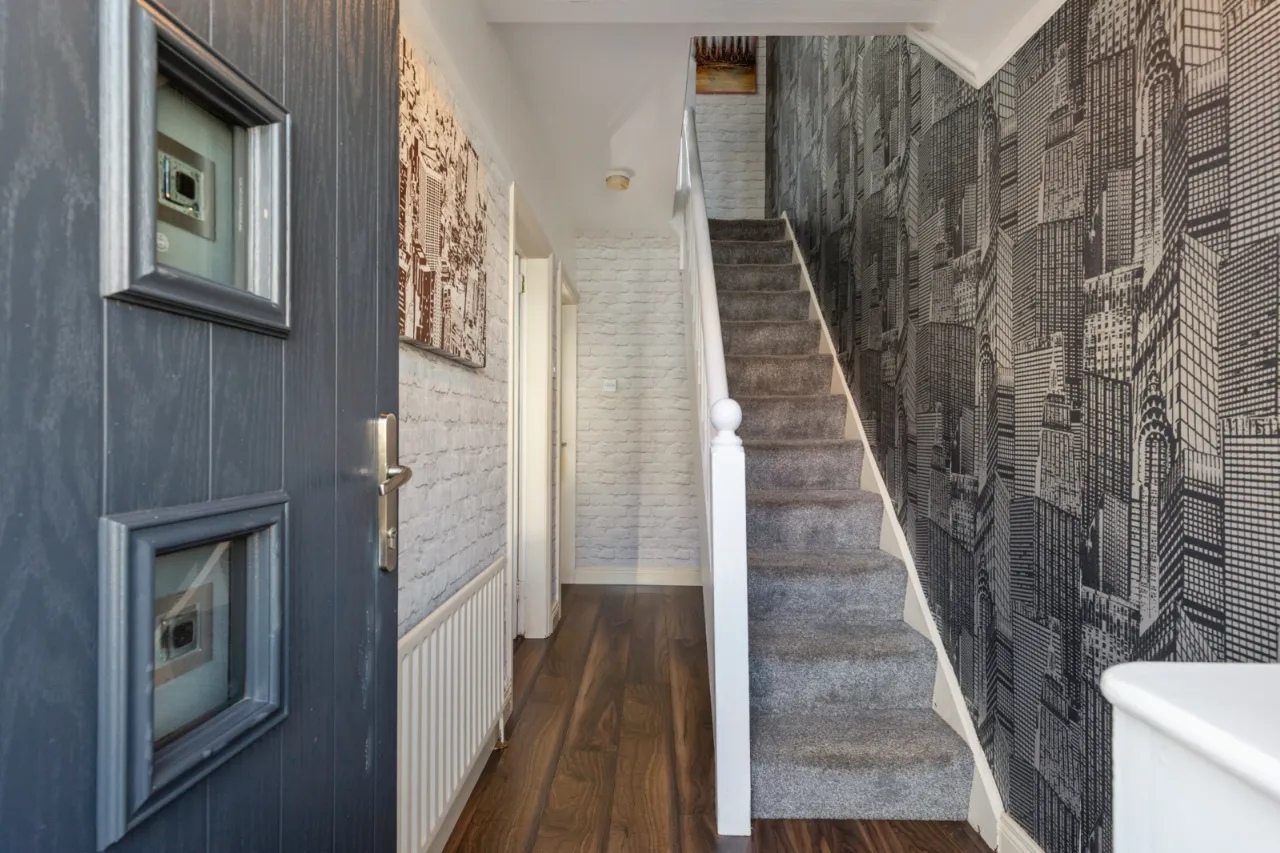
Entrance door.
ENTRANCE HALL:
Under stairs storage.
LIVING ROOM:9'8" x 9'8"(2.95m x 2.95m)
Polished granite inset with gas fire, wood laminate flooring.
KITCHEN OPEN TO DINING ROOM:14'8" x 9'8"(4.47m x 2.95m)
Full range of high and low level units, 4 ring gas hob and under oven, plumbed for washing machine, wood laminate flooring.
BEDROOM 1:9'9" x 9'0"(2.97m x 2.74m)
Wood laminate flooring.
BEDROOM 2:9'9" x 8'10"(2.97m x 2.7m)
Wood laminate flooring.
BEDROOM 3:6'7" x 5'8"(2m x 1.73m)
Wood laminate flooring.
BATHROOM:
White suite comprising: Panelled bath with mixer taps and shower fitting, pedestal wash hand basin with mixer taps, low flush WC, towel radiator. Access to partly floored roofspace.
OUTSIDE:
To the rear is an enclosed South facing yard. Access over shared alley to garden area with paved patio.
Location
Approximate location — confirm with the agent.