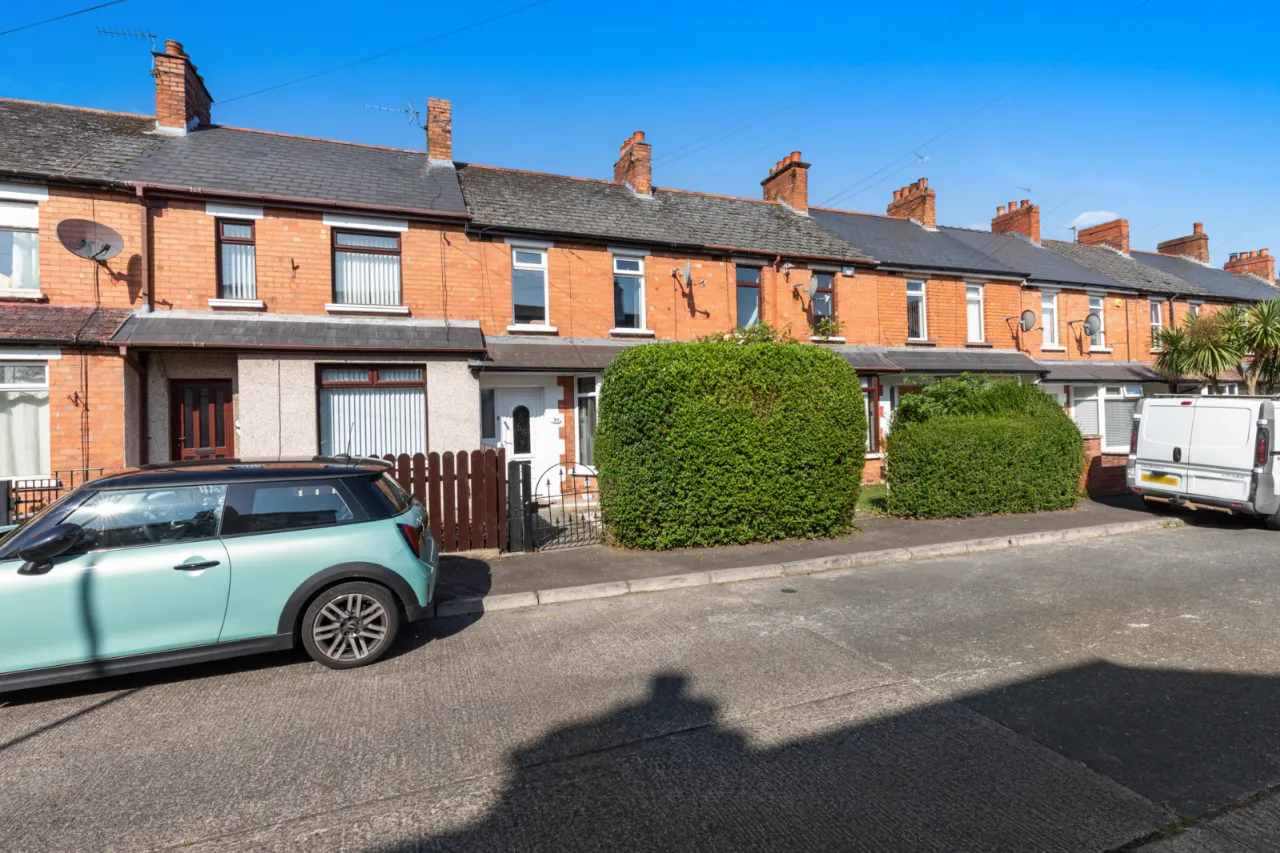
30 Loopland Gardens, Belfast, County Antrim, BT6 9ED
Simon Brien
£175,000
Bedrooms
2
EPC
D59/D62 -Download
Description
Key Features
- ✓Extended Mid Terrace
- ✓Well Presented Throughout
- ✓Two Bedrooms
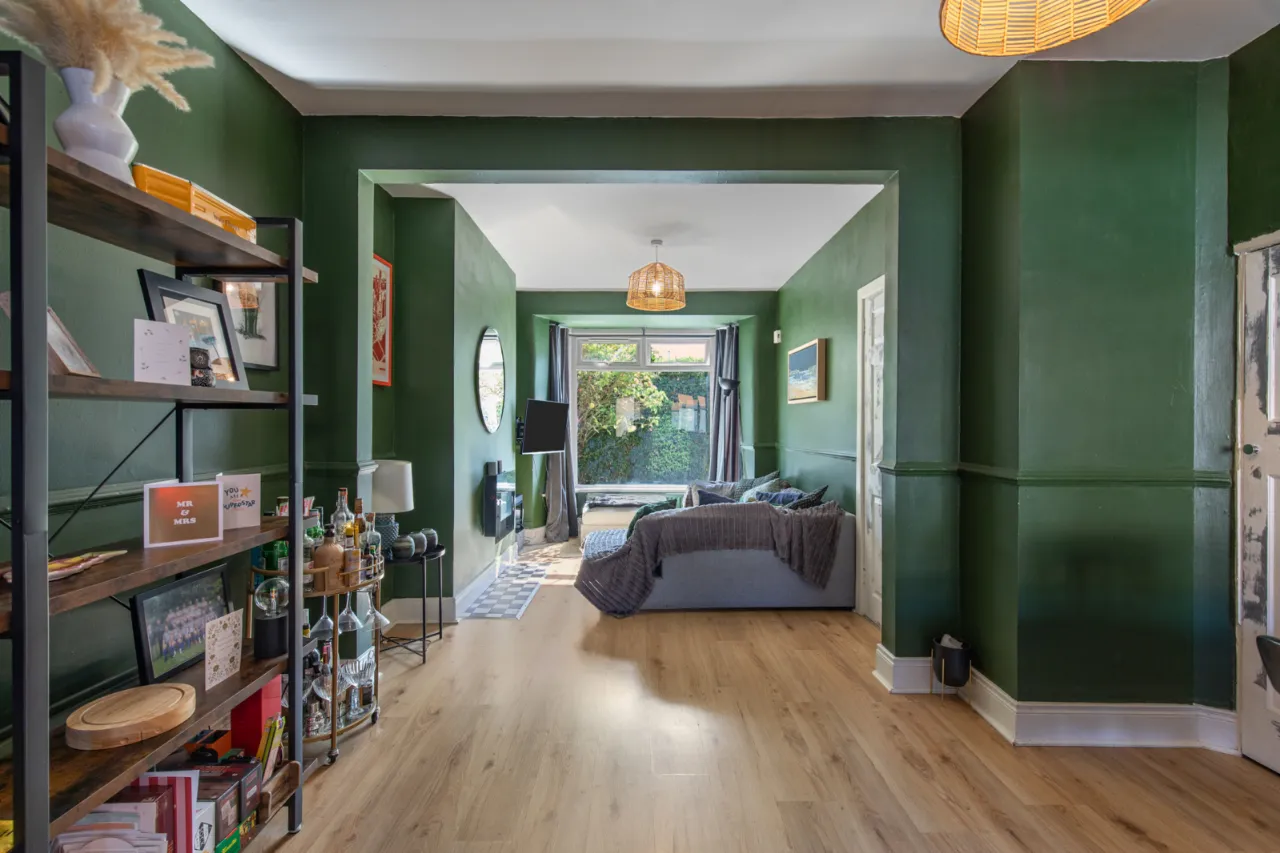
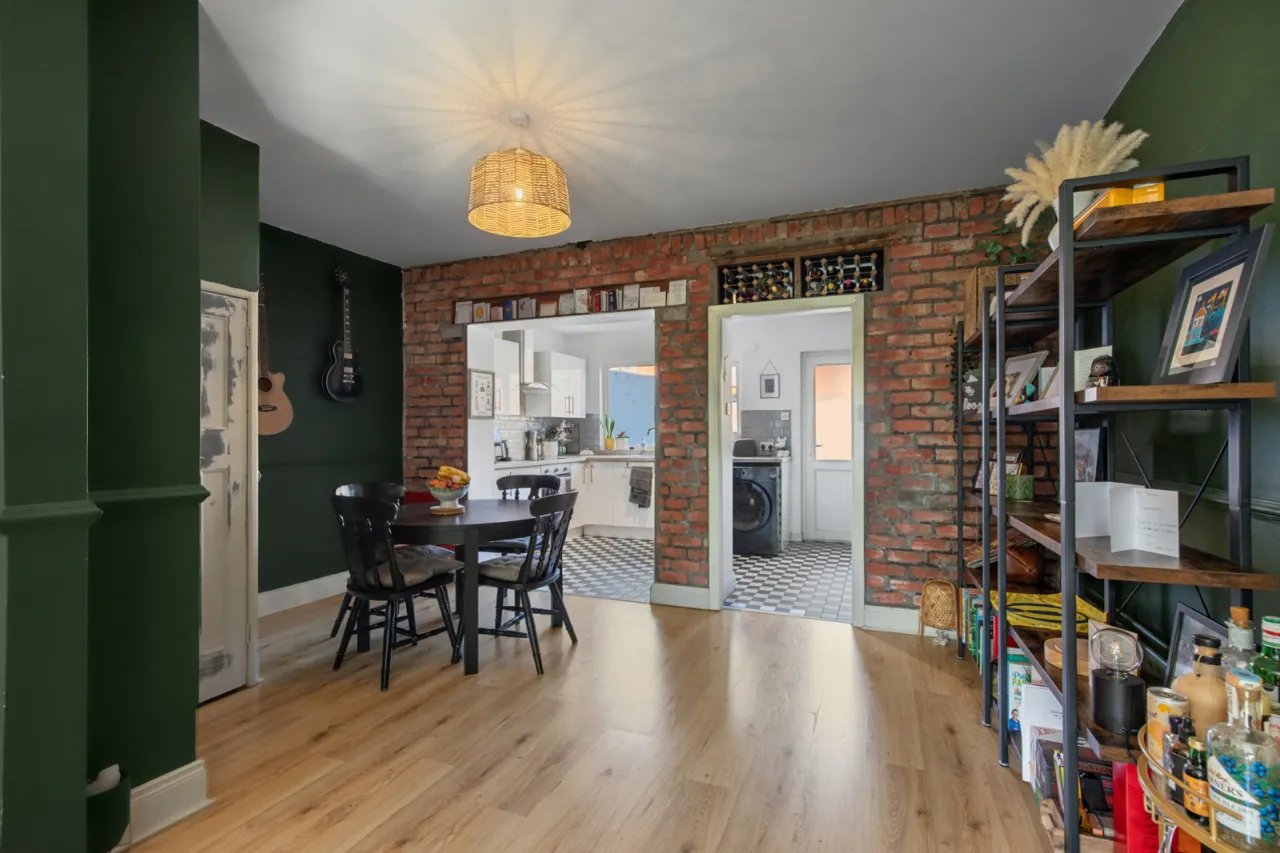
- ✓Open Plan Receptions with living and Dining
- ✓Fitted Kitchen
- ✓Modern Bathroom With White Suite
- ✓Gas Fired Central Heating
- ✓Enclosed Rear Courtyard
- ✓UPVC Double Glazing
- ✓Sought After Location
- ✓Easy Access To City Centre
- ✓Excellent First Time Buy
- ✓Viewing Highly Advised
Rooms
GROUND FLOOR:
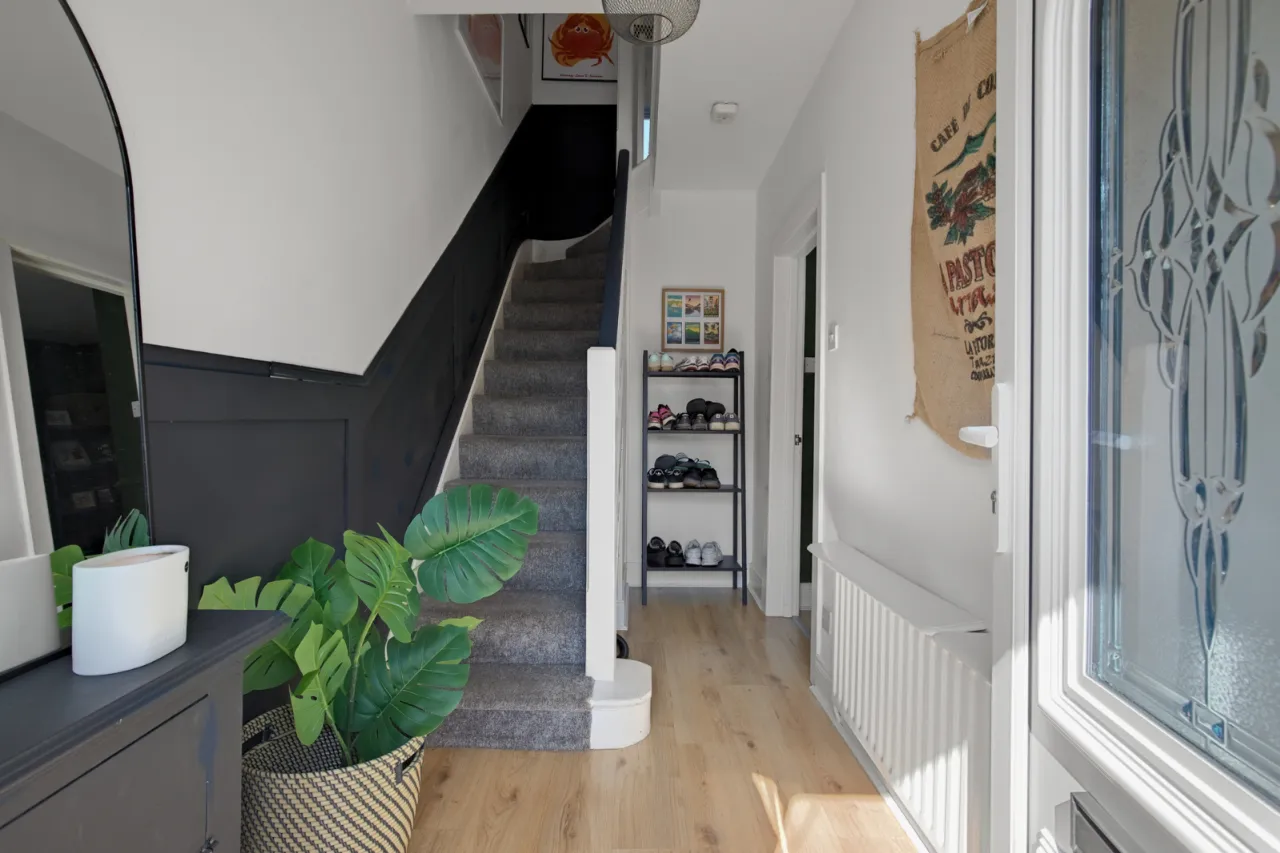
Entrance door.
ENTRANCE HALL:
Wood laminate flooring.
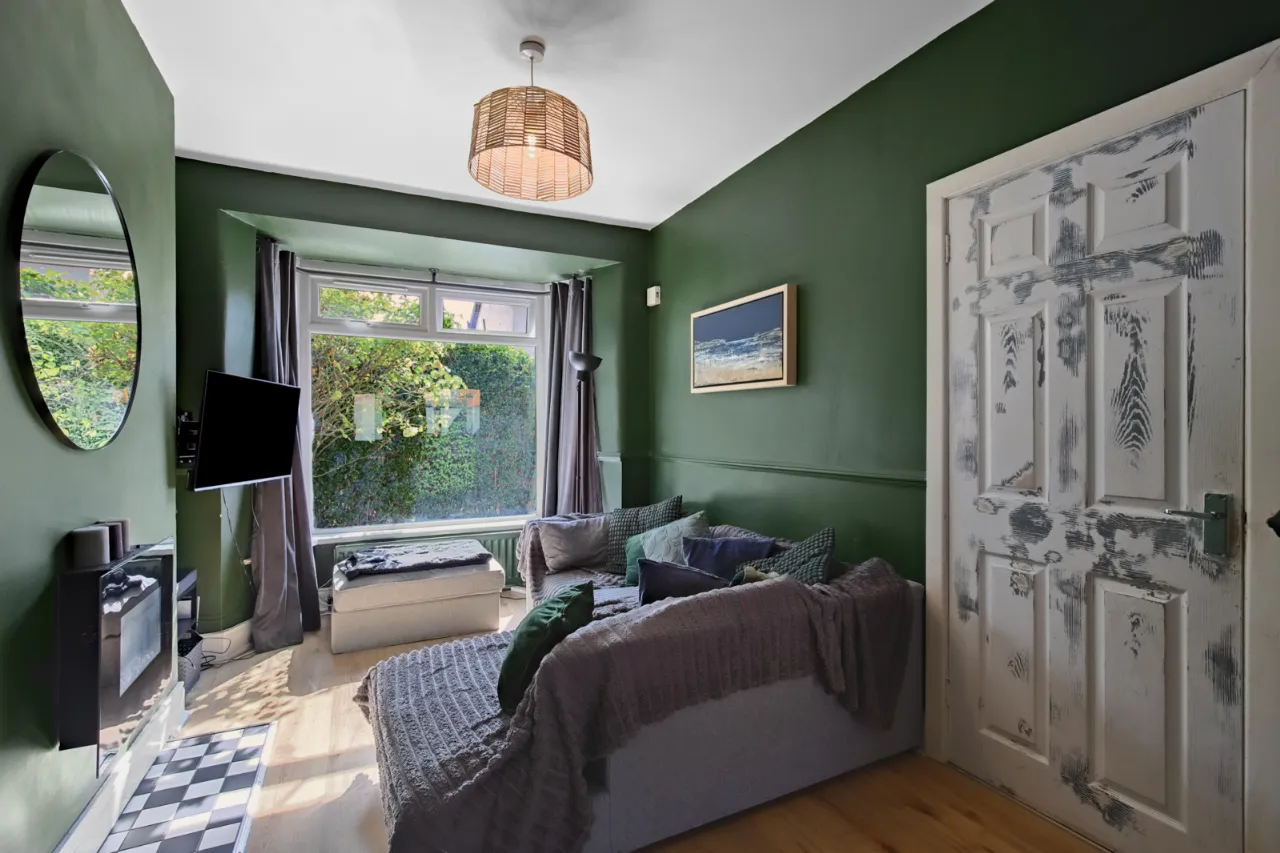
THROUGH LOUNGE:23'6" x 9'6"(7.16m x 2.9m Dining Area extends to 4.62m)
Wood laminate flooring. Open arch to:
EXTENDED KITCHEN:14'3" x 7'1"(4.34m x 2.16m)
Full range of high and low level units, stainless steel single drainer sink unit with mixer tap, 4 ring ceramic hob and under oven, built in dishwasher, plumbed for washing machine, partly tiled walls, ceramic tiled floor.
FIRST FLOOR:
BEDROOM 1:14'0" x 10'5"(4.27m x 3.18m)
BEDROOM 2:10'0" x 7'8"(3.05m x 2.34m)
Built in wardrobes.
BATHROOM:
White suite comprising: Panelled bath with mixer taps, instant heat electric shower, vanity sink unit with mixer taps, low flush WC.
OUTSIDE:
Enclosed rear courtyard.
Location
Approximate location — confirm with the agent.