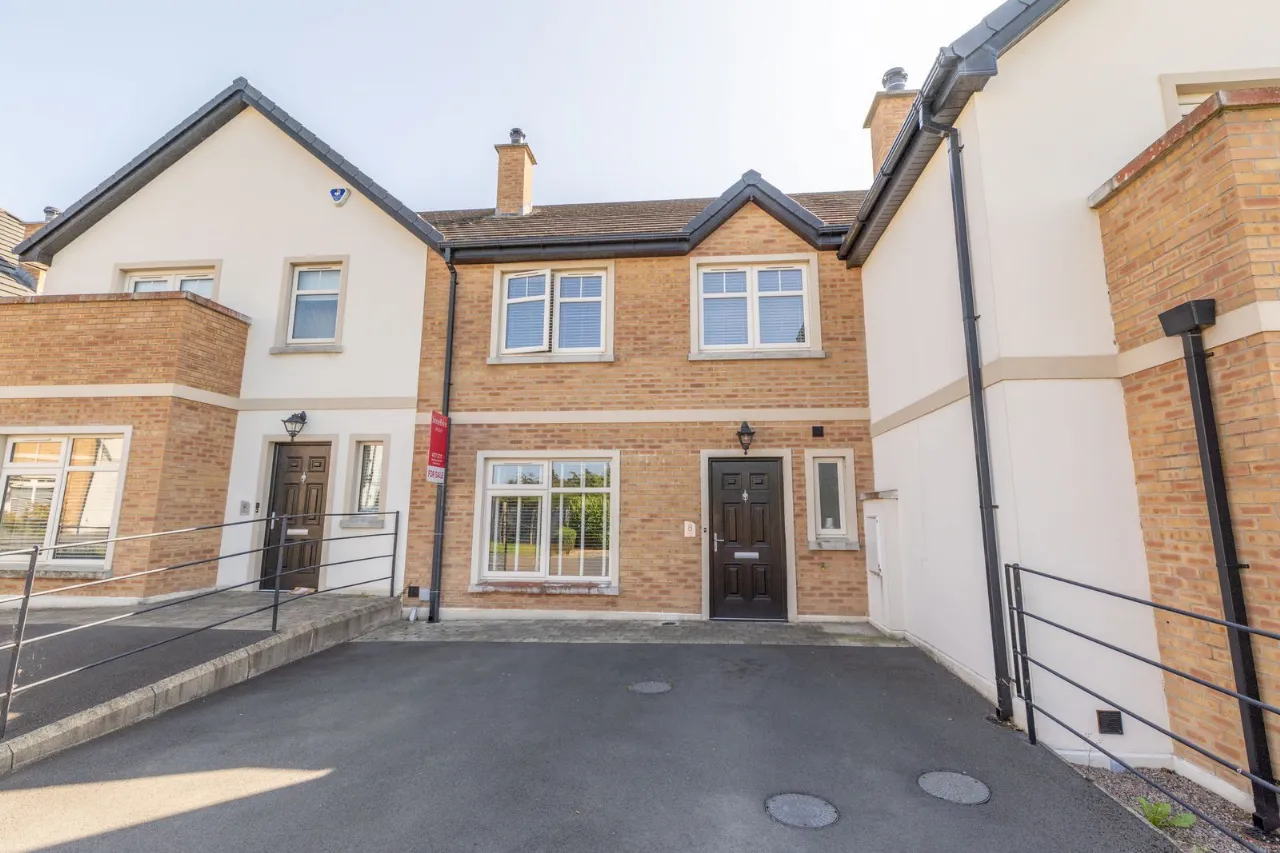
8 Belvedere Heights, Burren, Warrenpoint, BT34 3XZ
Simon Brien
£249,950
Bedrooms
3
EPC
B85/B85 -Download
Description
Key Features
- ✓Spacious three-bedroom mid-terrace property
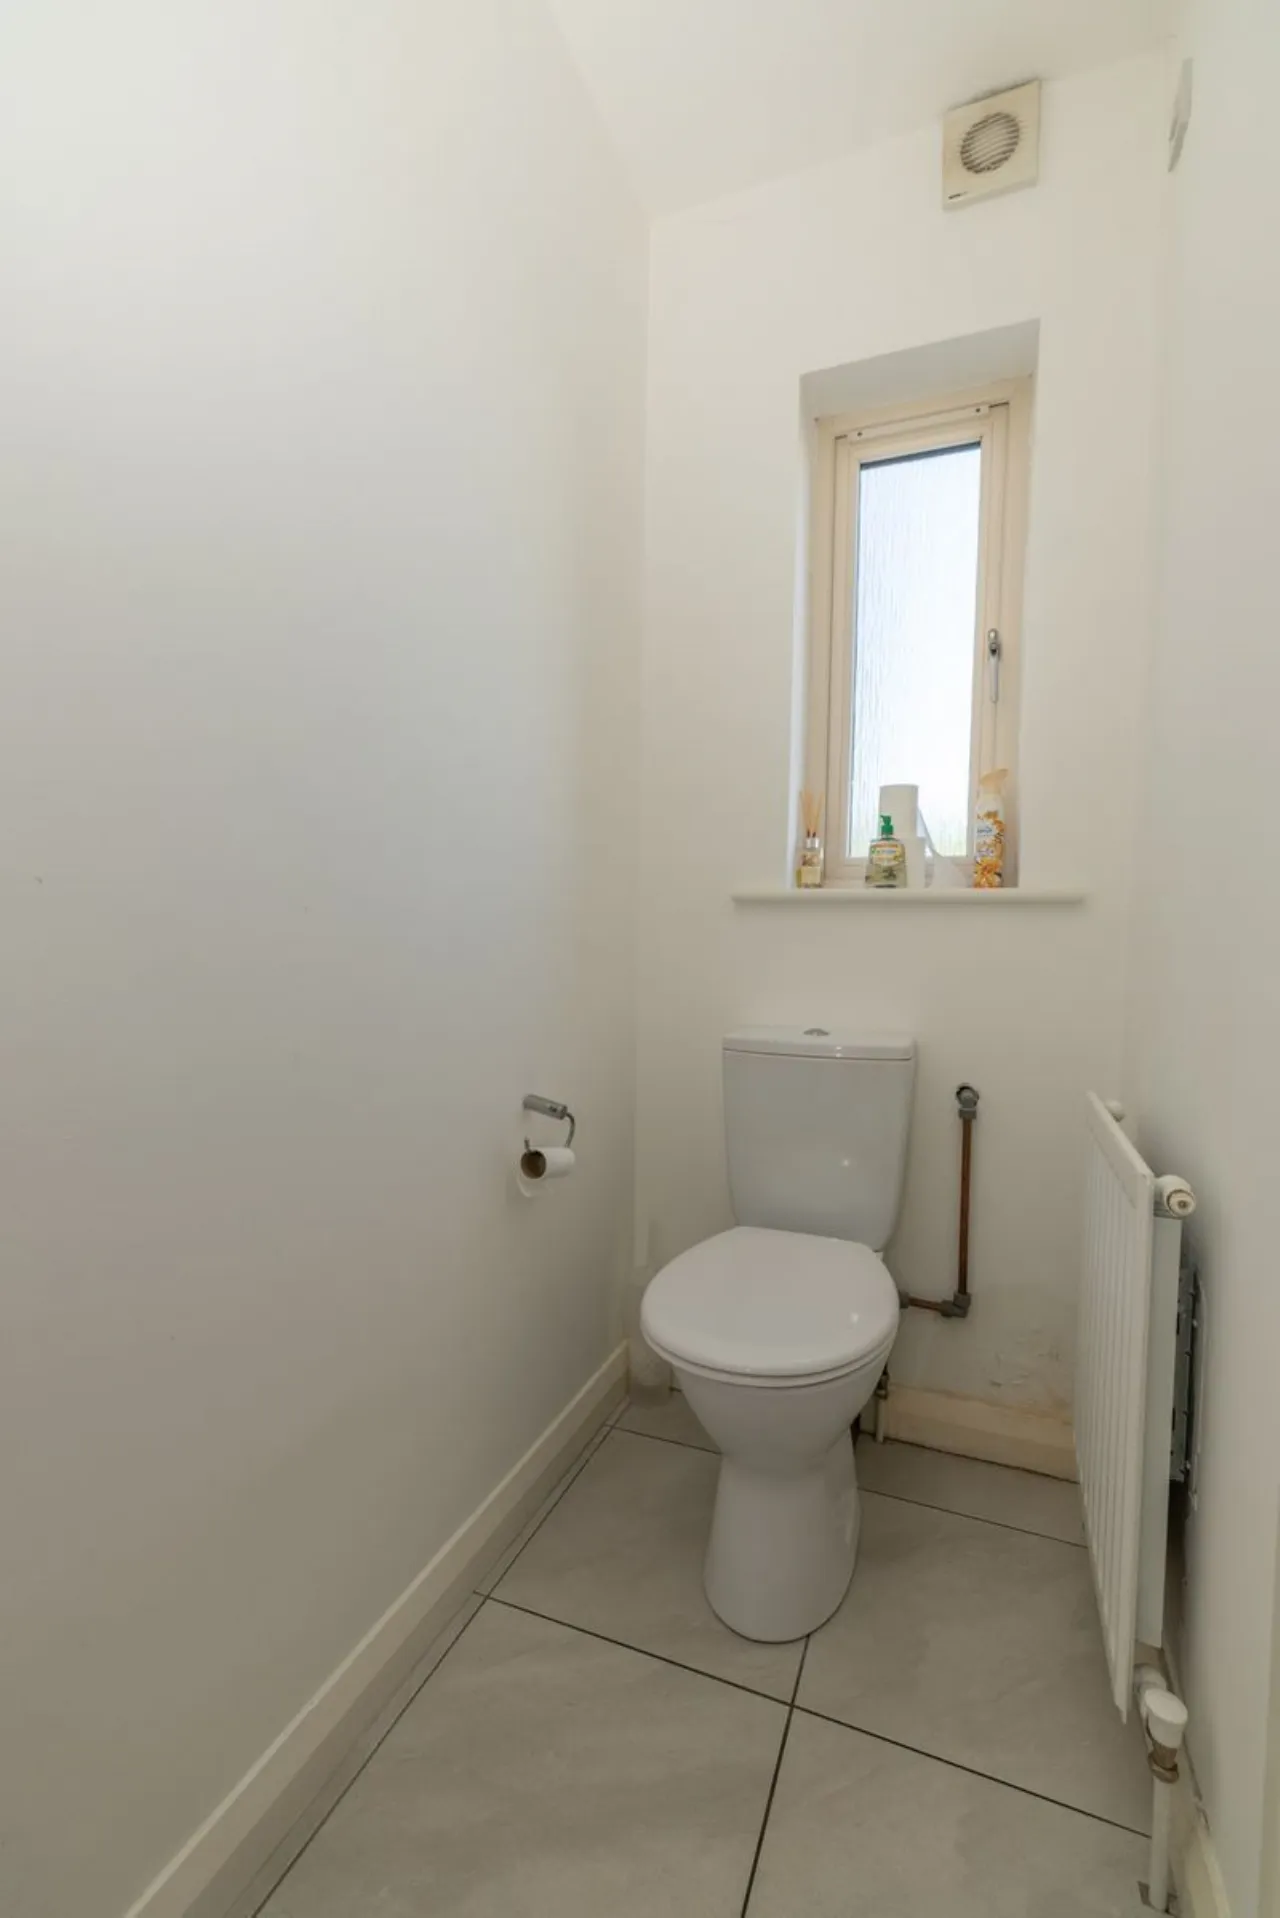
- ✓Ground floor WC
- ✓Family bathroom on first floor
- ✓Oil-fired central heating
- ✓Double glazed throughout
- ✓Well-presented and finished to a high standard
- ✓Off-street parking
- ✓Convenient location close to local schools
- ✓Easy access to Newry and Warrenpoint
- ✓Ideal for first-time buyers, families or investors
Rooms
GROUND FLOOR:

HALLWAY:
Composite front door. Tiled flooring. Recessed lighting.
DOWNSTAIRS W.C.: (2.29m x . 0.96m)
Tiled flooring. Pedestal sink. Low flush W.C.
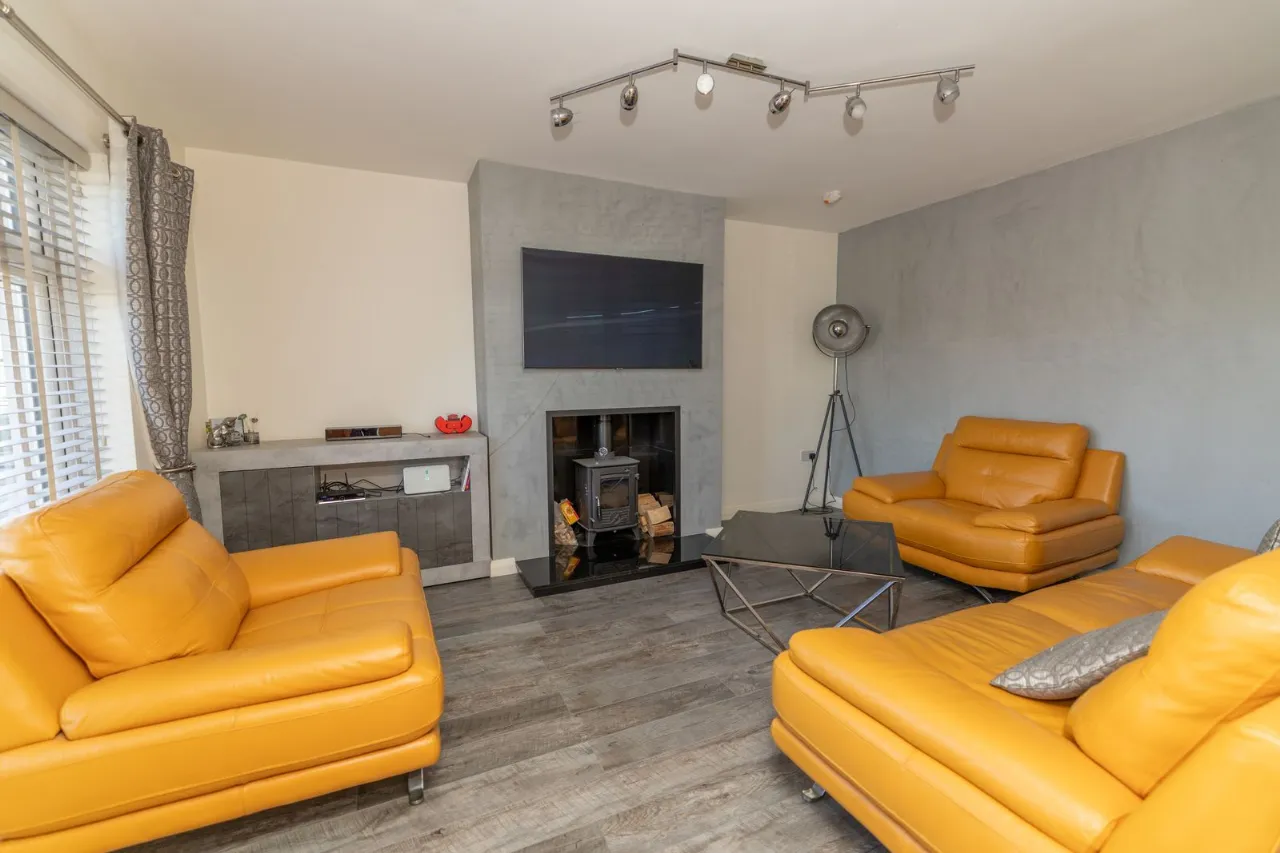
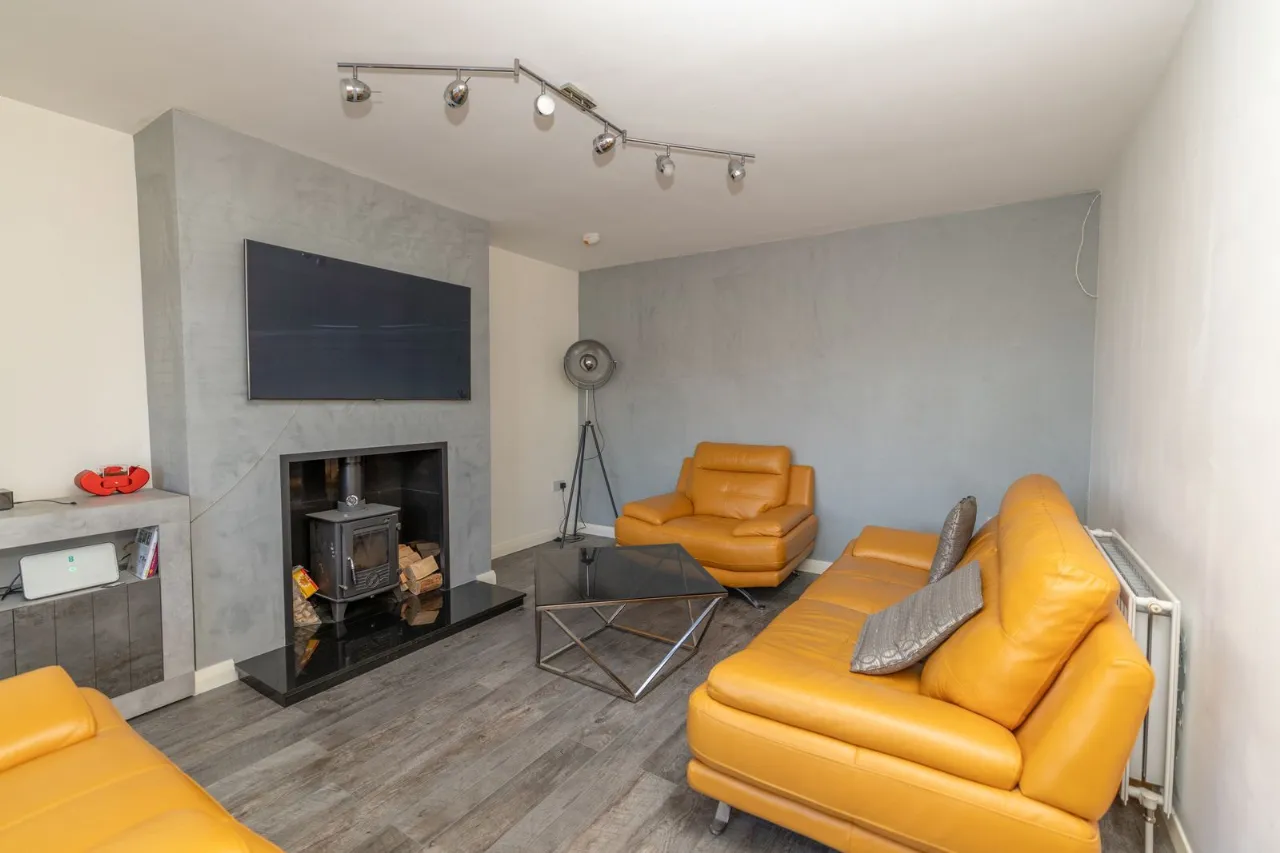
LIVING ROOM:15'0" x 10'11"(4.57m x 3.32m)
Woodburner with tiled hearth. Laminate flooring. T.V. point
KITCHEN/DINING AREA:17'11" x 12'3"(5.45m x 3.73m)
A range of built in high and low level white gloss kitchen units. Stainless steel sink unit with mixer tap. Electric hob and oven. Extractor fan. Washing Machine. Dishwasher, Fridge Freezer Tiled flooring. Recessed lighting. Patio doors leading to rear garden
LANDING:
Large spacious landing with carpet on stairs and landing. Location of loft hatch
BEDROOM 1:13'1" x 10'1"(4.00m x 3.08m)
Located to front of property. Walk-in wardrobe (can be converted into an en-suite). Laminated flooriing. T.V. point
BEDROOM 2:10'8" x 10'1"(3.26m x 3.08m)
Locacted to rear of property. Laminated flooring
BEDROOM 3:9'2" x 8'4"(2.80m x 2.54m)
Located to front of property. Built in closet. Laminated flooring
BATHROOM:9'2" x 6'3"(2.80m x 1.90m)
Free standing bath with waterfall bath taps. Low flush W.C. Sink unit with storage. Walk-in shower with rain head shower attachments. Heated towel rail. Recessed lighting. Fully tiled walls. Tiled flooring.
Location
Approximate location — confirm with the agent.