Apartment 6.05 The Arc, 2F, Queens Road, Belfast, BT3 9FG
Simon Brien
£245,000
Bedrooms
2
EPC
C80/C80 -Download
Description
Key Features
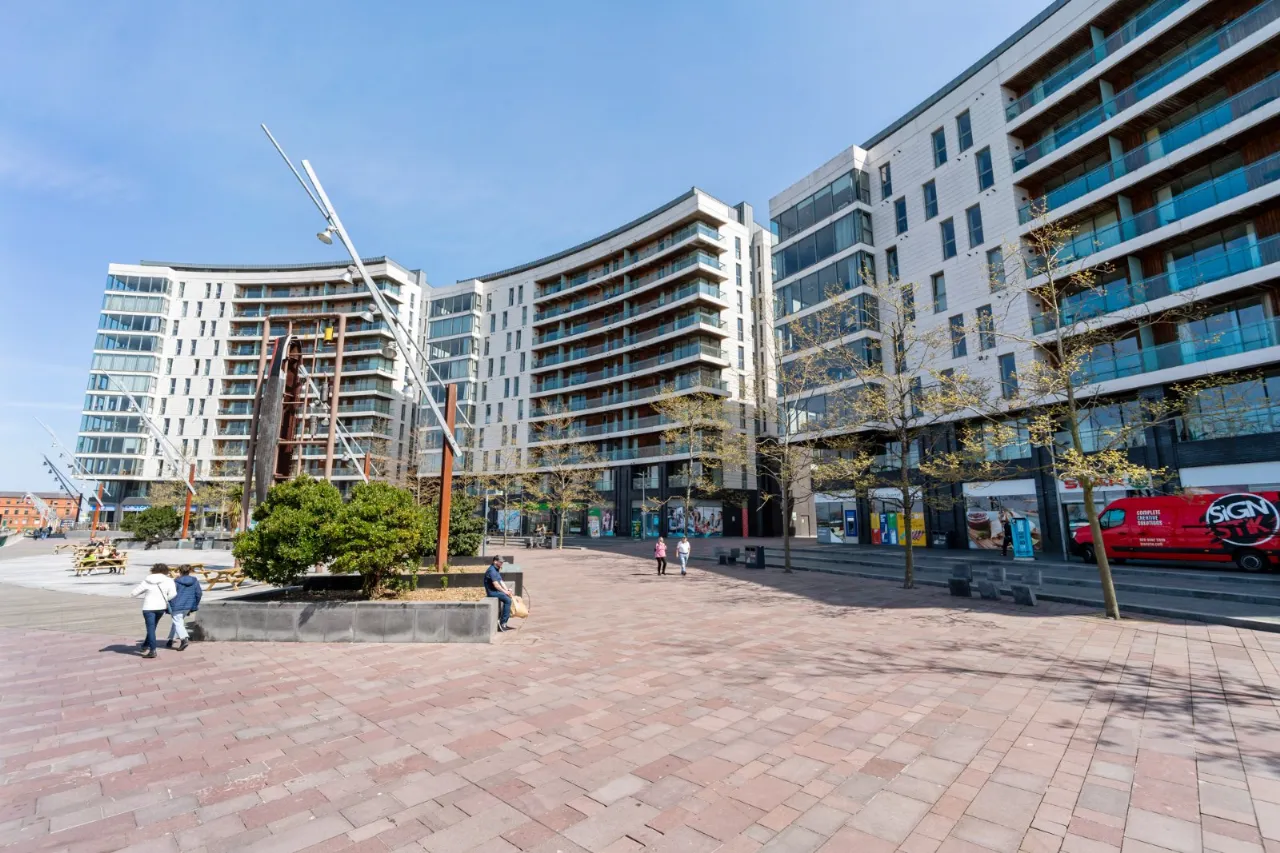
- ✓Superb second floor apartment situated In award winning City Centre development
- ✓Tastefully presented accommodation with a high level of spec throughout
- ✓Two spacious double bedrooms
- ✓Contemporary bathroom and en suite shower room
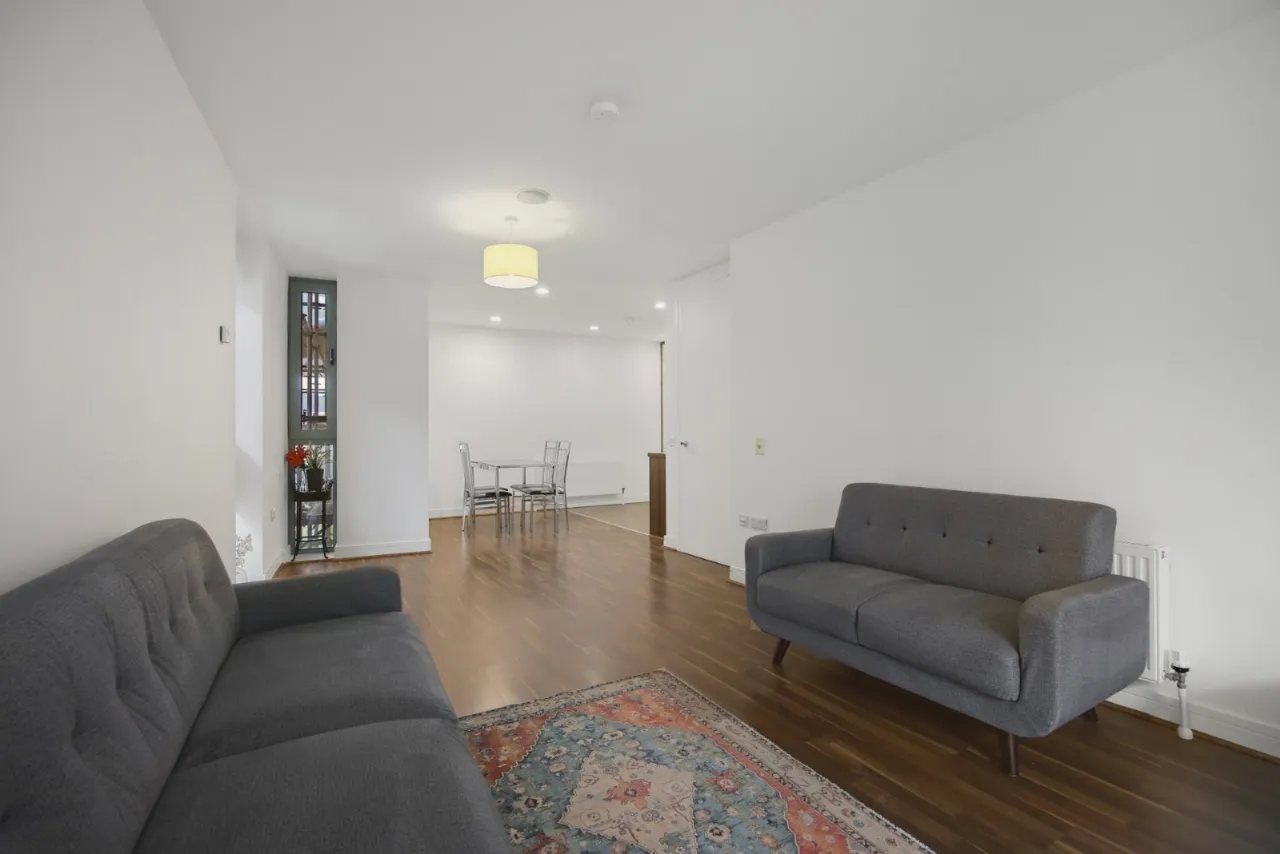
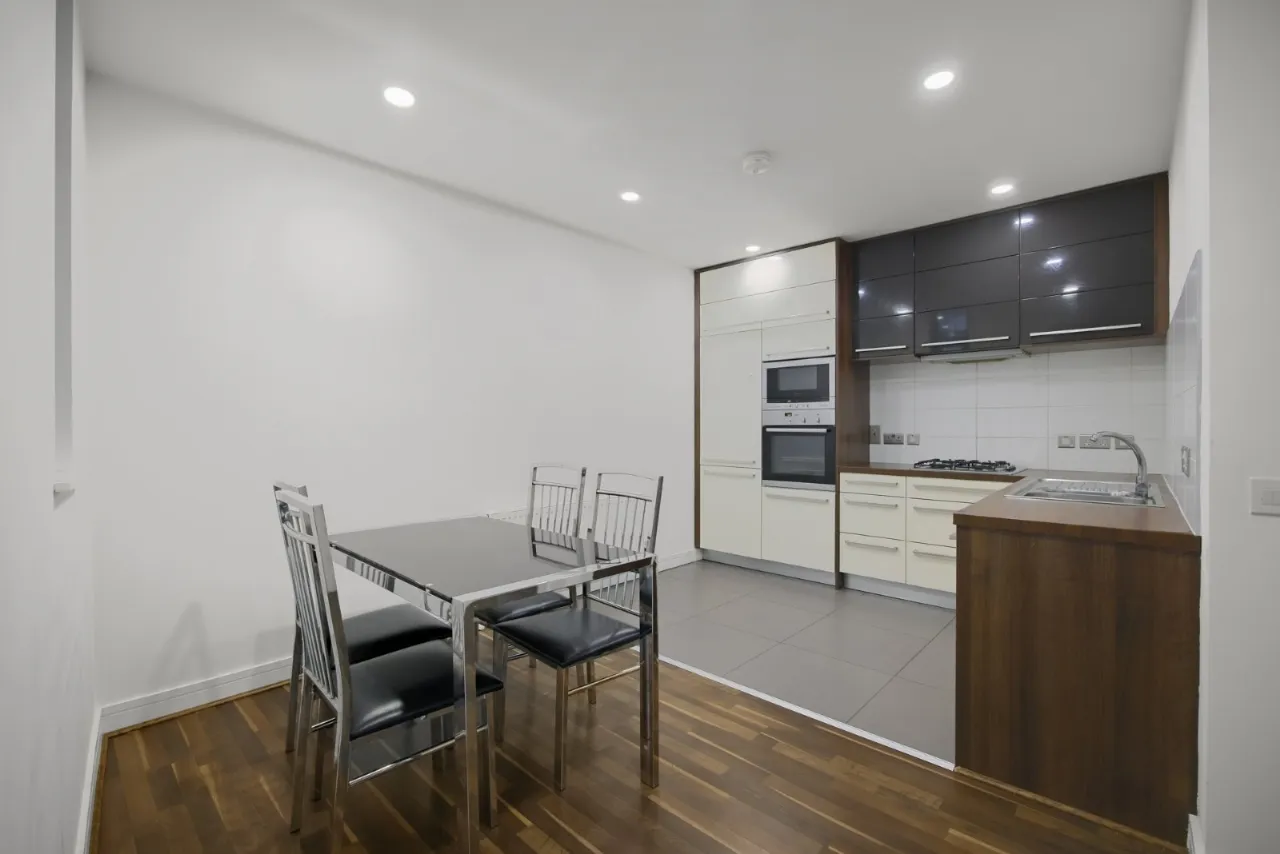
- ✓High gloss fully fitted kitchen with excellent range of units and integrated appliances open to dining area
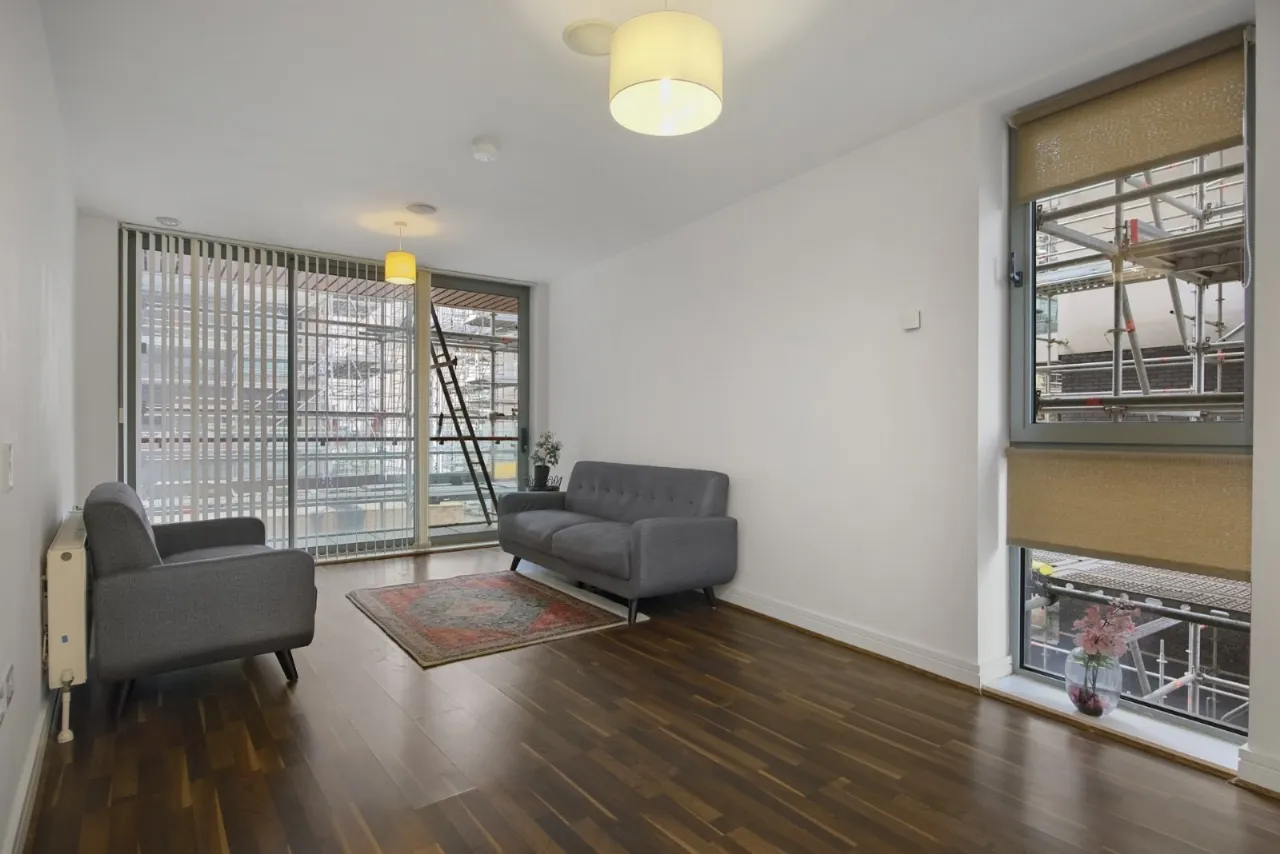
- ✓Generous living room with patio door to private balcony overlooking the communal landscaped gardens
- ✓Gas fired central heating, double glazed throughout
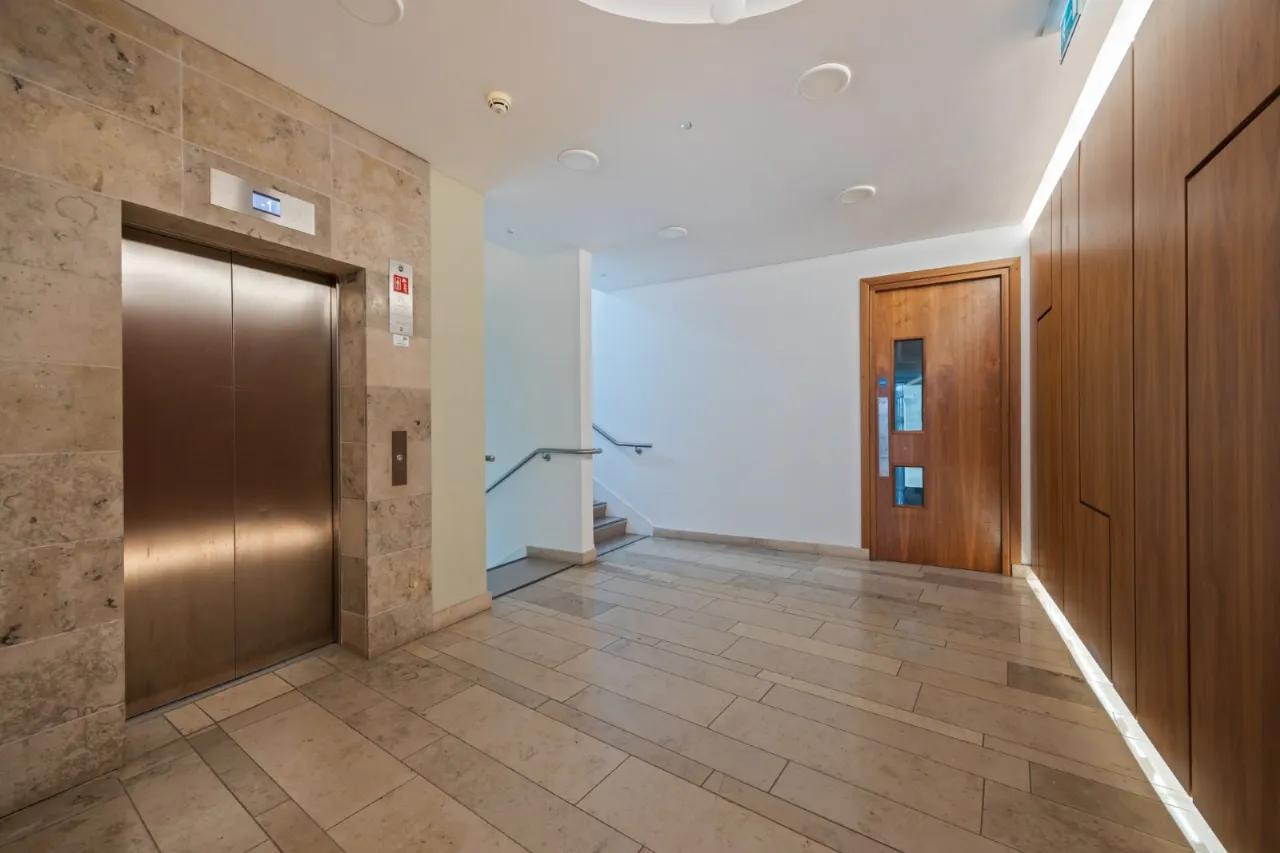
- ✓Lift and stairs access
- ✓Secure allocated underground parking space
- ✓Popular and convenient location within walking distance of Belfast City Centre
Rooms
COMMUNAL ENTRANCE WITH LIFT AND STAIRCASE TO SECOND FLOOR:
RECEPTION HALL:
Wood effect flooring
UTILITY CUPBOARD:
Gas boiler (installed 2024), plumbed for washing machine
LIVING ROOM:20'2" x 10'5"(6.15m x 3.18m)
Matching wood effect flooring, access to balcony, glimpses to Belfast Marina, open to:
KITCHEN/DINING:14'10" x 9'11"(4.52m x 3.02m)
Contemporary kitchen with excellent range of units and integrated appliances.
BEDROOM 1:16'2" x 9'4"(4.93m x 2.84m)
at widest             Built-in robe
ENSUITE:
Luxury shower room suite with double shower tray
BEDROOM 2:16'2" x 8'6"(4.93m x 2.6m)
BATHROOM:8'10" x 6'11"(2.7m x 2.1m)
Luxury bathroom suite
OUTSIDE:
Generous balcony overlooking communal gardens. Private underground car parking space.
Location
Approximate location — confirm with the agent.