9 Skegoneill Avenue, Belfast, County Antrim, BT15 3JN
Simon Brien
£199,950
Bedrooms
4
EPC
D63/C75 -Download
Description
Key Features
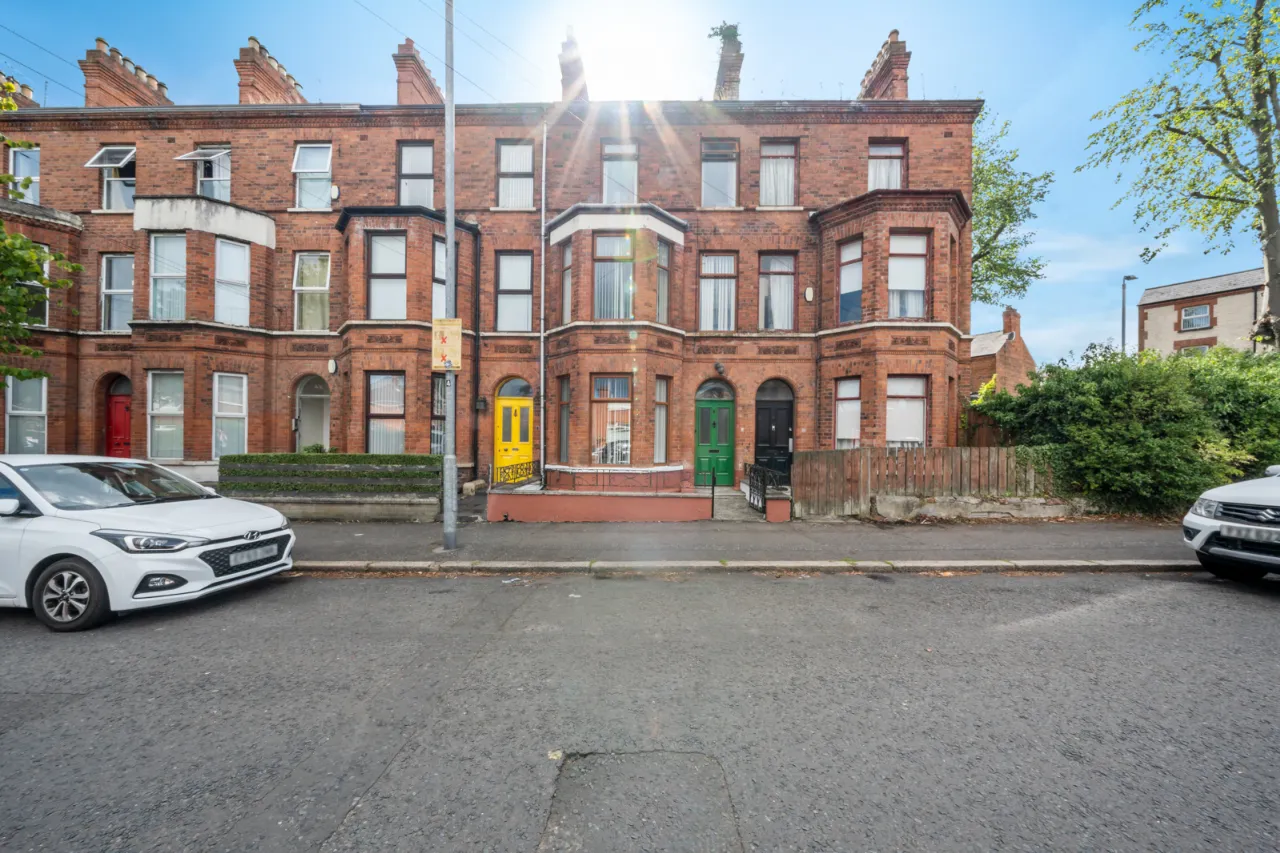
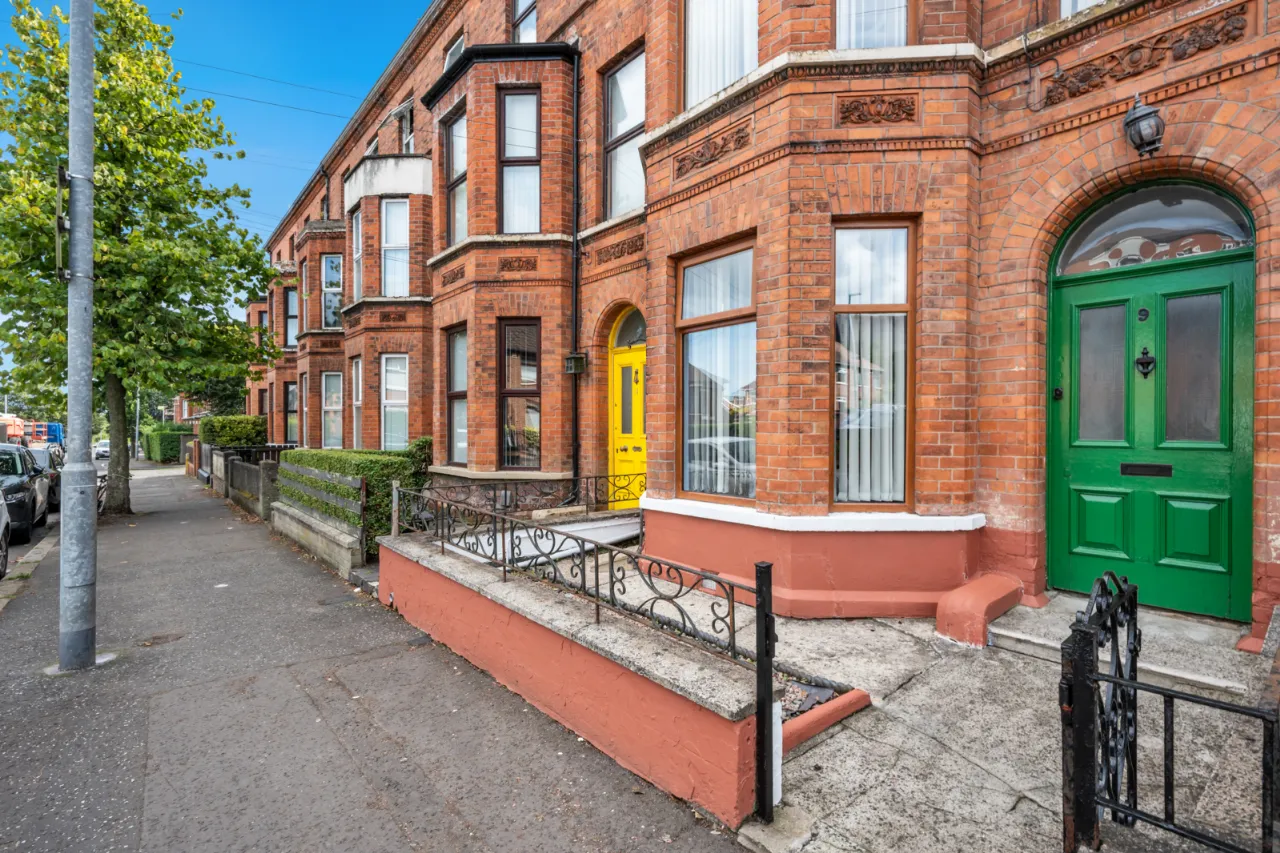
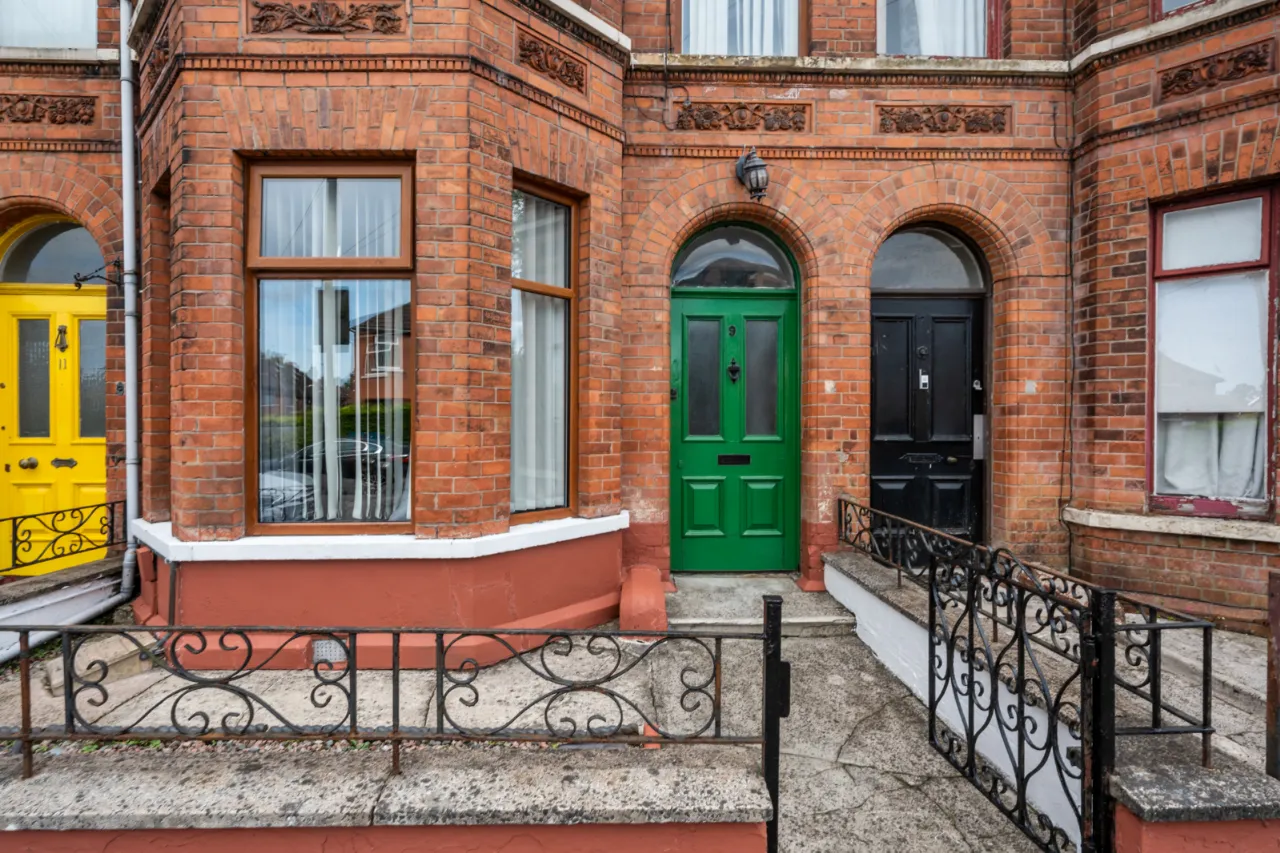
- ✓Handsome red brick terrace home
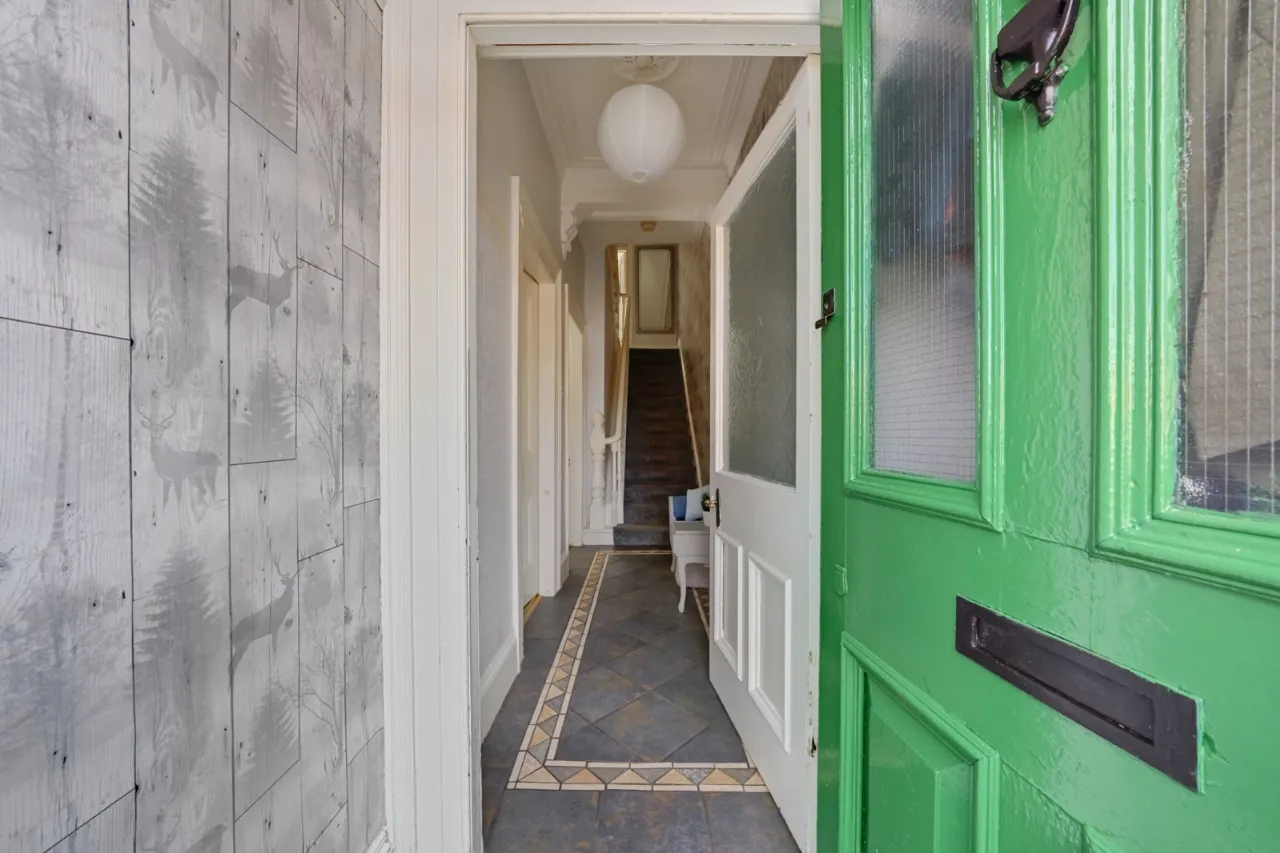
- ✓Entrance porch leading to welcoming hallway
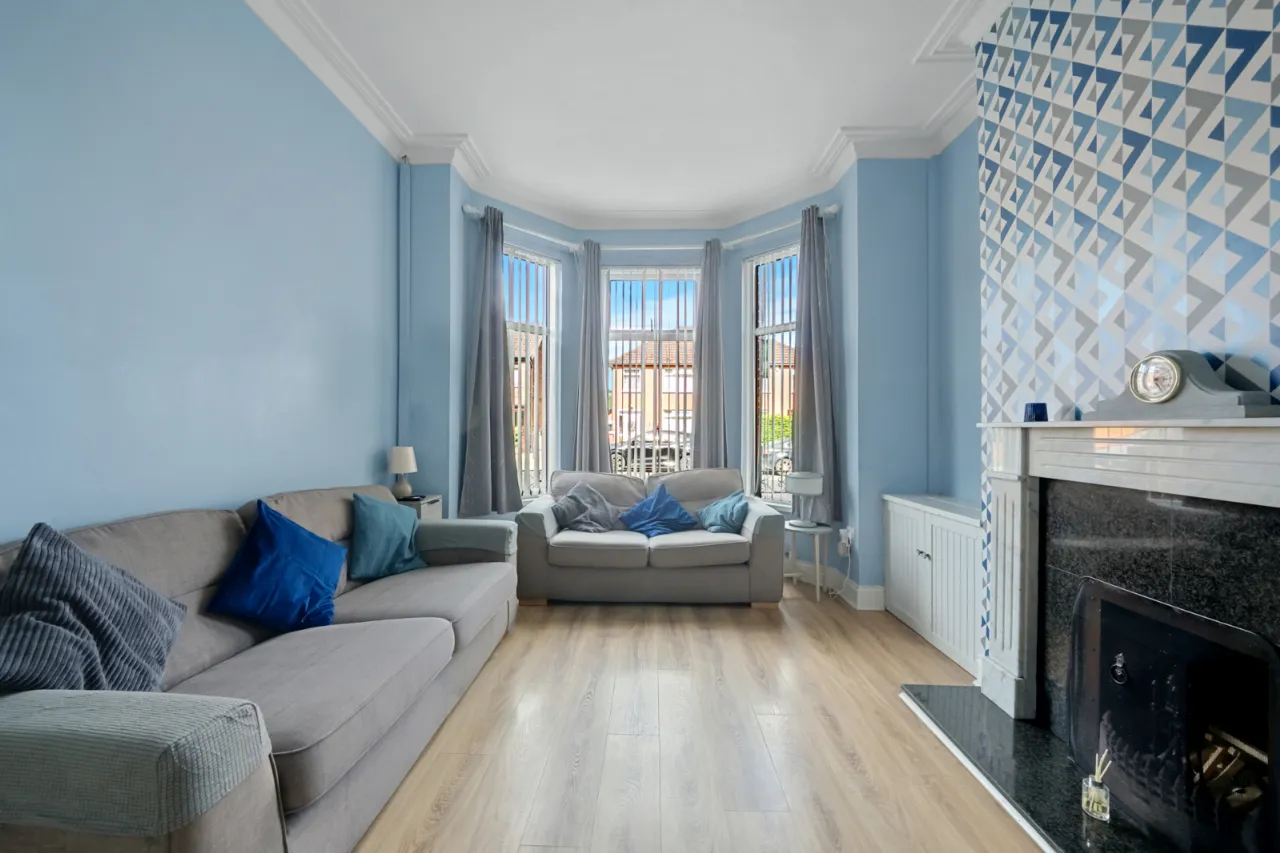
- ✓Front lounge with bay window and open fire
- ✓Second reception room
- ✓Contemporary fitted kitchen
- ✓Four well-proportioned bedrooms
- ✓Separate office/study
- ✓Principal bedroom with bay window and Cavehill views
- ✓Contemporary family bathroom suite
- ✓Enclosed rear courtyard with raised flower beds
- ✓Gas-fired central heating
- ✓Convenient and popular North Belfast location
Rooms
ENTRANCE:
Solid wood front door.
ENTRANCE PORCH:
Inner wood front door, picture rail and corniced ceiling.
ENTRANCE HALL:
Tiled flooring, corniced ceiling and ceiling corbel.
LIVING ROOM:16'1" x 11'10"(4.9m x 3.6m)
Feature bay window, corniced ceiling rose and feature fireplace (Open)
LIVING/ DINING:12'7" x 11'0"(3.84m x 3.35m)
Under stair storage.
KITCHEN:12'2" x 9'2"(3.7m x 2.8m)
Excellent range of high and low level wood units, Belfast sink unit with mixer tap. Five ring gas hob with under bench oven and grill. Overhead stainless steel extractor hood, space for American fridge freezer, integrated dishwasher, partly tiled walls, recessed lighting and access to rear courtyard.
FIRST FLOOR:
LANDING:
Corniced ceiling and built in storage.
BEDROOM ONE:16'6" x 13'1"(5.03m x 4m)
Feature bay window with views towards Cavehill., corniced ceiling, ceiling rose and range of fitted wardrobes.
BEDROOM TWO:18'5" x 8'7"(5.61m x 2.62m)
Corniced ceiling and range of fitted wardrobes.
BATHROOM:
Contemporary bathroom suite, enclosed corner shower unit, pedestal wash hand basin with mixer tap, free standing bathtub with mixer tap and telephone handle shower, low flush WC, chrome heated towel rail, recessed lighting and extractor fan.
SECOND FLOOR:
LANDING:
Access to floored loft.
OFFICE:9'1" x 8'11"(2.77m x 2.72m)
BEDROOM THREE:16'9" x 11'11"(5.1m x 3.63m)
Range of fitted wardrobes.
BEDROOM FOUR:11'2" x 10'4"(3.4m x 3.15m)
LOFT:14'10" x 13'7"(4.52m x 4.14m)
Fully floored loft with eve storage.
OUTSIDE:
Enclosed rear courtyard, raised flowerbeds, outside tap and light.
Location
Approximate location — confirm with the agent.