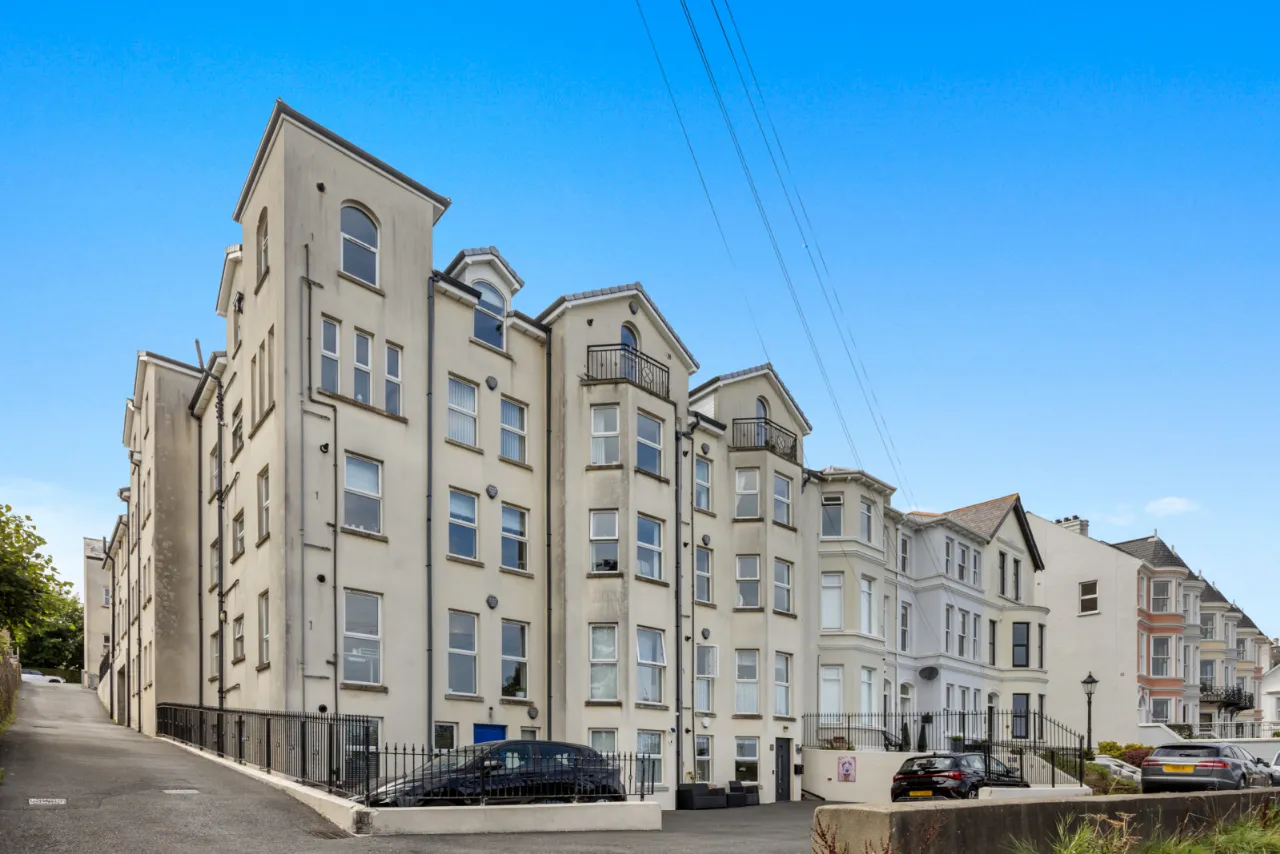
Flat 3, 1, Pickie Terrace, Bangor, BT20 3TE
Simon Brien
£239,950
Bedrooms
3
EPC
B84/B84 -Download
Description
Key Features
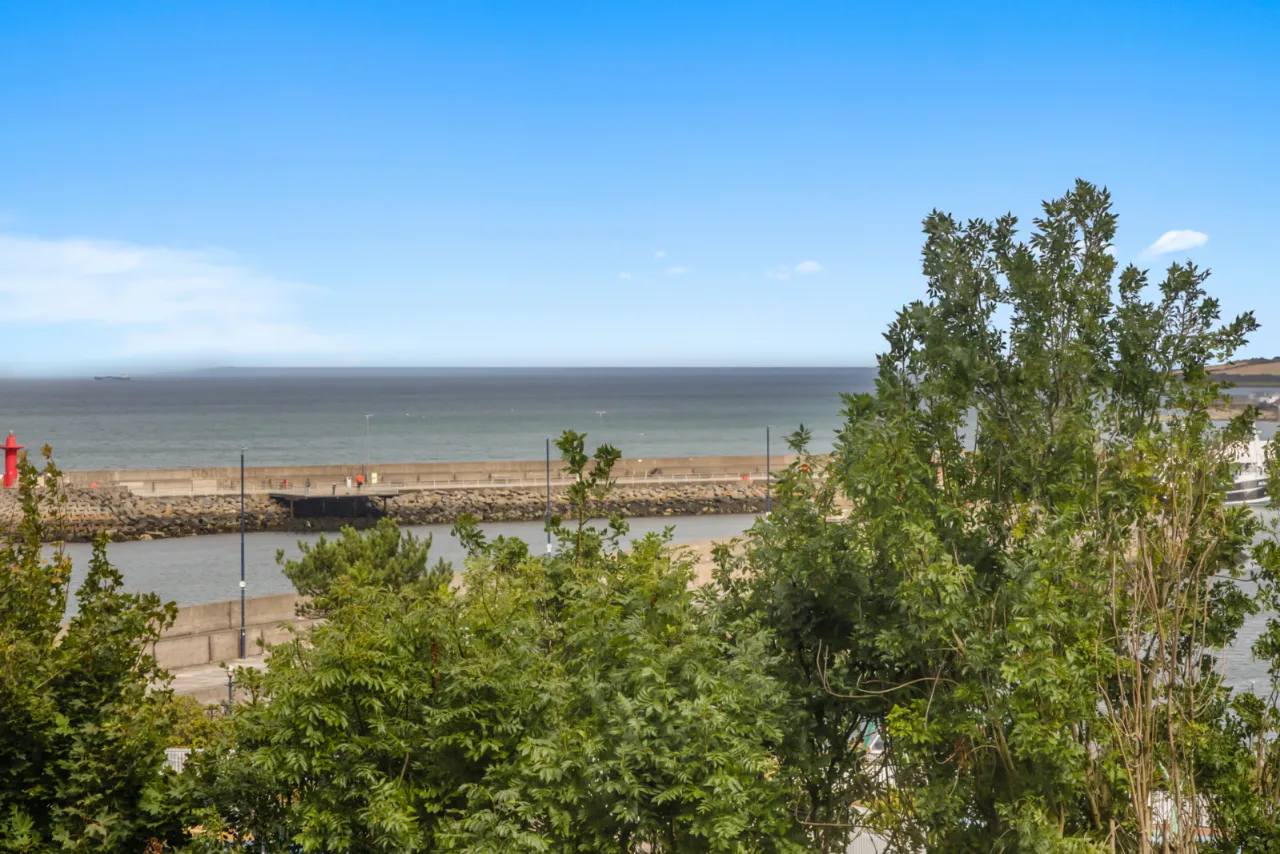
- ✓Immaculately presented apartment with views over Bangor Marina to Belfast Lough
- ✓Spacious living room with views across Bangor Marina and bay
- ✓Separate fitted kitchen with integrated appliances
- ✓Three well-proportioned bedrooms
- ✓Principal bedroom with newly fitted ensuite shower room
- ✓Newly installed family bathroom
- ✓Dedicated home office
- ✓Allocated resident and visitor parking
- ✓Gas fired central heating
- ✓Prime Bangor City centre location
- ✓Direct access to coastal paths, and walking distance to cafés, shops, bus and rail links
Rooms
GROUND FLOOR:
COMMUNAL HALLWAY:
With stairs and lift to all floors.
FIRST FLOOR:
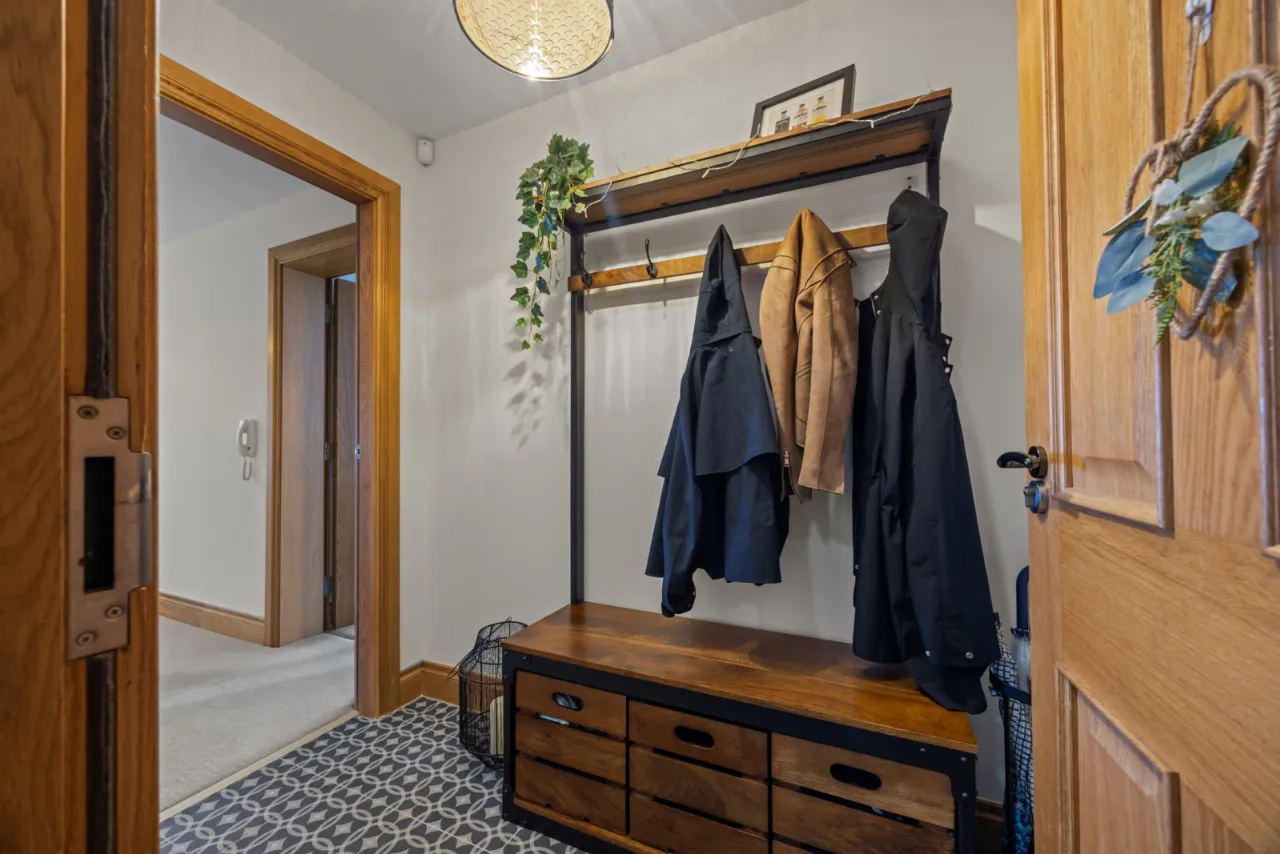
Hardwood front door to Apartment 3
RECEPTION PORCH:
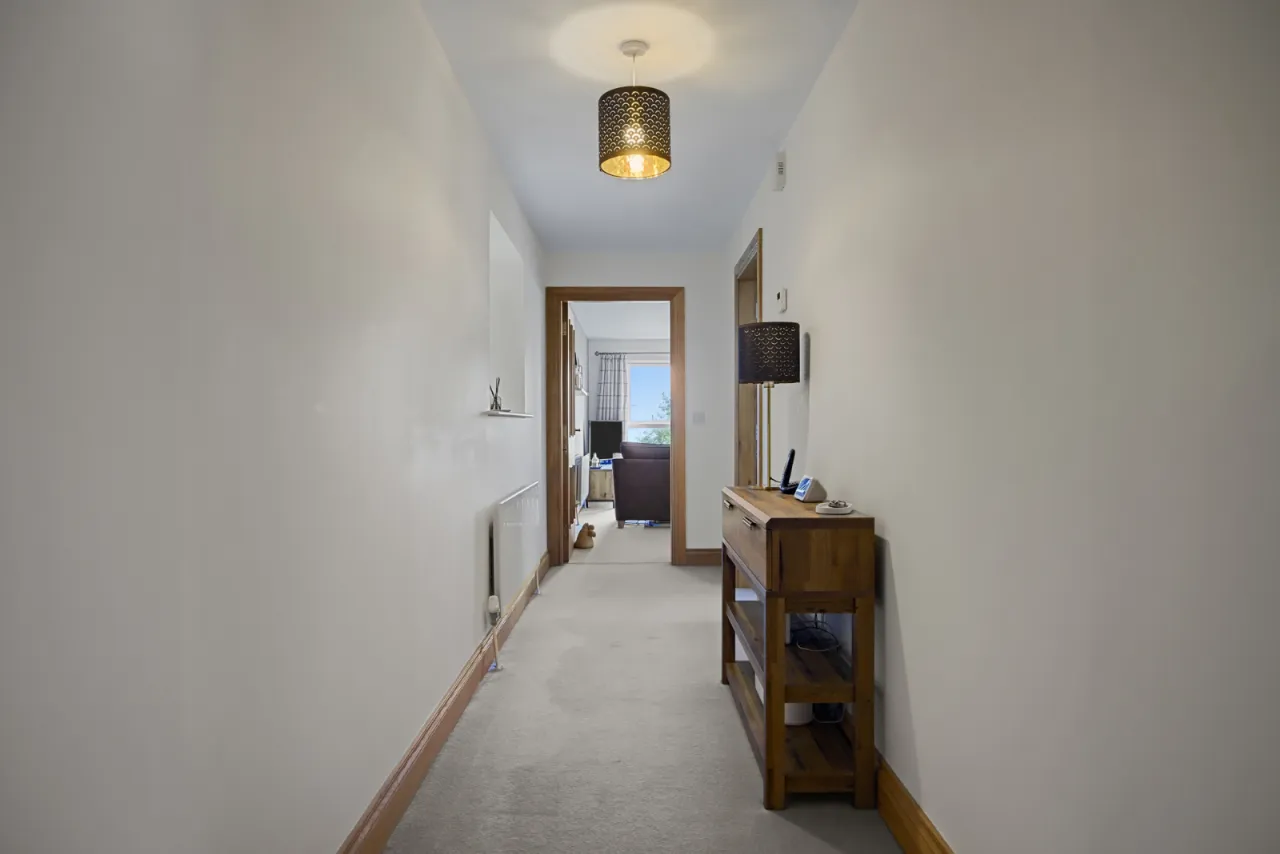
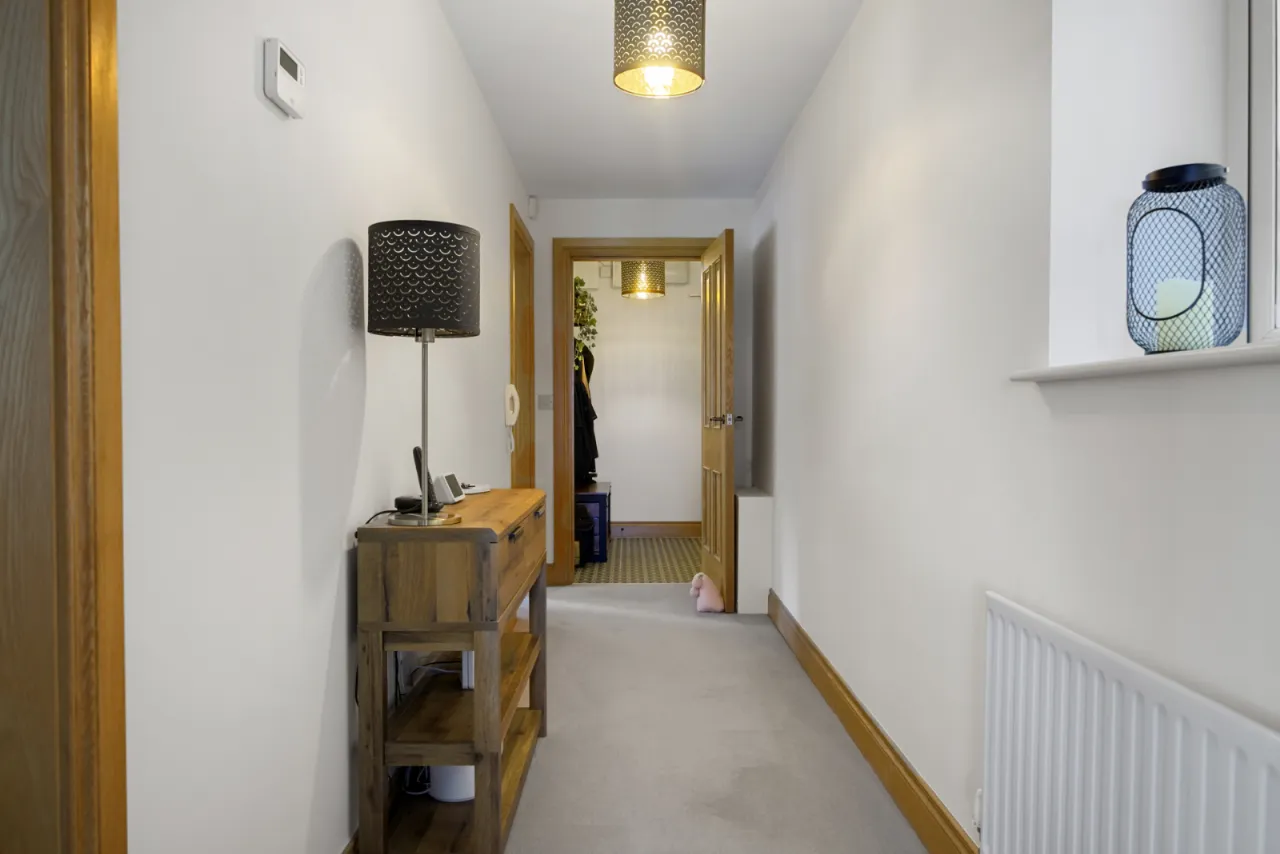
RECEPTION HALL:
LIVING ROOM:19'1" x 11'5"(5.82m x 3.48m)
Sea views over Bangor Marina to Belfast Lough.
STUDY:8'2" x 7'9"(2.5m x 2.36m)
Sea views over Bangor Marina to Belfast Lough.
KITCHEN:11'0" x 7'3"(3.35m x 2.2m)
Range of high and low level units, laminate work surfaces, integrated electric oven, 4 ring ceramic hob, plumbed for washing machine, integrated dishwasher, integrated fridge freezer, partly tiled walls, ceramic tiled floor, single drainer stainless steel sink unit with chrome mixer taps.
BEDROOM 1:18'0" x 13'0"(5.49m x 3.96m)
NEWLY FITTED ENSUITE SHOWER ROOM:
Wash hand basin with mixer taps in vanity unit, concealed cistern WC, shower cubicle with thermostatic shower unit, fully tiled walls, ceramic tiled floor, extractor fan, all matte black fittings.
BEDROOM 2:11'4" x 10'5"(3.45m x 3.18m)
BEDROOM 3:14'4" x 9'7"(4.37m x 2.92m)
BATHROOM:
Newly fitted white suite comprising: Free standing bath with chrome mixer taps and telephone hand shower, fully tiled walls, wash hand basin with chrome mixer taps in vanity unit, extractor fan, low voltage spotlighting.
OUTSIDE:
1 allocated parking space and visitor parking.
Location
Approximate location — confirm with the agent.