5 Quinville, Holywood, County Down, BT18 9DH
Simon Brien
£575,000
Bedrooms
4
EPC
D63/C69 -Download
Description
Key Features
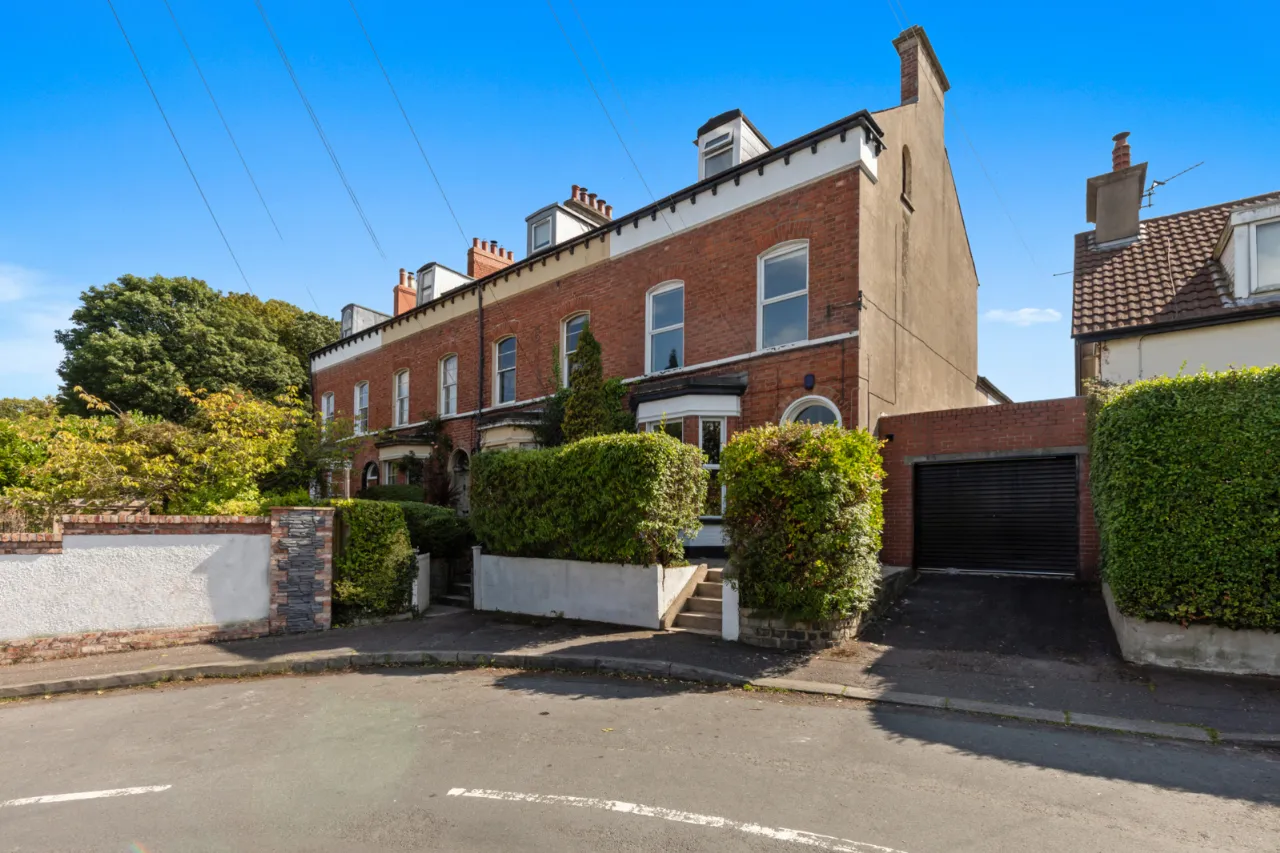
- ✓Charming Victorian end terrace property located in the heart of Holywood
- ✓Stunning views of Belfast Lough
- ✓Period features including corniced ceilings, panelled doors, ceiling roses, bay window and high ceilings and open fireplaces on ground and first floors
- ✓Generous accommodation over three levels
- ✓Extended and modernised to the rear
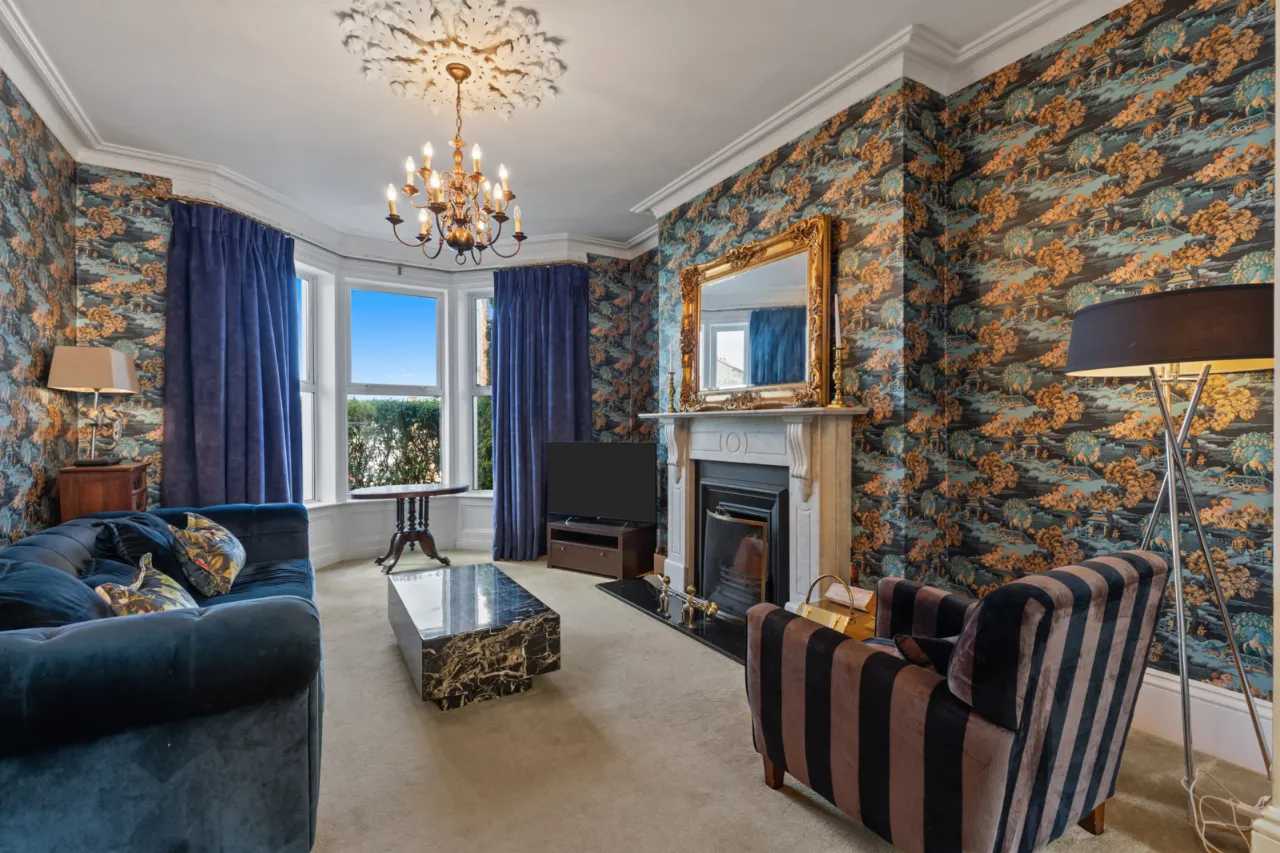
- ✓Large drawing room with open fire
- ✓Dining area with contemporary roof light
- ✓Kitchen with integrated appliances and double doors to the rear patio and gardens
- ✓Four bedrooms over two floors, master bedroom with superb sea views
- ✓Modern family bathroom with separate WC
- ✓Large utility room with access to garage store
- ✓Gas fired zoned central heating and double glazed windows
- ✓Enclosed, south facing rear private garden with patio area and laid in lawns
- ✓Large store with covered bin space
- ✓Extremely convenient location a short stroll from Holywood High Street
- ✓North Down coastal path, Holywood train halt, main arterial routes to Belfast and Bangor all within minutes
Rooms
GROUND FLOOR:
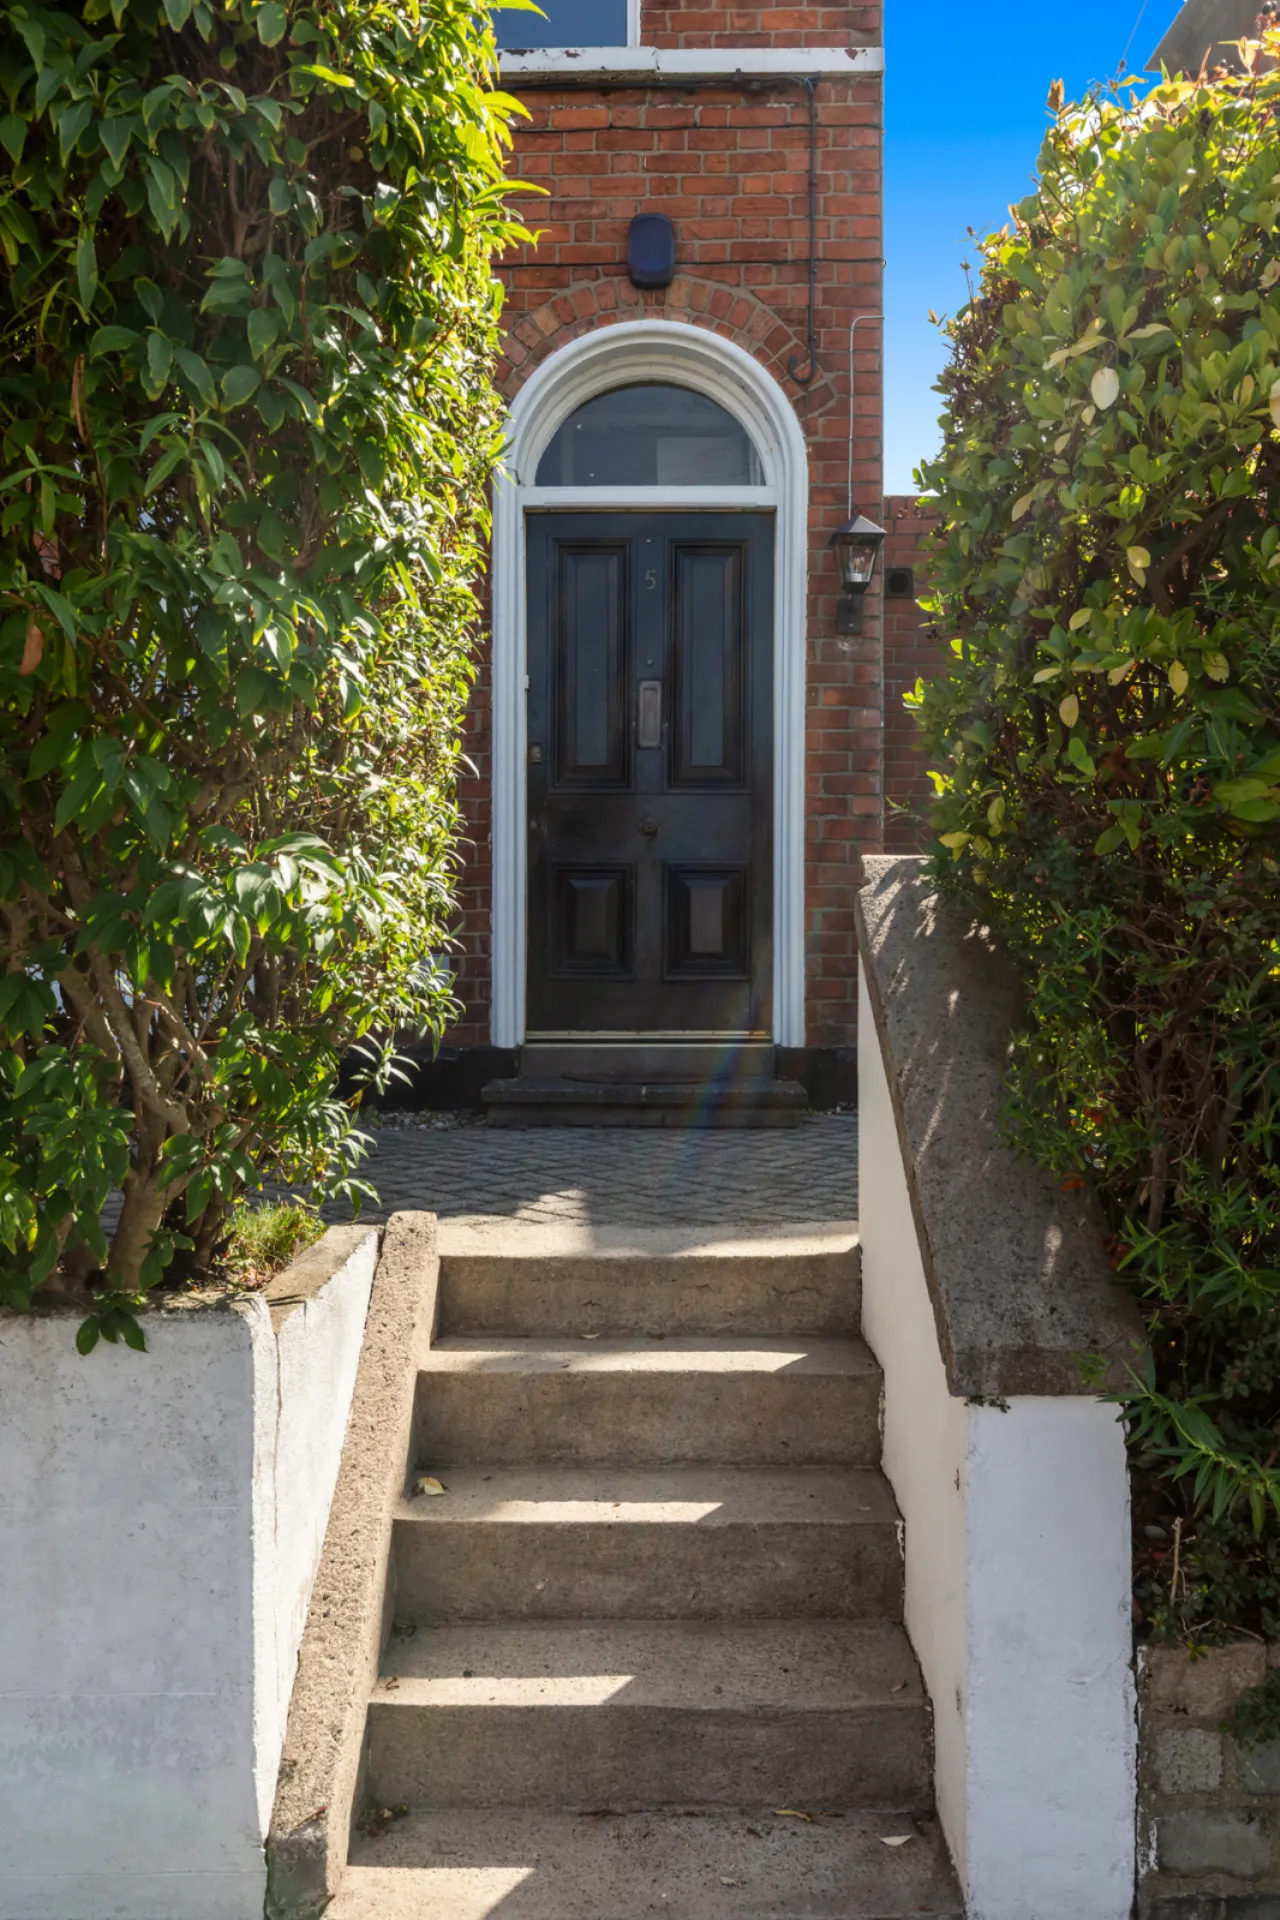
Traditional hardwood entrance door to:
ENTRANCE PORCH:
Hardwood strip floor. Glazed inner door to Hallway.
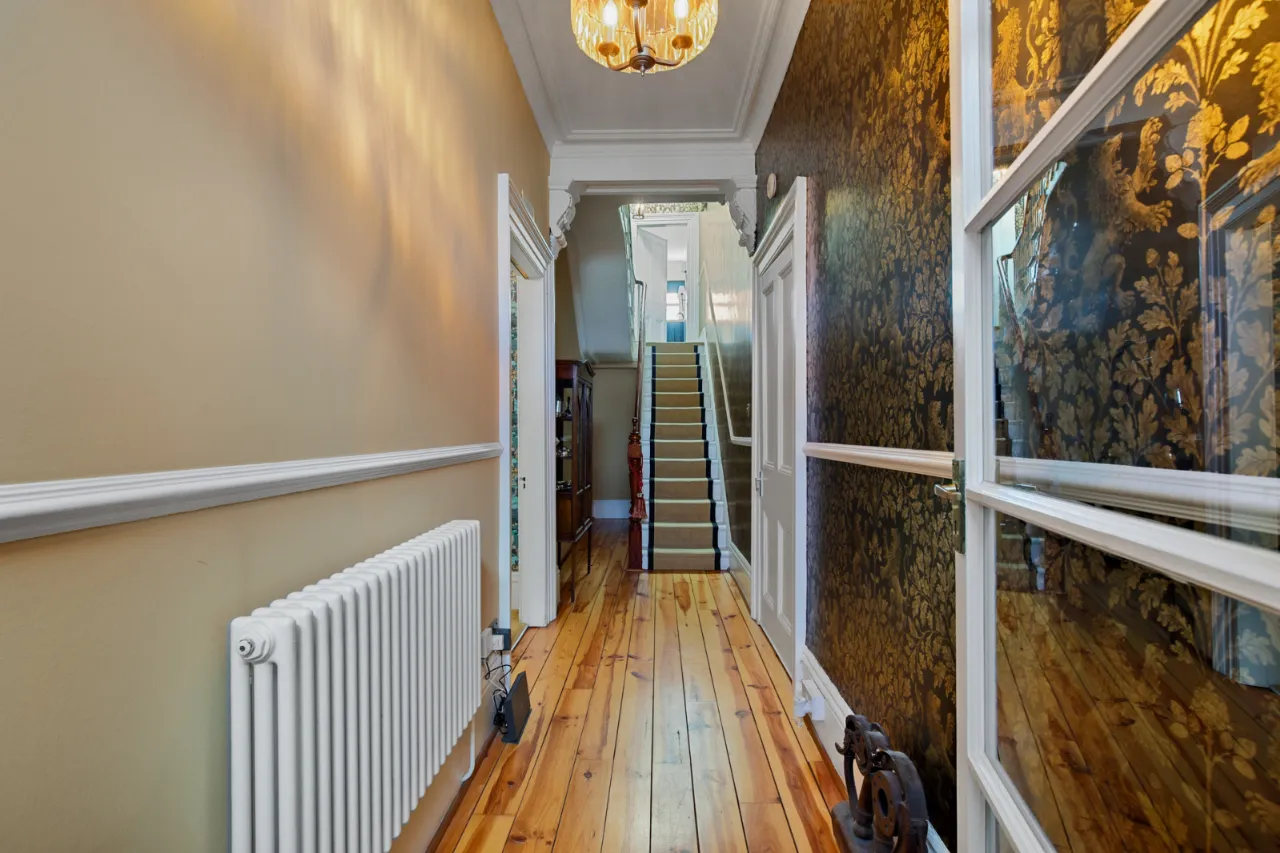
ENTRANCE HALL:
Corniced ceiling, corbels, hardwood strip floor, staircase to first floor, under stairs storage.
UTILITY ROOM:13'6" x 9'11"(4.11m x 3.02m)
Excellent range of high and low level units, single drainer sink unit with mixer taps, plumbed for washing machine, space for tumble dryer, access to garage store, tiled floor.
GARAGE STORE:11'0" x 3'10"(3.35m x 1.17m)
Roller shutter door, power and light.
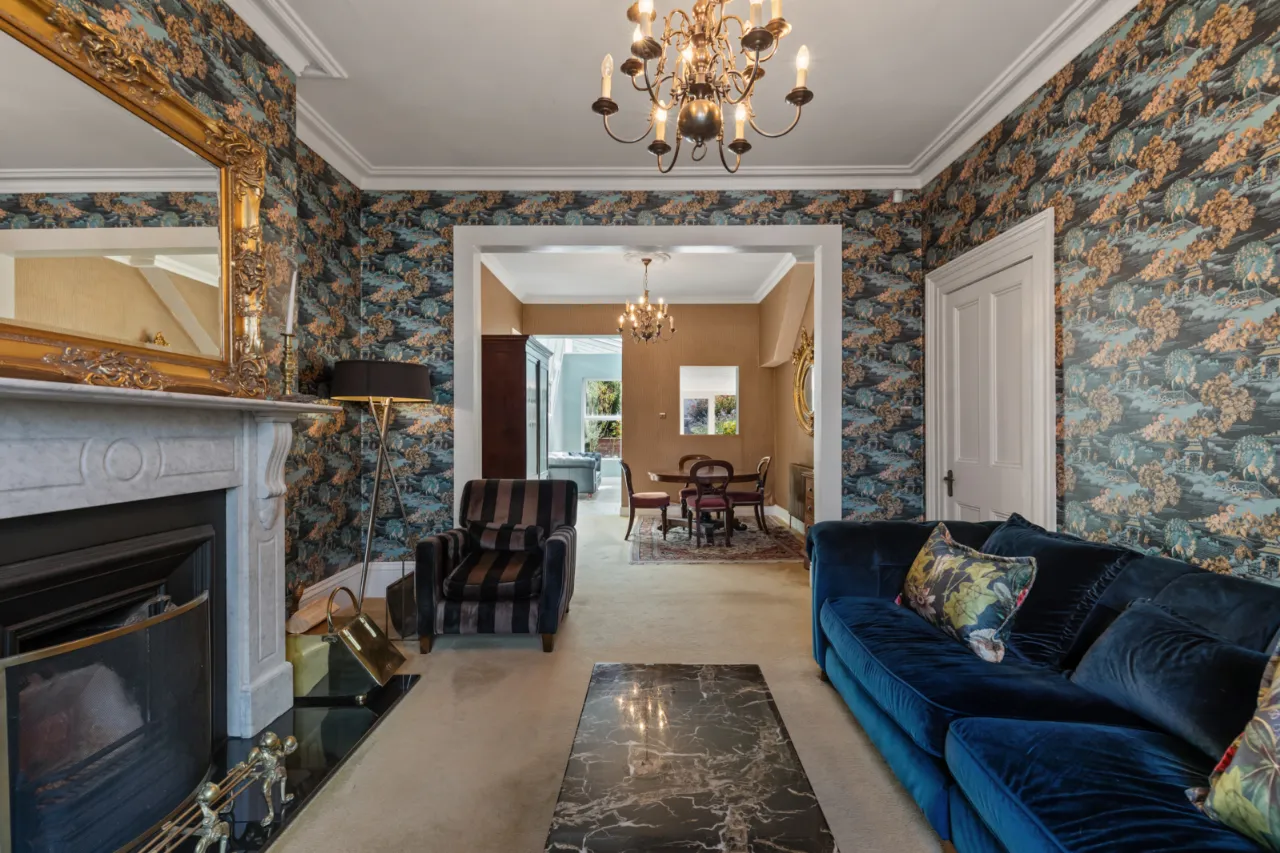
LIVING ROOM:14'1" x 13'3"(4.3m x 4.04m Into bay.)
Corniced ceiling, ceiling rose, marble fire surround with open fire, open to:
DINING ROOM:11'10" x 11'6"(3.6m x 3.5m)
Shelves and storage cupboards in alcoves, corniced ceiling, ceiling rose, open to:
KITCHEN WITH CASUAL DINING:17'7" x 17'1"(5.36m x 5.2m)
Excellent range of high and low level units with Franke sink unit with mixer taps, space for fridge, space for gas range, space for dishwasher, partly tiled walls, tiled floor, recessed lighting, casual dining space for 6-8 people with glazed ceiling, storage cupboard with gas fired boiler.
FIRST FLOOR RETURN:
BATHROOM:12'4" x 10'3"(3.76m x 3.12m)
White suite comprising: Low flush WC, large fully tiled walk in shower with chrome thermostatic shower fitments, freestanding bath with chrome mixer taps and hand held attachment, twin wash hand basin with vanity unit below, half panelled walls, recessed lighting.
WC:
Low flush WC, partly tiled walls, tiled floor.
FIRST FLOOR:
DRAWING ROOM/BEDROOM 2:16'11" x 15'10"(5.16m x 4.83m)
Corniced ceiling, views across Belfast Lough, cast iron fireplace with open fire, parquet flooring.
BEDROOM 3:11'11" x 10'8"(3.63m x 3.25m)
Corniced ceiling, built in storage cupboards, cast iron fireplace with open fire.
SECOND FLOOR:
PRINCIPAL BEDROOM:16'11" x 15'9"(5.16m x 4.8m)
Twin velux windows with stunning views across Belfast Lough, original fireplace. Exposed beam.
BEDROOM 4:12'3" x 11'10"(3.73m x 3.6m)
Velux window, exposed beam.
OUTSIDE:
Large, South facing, enclosed garden to rear laid in lawns with patio space and raised shrub beds, water supply, outside light, access to rear lane.
GARDEN STORE:17'0" x 16'2"(5.18m x 4.93m)
Double opening glazed doors, power and light.
TO THE FRONT:
Driveway parking 1 car.
Location
Approximate location — confirm with the agent.