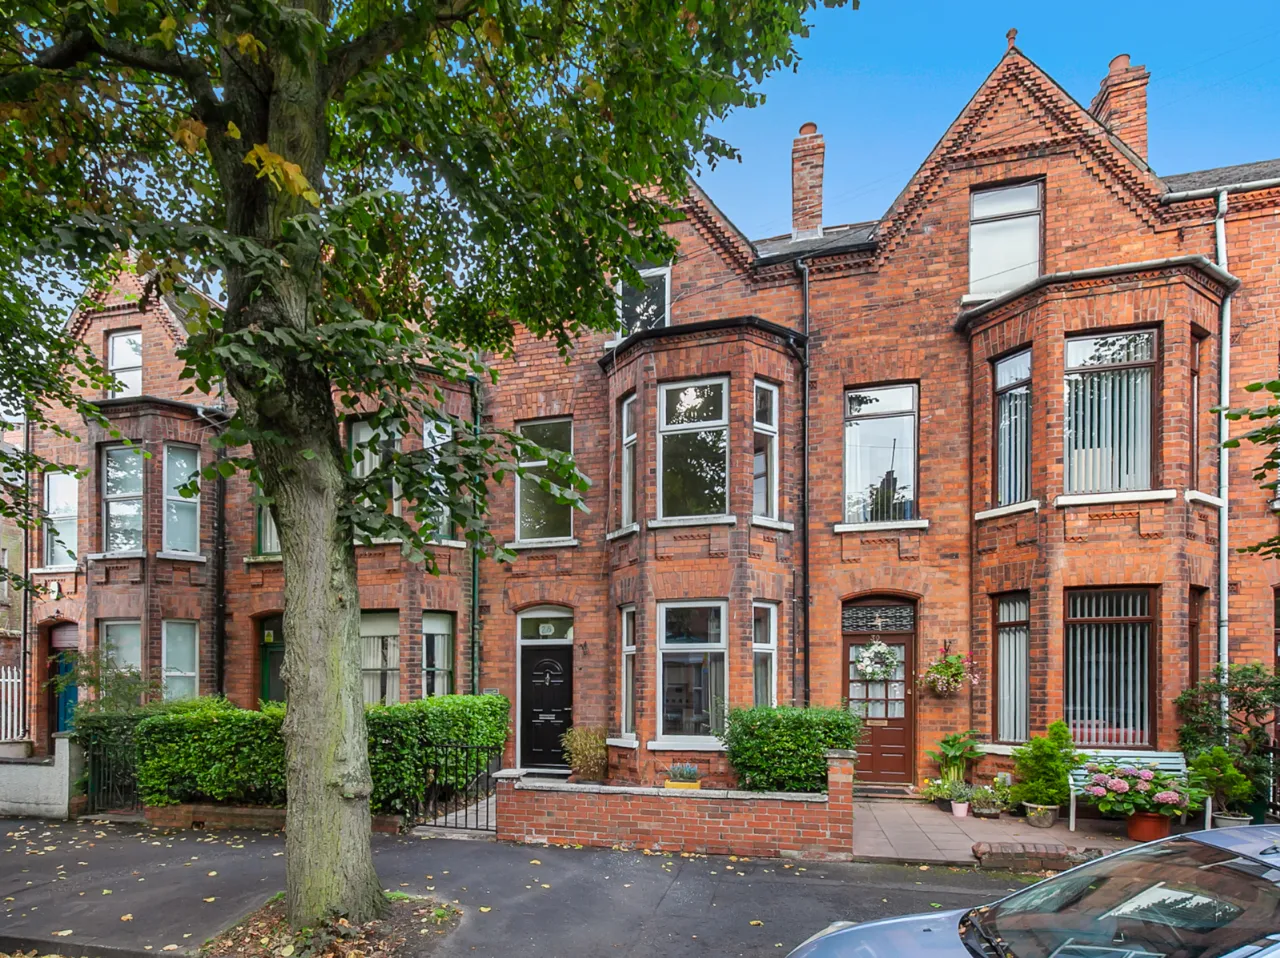
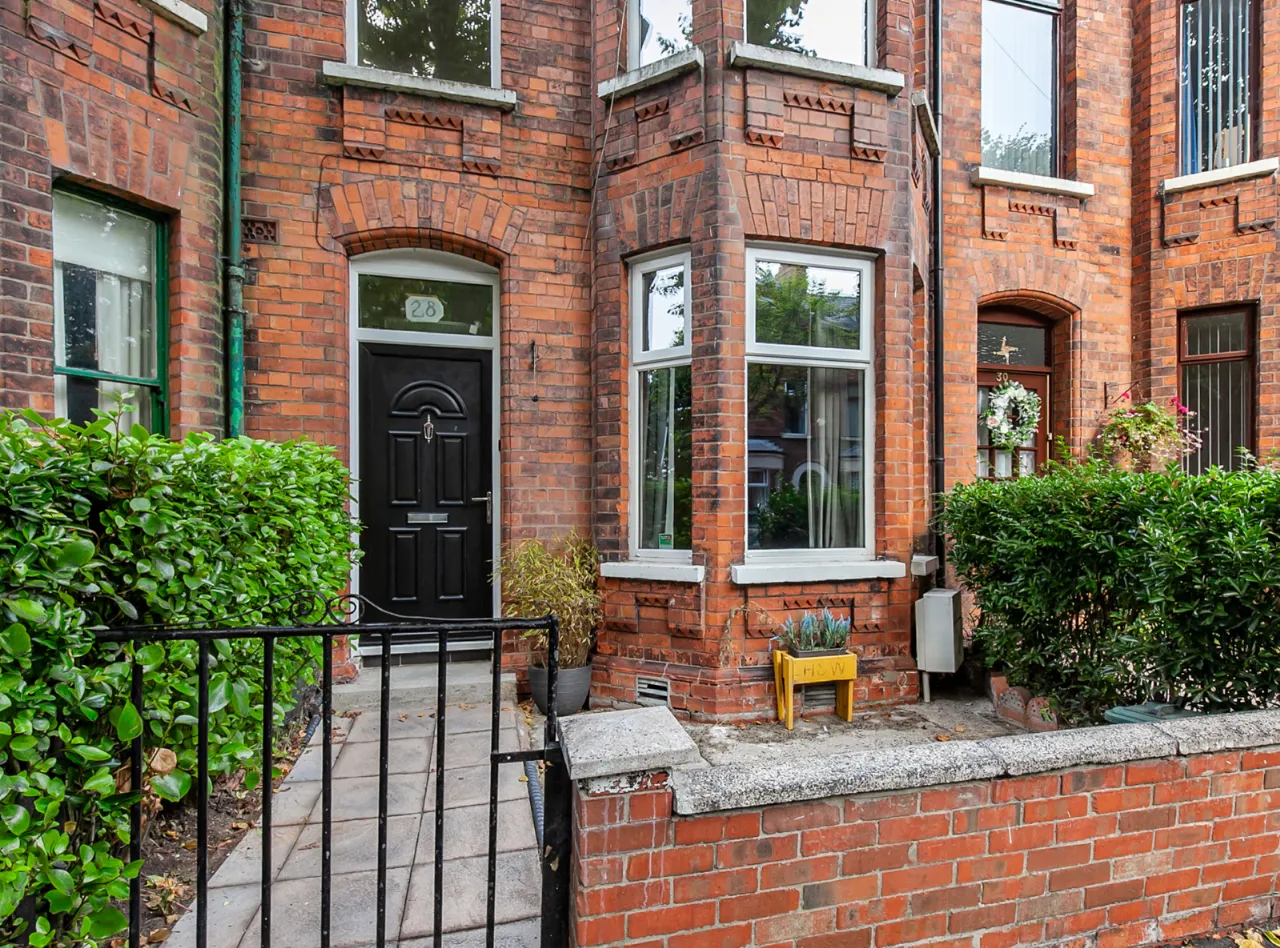
28 Glandore Drive, Belfast, County Antrim, BT15 3FG
Simon Brien
£220,000
Bedrooms
4
EPC
D59/C71 -Download
Description
Key Features
- ✓Substantial four-bedroom mid-terrace home
- ✓Prime location just off the Antrim Road
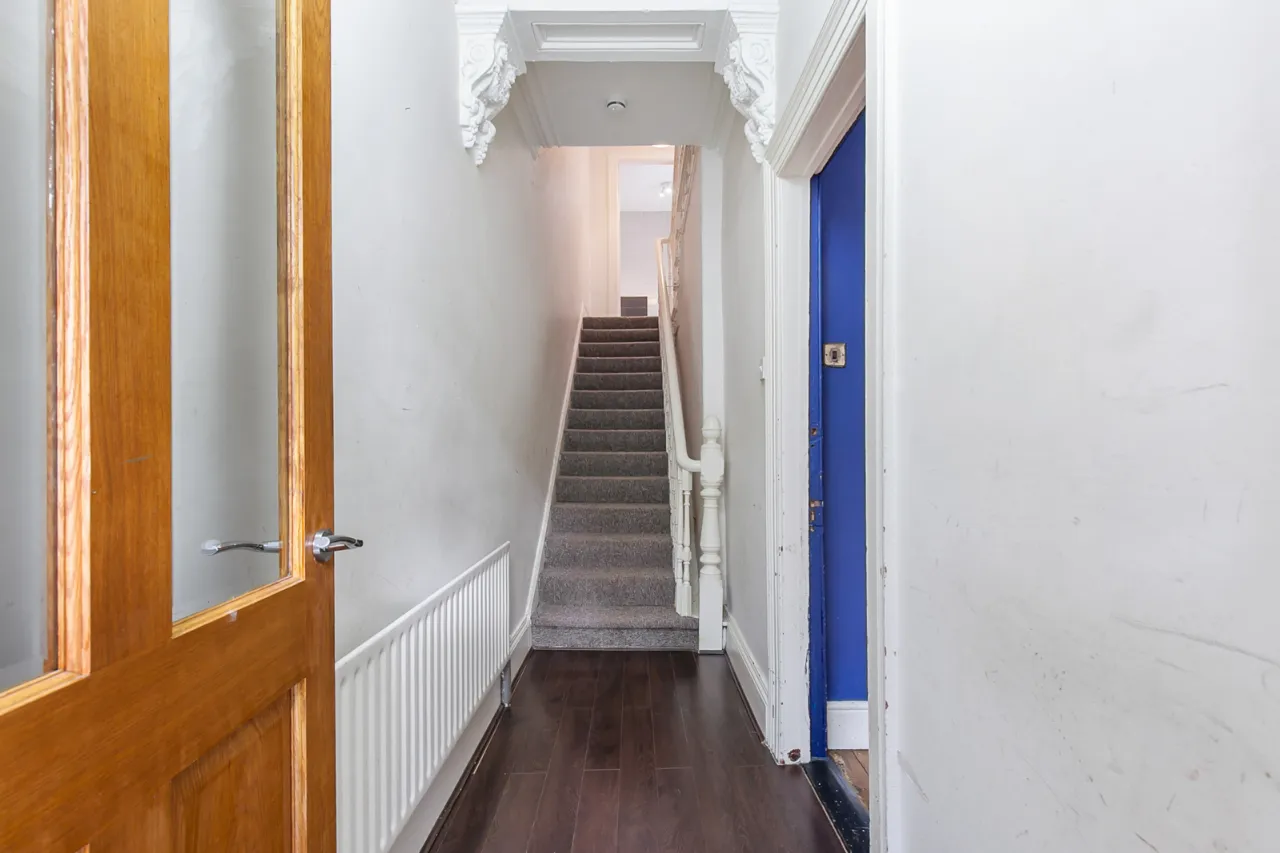
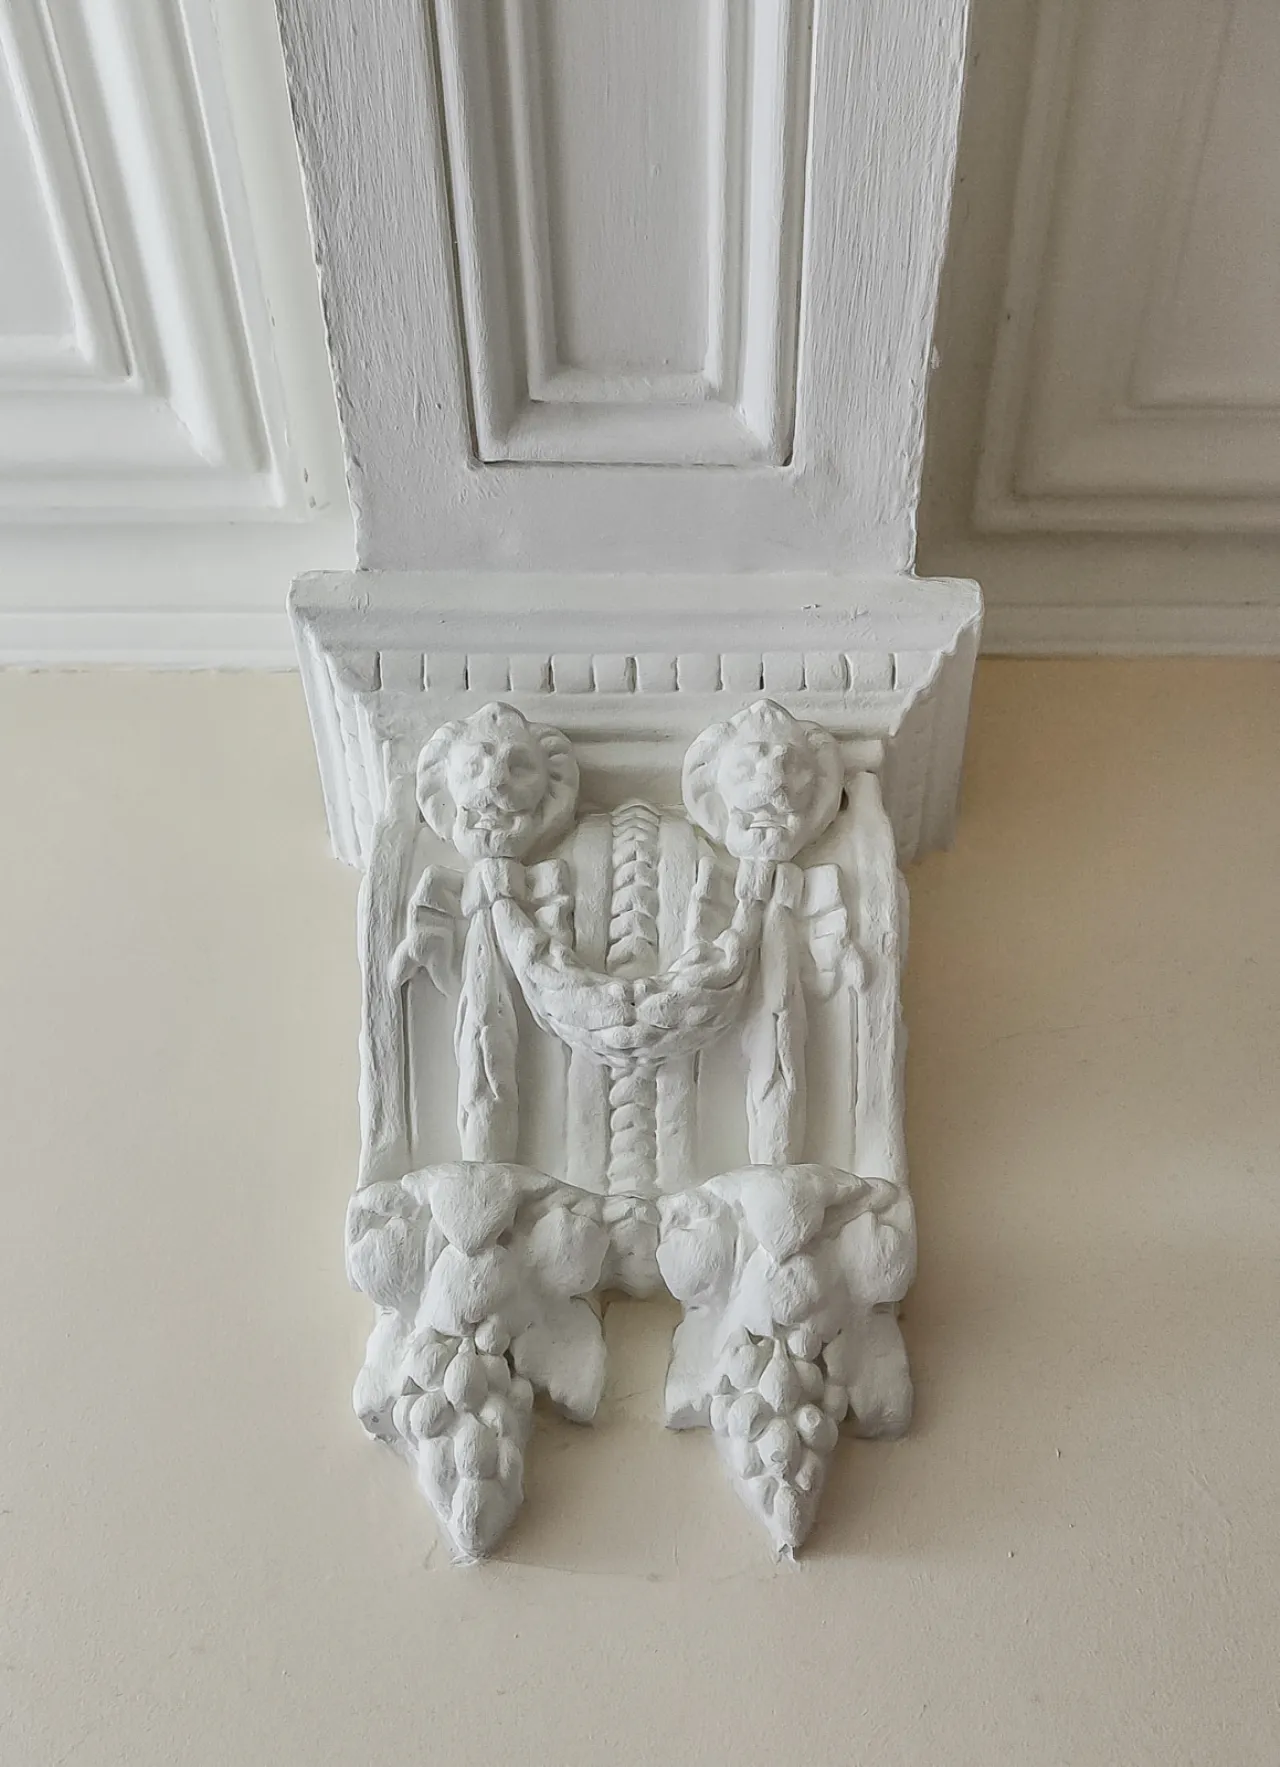
- ✓Entrance porch and hallway with period features
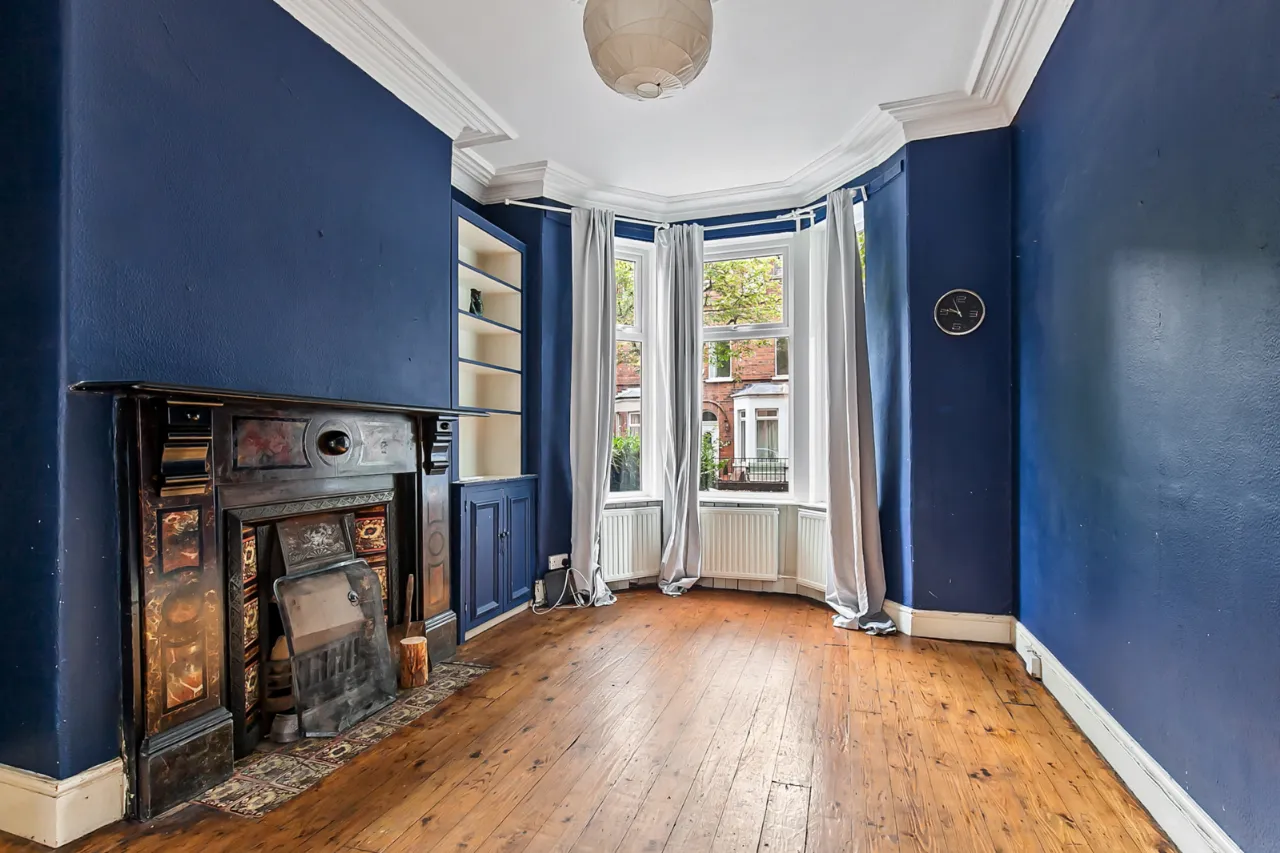
- ✓Bright front lounge with open fire and feature bay window
- ✓Open-plan dining room
- ✓Fitted kitchen with access to rear courtyard
- ✓Two first-floor bedrooms and family bathroom
- ✓Two second-floor bedrooms and shower room
- ✓Private enclosed rear courtyard
- ✓Gas-fired central heating
- ✓uPVC double glazing
- ✓Excellent transport links to Belfast City Centre
- ✓Ideal for first-time buyers, families and investors alike
Rooms
ENTRANCE:
uPVC front door.
ENTRANCE PORCH:
Dado rail, partly tiled walls and wooden inner front door.
ENTRANCE HALL:
Corniced ceiling, ceiling rose and ceiling corbel.
LIVING ROOM:15'3" x 10'9"(4.65m x 3.28m)
Feature bay window, feature fireplace (Open), corniced ceiling, ceiling rose, wooden floor and open plan into...
DINING ROOM:11'10" x 11'2"(3.6m x 3.4m)
Tiled floor and under stair storage.
OPEN PLAN LIVING/ DINING:26'6" x 11'2"(8.08m x 3.4m)
KITCHEN:13'3" x 7'1"(4.04m x 2.16m)
Comprises of a range of high and low level units, one and a half bowl sink unit with mixer tap and drainer. Four ring gas hob with overhead extractor unit and under bench oven and grill. Plumbed for washing machine, tiled floor, recessed lighting and access to rear courtyard.
FIRST FLOOR:
LANDING:
Corniced ceiling, stairs to second floor.
BEDROOM ONE:14'10" x 14'4"(4.52m x 4.37m)
Feature bay window, corniced ceiling, ceiling rose and picture rail.
BEDROOM TWO:11'4" x 13'2"(3.45m x 4.01m)
Corniced ceiling and built in storage.
BATHROOM:
Comprises of paneled bath with mixer tap, pedestal wash hand basin with mixer tap, low flush WC, fully tiled walls and floor.
SECOND FLOOR:
LANDING:
Corniced ceiling, ceiling corbel and access to loft.
BEDROOM THREE:11'8" x 8'6"(3.56m x 2.6m)
BEDROOM FOUR:14'9" x 11'8"(4.5m x 3.56m)
SHOWER ROOM:
Comprises of enclosed corner shower unit with shower screen, low flush WC, pedestal wash hand basin with mixer tap, tiled splash back and tiled floor.
OUTSIDE:
REAR:
Enclosed courtyard with excellent degree of privacy and sunny aspect.
FRONT:
Enclosed front forecourt.
Location
Approximate location — confirm with the agent.